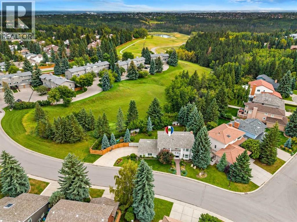
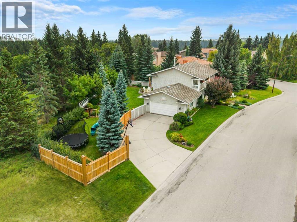
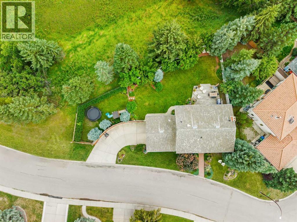
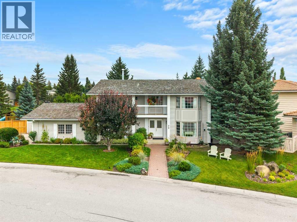
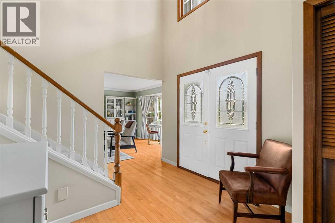
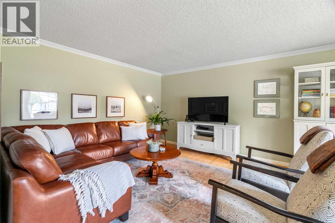
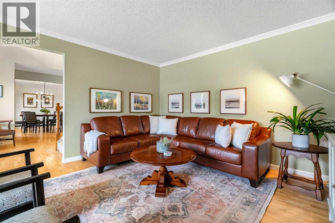
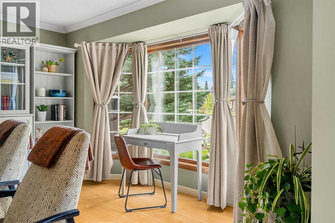
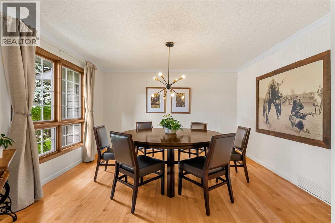
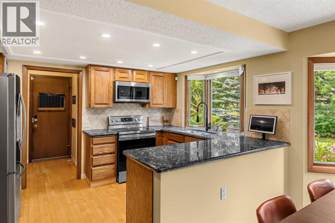
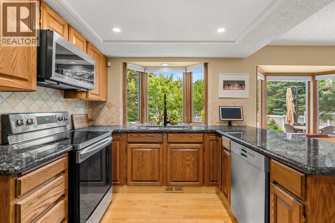
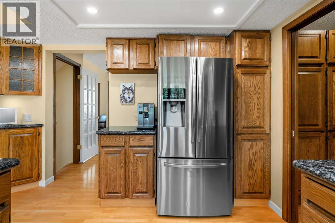
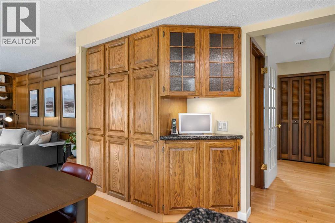
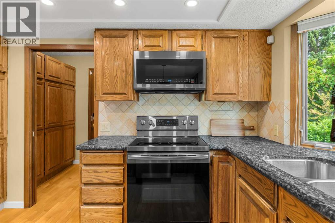
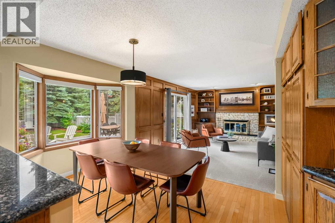
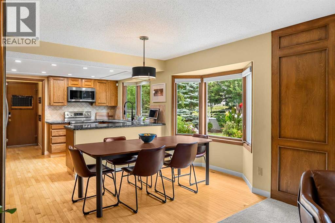
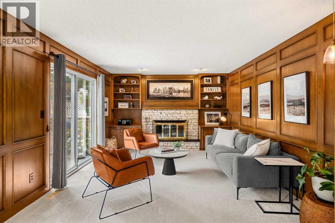
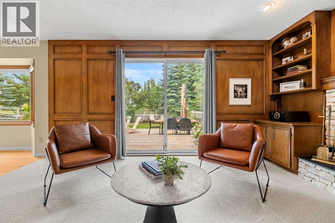
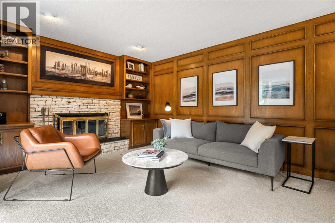
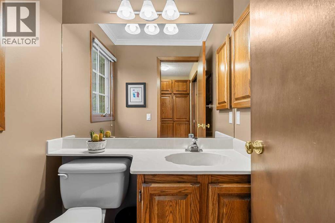
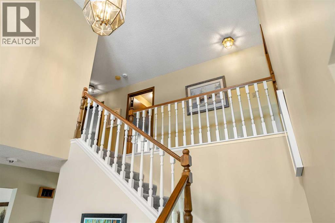
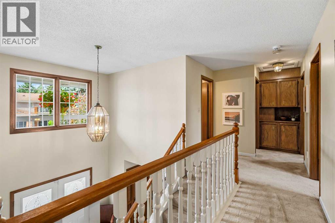
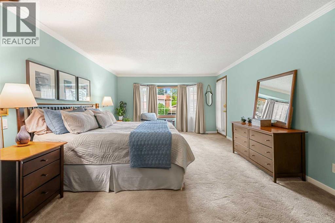
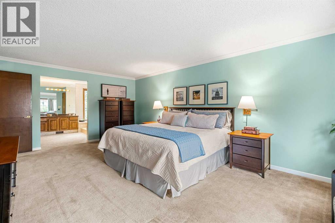
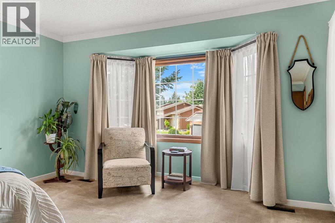
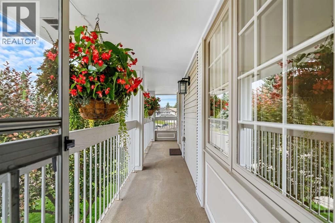
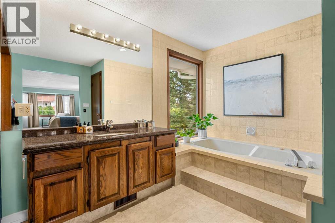
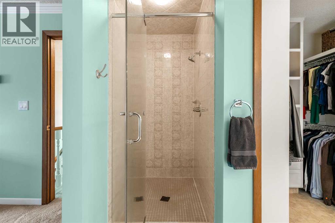
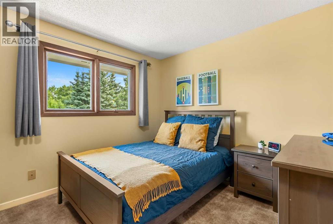
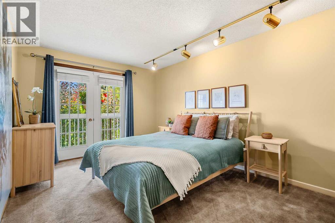
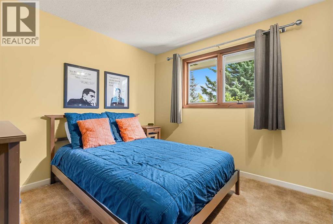
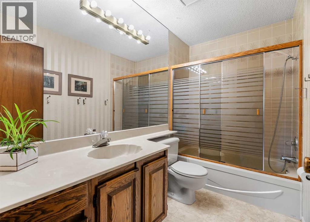
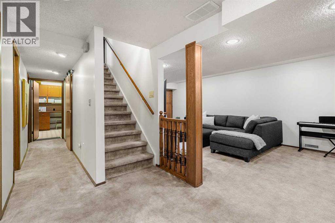
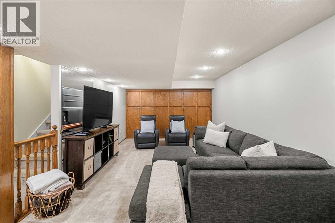
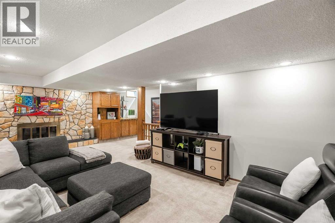
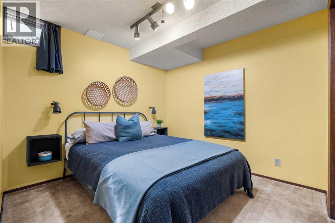
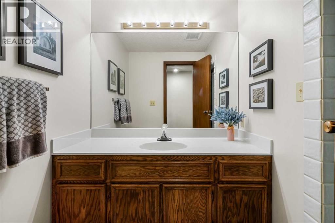
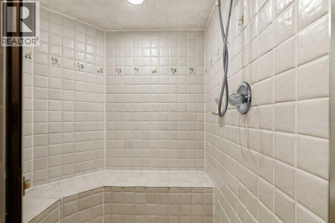
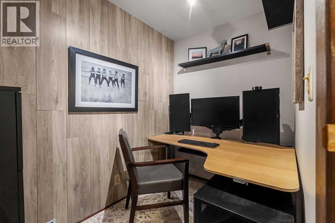
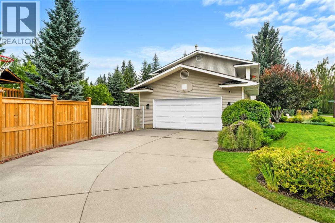
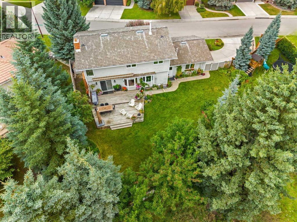
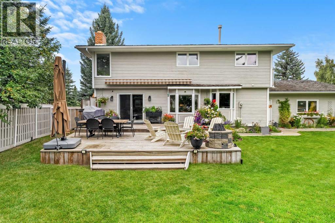
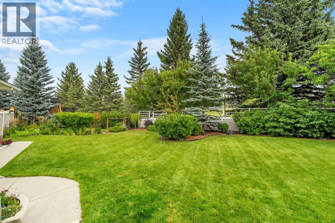
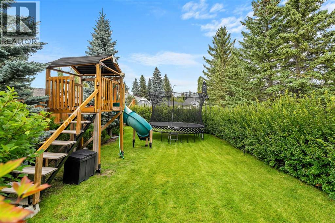
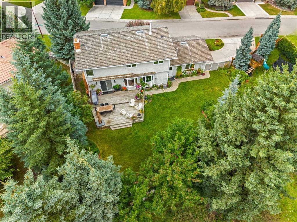
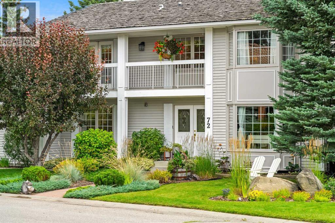
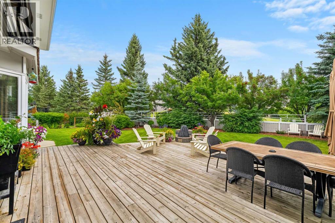
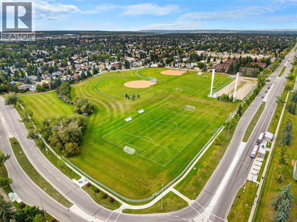
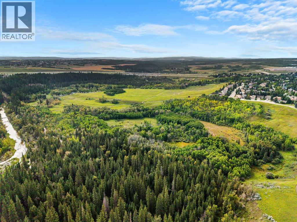
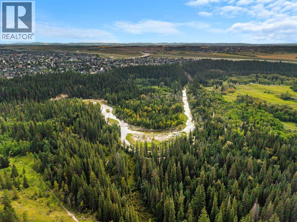
Rare opportunity to own one of the most exceptional lots in Calgary, backing directly onto an environmental reserve and Fish Creek Park. Set on an expansive 9,200+ sq. ft. property, this home offers a level of privacy, natural beauty, tranquility, and outdoor living rarely found in the city. With nature just beyond the backyard and plenty of space for the whole family, this is a property that does not come along often.A bright, spacious foyer with an open-railing staircase welcomes you inside. The main floor features separate formal living and dining rooms, along with an inviting family room centered around a wood-burning fireplace with oak built-ins. The warm oak kitchen offers plenty of cabinetry, granite countertops, and a comfortable eat-in area. A two-piece bathroom and mudroom provide access to the heated, oversized double attached garage.Patio doors open from the family room onto a large two-tiered deck overlooking the private backyard and nature reserve. Whether entertaining friends, enjoying family time, or relaxing in the peaceful surroundings, this exceptional outdoor space is sure to become a favourite part of the home. A front balcony overlooking the beautifully landscaped yard provides another lovely place to sit and enjoy the sunshine. The gardens surrounding the home are immaculate.Upstairs are four generously sized bedrooms, including a spacious primary bedroom with a walk-in closet and massive four-piece ensuite with a separate tub and shower. A full family bathroom completes the upper level. The developed lower level offers even more space with a large recreation and games area, a second wood-burning fireplace, and adjoining built-in cabinetry. There is also an additional room perfect for guests, an office or den, and a three-piece bathroom.This classic family home presents an exciting opportunity to create something truly special in an irreplaceable setting. Enjoy direct access to Fish Creek Park's extensive pathway network while remainin g minutes from shopping, restaurants, and amenities. Two elementary schools and a junior high are nearby. With its remarkable lot, private natural backdrop, and generous living space, this is a home and location you will not want to miss. (id:55577)