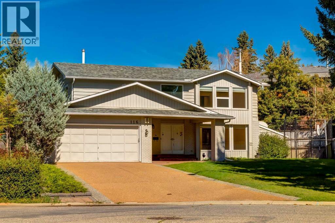
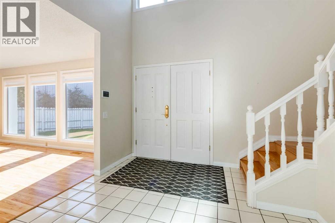
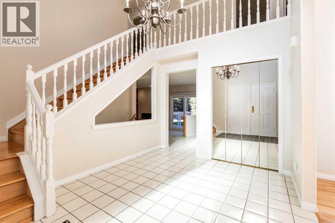
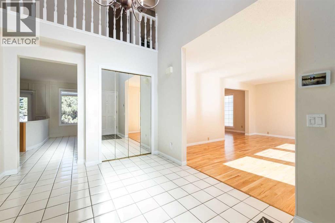
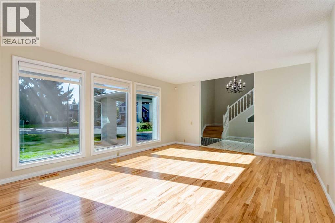
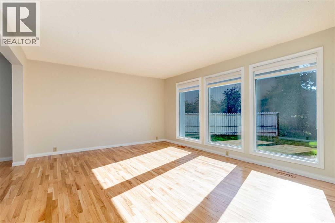
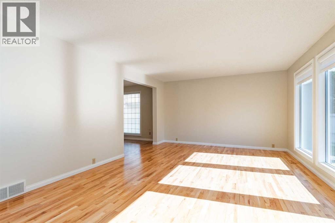
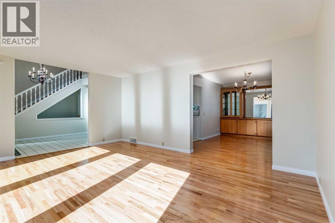
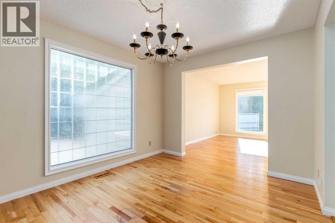
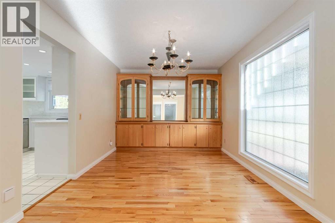
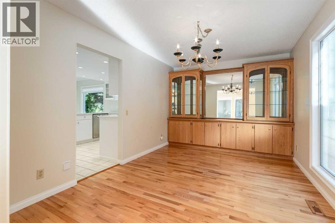
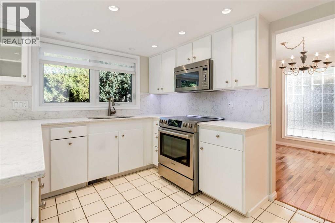
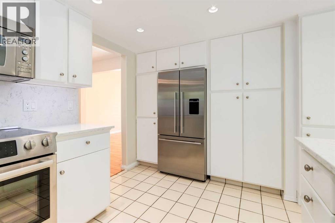
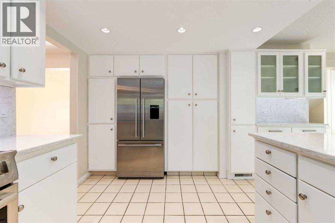
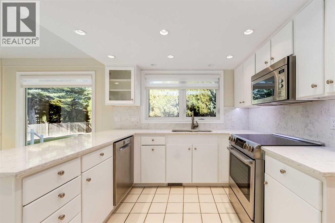
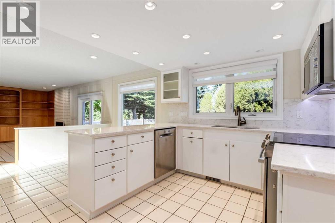
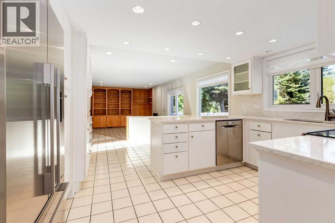
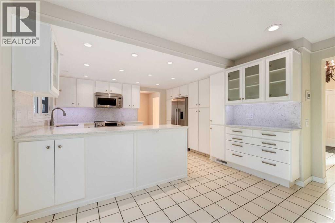
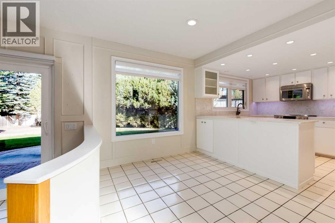
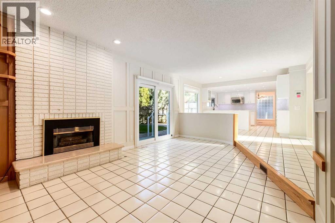
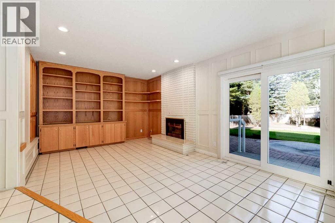
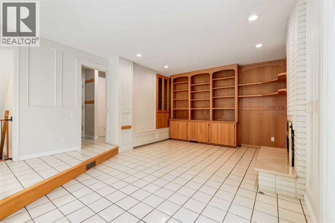
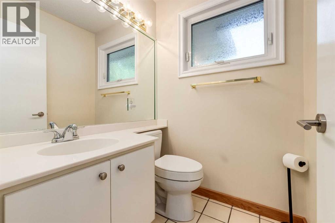
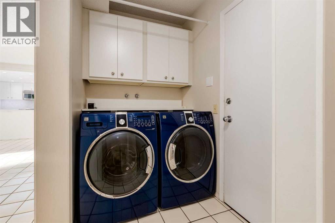
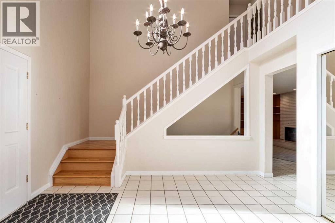
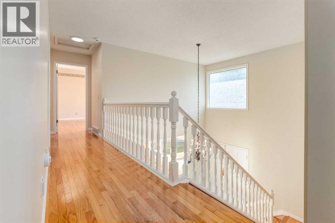
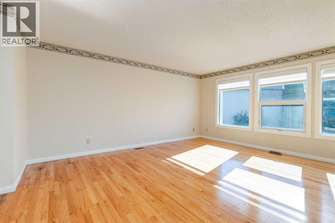
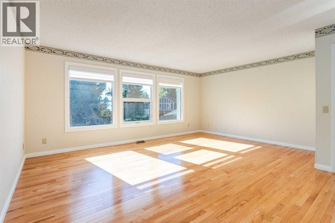
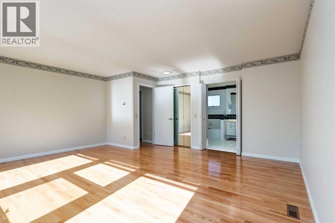
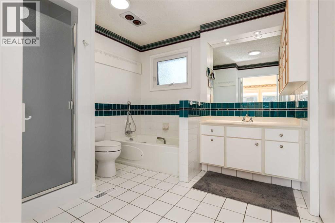
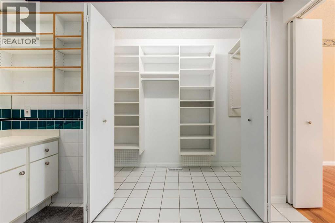
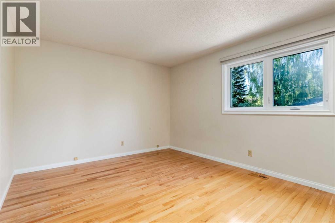
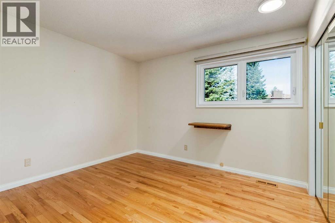
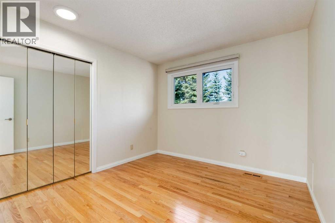
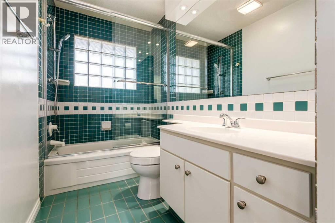
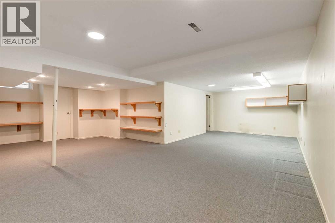
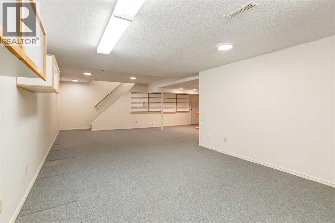
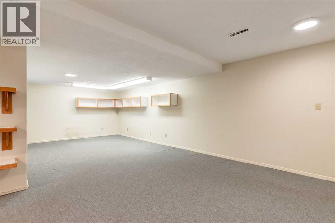
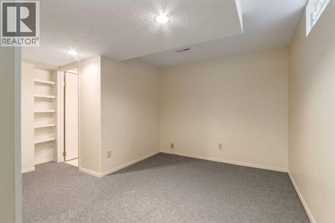
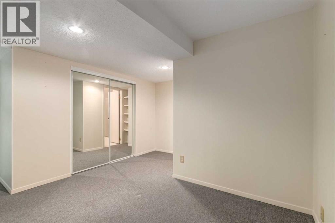
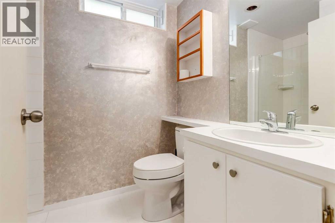
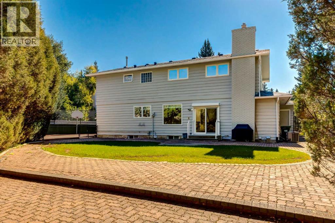
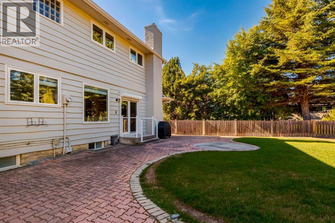
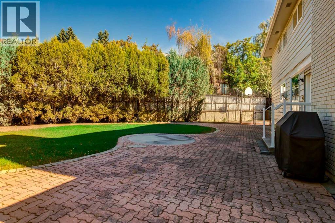
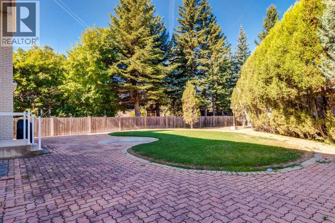
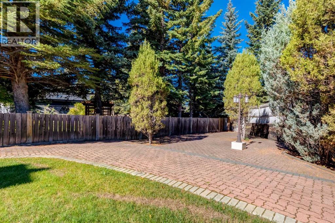
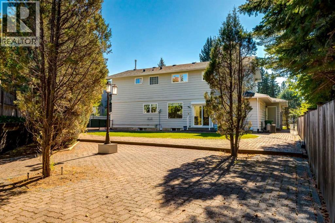
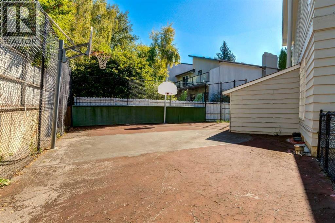
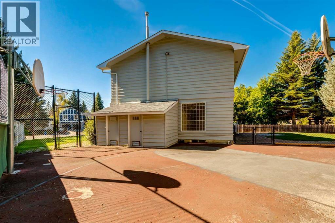
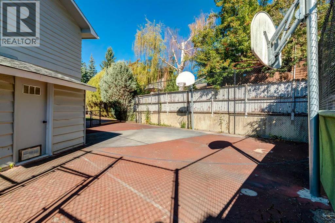
Privately situated at the end of a cul-de-sac in established Pump Hill, this spacious home offers an excellent opportunity to move in comfortably or renovate to your taste. With 2,457 sq. ft. above grade, four upstairs bedrooms and 3.5 bathrooms, the layout provides generous space for family living. A large tiled entry opens to bright living and dining rooms with hardwood floors and built-in dining cabinetry. The family room features a gas fireplace and additional built-ins, while the kitchen offers granite countertops and stainless steel appliances, including Bosch and Fisher & Paykel. Main-floor laundry, a powder room and an extra-deep attached double garage add convenience. Hardwood continues throughout the upstairs bedrooms, including a spacious primary with a walk-in closet and four-piece ensuite. The basement includes a fifth bedroom, three-piece bathroom and large recreation area, with room for further updating. Expansive patios and a sport court complement the private setting. Enjoy nearby schools, Southland Leisure Centre, Glenmore Landing shopping and the parks and pathways around Glenmore Reservoir, with convenient access to Stoney Trail. A quiet location, a functional family layout and outstanding potential in a most desirable SW community. (id:55577)
Property Features
- MLS® Number A2342881
- Price $1,095,000
- Bedrooms: 5
- Bathrooms: 4
- Square Footage: 2456 sqft
- Property Type: House
- Community Name: Pump Hill
- Amenities Near By Park, Playground, Schools, Shopping
- Features Treed, Closet Organizers
- Parking Space Total 4
- Plan 7510392
Buildings
| Bathroom Total | 4 | Bedrooms Above Ground | 4 |
| Bedrooms Below Ground | 1 | Bedrooms Total | 5 |
| Appliances | Washer, Refrigerator, Dishwasher, Stove, Dryer, Microwave Range Hood Combo, Window Coverings | Basement Development | Finished |
| Basement Type | Full (finished) | Constructed Date | 1976 |
| Construction Material | Wood Frame | Construction Style Attachment | Detached |
| Cooling Type | Central Air Conditioning | Exterior Finish | Brick, Wood Siding |
| Fireplace Present | Yes | Fireplace Total | 1 |
| Flooring Type | Carpeted, Hardwood, Tile | Foundation Type | Poured Concrete |
| Half Bath Total | 1 | Heating Fuel | Natural Gas |
| Heating Type | Forced Air | Stories Total | 2 |
| Size Interior | 2456 Sqft | Total Finished Area | 2456 Sqft |
| Type | House |
Parking
| Attached Garage | 2 |
Land
| Acreage | No | Fence Type | Fence |
| Land Amenities | Park, Playground, Schools, Shopping | Landscape Features | Landscaped |
| Size Depth | 50.03 M | Size Frontage | 12.45 M |
| Size Irregular | 856.00 | Size Total | 856 M2|7,251 - 10,889 Sqft |
| Size Total Text | 856 M2|7,251 - 10,889 Sqft | Zoning Description | R-cg |
Rooms
| Level | Type | Dimensions |
|---|---|---|
| Second Level | Primary Bedroom | 18.00 Ft x 16.50 Ft |
| Second Level | Bedroom | 10.58 Ft x 10.17 Ft |
| Second Level | Bedroom | 12.67 Ft x 11.25 Ft |
| Second Level | Bedroom | 12.00 Ft x 11.42 Ft |
| Second Level | 4pc Bathroom | .00 Ft x .00 Ft |
| Second Level | 4pc Bathroom | .00 Ft x .00 Ft |
| Basement | Bedroom | 13.17 Ft x 10.75 Ft |
| Basement | Recreational, Games Room | 27.42 Ft x 25.58 Ft |
| Basement | 3pc Bathroom | .00 Ft x .00 Ft |
| Main Level | Living Room | 18.00 Ft x 13.42 Ft |
| Main Level | Dining Room | 13.50 Ft x 10.00 Ft |
| Main Level | Kitchen | 12.00 Ft x 9.42 Ft |
| Main Level | Breakfast | 7.75 Ft x 7.67 Ft |
| Main Level | Family Room | 19.58 Ft x 12.00 Ft |
| Main Level | Laundry Room | 6.00 Ft x 4.75 Ft |
| Main Level | 2pc Bathroom | .00 Ft x .00 Ft |
Agents and Offices
- Sam Olschewski
- Office: RE/MAX First