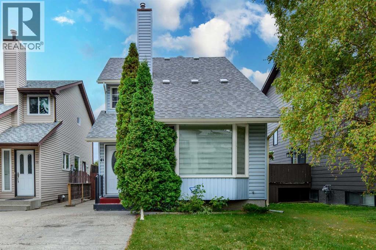
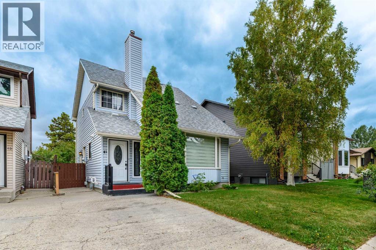
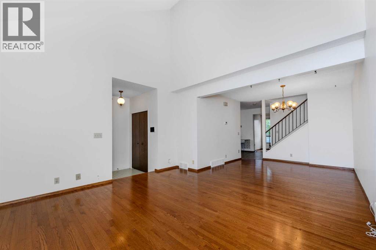
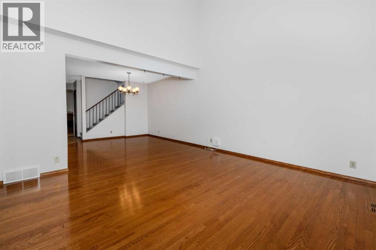
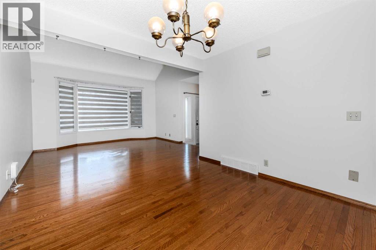
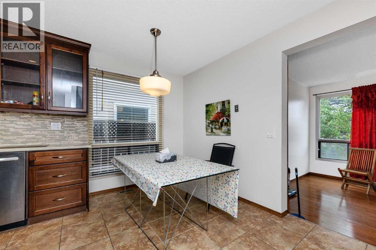
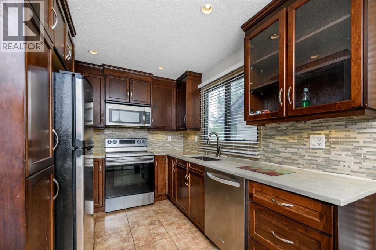
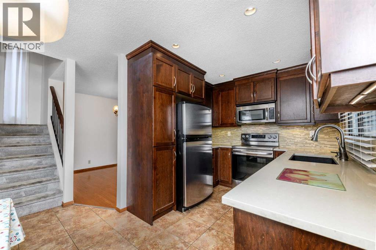
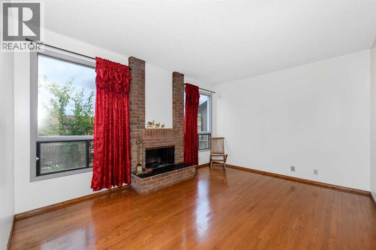
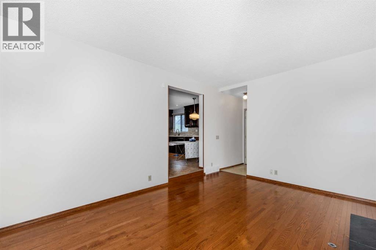
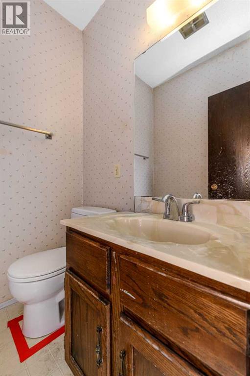
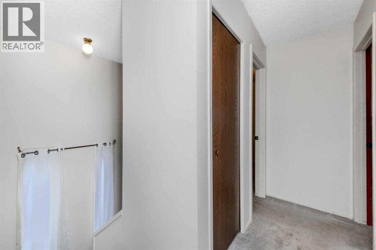
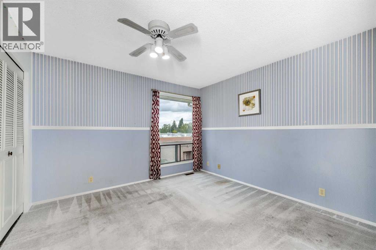
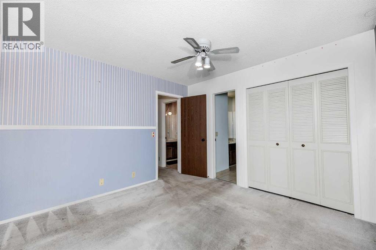
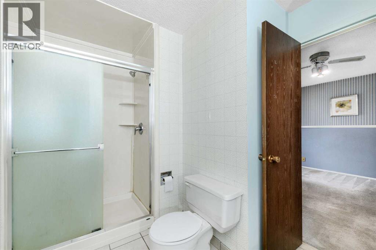
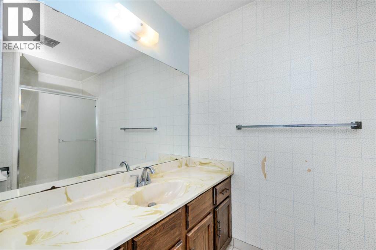
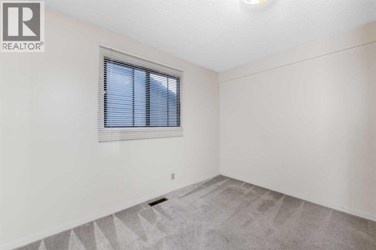
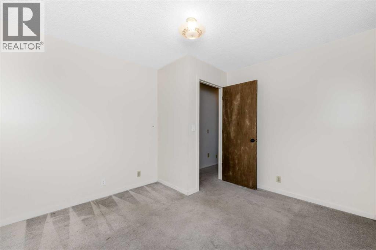
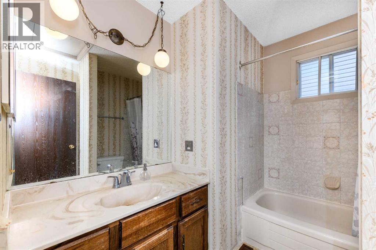
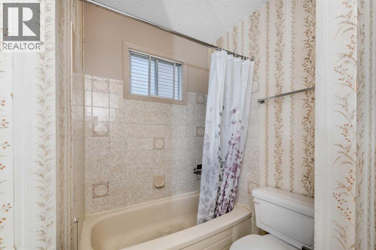
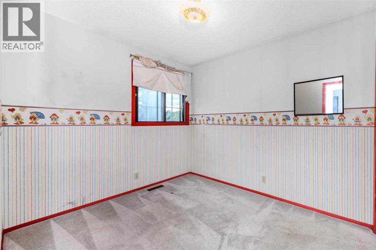
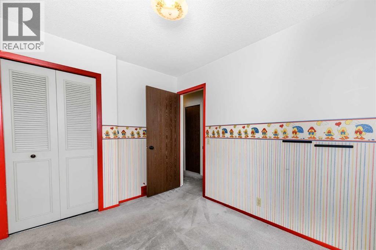
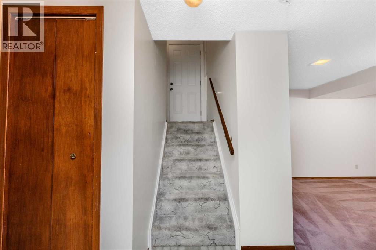
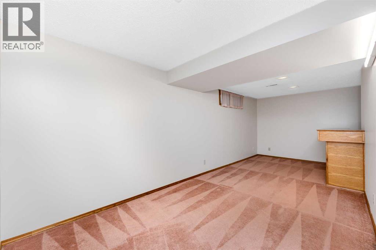
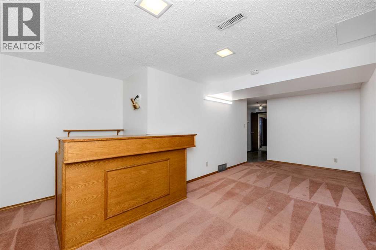
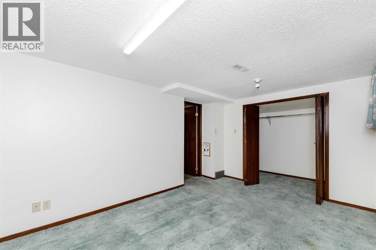
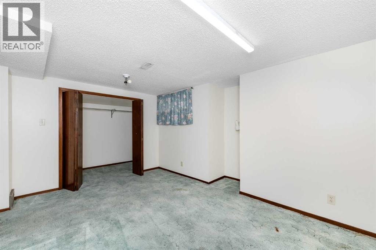
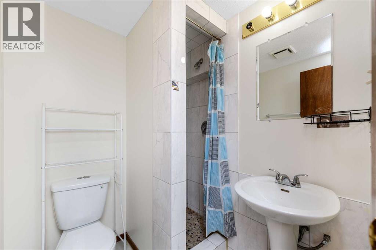
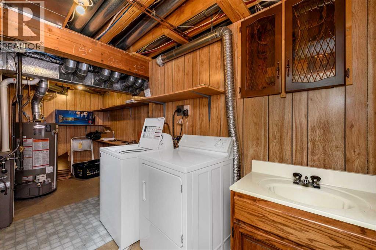
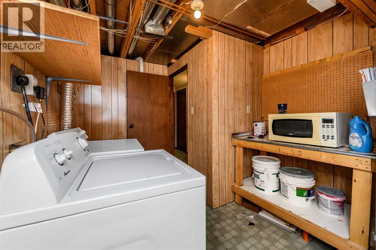
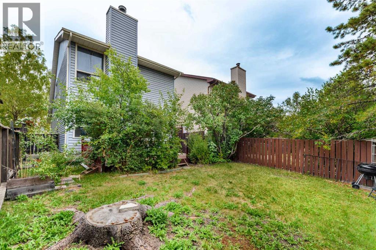
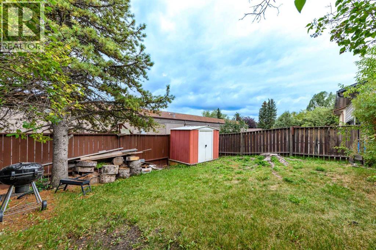
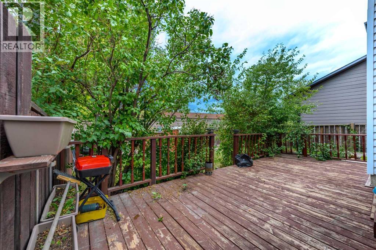
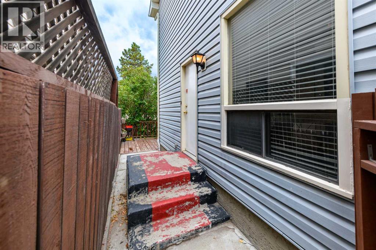
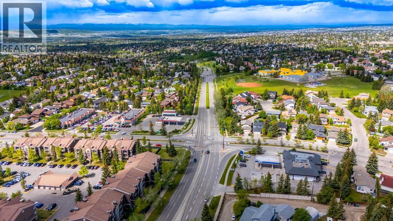
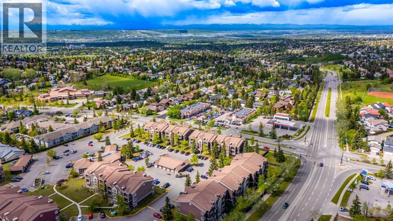
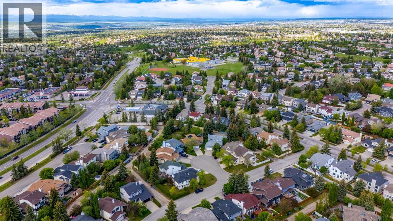
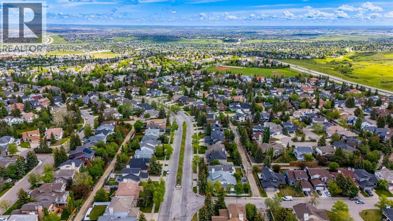
Welcome to 41 Edgeford Way NW, a spacious and well-designed 2-storey family home offering approximately 1,464 sq. ft. of above-grade living space, ideally located in the established and highly desirable community of Edgemont. The main floor offers an excellent blend of comfort and functionality, featuring a bright living room, formal dining area, kitchen with adjoining breakfast nook, spacious family room with fireplace, convenient mudroom, and a 2-piece bathroom.Upstairs, you'll find three bedrooms, including a comfortable primary bedroom with its own 3-piece ensuite, plus an additional 4-piece bathroom. The developed basement adds valuable living space and features a separate entrance, fourth bedroom with walk-in closet, 3-piece bathroom, spacious recreation room, laundry/utility area, and additional storage. With 4 bedrooms, 3.5 bathrooms, and multiple living areas across three levels, this home offers exceptional flexibility for growing families, guests, a home office, or recreational space. Enjoy the convenience of being close to parks, playgrounds, shopping, public transit, and everyday amenities. This is a fantastic opportunity to own a detached home in one of NW Calgary's most desirable established communities. Book your private showing today! (id:55577)
Property Features
- MLS® Number A2343588
- Price $615,999
- Bedrooms: 4
- Bathrooms: 4
- Square Footage: 1463 sqft
- Property Type: House
- Community Name: Edgemont
- Amenities Near By Park, Playground, Recreation Nearby, Schools, Shopping
- Features Other
- Parking Space Total 3
- Plan 7811550
- Structure Deck, Dog Run - Fenced In
Buildings
| Bathroom Total | 4 | Bedrooms Above Ground | 3 |
| Bedrooms Below Ground | 1 | Bedrooms Total | 4 |
| Appliances | Refrigerator, Range - Electric, Dishwasher, Stove, Microwave, Microwave Range Hood Combo, Window Coverings, Washer & Dryer | Basement Development | Finished |
| Basement Features | Separate Entrance | Basement Type | Full (finished) |
| Constructed Date | 1979 | Construction Material | Poured Concrete, Wood Frame |
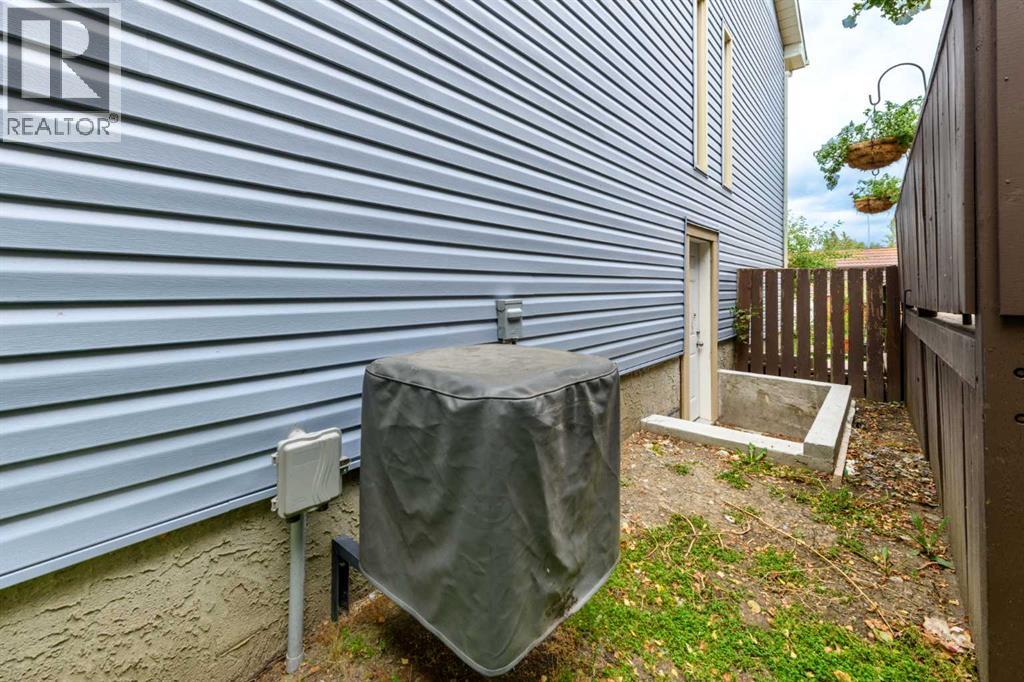
| Construction Style Attachment | Detached | Cooling Type | Central Air Conditioning |
| Exterior Finish | Brick, Concrete, Vinyl Siding | Fireplace Present | Yes |
| Fireplace Total | 1 | Flooring Type | Carpeted, Hardwood, Linoleum, Tile |
| Foundation Type | Poured Concrete | Half Bath Total | 1 |
| Heating Fuel | Natural Gas | Heating Type | Forced Air |
| Size Interior | 1463 Sqft | Total Finished Area | 1463 Sqft |
| Type | House |
Parking
| Other | |
| Parking Pad | |
| R V |
Land
| Acreage | No | Fence Type | Fence |
| Land Amenities | Park, Playground, Recreation Nearby, Schools, Shopping | Landscape Features | Landscaped |
| Size Frontage | 9.14 M | Size Irregular | 279.00 |
| Size Total | 279 M2|0-4,050 Sqft | Size Total Text | 279 M2|0-4,050 Sqft |
| Zoning Description | R-cg |
Rooms
| Level | Type | Dimensions |
|---|---|---|
| Second Level | Primary Bedroom | 11.50 Ft x 11.33 Ft |
| Second Level | Bedroom | 8.08 Ft x 10.50 Ft |
| Second Level | Bedroom | 10.92 Ft x 10.92 Ft |
| Second Level | 4pc Bathroom | 8.08 Ft x 6.83 Ft |
| Second Level | 3pc Bathroom | 7.50 Ft x 11.08 Ft |
| Basement | Bedroom | 13.33 Ft x 12.50 Ft |
| Basement | Recreational, Games Room | 12.00 Ft x 20.75 Ft |
| Basement | Furnace | 9.08 Ft x 16.58 Ft |
| Basement | 3pc Bathroom | 5.75 Ft x 5.75 Ft |
| Main Level | Kitchen | 8.42 Ft x 8.67 Ft |
| Main Level | Breakfast | 11.58 Ft x 8.08 Ft |
| Main Level | Dining Room | 10.50 Ft x 10.00 Ft |
| Main Level | Family Room | 14.50 Ft x 11.25 Ft |
| Main Level | Living Room | 13.33 Ft x 13.75 Ft |
| Main Level | 2pc Bathroom | 4.50 Ft x 5.00 Ft |
Agents and Offices
- Navin Hamal
- Asim Naveed
- Office: Exp Realty