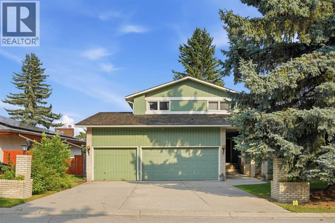
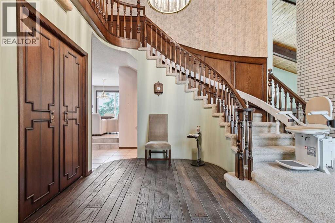
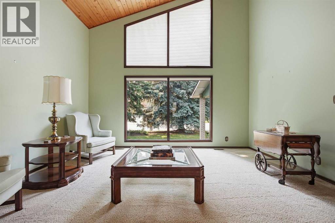
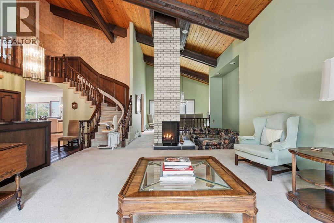
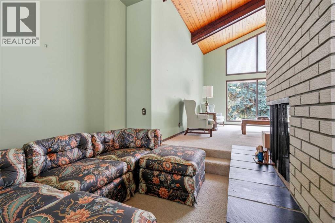
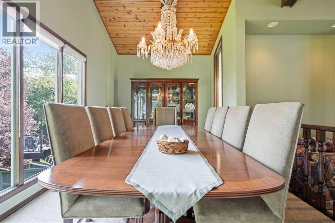
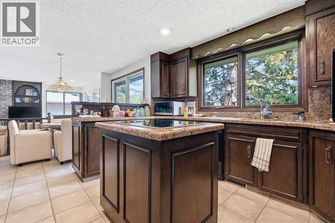
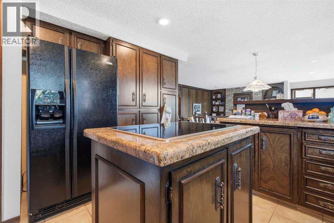
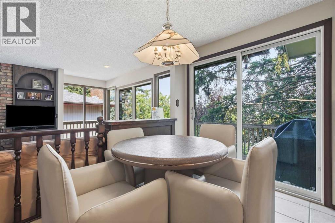
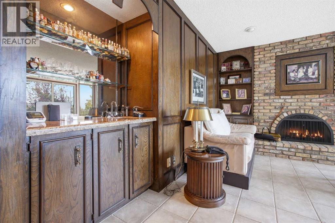
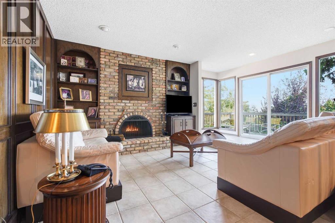
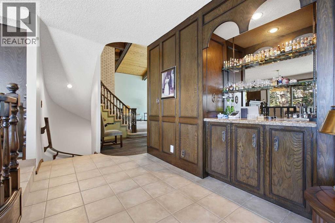
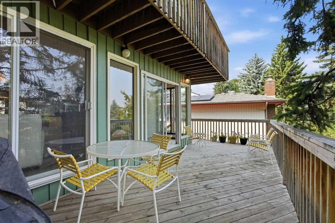
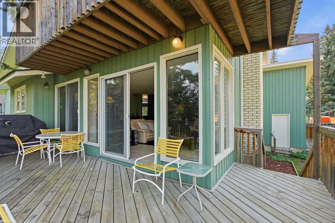
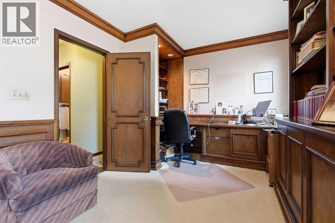
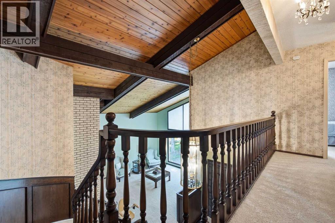
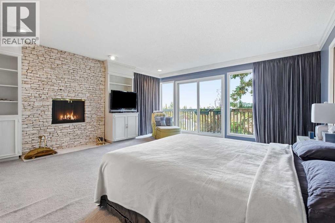
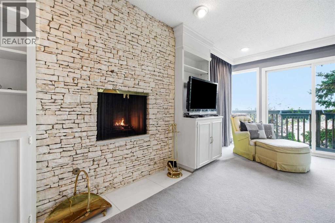
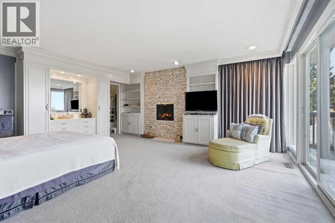
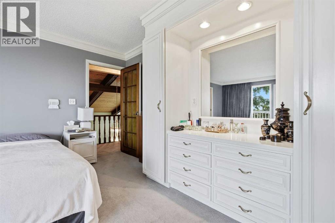
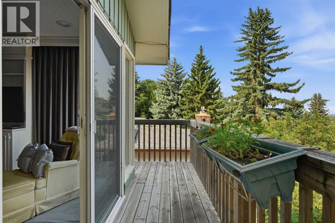
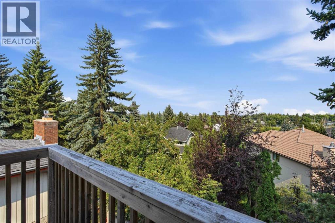
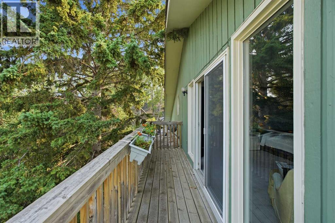
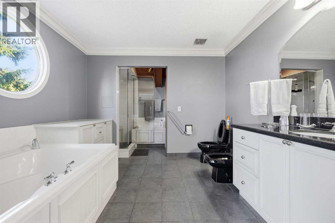
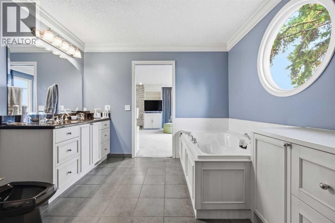
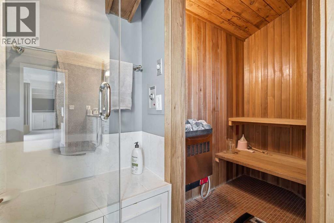
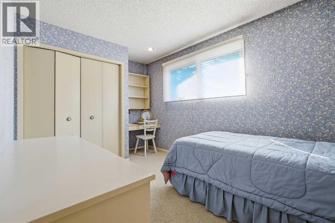
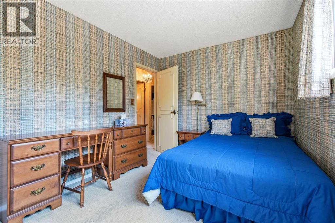
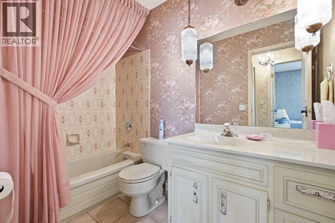
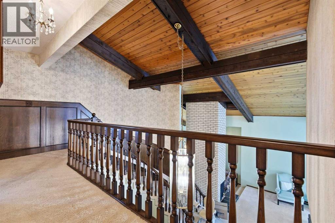
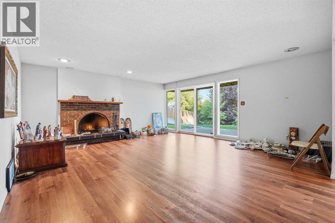
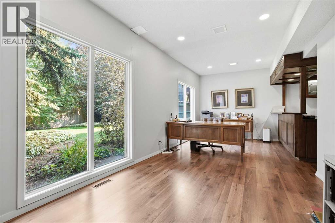
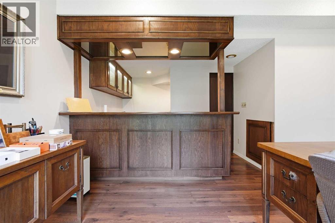
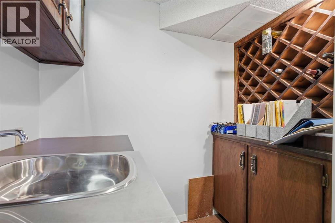
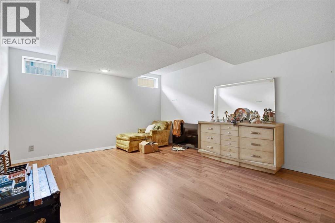
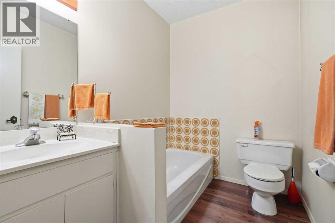
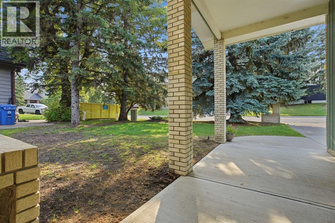
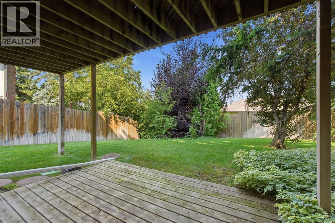
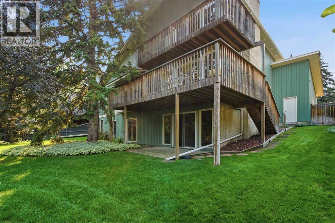
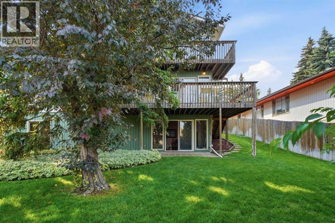
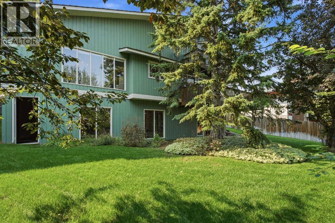
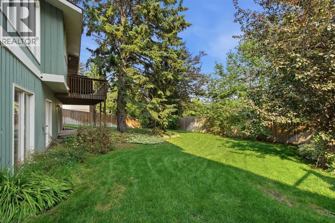
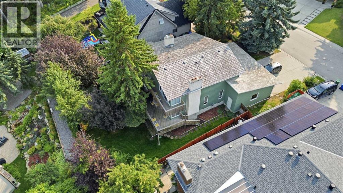
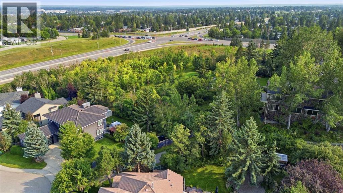
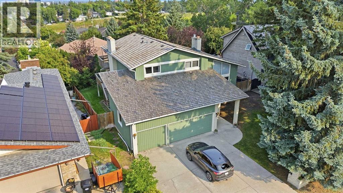
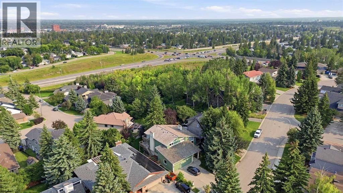
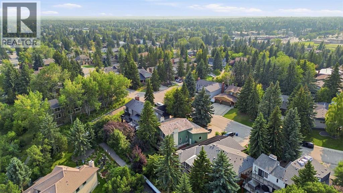
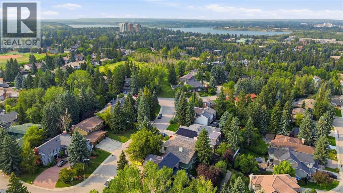
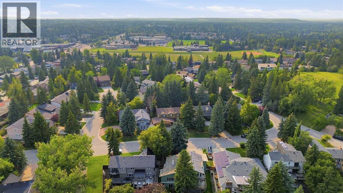
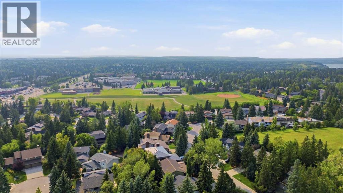
Located on a quiet street in the established community of Pump Hill and beautifully nestled among mature trees, this classic 2 storey home with a FULLY DEVELOPED WALK OUT BASEMENT and TRIPLE ATTACHED GARAGE offers 3+1 bedrooms and over 4,000 sq ft of living space. The foyer makes an immediate impression with its dramatic ceiling height, curved staircase, and abundant natural light. The main living areas showcase impressive, vaulted ceilings with exposed beams, a striking floor to ceiling double sided brick fireplace, and expansive windows that frame the surrounding greenery. Multiple seating areas create a warm, versatile environment ideal for both everyday living and effortless entertaining. The formal dining room is spacious and elegant—perfect for hosting family and friends. The kitchen features rich wood cabinetry, granite countertops, ample storage, and a casual eating area overlooking the backyard. A sunken family room with wood burning fireplace and wet bar provides an inviting space for game night or cozy evenings in. Tucked just off the foyer is a private office, ideal for a dedicated work from home setup. A 2 piece powder room and laundry room complete the main level. The curved staircase leads to the second level, which hosts three generously sized bedrooms and a 4 piece main bath. The spacious primary retreat offers access to a private balcony with a beautiful eastern vista, a cozy fireplace, built in vanity, walk in closet, and a 5 piece ensuite that includes a rejuvenating sauna. The walk out basement features two large family/recreation spaces—one with a fireplace and the other with a kitchenette/wet bar—providing excellent flexibility for entertaining. A fourth bedroom and 3 piece bath complete this level. Outdoor living is exceptional, with multiple decks, seating areas, and lush landscaping that create a peaceful, private setting. Whether enjoying morning coffee on the balcony with amazing views or hosting gatherings on the lower deck, the home off ers a rare connection to nature within the city. This property blends character, comfort, and an extraordinary setting—perfect for buyers seeking a unique home with abundant space to redesign, personalize, and make their own. (id:55577)
Property Features
- MLS® Number A2343454
- Price $1,250,000
- Bedrooms: 4
- Bathrooms: 4
- Square Footage: 2684 sqft
- Property Type: House
- Community Name: Pump Hill
- Amenities Near By Park, Playground, Recreation Nearby, Schools, Shopping
- Features Wet Bar, French Door, Closet Organizers
- Parking Space Total 3
- Plan 7510392
- Structure Deck
- View Type View
Buildings
| Bathroom Total | 4 | Bedrooms Above Ground | 3 |
| Bedrooms Below Ground | 1 | Bedrooms Total | 4 |
| Appliances | Washer, Refrigerator, Cooktop - Electric, Dishwasher, Dryer, Microwave, Oven - Built-in, Hood Fan, Window Coverings, Garage Door Opener | Basement Development | Finished |
| Basement Features | Walk Out | Basement Type | Full (finished) |
| Constructed Date | 1976 | Construction Material | Wood Frame |
| Construction Style Attachment | Detached | Cooling Type | Central Air Conditioning |
| Exterior Finish | Brick, Wood Siding | Fireplace Present | Yes |
| Fireplace Total | 4 | Flooring Type | Carpeted, Ceramic Tile, Hardwood |
| Foundation Type | Poured Concrete | Half Bath Total | 1 |
| Heating Type | Forced Air | Stories Total | 2 |
| Size Interior | 2684 Sqft | Total Finished Area | 2684.49 Sqft |
| Type | House |
Parking
| Attached Garage | 3 |
Land
| Acreage | No | Fence Type | Fence |
| Land Amenities | Park, Playground, Recreation Nearby, Schools, Shopping | Landscape Features | Landscaped, Lawn |
| Size Frontage | 21.5 M | Size Irregular | 783.00 |
| Size Total | 783 M2|7,251 - 10,889 Sqft | Size Total Text | 783 M2|7,251 - 10,889 Sqft |
| Zoning Description | R-cg |
Rooms
| Level | Type | Dimensions |
|---|---|---|
| Basement | Recreational, Games Room | 22.42 Ft x 9.67 Ft |
| Basement | Other | 10.08 Ft x 8.67 Ft |
| Basement | Bedroom | 18.33 Ft x 12.58 Ft |
| Basement | 3pc Bathroom | Measurements not available |
| Main Level | Living Room | 15.25 Ft x 26.25 Ft |
| Main Level | Dining Room | 17.58 Ft x 10.00 Ft |
| Main Level | Kitchen | 11.67 Ft x 12.33 Ft |
| Main Level | Breakfast | 7.17 Ft x 10.58 Ft |
| Main Level | Family Room | 21.92 Ft x 19.08 Ft |
| Main Level | Office | 9.50 Ft x 13.58 Ft |
| Main Level | Foyer | 8.25 Ft x 14.17 Ft |
| Main Level | 2pc Bathroom | Measurements not available |
| Upper Level | Primary Bedroom | 16.17 Ft x 18.25 Ft |
| Upper Level | Bedroom | 13.42 Ft x 8.92 Ft |
| Upper Level | Bedroom | 13.58 Ft x 8.92 Ft |
| Upper Level | Other | 7.08 Ft x 8.17 Ft |
| Upper Level | 4pc Bathroom | Measurements not available |
| Upper Level | 4pc Bathroom | Measurements not available |
Agents and Offices
- Tanya Eklund
- Office: RE/MAX First