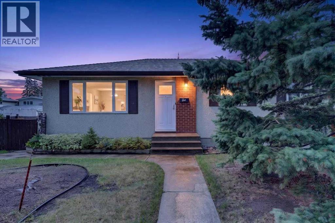
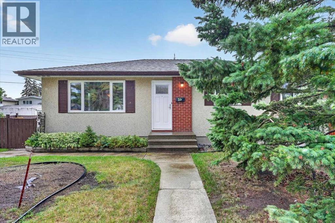
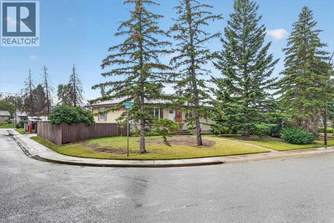
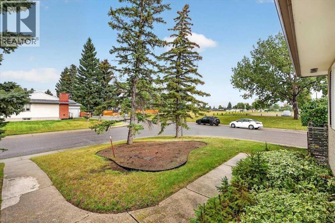
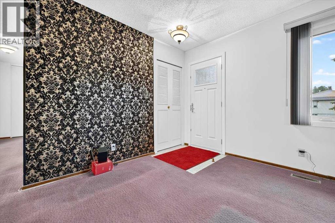
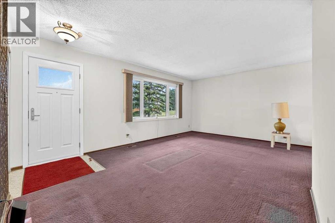
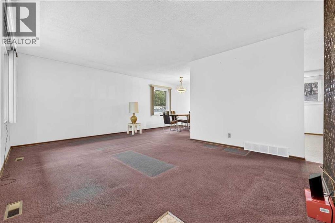
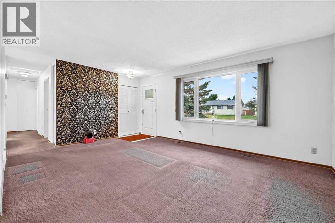
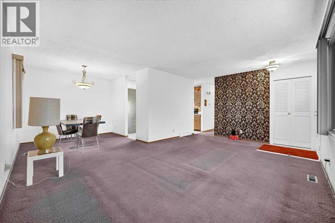
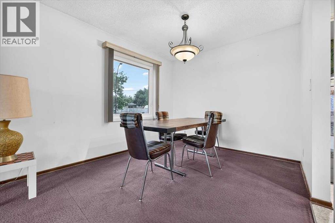
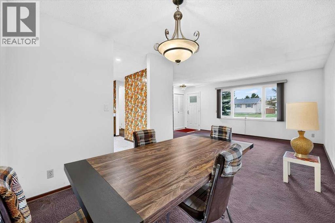
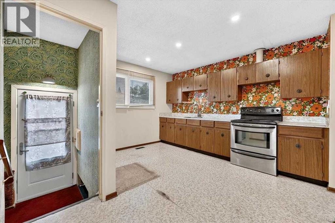
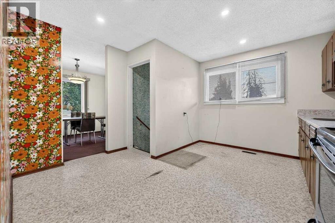
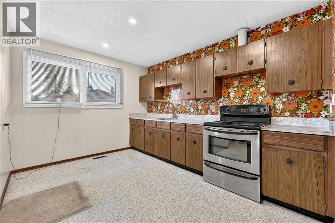
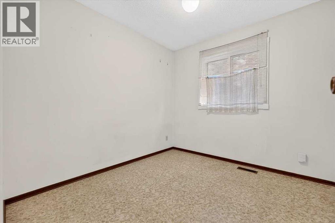
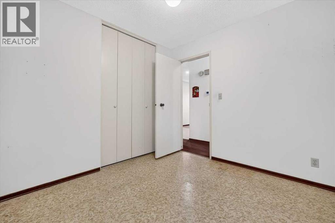
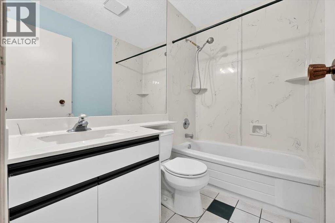
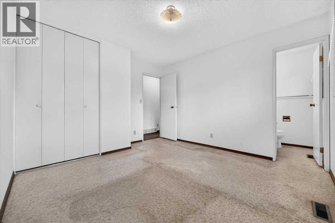
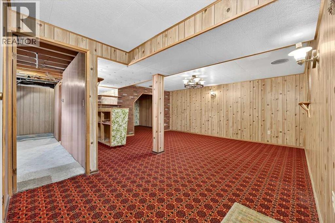
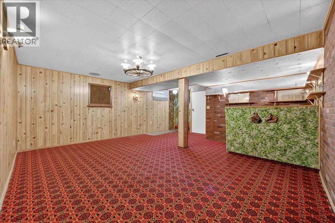
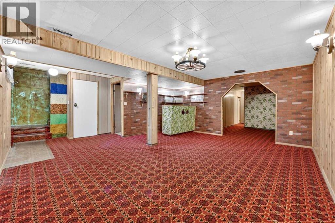
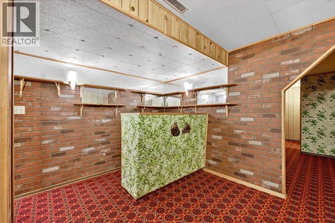
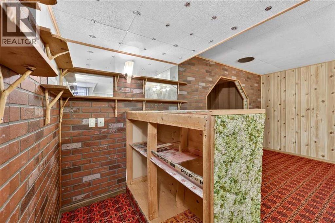
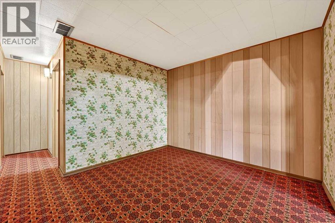
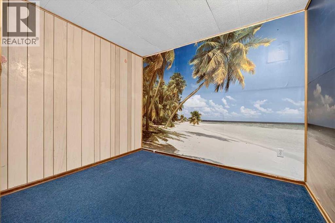
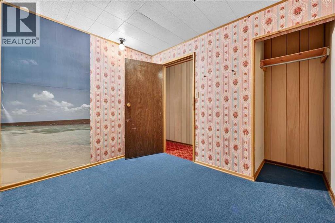
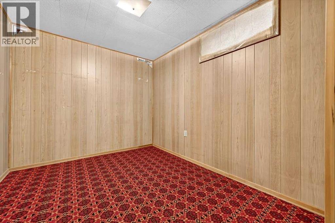
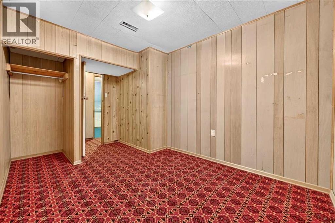
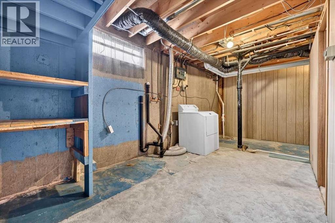
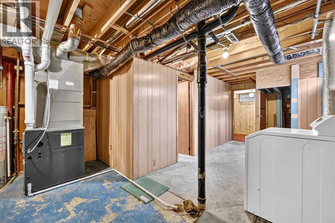
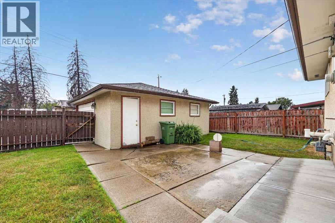
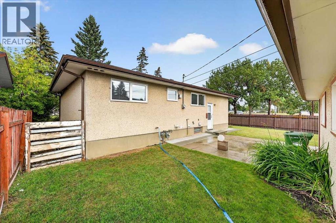
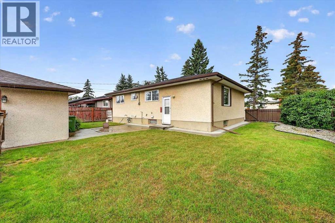
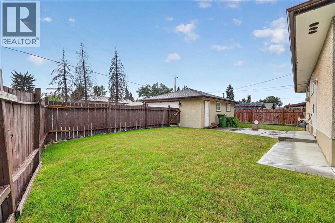
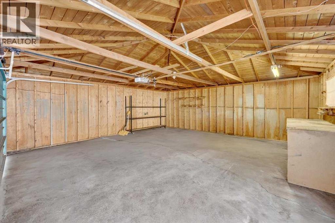
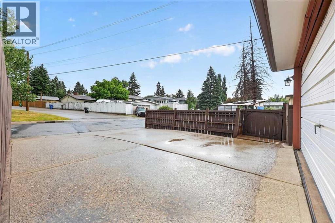
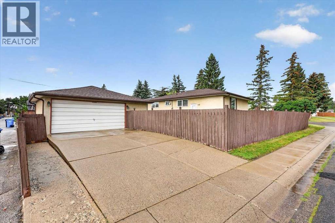
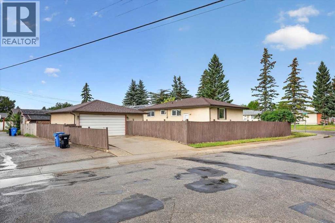
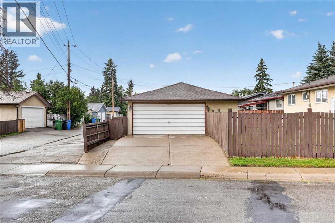
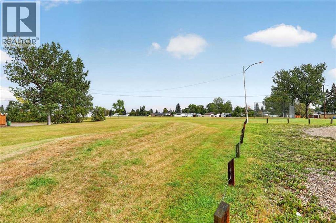
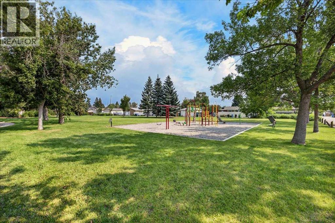
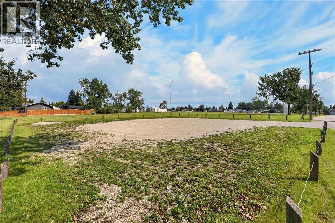
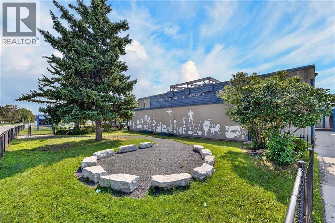
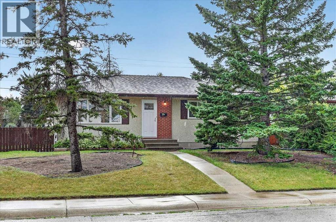
This Marlborough corner lot gives you three ways to play it. Renovate the original 1970s interior and you're building equity in a neighborhood where updated homes already sell for more. The basement layout suits a secondary suite, subject to permits and approval from the City of Calgary. The garage is oversized at 23' x 23', with extra parking to match. Or go bigger. The lot carries R-CG land use, so redevelopment is on the table too. And the location already delivers what buyers actually want: schools, a park and playground, a clubhouse, all within walking distance.The mechanical work is already done. Furnace and hot water tank, replaced December 2023. Windows and doors, fully updated. Roof, redone within the last decade. That's the expensive stuff most renovators dread, and it's covered. What's left is paint, flooring, finishes. The kind of work that builds equity fast.Five bedrooms. Three bathrooms. A fully developed basement. A corner lot with real width to work with. Showings by appointment. Bring your contractor. Bring your numbers. See what this one actually pencils out to. (id:55577)
Property Features
- MLS® Number A2343833
- Price $499,900
- Bedrooms: 5
- Bathrooms: 3
- Square Footage: 1042 sqft
- Property Type: House
- Community Name: Marlborough
- Amenities Near By Park, Playground, Schools, Shopping
- Features See Remarks, Back Lane, No Animal Home, No Smoking Home
- Parking Space Total 4
- Plan 6689jk
Buildings
| Bathroom Total | 3 | Bedrooms Above Ground | 3 |
| Bedrooms Below Ground | 2 | Bedrooms Total | 5 |
| Appliances | Range - Electric, Dryer | Architectural Style | Bungalow |
| Basement Development | Finished | Basement Type | Full (finished) |
| Constructed Date | 1970 | Construction Style Attachment | Detached |
| Cooling Type | None | Exterior Finish | Brick, Stucco |
| Flooring Type | Carpeted, Hardwood, Laminate, Linoleum | Foundation Type | Poured Concrete |
| Half Bath Total | 1 | Heating Fuel | Natural Gas |
| Heating Type | Central Heating, Forced Air | Stories Total | 1 |
| Size Interior | 1042 Sqft | Total Finished Area | 1041.5 Sqft |
| Type | House |
Parking
| Concrete | |
| Detached Garage | 2 |
| Oversize |
Land
| Acreage | No | Fence Type | Fence |
| Land Amenities | Park, Playground, Schools, Shopping | Landscape Features | Landscaped, Lawn |
| Size Depth | 30.55 M | Size Frontage | 21.85 M |
| Size Irregular | 546.00 | Size Total | 546 M2|4,051 - 7,250 Sqft |
| Size Total Text | 546 M2|4,051 - 7,250 Sqft | Zoning Description | R-cg |
Rooms
| Level | Type | Dimensions |
|---|---|---|
| Basement | Recreational, Games Room | 17.92 Ft x 15.92 Ft |
| Basement | Bedroom | 10.00 Ft x 8.25 Ft |
| Basement | Bedroom | 9.33 Ft x 7.58 Ft |
| Basement | Other | 10.33 Ft x 10.00 Ft |
| Basement | Other | 5.08 Ft x 4.25 Ft |
| Basement | Storage | 20.67 Ft x 7.92 Ft |
| Basement | Laundry Room | 16.50 Ft x 7.92 Ft |
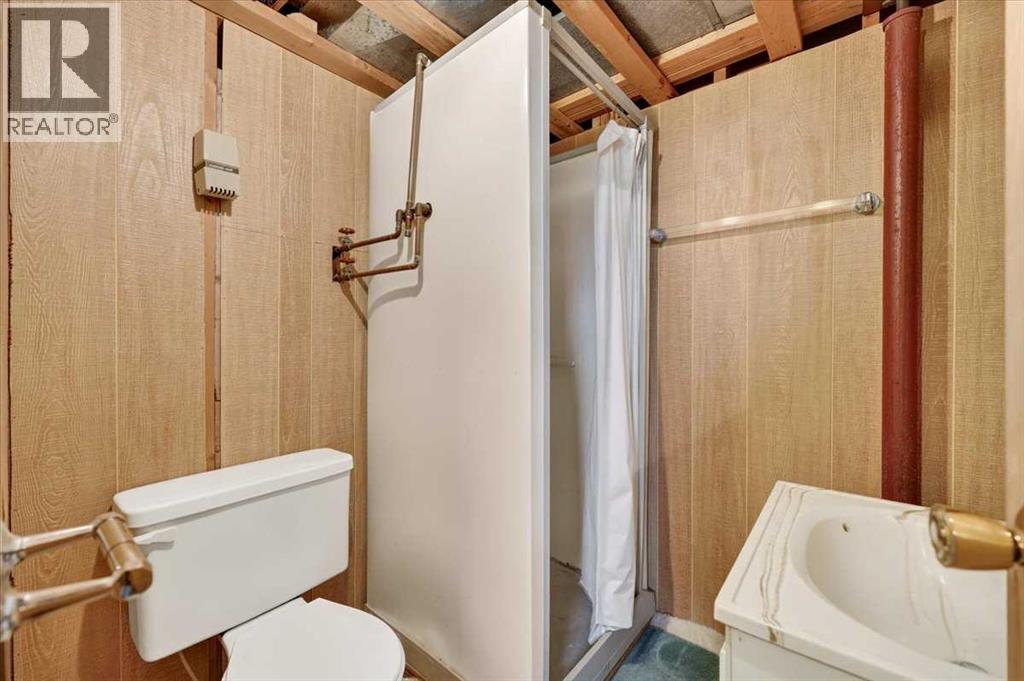
| Basement | 3pc Bathroom | 5.67 Ft x 5.17 Ft |
| Basement | Furnace | 6.83 Ft x 5.50 Ft |
| Main Level | Living Room | 14.67 Ft x 12.42 Ft |
| Main Level | Kitchen | 12.42 Ft x 9.25 Ft |
| Main Level | Dining Room | 9.33 Ft x 9.17 Ft |
| Main Level | Breakfast | 7.75 Ft x 6.00 Ft |
| Main Level | Primary Bedroom | 11.08 Ft x 11.00 Ft |
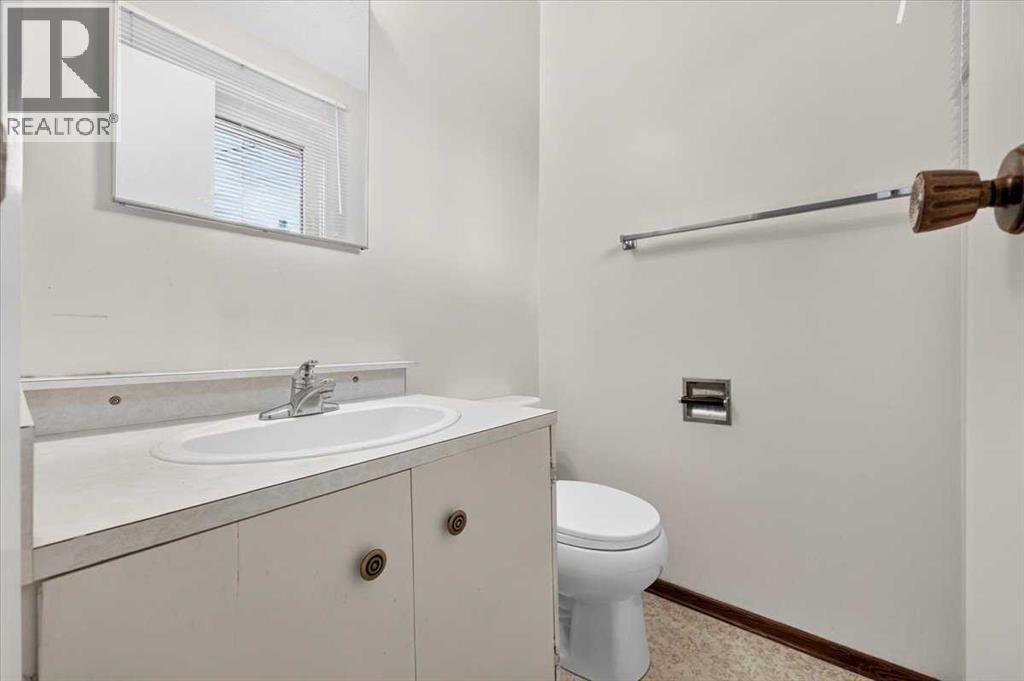
| Main Level | 2pc Bathroom | 4.92 Ft x 4.25 Ft |
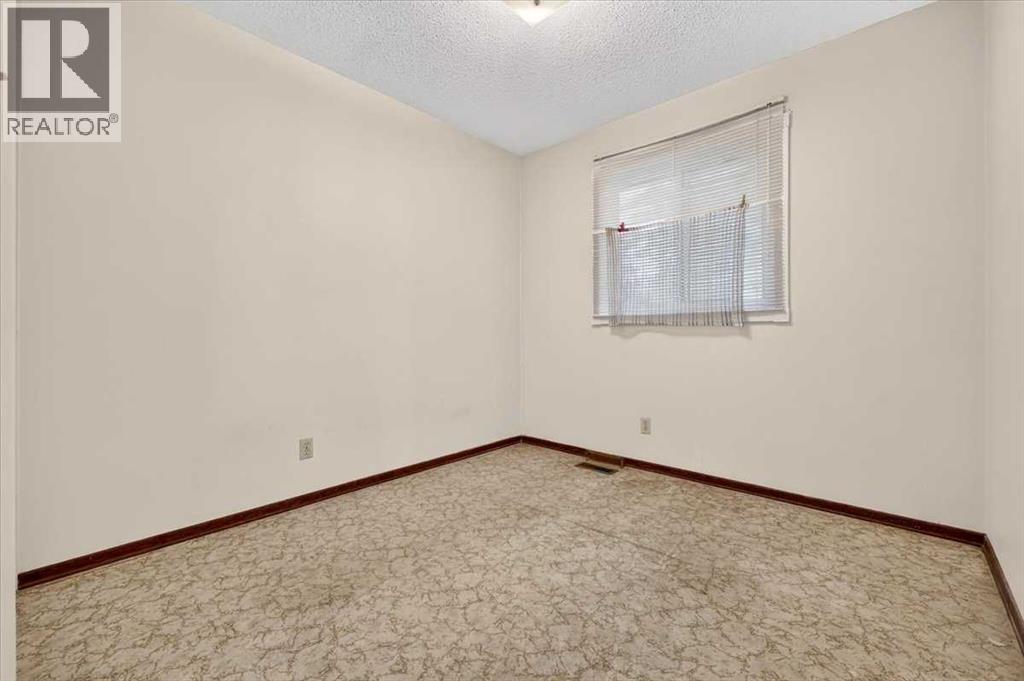
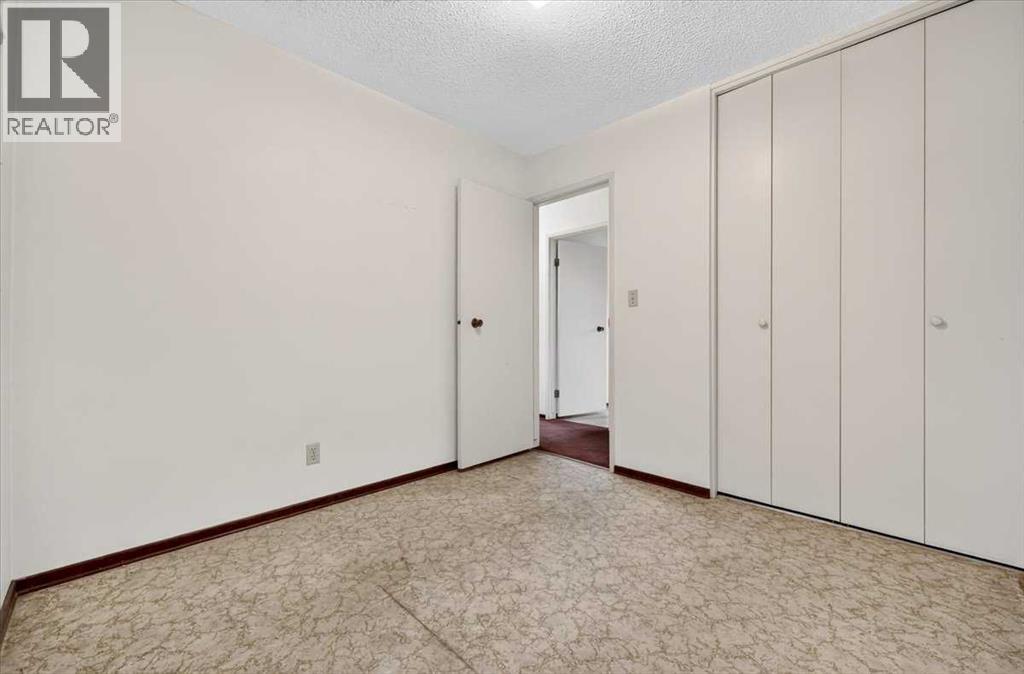
| Main Level | Bedroom | 9.00 Ft x 8.92 Ft |
| Main Level | Bedroom | 9.00 Ft x 8.92 Ft |
| Main Level | Foyer | 9.25 Ft x 3.75 Ft |
| Main Level | 4pc Bathroom | 7.50 Ft x 4.83 Ft |
Agents and Offices
- Len T. Wong
- Steven Kabachia
- Office: RE/MAX Complete Realty