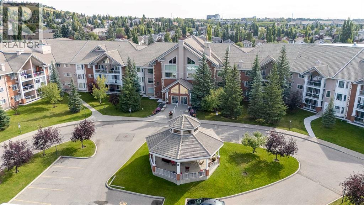
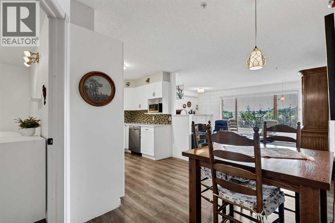
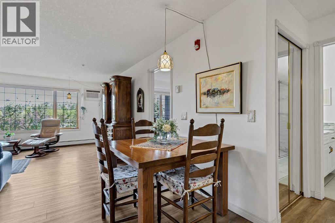
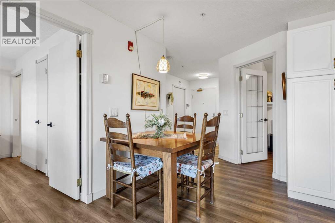
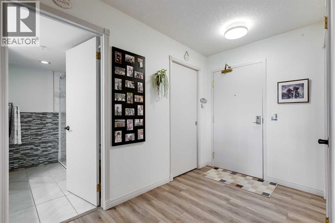
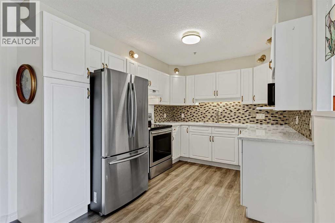
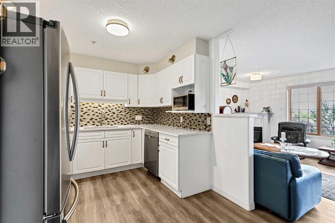
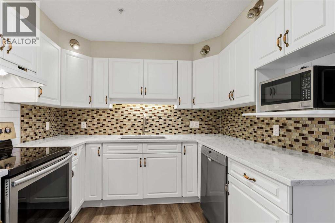
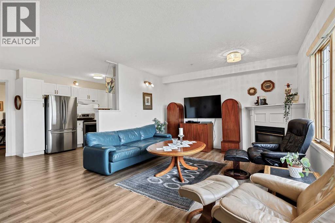
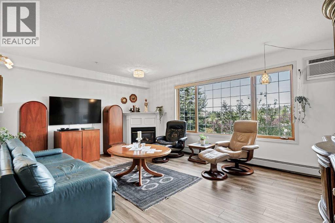
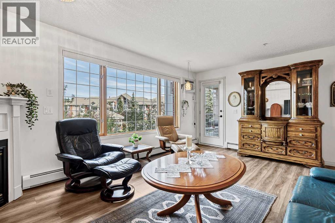
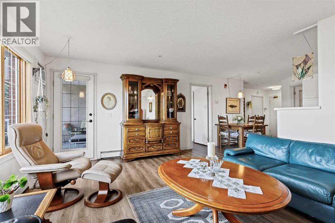
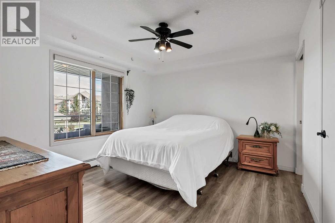
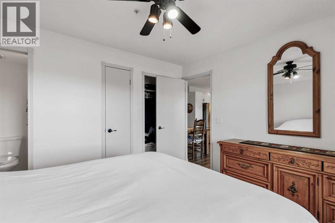
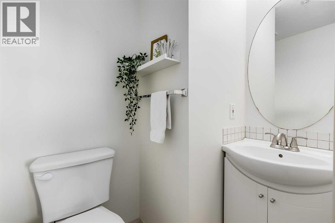
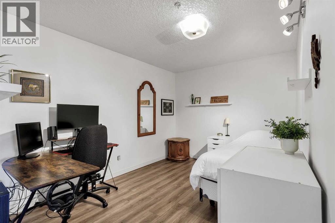
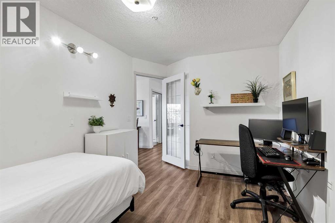
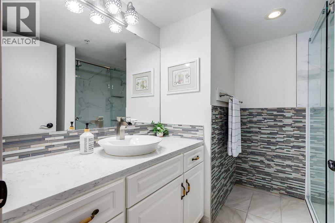
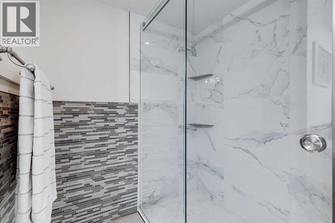
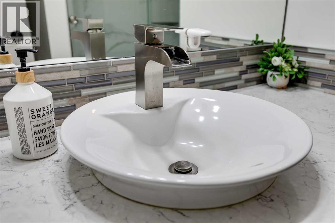
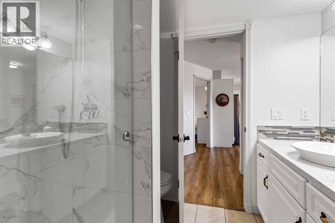
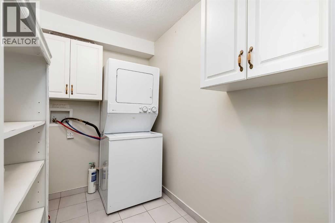
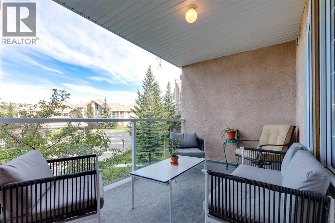
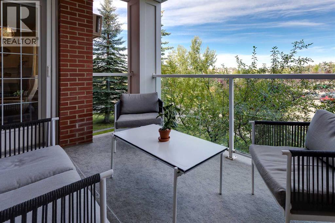
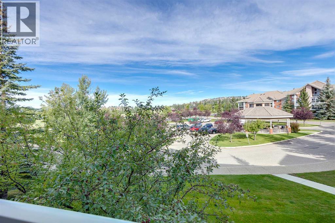
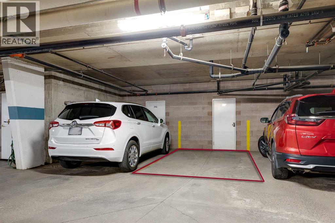
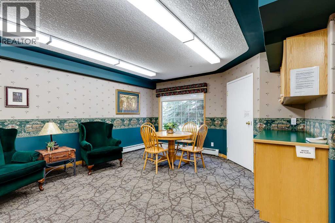
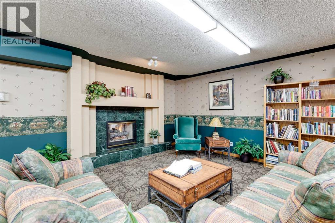
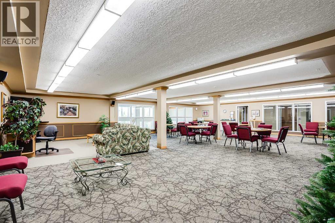
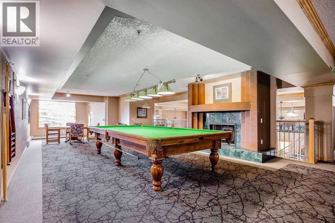
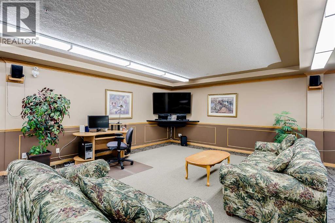
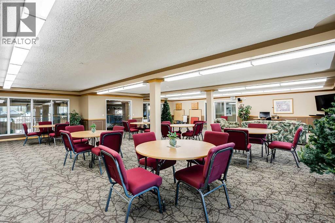
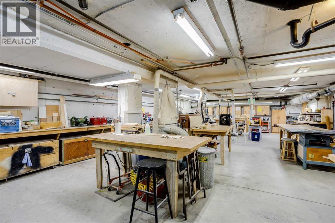
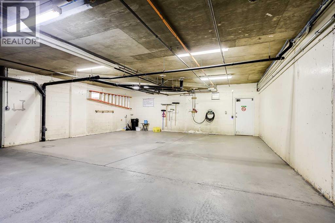
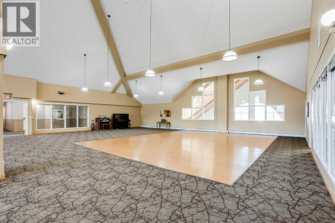
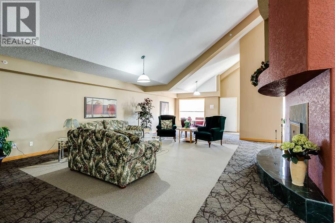
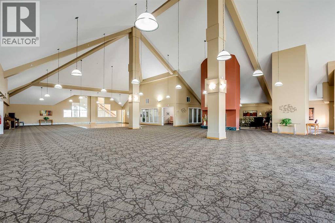
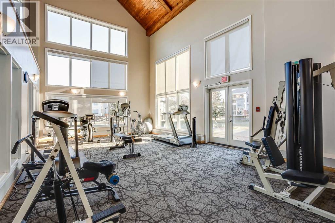
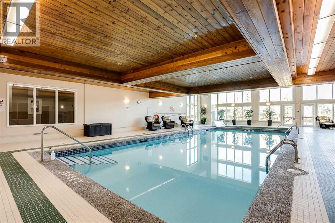
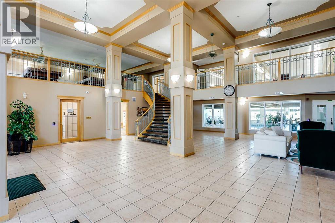
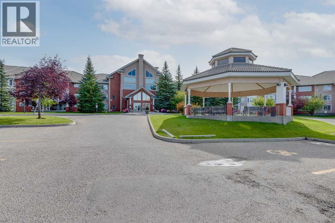
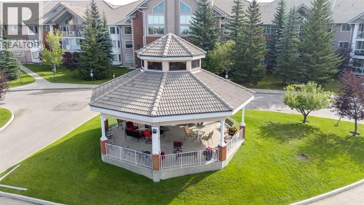
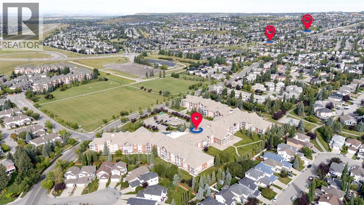
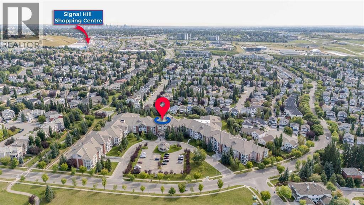
Welcome to this beautiful home at Sierra West, offering a stylish, completely redone interior with high-end finishings throughout. Large west-facing windows fill the home with an abundance of natural light, while the sunny west-facing balcony is the perfect spot to enjoy your morning coffee or unwind at the end of the day. The spacious living room provides plenty of room to relax and entertain, complete with a beautiful fireplace that creates a warm and inviting atmosphere. Durable and stylish vinyl plank flooring flows throughout the home, adding a modern touch while making everyday living and maintenance a breeze. The beautiful kitchen features stainless steel appliances, lots of cabinet space, and plenty of room to make cooking and entertaining a pleasure. You’ll also appreciate the convenience of in-suite laundry with additional storage, along with the rare bonus of a 2-piece ensuite for this layout. The main bathroom has been completely redone, adding a beautiful modern touch. This 55+ community offers an impressive array of amenities, including an indoor pool and hot tub, fitness room, library, craft room, games room with pool tables and shuffleboard, party room, and rentable guest suites. A fully equipped woodworking shop and two car wash bays in the parkade further elevate the lifestyle offered here. Condo fees include all utilities, offering excellent value and convenience. Cable and telephone are available separately, giving you the flexibility to choose the services that best suit your needs. Pets are welcome with board approval, subject to weight restrictions. The location is unbeatable, with easy access to major routes, shopping, transit, grocery stores, restaurants, and plenty of green space in the surrounding area. Don’t wait to book your showing. This beautiful completely redone unit is ready to welcome you HOME! (id:55577)
Property Features
- MLS® Number A2343318
-
Price
$418,900
Maintenance, Condominium Amenities, Common Area Maintenance, Electricity, Heat, Parking, Property Management, Reserve Fund Contributions, Sewer, Waste Removal, Water
$961.60 Monthly - Bedrooms: 2
- Bathrooms: 2
- Square Footage: 894 sqft
- Property Type: Apartment
- Community Name: Signal Hill
- Amenities Near By Playground, Schools, Shopping
- Community Features Pets Allowed With Restrictions, Age Restrictions
- Features Guest Suite, Parking
- Parking Space Total 1
- Plan 9712538
- Structure See Remarks
Buildings
| Bathroom Total | 2 | Bedrooms Above Ground | 2 |
| Bedrooms Total | 2 | Amenities | Car Wash, Exercise Centre, Guest Suite, Swimming, Party Room, Recreation Centre |
| Appliances | Washer, Refrigerator, Dishwasher, Stove, Dryer, Microwave, Window Coverings | Constructed Date | 1997 |
| Construction Material | Poured Concrete | Construction Style Attachment | Attached |
| Cooling Type | Wall Unit | Exterior Finish | Concrete, Stucco |
| Fireplace Present | Yes | Fireplace Total | 1 |
| Flooring Type | Tile, Vinyl | Half Bath Total | 1 |
| Heating Type | Baseboard Heaters | Stories Total | 3 |
| Size Interior | 894 Sqft | Total Finished Area | 893.58 Sqft |
| Type | Apartment |
Land
| Acreage | No | Land Amenities | Playground, Schools, Shopping |
| Size Total Text | Unknown | Zoning Description | M-c1 |
Rooms
| Level | Type | Dimensions |
|---|---|---|
| Main Level | Kitchen | 9.17 Ft x 11.25 Ft |
| Main Level | Living Room | 12.42 Ft x 17.58 Ft |
| Main Level | Dining Room | 5.17 Ft x 6.42 Ft |
| Main Level | Laundry Room | 5.25 Ft x 8.25 Ft |
| Main Level | Other | 7.67 Ft x 12.25 Ft |
| Main Level | Primary Bedroom | 11.25 Ft x 12.08 Ft |
| Main Level | Bedroom | 9.25 Ft x 12.75 Ft |
| Main Level | 2pc Bathroom | 4.25 Ft x 5.42 Ft |
| Main Level | 3pc Bathroom | 7.17 Ft x 8.17 Ft |
Agents and Offices
- Laura Mol
- Office: Century 21 Bamber Realty Ltd.