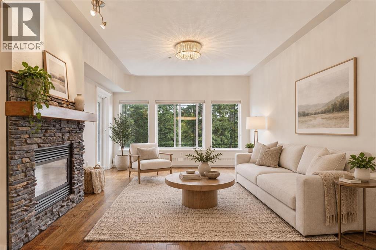
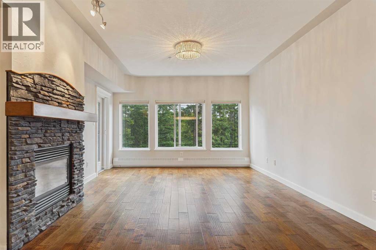
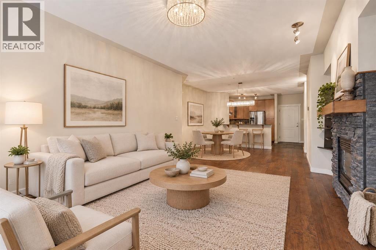
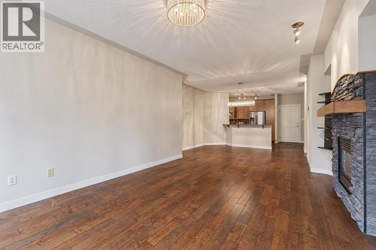
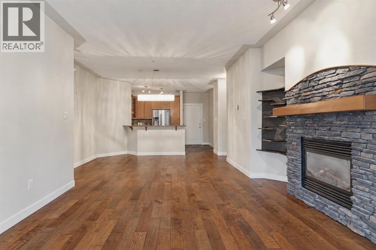
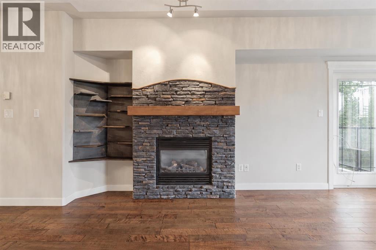
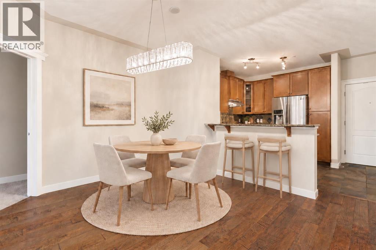
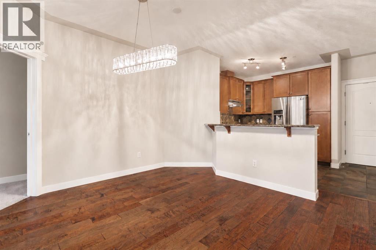
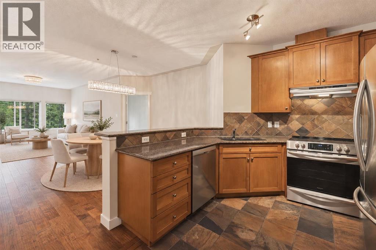
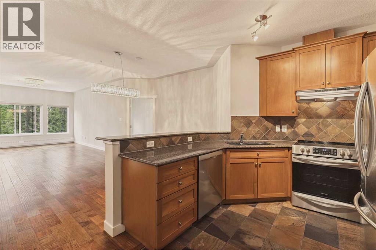
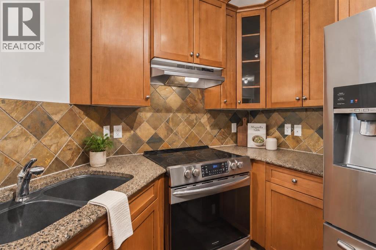
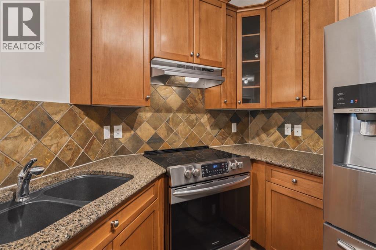
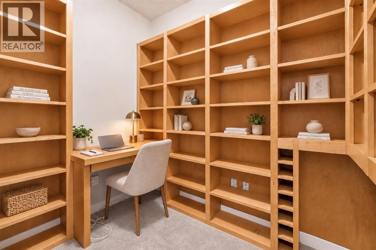
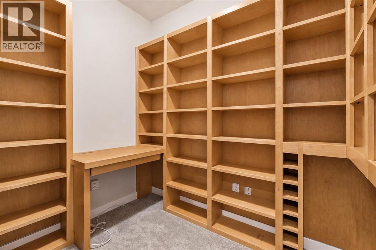
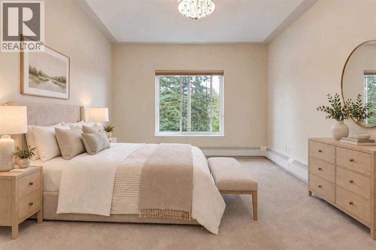
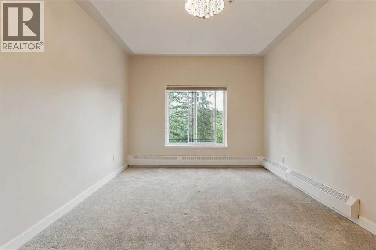
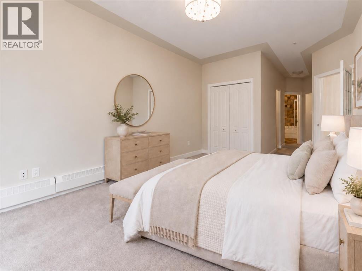
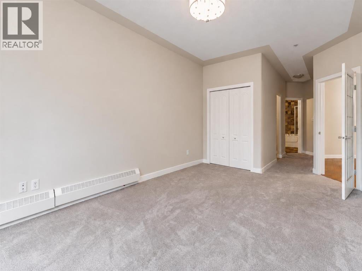
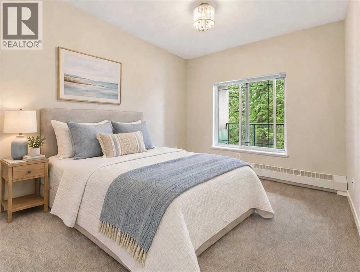
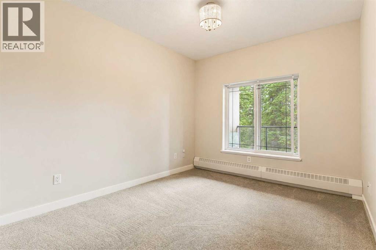
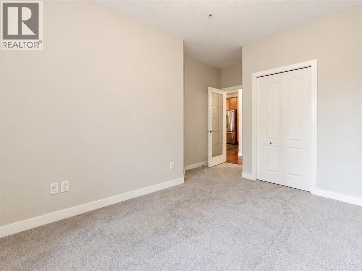
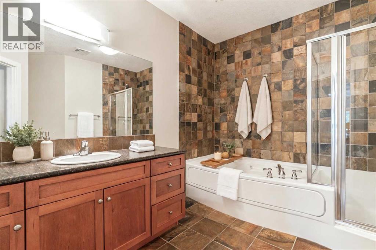
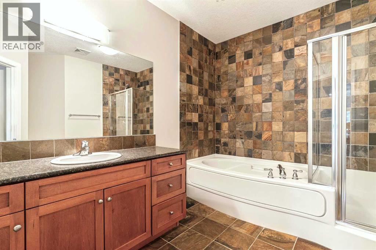
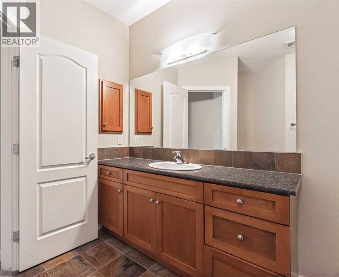
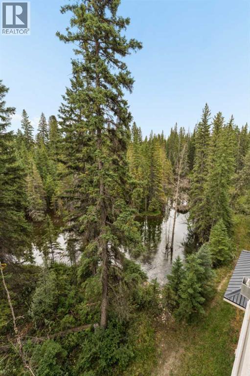
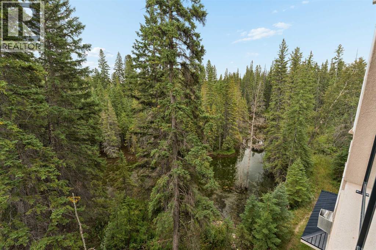
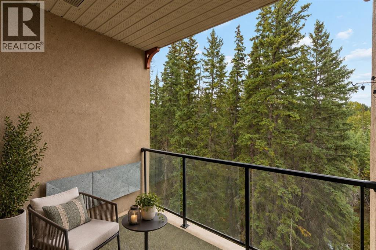
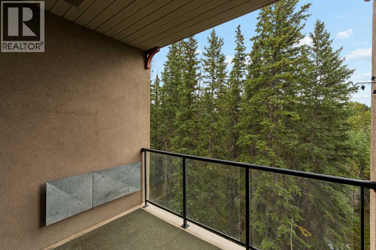
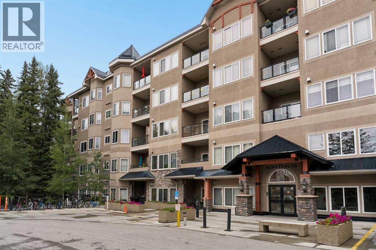
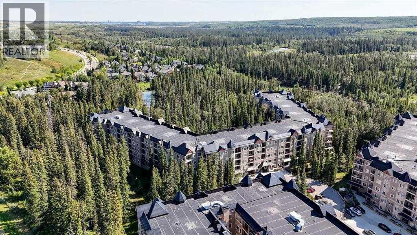
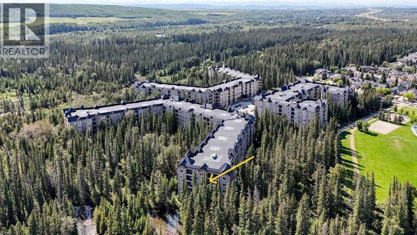
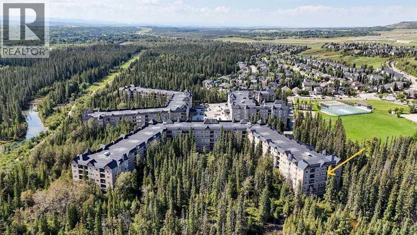
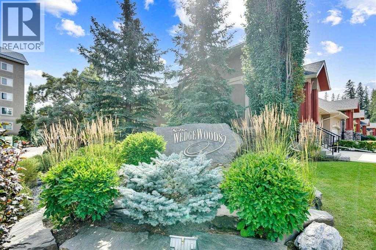
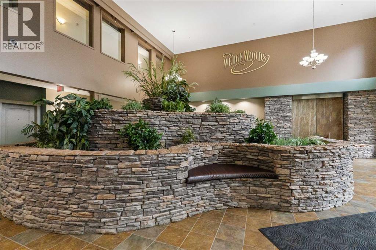
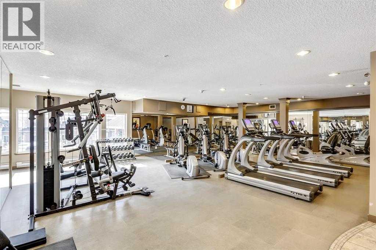
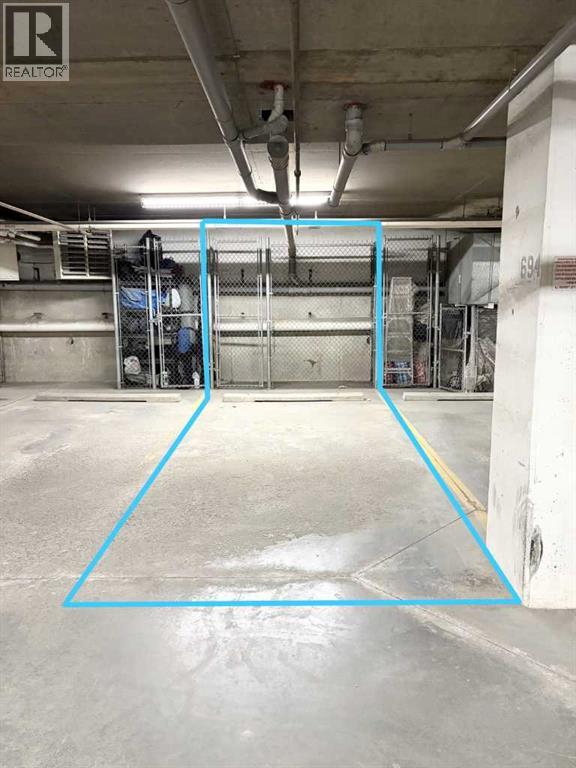
Welcome to one of the most sought-after locations and floorplans in The Wedgewoods, where this spacious 2-bedroom + den, 2-bathroom condo overlooks the 93-acre Griffith Woods Nature Reserve. One of the few layouts in the complex to offer both two bedrooms and a separate den/office, it combines excellent functionality with privacy and peaceful forest views. The open layout takes full advantage of the setting, with large windows bringing in natural light and showcasing the forest from throughout the home. High ceilings, fresh paint throughout and new carpet give the space a bright, refreshed feel, while a stone-faced fireplace and hardwood flooring add warmth to the living area. The kitchen flows naturally into the main living space, and the private balcony offers a quiet place to enjoy the surrounding trees and privacy. The spacious primary bedroom features a walk-in closet and large ensuite. A second bedroom, separate den/office, second bathroom and dedicated laundry room provide plenty of flexibility and functionality. A titled underground parking stall is also included. The building features concrete construction, and condo fees include heat, water and electricity. Residents have access to the fitness centre and community room in Building 30, while tennis courts, playgrounds, soccer fields, skating rinks and the pathways of Griffith Woods are just steps away. Discovery Ridge offers a peaceful, tucked-away setting with easy access to shopping, restaurants, schools, transit and major routes including Stoney Trail. Book your private showing today. (id:55577)
Property Features
- MLS® Number A2343117
-
Price
$459,900
Maintenance, Condominium Amenities, Caretaker, Common Area Maintenance, Electricity, Heat, Insurance, Ground Maintenance, Parking, Property Management, Reserve Fund Contributions, Security, Sewer, Waste Removal, Water
$679.59 Monthly - Bedrooms: 2
- Bathrooms: 2
- Square Footage: 1275 sqft
- Property Type: Apartment
- Community Name: Discovery Ridge
- Amenities Near By Park, Playground, Recreation Nearby, Shopping
- Community Features Pets Allowed With Restrictions
- Features Gas Bbq Hookup, Parking
- Parking Space Total 1
- Plan 0612139
Buildings
| Bathroom Total | 2 | Bedrooms Above Ground | 2 |
| Bedrooms Total | 2 | Amenities | Exercise Centre, Recreation Centre |
| Appliances | Refrigerator, Range - Electric, Dishwasher, Garburator, Hood Fan, Garage Door Opener, Washer & Dryer | Constructed Date | 2006 |
| Construction Material | Poured Concrete | Construction Style Attachment | Attached |
| Cooling Type | None | Exterior Finish | Concrete, Stone, Stucco |
| Fireplace Present | Yes | Fireplace Total | 1 |
| Flooring Type | Carpeted, Hardwood, Slate | Heating Type | Baseboard Heaters |
| Stories Total | 5 | Size Interior | 1275 Sqft |
| Total Finished Area | 1275.4 Sqft | Type | Apartment |
Parking
| Underground |
Land
| Acreage | No | Land Amenities | Park, Playground, Recreation Nearby, Shopping |
| Size Total Text | Unknown | Zoning Description | Dc (pre 1p2007) |
Rooms
| Level | Type | Dimensions |
|---|---|---|
| Main Level | 3pc Bathroom | 2.54 M x 2.58 M |
| Main Level | 4pc Bathroom | 3.42 M x 3.33 M |
| Main Level | Bedroom | 3.73 M x 4.81 M |
| Main Level | Dining Room | 4.17 M x 3.20 M |
| Main Level | Kitchen | 2.72 M x 2.94 M |
| Main Level | Living Room | 4.76 M x 6.03 M |
| Main Level | Primary Bedroom | 3.37 M x 5.98 M |
| Main Level | Den | 2.11 M x 2.53 M |
Agents and Offices
- Christina Giuffre
- Chassidy Mellon
- Office: Century 21 Bamber Realty Ltd.