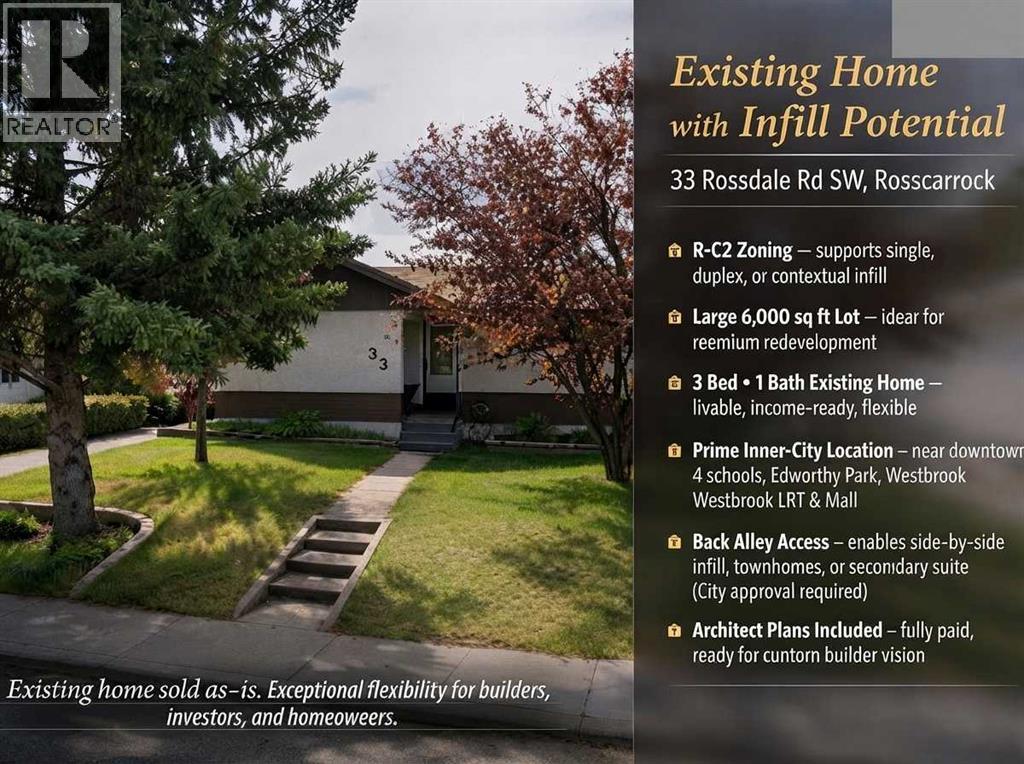
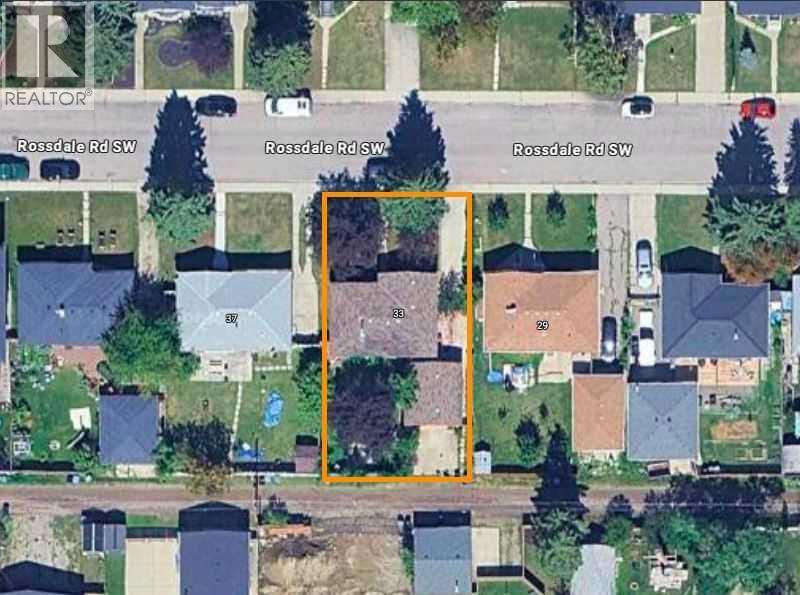
Click brochure link for more details. Positioned in Calgary’s vibrant Rosscarrock community, this existing home R-CG sits on a large 6,000 sqft lot near upscale new builds. With 3 bedrooms and 2 bathrooms, the existing home is immediately livable and income-ready, while also presenting itself as a compelling opportunity for premium infill or multi-unit redevelopment in one of Calgary’s most dynamic inner-city corridors (pending permits and approvals). Therefore, the versatility of the home provides exceptional flexibility for builders, investors, and homeowners alike. Minutes from downtown, 4 schools, Edworthy Park, Westbrook LRT Station, and Westbrook Mall, this exceptional Rosscarrock property has attractive rental potential and zoning that supports contextual single/duplex infill (pending permits and approvals) – a rare chance to secure a parcel in one of Calgary’s fastest-growing inner-city corridors. With back alley access, this property brings seamless potential for side-by-side infill, townhouses, legal secondary suite or future development opportunities, upon approval by the City. Additionally, this property includes a fully paid architect, perfect for prospective builders and developers alike to design a completely custom home as part of their vision. (id:55577)
Property Features
- MLS® Number A2338033
- Price $789,000
- Bedrooms: 3
- Bathrooms: 1
- Square Footage: 959 sqft
- Property Type: House
- Community Name: Rosscarrock
- Amenities Near By Golf Course, Playground, Schools
- Community Features Golf Course Development
- Features See Remarks, Back Lane, No Smoking Home
- Parking Space Total 6
- Plan 7856hd
Buildings
| Bathroom Total | 1 | Bedrooms Above Ground | 3 |
| Bedrooms Total | 3 | Appliances | See Remarks |
| Architectural Style | Bungalow | Basement Development | Finished |
| Basement Type | Full (finished) | Constructed Date | 1958 |
| Construction Material | Wood Frame | Construction Style Attachment | Detached |
| Cooling Type | None | Exterior Finish | Wood Siding |
| Fire Protection | Smoke Detectors | Flooring Type | Hardwood |
| Foundation Type | Poured Concrete | Heating Fuel | Natural Gas |
| Heating Type | Forced Air | Stories Total | 1 |
| Size Interior | 959 Sqft | Total Finished Area | 958.8 Sqft |
| Type | House |
Parking
| Detached Garage | 2 |
| Other |
Land
| Acreage | No | Fence Type | Fence |
| Land Amenities | Golf Course, Playground, Schools | Size Depth | 30.48 M |
| Size Frontage | 18.29 M | Size Irregular | 557.00 |
| Size Total | 557 M2|4,051 - 7,250 Sqft | Size Total Text | 557 M2|4,051 - 7,250 Sqft |
| Zoning Description | R-cg |
Rooms
| Level | Type | Dimensions |
|---|---|---|
| Basement | Furnace | 13.92 Ft x 11.42 Ft |
| Main Level | Other | 3.33 Ft x 3.17 Ft |
| Main Level | Living Room/dining Room | 15.50 Ft x 15.83 Ft |
| Main Level | Kitchen | 11.33 Ft x 15.00 Ft |
| Main Level | Foyer | 3.75 Ft x 5.25 Ft |
| Main Level | Bedroom | 11.75 Ft x 7.92 Ft |
| Main Level | 4pc Bathroom | 7.92 Ft x 4.83 Ft |
| Main Level | Primary Bedroom | 11.67 Ft x 11.67 Ft |
| Main Level | Bedroom | 8.17 Ft x 11.33 Ft |
Agents and Offices
- Michelle Plach
- Office: Honestdoor Inc.