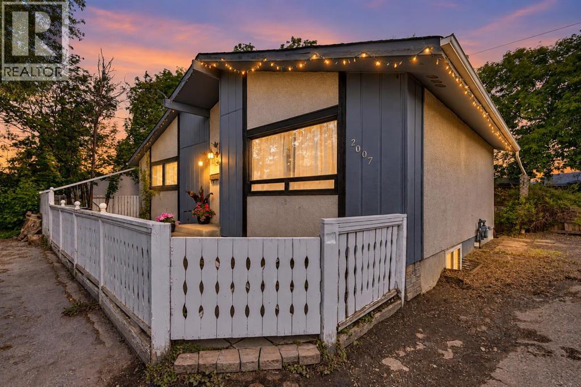
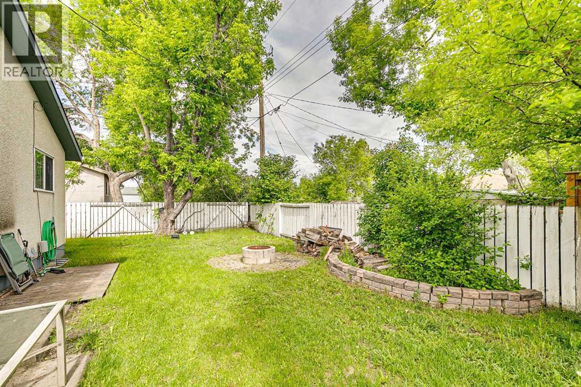
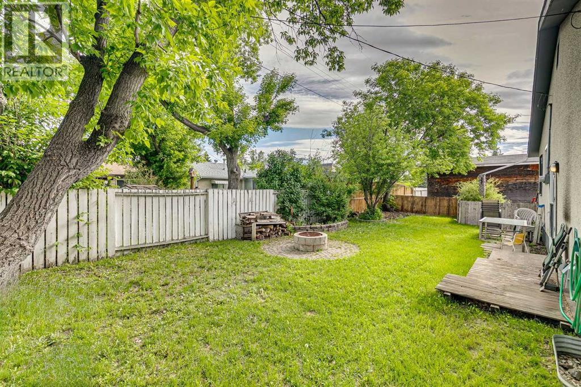
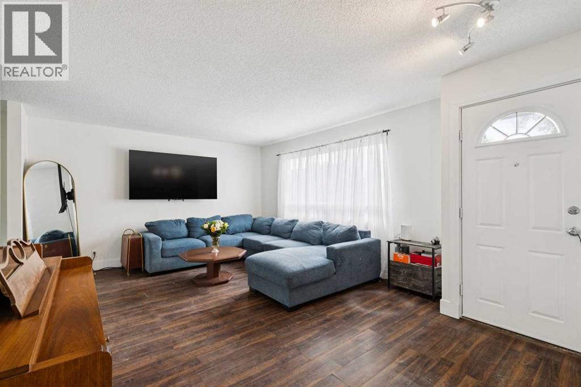
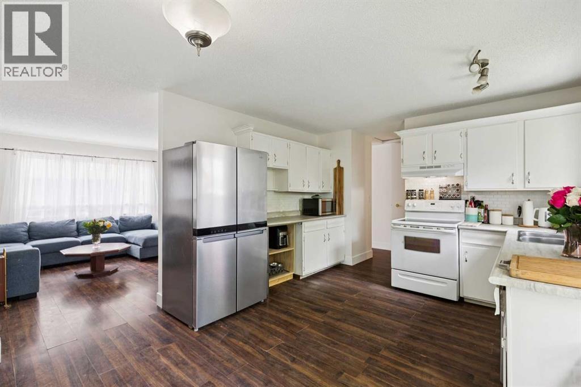
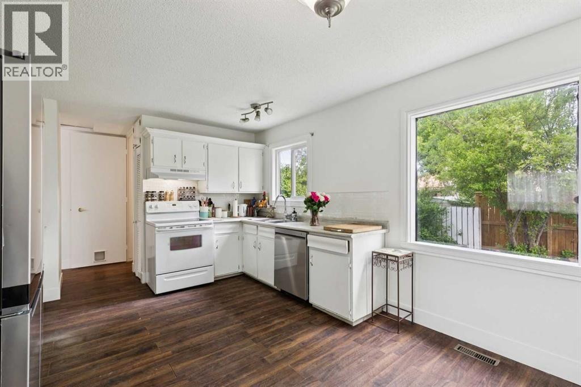
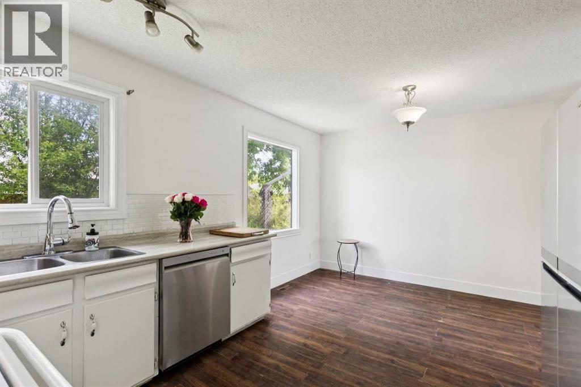
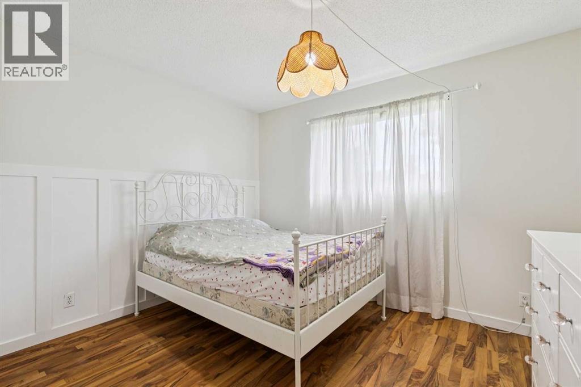
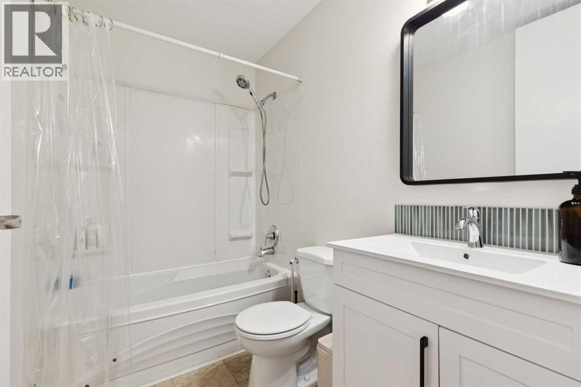
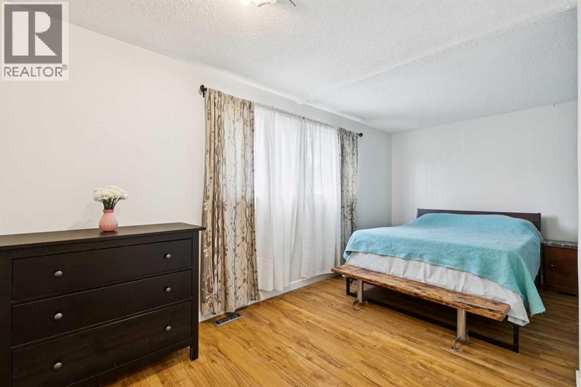
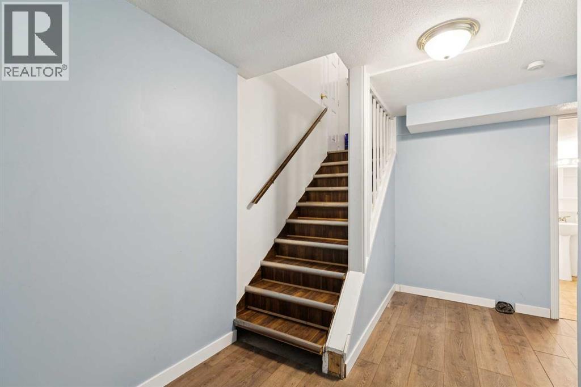
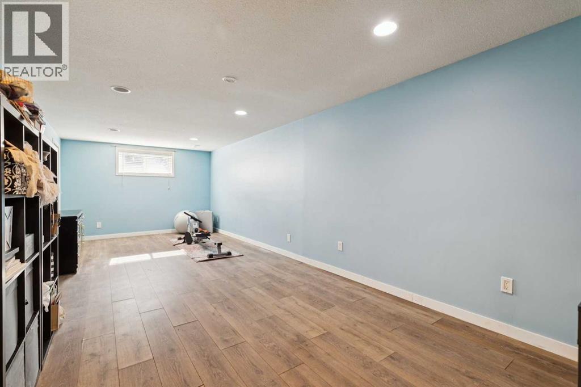
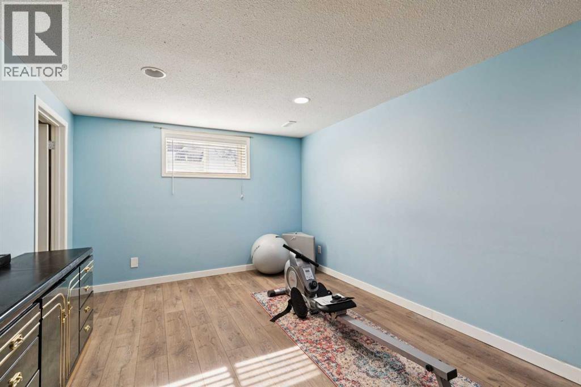
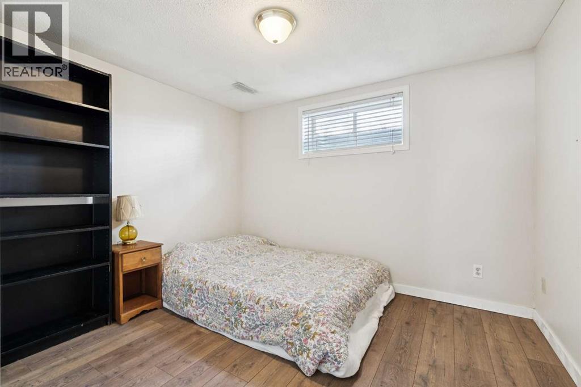
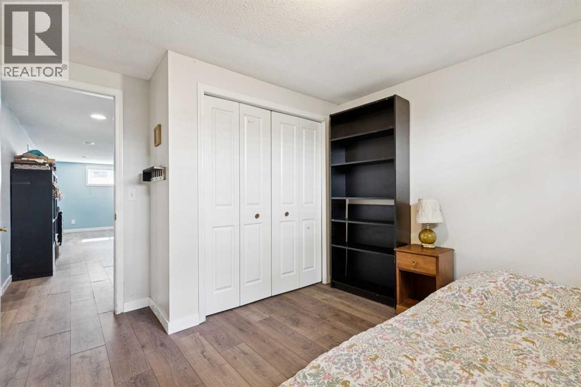
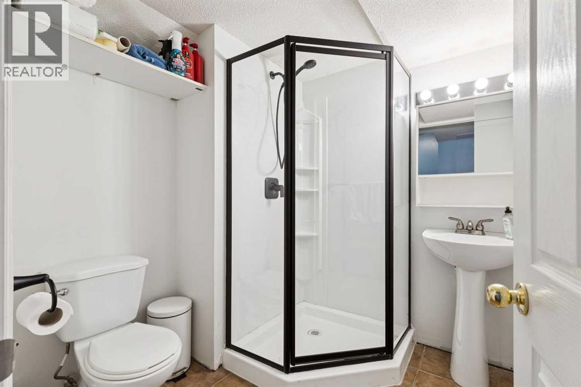
Nestled on a quiet cul-de-sac in the established community of Ogden, this beautifully cared-for and freshly painted home offers a bright, functional layout with plenty of space both inside and out. Set on a fully fenced, treed lot, the property offers privacy, mature surroundings and a welcoming outdoor space to enjoy.The main floor is filled with natural light, with large windows throughout the living room, dining area and kitchen creating a bright and inviting atmosphere. The kitchen combines style and functionality with stainless steel appliances, including a newer refrigerator and dishwasher. Two spacious bedrooms are located on this level, including a generous primary bedroom with dual closets, along with an updated full bathroom featuring a new vanity and fixtures.Downstairs, the fully developed basement adds valuable living space with a third bedroom, a versatile flex room perfect for a home office, gym or guest area, a large family room and an additional 3-piece bathroom. Some newer windows throughout the home further enhance comfort and efficiency.The location offers easy access to many of Ogden’s outdoor and recreational amenities. Explore the ponds, pathways and Bow River scenery at Carburn Park, enjoy the sports fields and updated multi-use pathways at Pop Davies Athletic Park, or connect to Calgary’s extensive Bow River pathway system for walking and cycling.Offering a quiet setting, flexible living space and convenient access to recreation and amenities, this is a wonderful opportunity to make Ogden home. Book your private showing today! (id:55577)
Property Features
- MLS® Number A2343184
- Price $434,900
- Bedrooms: 4
- Bathrooms: 2
- Square Footage: 990 sqft
- Property Type: House
- Community Name: Ogden
- Amenities Near By Park, Recreation Nearby, Schools, Shopping
- Features Cul-de-sac, Treed, See Remarks, Level
- Parking Space Total 2
- Plan 393lk
- Structure Deck
Buildings
| Bathroom Total | 2 | Bedrooms Above Ground | 2 |
| Bedrooms Below Ground | 2 | Bedrooms Total | 4 |
| Appliances | Washer, Refrigerator, Dishwasher, Stove, Dryer | Architectural Style | Bungalow |
| Basement Development | Finished | Basement Type | Full (finished) |
| Constructed Date | 1972 | Construction Material | Wood Frame |
| Construction Style Attachment | Detached | Cooling Type | None |
| Exterior Finish | Stucco, Wood Siding | Flooring Type | Ceramic Tile, Laminate, Vinyl Plank |
| Foundation Type | Poured Concrete | Heating Fuel | Natural Gas |
| Heating Type | Forced Air | Stories Total | 1 |
| Size Interior | 990 Sqft | Total Finished Area | 990 Sqft |
| Type | House |
Parking
| Other | |
| Parking Pad |
Land
| Acreage | No | Fence Type | Fence |
| Land Amenities | Park, Recreation Nearby, Schools, Shopping | Size Depth | 18.34 M |
| Size Frontage | 22.86 M | Size Irregular | 418.00 |
| Size Total | 418 M2|4,051 - 7,250 Sqft | Size Total Text | 418 M2|4,051 - 7,250 Sqft |
| Zoning Description | R-cg |
Rooms
| Level | Type | Dimensions |
|---|---|---|
| Basement | Family Room | 26.00 Ft x 10.58 Ft |
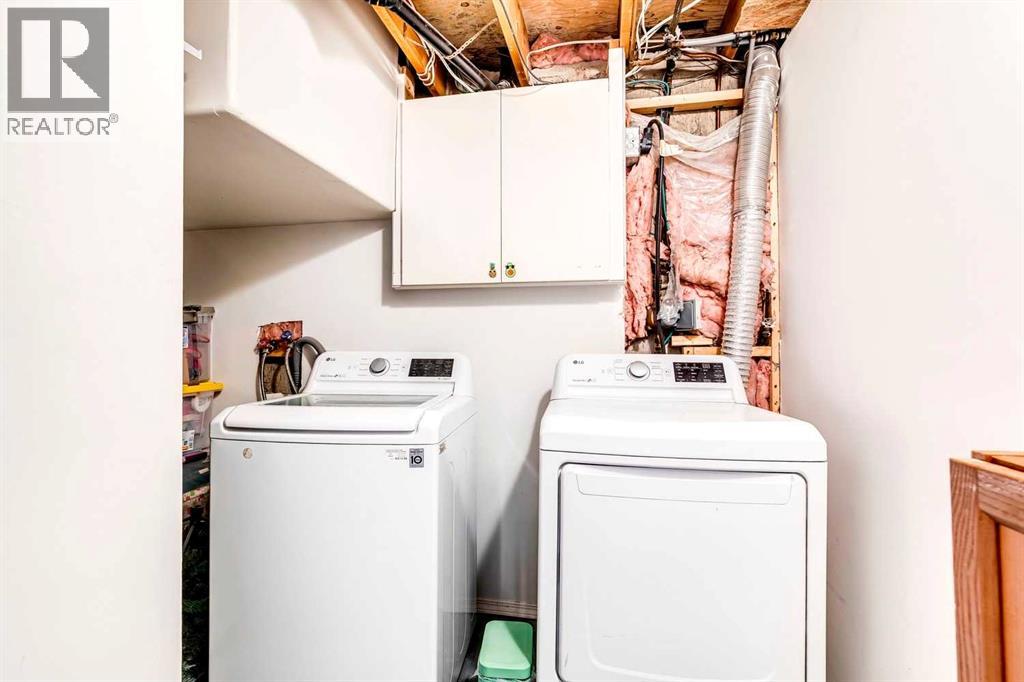
| Basement | Laundry Room | 7.25 Ft x 5.00 Ft |
| Basement | Bedroom | 9.25 Ft x 10.58 Ft |
| Basement | Bedroom | 10.00 Ft x 8.50 Ft |
| Basement | 3pc Bathroom | 6.58 Ft x 6.75 Ft |
| Main Level | Kitchen | 9.75 Ft x 11.58 Ft |
| Main Level | Dining Room | 6.33 Ft x 11.58 Ft |
| Main Level | Living Room | 18.08 Ft x 13.33 Ft |
| Main Level | Other | 5.33 Ft x 4.00 Ft |
| Main Level | Primary Bedroom | 18.42 Ft x 9.33 Ft |
| Main Level | Bedroom | 11.58 Ft x 9.42 Ft |
| Main Level | 4pc Bathroom | 8.00 Ft x 5.00 Ft |
Agents and Offices
- Sam Patel
- Dana Kinsman
- Office: Exp Realty