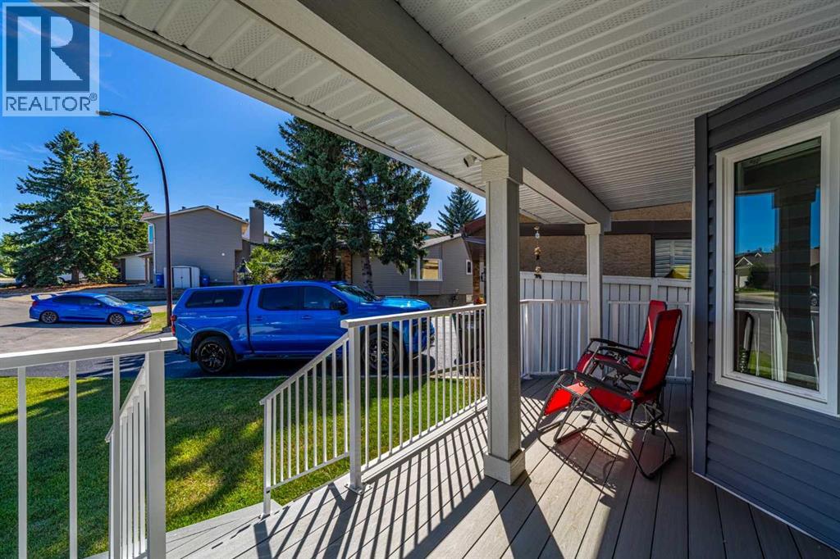
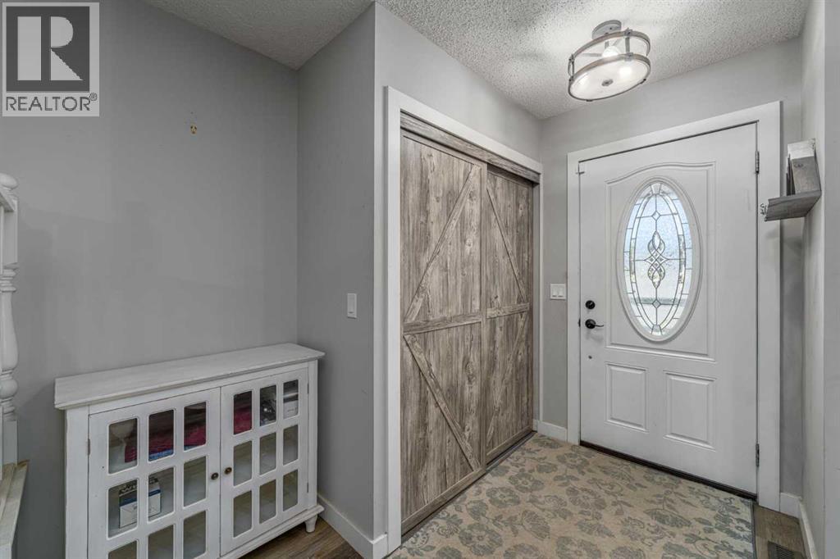
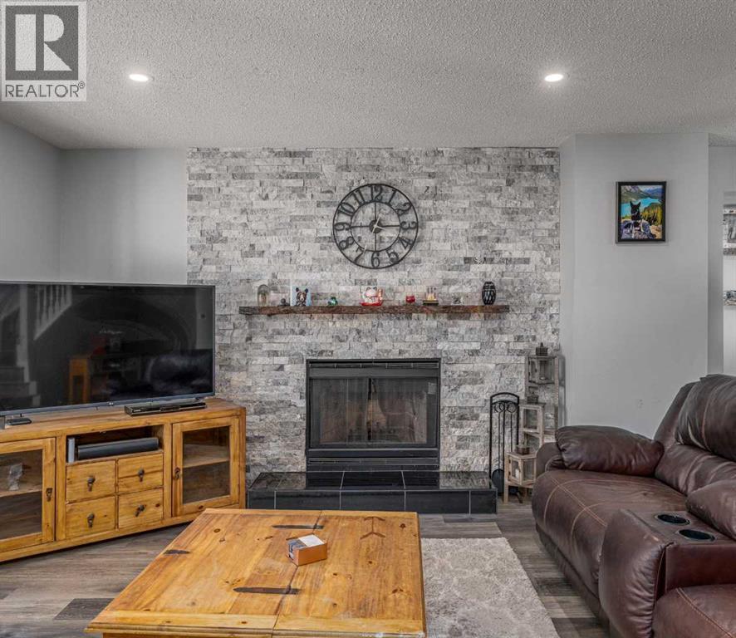
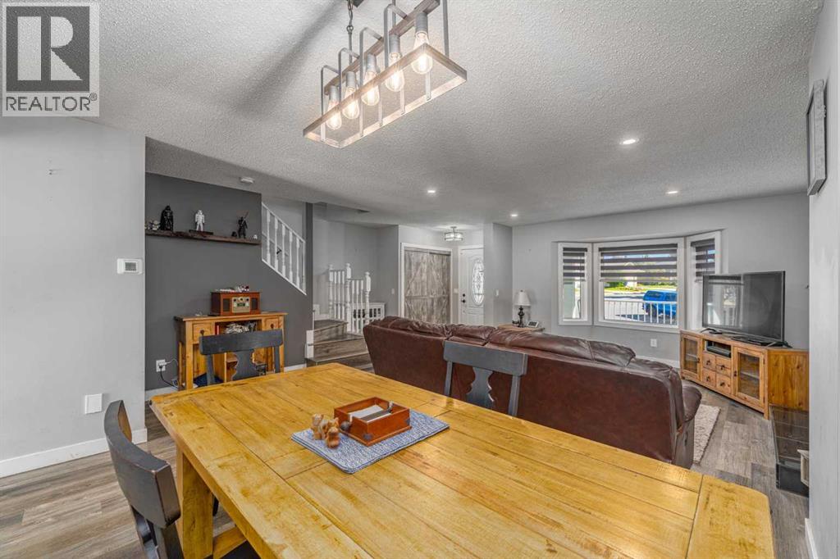
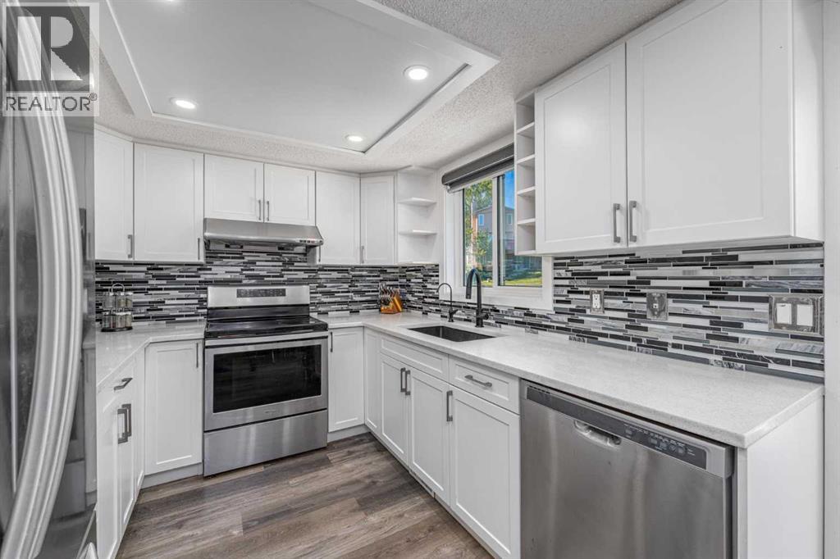
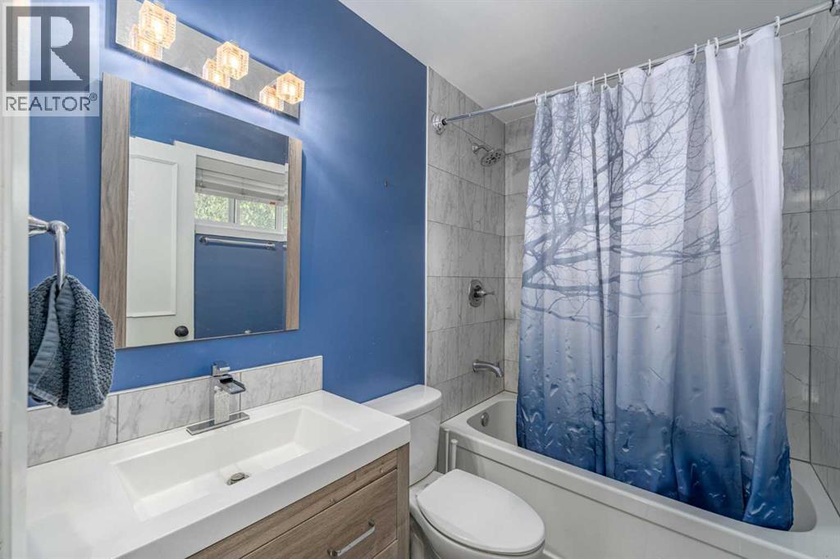
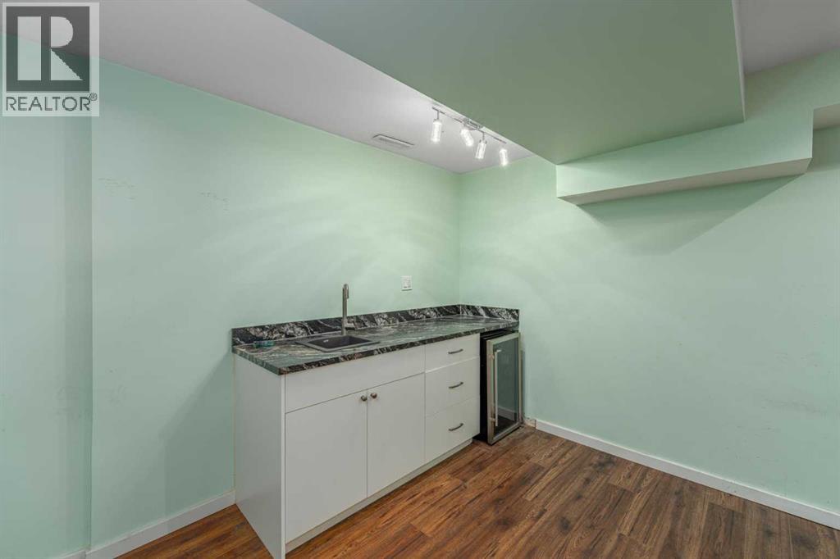
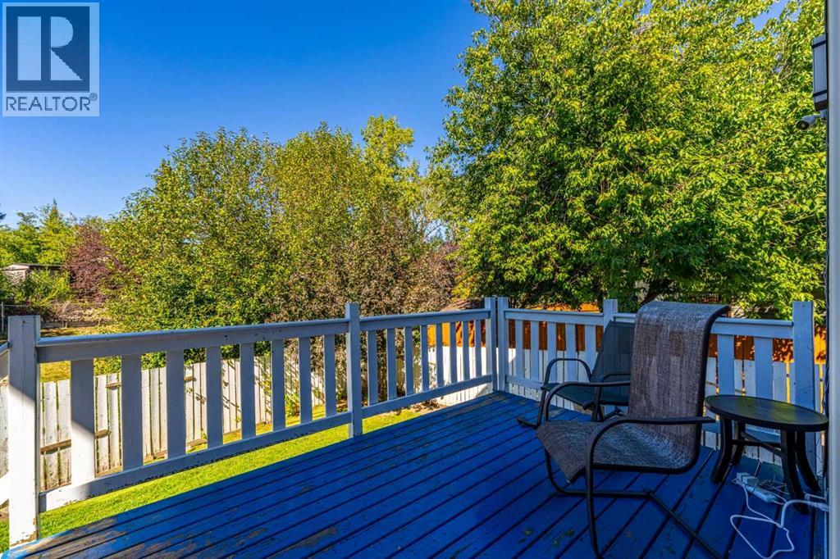
Welcome to a home where the expensive work has already been done. Tucked into a quiet cul-de-sac in established Sandstone Valley, this beautifully updated two-storey sits on a pie-shaped lot and offers a long list of improvements inside and out. The main floor features vinyl plank flooring, updated lighting, a renovated kitchen with quartz countertops, stainless steel appliances, custom shelving and a built-in wine rack, plus a cozy wood-burning fireplace and an updated powder room. Upstairs, you’ll find three bedrooms, a renovated four-piece main bathroom and a primary suite with a walk-in closet and updated three-piece ensuite with a custom glass shower. The finished basement adds valuable extra living space with a recreation area, wet bar, beverage fridge and separate office. Major updates include a fully replaced roof in 2024, newer windows, central air conditioning, newer mechanical equipment, water softener, newer deck and more. With an attached garage, quiet cul-de-sac location and easy access to schools, parks, shopping and major routes, this is the kind of home where you can move in and enjoy it without immediately starting a renovation list. (id:55577)
Property Features
- MLS® Number A2343359
- Price $600,000
- Bedrooms: 3
- Bathrooms: 3
- Square Footage: 1412 sqft
- Property Type: House
- Community Name: Sandstone Valley
- Amenities Near By Park, Playground, Schools, Shopping
- Parking Space Total 2
- Plan 8210358
Open House
This property has open houses!
September
12
Saturday
Starts at:
3:00 pm
Ends at:5:00 pm
September
13
Sunday
Starts at:
3:00 pm
Ends at:5:00 pm
Buildings
| Bathroom Total | 3 | Bedrooms Above Ground | 3 |
| Bedrooms Total | 3 | Appliances | Refrigerator, Range - Electric, Dishwasher, Microwave Range Hood Combo, Washer & Dryer |
| Basement Development | Finished | Basement Type | Full (finished) |
| Constructed Date | 1984 | Construction Style Attachment | Detached |
| Cooling Type | Central Air Conditioning | Exterior Finish | Vinyl Siding |
| Fireplace Present | Yes | Fireplace Total | 1 |
| Flooring Type | Ceramic Tile, Laminate | Foundation Type | Poured Concrete |
| Half Bath Total | 1 | Heating Type | Forced Air |
| Stories Total | 2 | Size Interior | 1412 Sqft |
| Total Finished Area | 1412 Sqft | Type | House |
Parking
| Attached Garage | 1 |
Land
| Acreage | No | Fence Type | Fence |
| Land Amenities | Park, Playground, Schools, Shopping | Size Frontage | 5.68 M |
| Size Irregular | 404.00 | Size Total | 404 M2|4,051 - 7,250 Sqft |
| Size Total Text | 404 M2|4,051 - 7,250 Sqft | Zoning Description | R-cg |
Rooms
| Level | Type | Dimensions |
|---|---|---|
| Second Level | Primary Bedroom | 15.25 Ft x 14.17 Ft |
| Second Level | Bedroom | 8.83 Ft x 10.08 Ft |
| Second Level | Bedroom | 12.67 Ft x 10.08 Ft |
| Second Level | Other | 5.25 Ft x 4.92 Ft |
| Second Level | 3pc Bathroom | 5.33 Ft x 6.42 Ft |
| Second Level | 4pc Bathroom | 7.58 Ft x 4.92 Ft |
| Basement | Recreational, Games Room | 19.42 Ft x 19.50 Ft |
| Basement | Furnace | 6.50 Ft x 12.08 Ft |
| Basement | Other | 9.92 Ft x 12.50 Ft |
| Basement | Storage | 3.33 Ft x 4.08 Ft |
| Main Level | Foyer | 5.42 Ft x 4.42 Ft |
| Main Level | Kitchen | 8.50 Ft x 15.58 Ft |
| Main Level | Pantry | 2.33 Ft x 3.42 Ft |
| Main Level | Dining Room | 7.50 Ft x 15.25 Ft |
| Main Level | Living Room | 20.58 Ft x 16.08 Ft |
| Main Level | 2pc Bathroom | 5.00 Ft x 4.42 Ft |
Agents and Offices
- Iryna Rybchynska
- Office: Real Broker