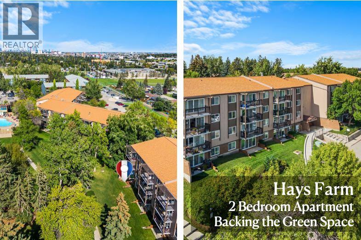
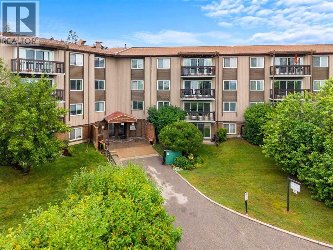
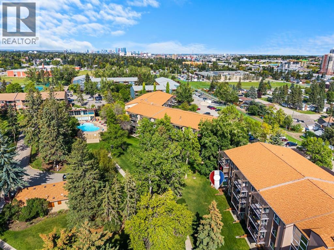
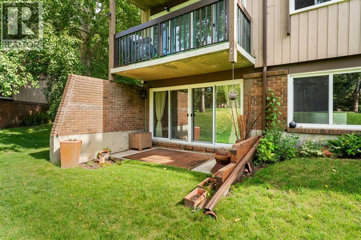
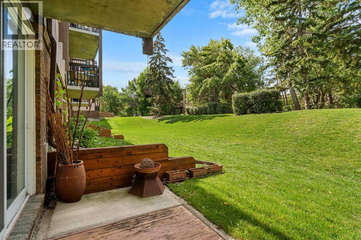
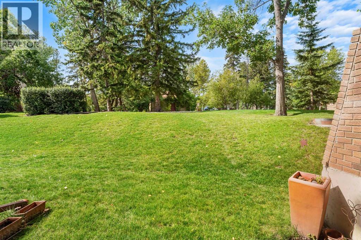
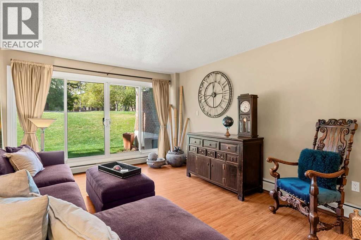
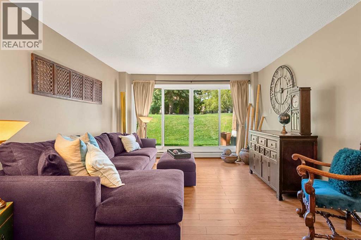
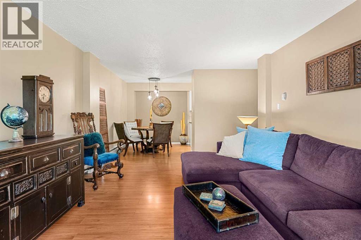
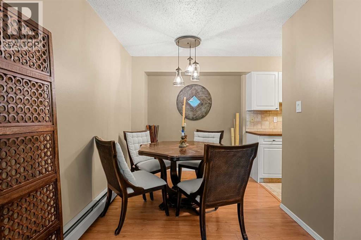
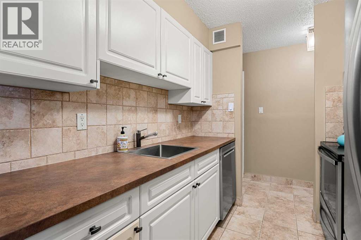
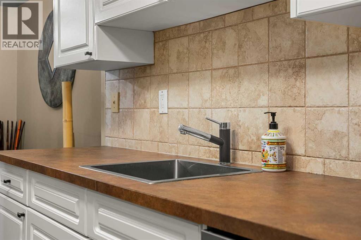
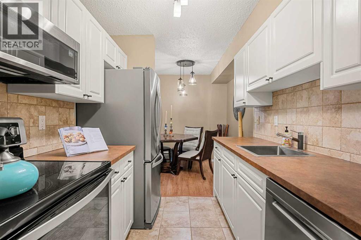
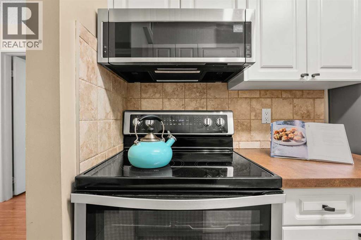
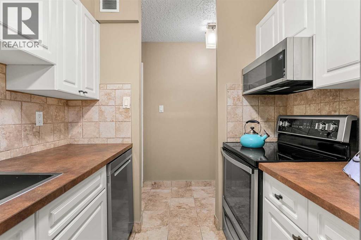
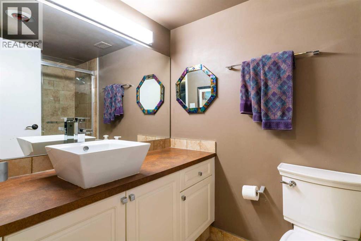
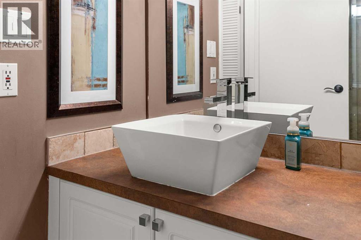
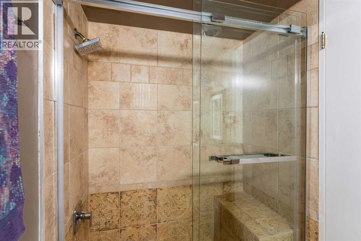
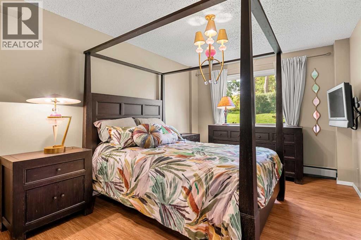
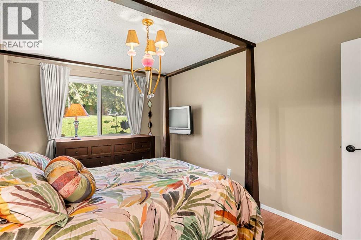
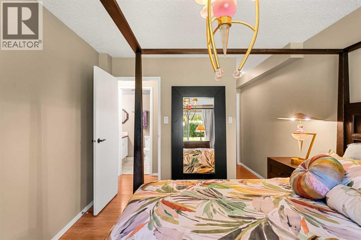
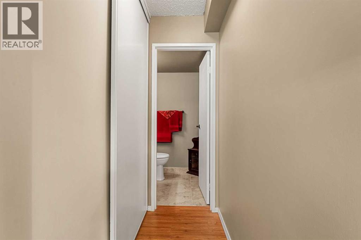
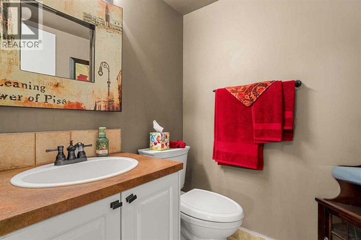
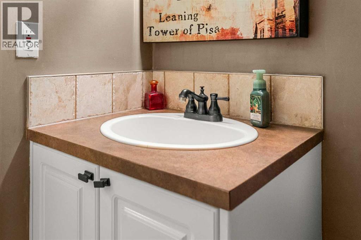
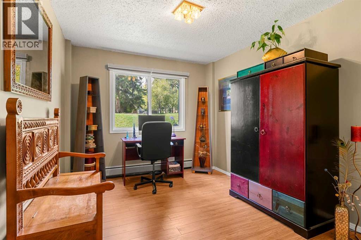
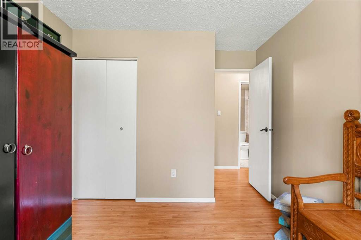
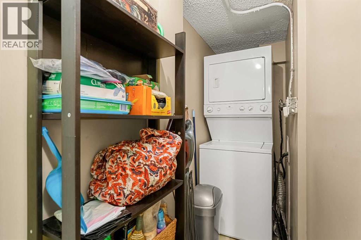
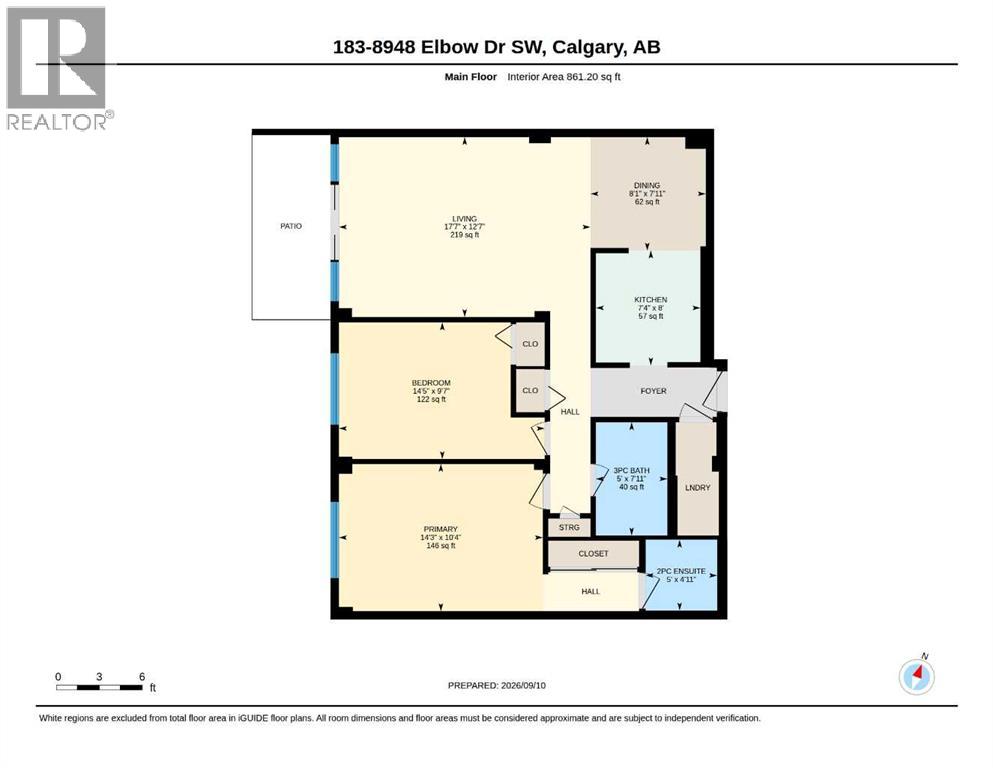
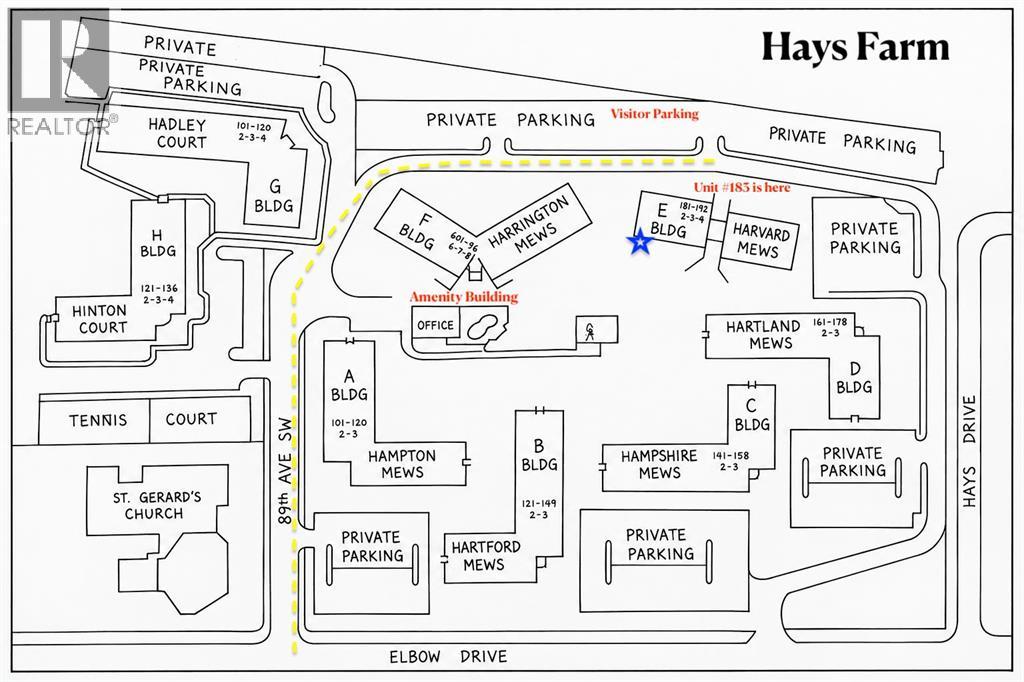
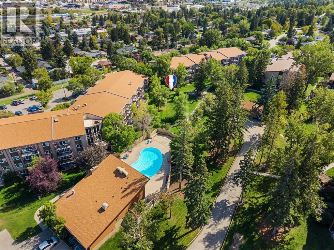
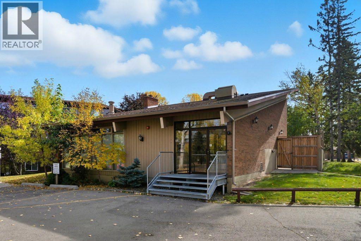
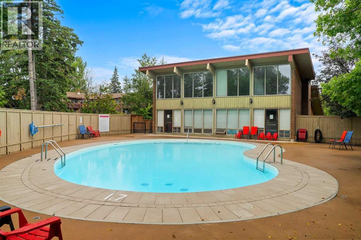
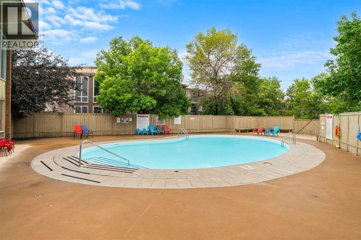
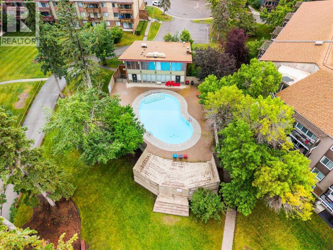
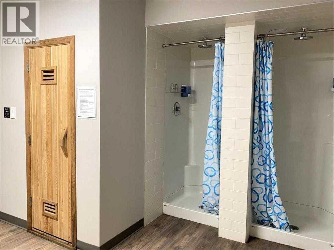
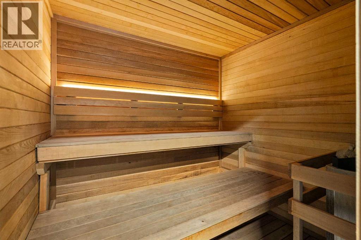
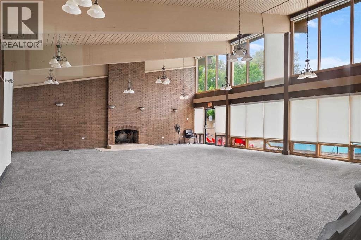
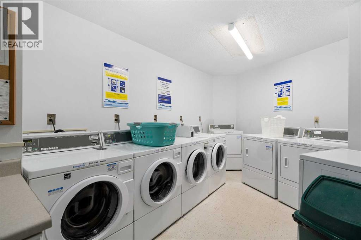
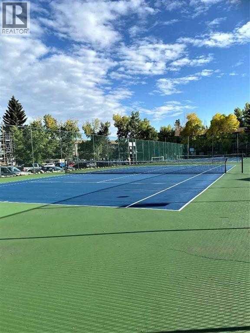
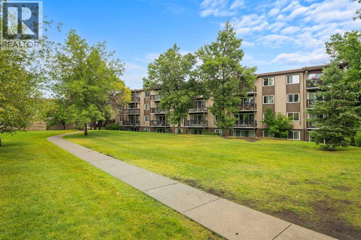
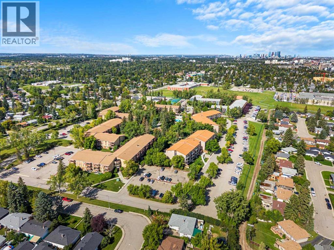
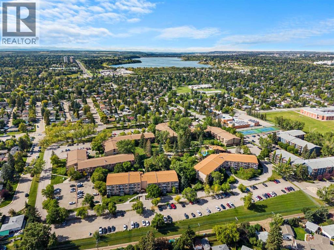
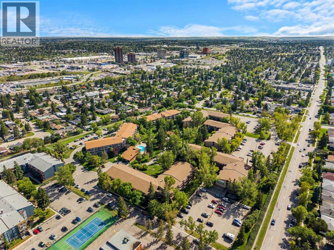
Welcome to Hays Farm, where mature trees, expansive green space & an impressive collection of amenities create a setting that feels very different from typical condo living. This spacious 2 bedroom, 1.5 bathroom MAIN FLOOR home takes full advantage of that setting, with a WEST FACING patio that opens directly onto the beautifully maintained grounds. Step outside to enjoy the afternoon & evening sun, mature landscaping and green space right beyond your patio. Inside, this floor plan offers great room sizes throughout. The spacious living room is filled with natural light and provides direct access outside, creating an easy connection between the indoor & outdoor living spaces. There is plenty of room for a proper dining table, while the functional kitchen offers good storage & workspace. Both bedrooms are generously sized, including a large primary bedroom with its own 2 piece ensuite. A second bedroom, full 4 piece bathroom & IN SUITE LAUNDRY complete the interior. The home also includes an assigned parking stall with plug in and an assigned storage shed, providing valuable additional storage. Hays Farm is known for its park like setting and established grounds, with mature trees, pathways & large areas of green space throughout the complex. Residents also enjoy an excellent collection of amenities including an OUTDOOR SWIMMING POOL, TENNIS COURT, SAUNA & PARTY ROOM. For buyers who value outdoor space, the main floor location of this particular unit is a major advantage, allowing you to walk directly from your patio onto the surrounding grounds. All of this is located in the established southwest community of Haysboro. Known for its mature streets, parks & convenient central location, Haysboro offers excellent access to shopping, restaurants, schools and everyday amenities. Heritage LRT Station is within walking distance, while nearby Elbow Drive, Heritage Drive & Macleod Trail make getting around the city easy. If you have been looking for an affordable 2 bedroom h ome but don't want to sacrifice outdoor space, amenities or location, this is one you will want to see. A spacious floor plan, west exposure, direct access to green space & one of Haysboro's most established condo communities combine to create an opportunity that stands out at this price point. (id:55577)
Property Features
- MLS® Number A2343916
-
Price
$224,900
Maintenance, Condominium Amenities, Common Area Maintenance, Heat, Ground Maintenance, Parking, Property Management, Reserve Fund Contributions, Sewer, Waste Removal, Water
$566.18 Monthly - Bedrooms: 2
- Bathrooms: 2
- Square Footage: 861 sqft
- Property Type: Apartment
- Community Name: Haysboro
- Community Features Pets Allowed With Restrictions
- Features Parking
- Parking Space Total 1
- Plan 7410943
Buildings
| Bathroom Total | 2 | Bedrooms Above Ground | 2 |
| Bedrooms Total | 2 | Amenities | Swimming, Party Room, Recreation Centre |
| Appliances | Refrigerator, Dishwasher, Stove, Dryer, Microwave, Window Coverings | Basement Type | None |
| Constructed Date | 1973 | Construction Style Attachment | Attached |
| Cooling Type | None | Exterior Finish | Brick, Wood Siding |
| Flooring Type | Ceramic Tile, Laminate | Half Bath Total | 1 |
| Heating Type | Baseboard Heaters | Stories Total | 4 |
| Size Interior | 861 Sqft | Total Finished Area | 861 Sqft |
| Type | Apartment |
Land
| Acreage | No | Size Total Text | Unknown |
| Zoning Description | M-c1 |
Rooms
| Level | Type | Dimensions |
|---|---|---|
| Main Level | Living Room | 17.58 Ft x 12.58 Ft |
| Main Level | Kitchen | 7.33 Ft x 8.00 Ft |
| Main Level | Dining Room | 8.08 Ft x 7.92 Ft |
| Main Level | Primary Bedroom | 14.25 Ft x 10.33 Ft |
| Main Level | Bedroom | 14.42 Ft x 9.58 Ft |
| Main Level | 2pc Bathroom | Measurements not available |
| Main Level | 3pc Bathroom | Measurements not available |
Agents and Offices
- Jamie Newton
- Office: RE/MAX First