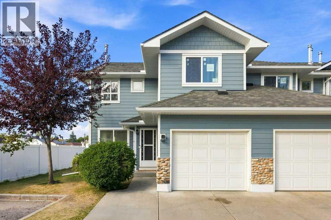
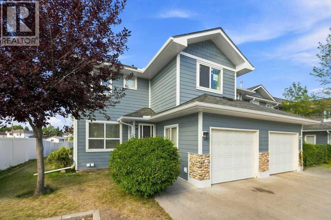
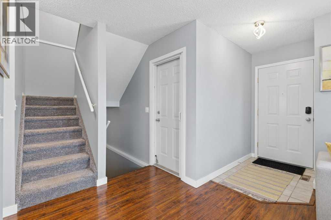
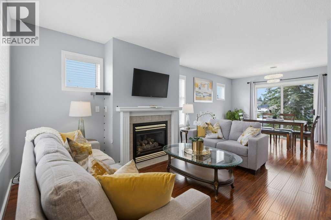
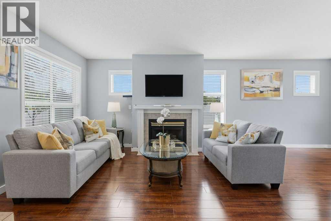
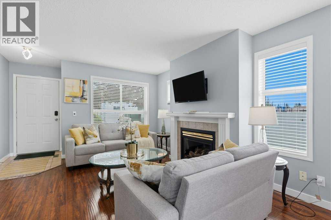
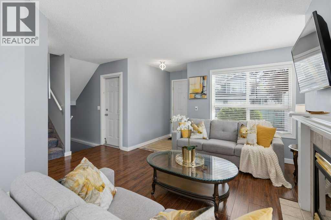
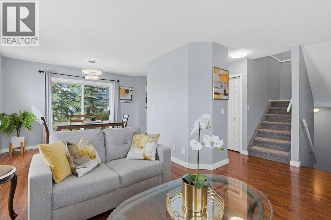
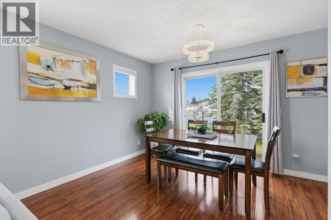
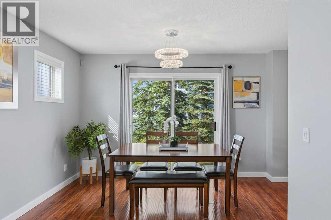
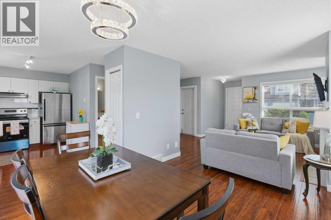
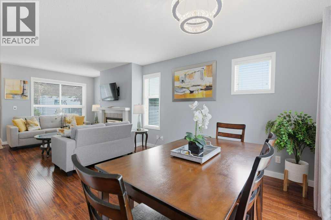
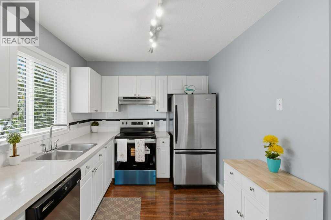
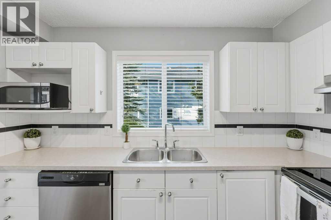
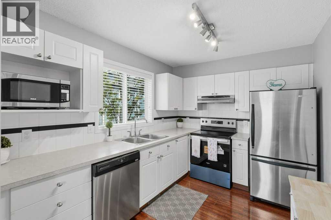
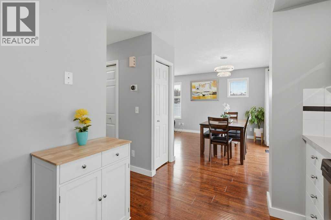
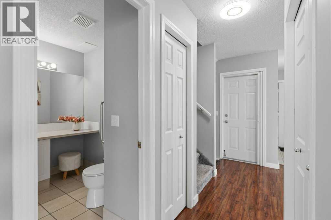
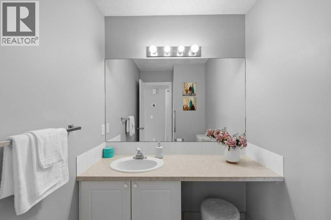
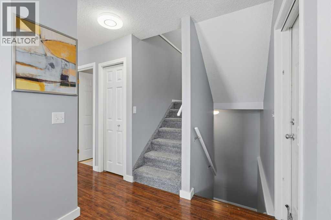
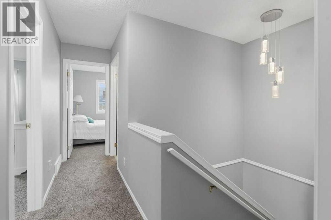
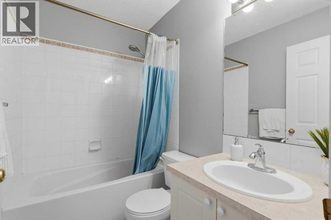
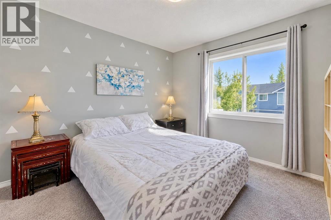
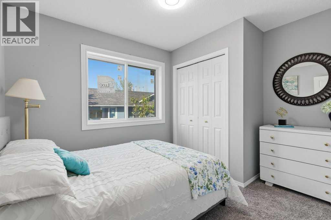
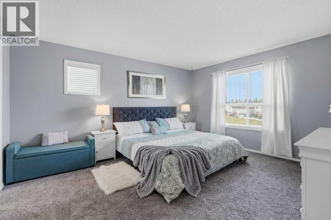
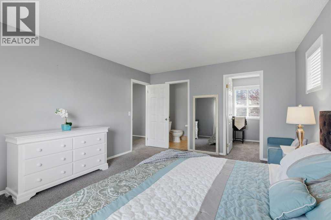
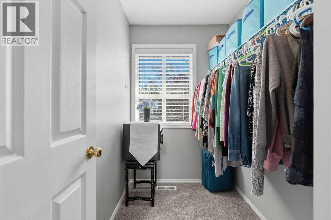
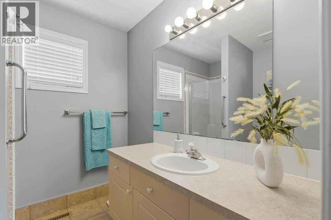
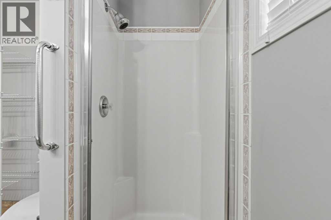
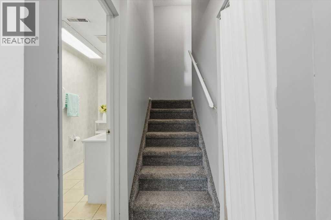
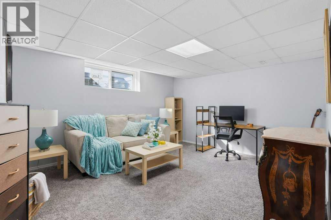
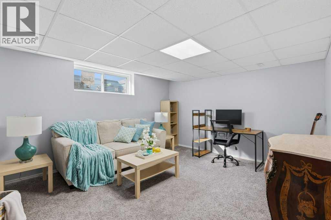
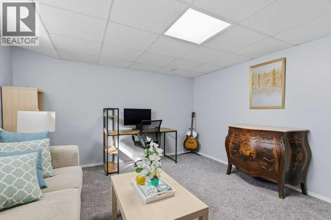
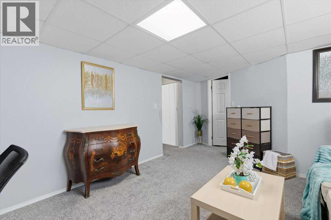
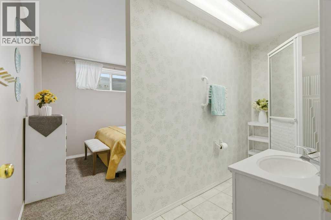
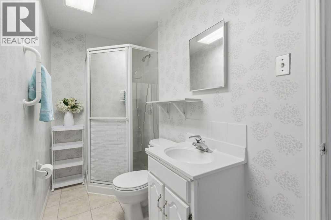
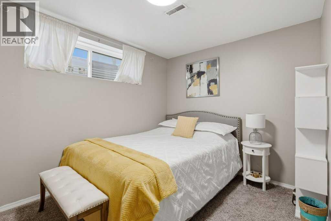
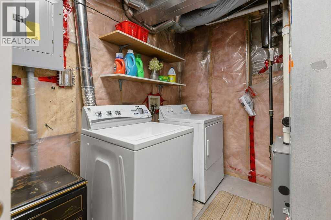
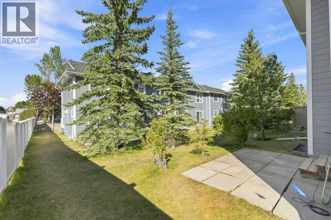
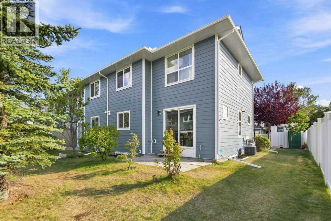
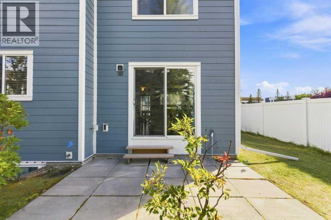
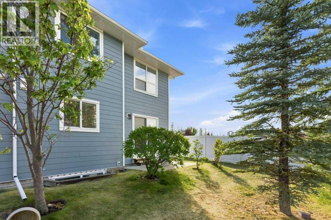
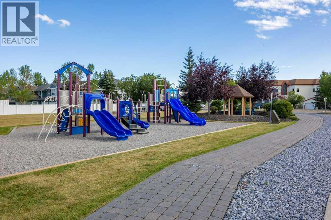
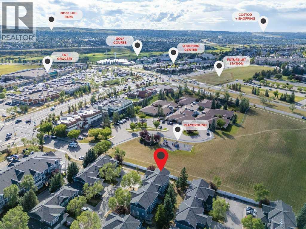
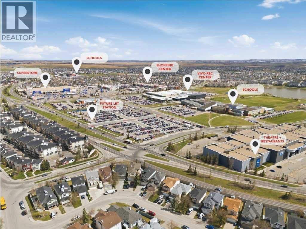
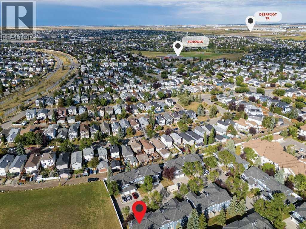
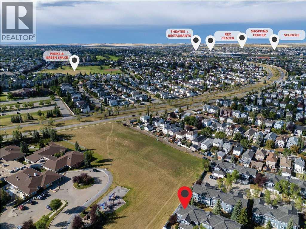
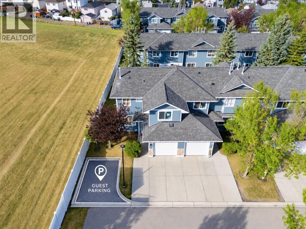
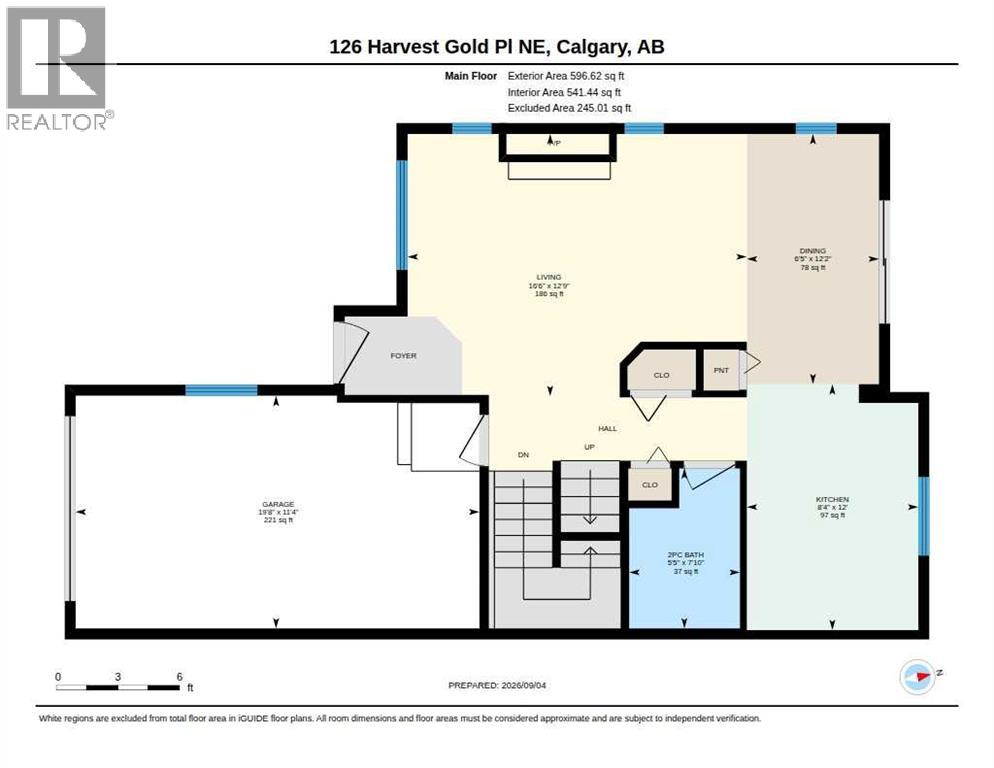
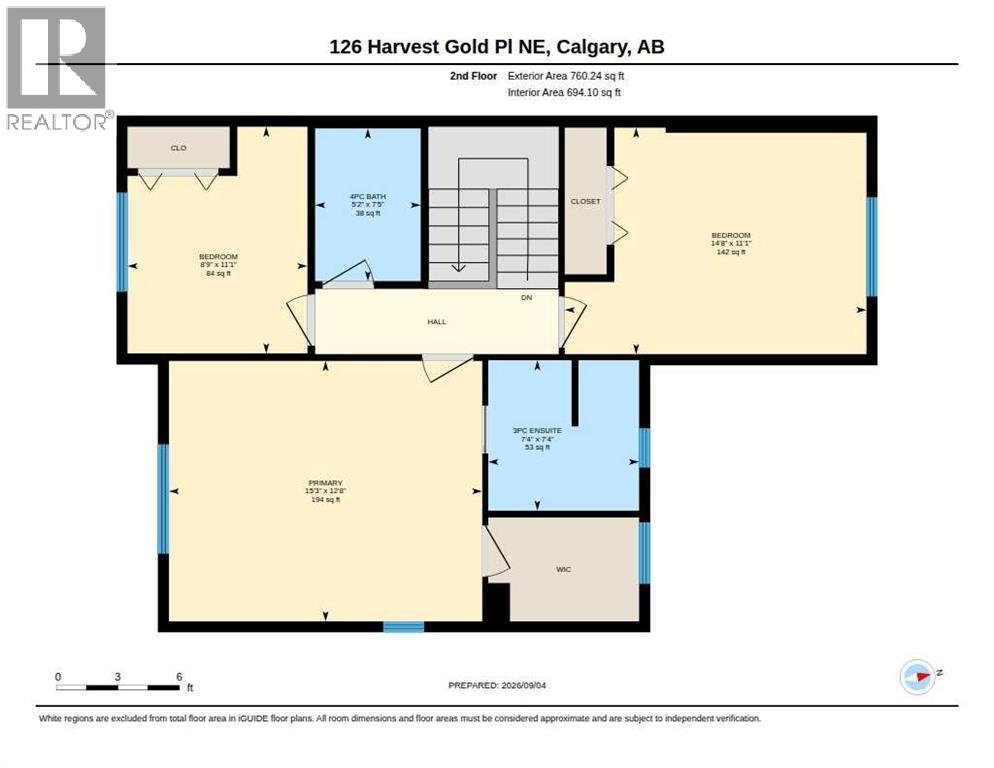
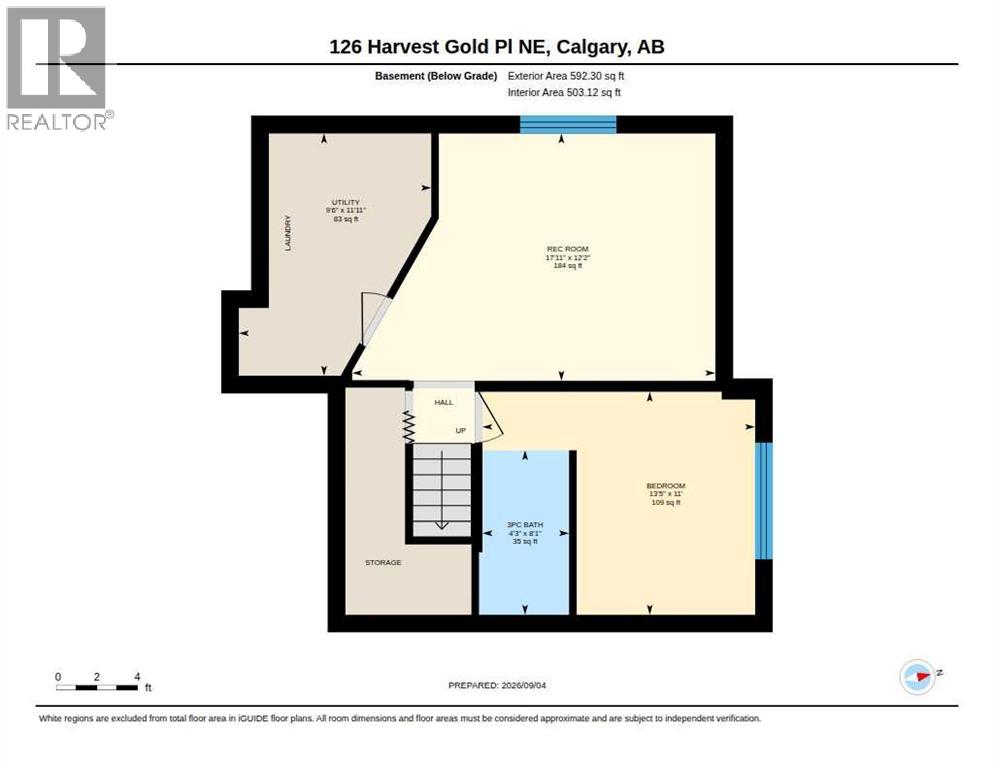
Discover this beautifully updated end-unit townhome in the established community of Harvest Hills, offering about 1900 sq. ft. of developed living space, 4 bedrooms, 3.5 bathrooms, and an impressive combination of space, comfort, and convenience.Positioned on a quiet no-through street beside a playground, this well-maintained home enjoys the added privacy and natural light of an end unit. Recent improvements include a new furnace (2024), several newly installed windows, a brand-new stove, upgraded lighting, and central air conditioning. The complex has also been completely refreshed with new cement-board siding in a contemporary blue-grey finish with crisp white trim, giving the property a modern and attractive exterior.Inside, the bright main level offers an open and welcoming layout with laminate flooring and a gas fireplace creating a comfortable focal point for the living area. The dining space opens through sliding doors to the spacious backyard and patio, providing an inviting setting for outdoor dining, relaxation, or pets. The kitchen is equipped with stainless steel appliances, excellent storage, and a generous pantry. A powder room and convenient interior access to the attached garage complete the main floor.Upstairs are three well-proportioned bedrooms, including a generous primary suite with a private 3-piece ensuite and windowed walk-in closet, along with a full 4-piece bathroom.The finished lower level adds valuable flexibility with a recreation room, den currently used as a fourth bedroom, 3-piece bathroom, laundry area, and ample utility and storage space.Additional conveniences include a single attached garage, a driveway accommodating two vehicles, and visitor parking directly out front. Enjoy a low-maintenance lifestyle with easy access to T&T Supermarket, shopping, schools, parks and green spaces, cycling paths, public transit, and major roadways.Offering generous living space, extensive recent updates, and an excellent Harvest Hills locati on, this distinctive end unit is ready to welcome its next owner. (id:55577)
Property Features
- MLS® Number A2344345
-
Price
$434,888
Maintenance, Common Area Maintenance, Insurance, Property Management, Reserve Fund Contributions, Waste Removal
$514.35 Monthly - Bedrooms: 4
- Bathrooms: 4
- Square Footage: 1357 sqft
- Property Type: Row / Townhouse
- Community Name: Harvest Hills
- Amenities Near By Park, Playground, Schools, Shopping
- Community Features Pets Allowed With Restrictions
- Features Parking
- Parking Space Total 3
- Plan 9811291
Buildings
| Bathroom Total | 4 | Bedrooms Above Ground | 3 |
| Bedrooms Below Ground | 1 | Bedrooms Total | 4 |
| Appliances | Washer, Refrigerator, Dishwasher, Stove, Dryer, Hood Fan, Garage Door Opener | Basement Development | Finished |
| Basement Type | Full (finished) | Constructed Date | 1998 |
| Construction Material | Poured Concrete, Wood Frame | Construction Style Attachment | Attached |
| Cooling Type | Central Air Conditioning | Exterior Finish | Concrete |
| Fireplace Present | Yes | Fireplace Total | 1 |
| Flooring Type | Carpeted, Ceramic Tile, Laminate | Foundation Type | Poured Concrete |
| Half Bath Total | 1 | Heating Fuel | Natural Gas |
| Heating Type | Central Heating, Other | Stories Total | 2 |
| Size Interior | 1357 Sqft | Total Finished Area | 1356.86 Sqft |
| Type | Row / Townhouse |
Parking
| Covered | |
| Attached Garage | 1 |
Land
| Acreage | No | Fence Type | Not Fenced |
| Land Amenities | Park, Playground, Schools, Shopping | Size Frontage | 7.68 M |
| Size Irregular | 2723.00 | Size Total | 2723 Sqft|0-4,050 Sqft |
| Size Total Text | 2723 Sqft|0-4,050 Sqft | Zoning Description | M-c1 D75 |
Rooms
| Level | Type | Dimensions |
|---|---|---|
| Second Level | 3pc Bathroom | 7.33 Ft x 7.33 Ft |
| Second Level | 4pc Bathroom | 7.42 Ft x 5.17 Ft |
| Second Level | Bedroom | 11.08 Ft x 14.67 Ft |
| Second Level | Bedroom | 11.08 Ft x 8.75 Ft |
| Second Level | Primary Bedroom | 12.67 Ft x 15.25 Ft |
| Basement | 3pc Bathroom | 8.08 Ft x 4.25 Ft |
| Basement | Bedroom | 11.00 Ft x 13.42 Ft |
| Basement | Recreational, Games Room | 12.17 Ft x 17.92 Ft |
| Basement | Furnace | 11.92 Ft x 9.50 Ft |
| Main Level | 2pc Bathroom | 7.83 Ft x 5.42 Ft |
| Main Level | Dining Room | 12.17 Ft x 6.42 Ft |
| Main Level | Kitchen | 12.00 Ft x 8.33 Ft |
| Main Level | Living Room | 12.75 Ft x 16.50 Ft |
Agents and Offices
- Amr Al-Sadoon
- Office: Royal LePage Solutions