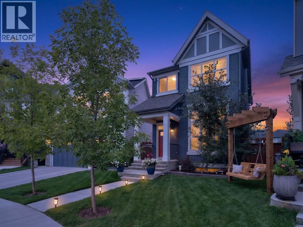
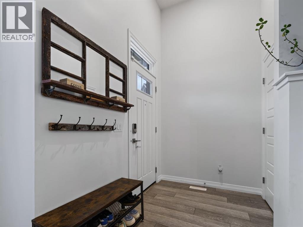
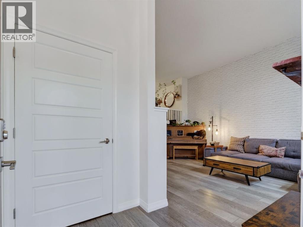
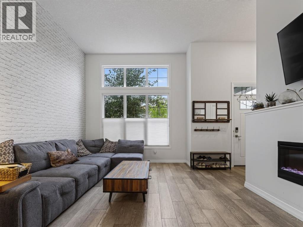
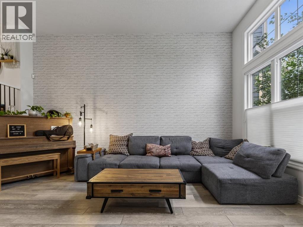
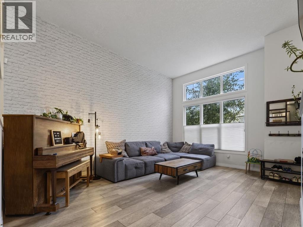
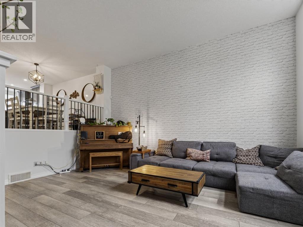
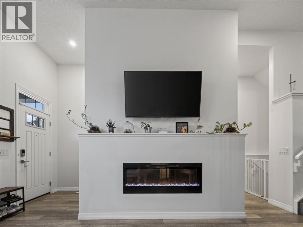
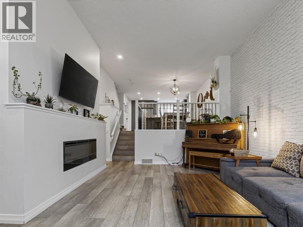
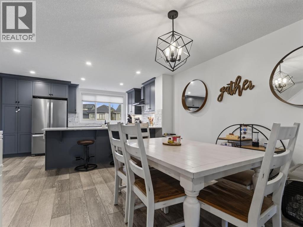
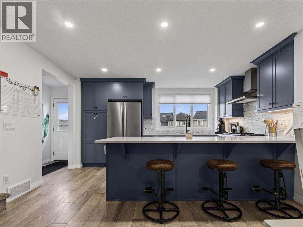
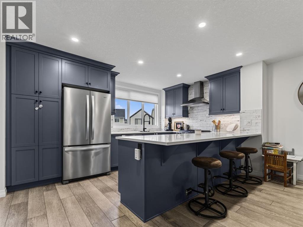
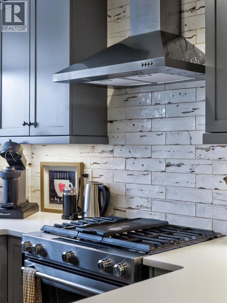
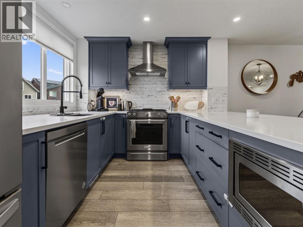
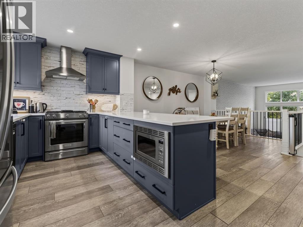
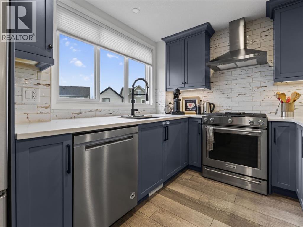
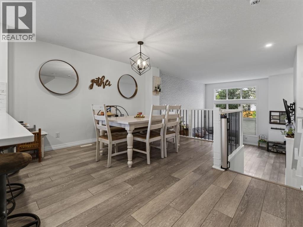
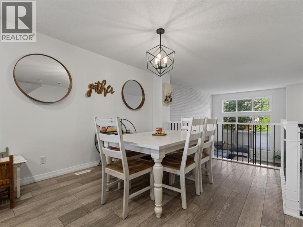
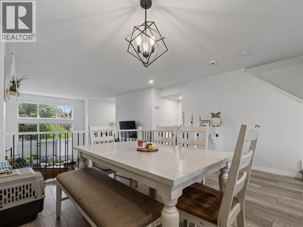
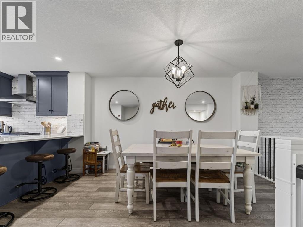
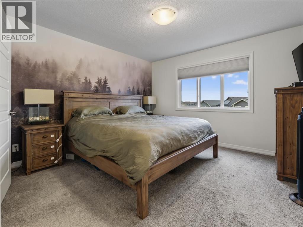
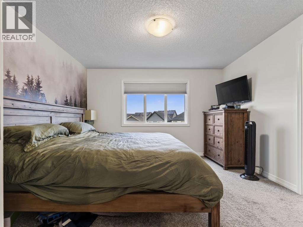
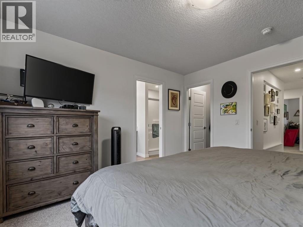
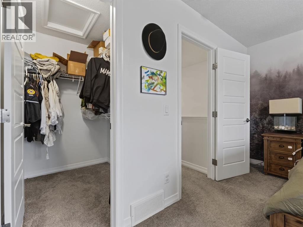
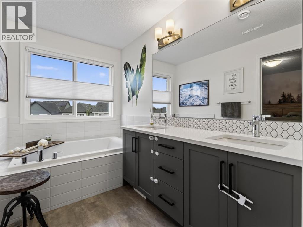
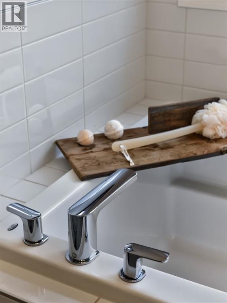
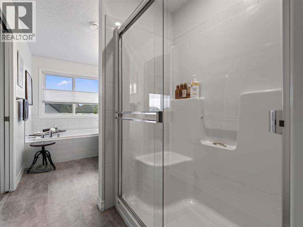
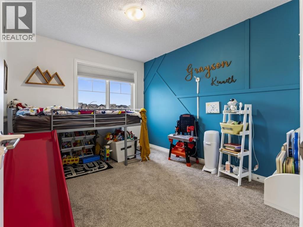
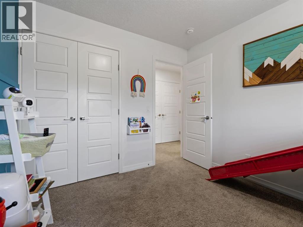
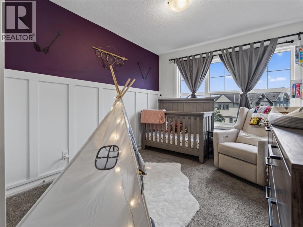
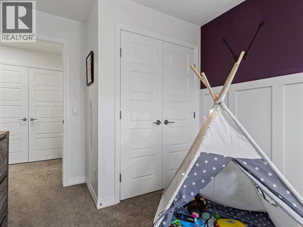
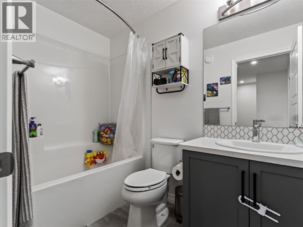
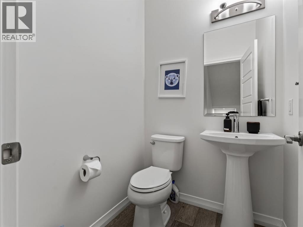
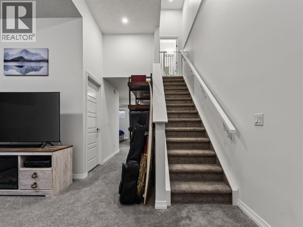
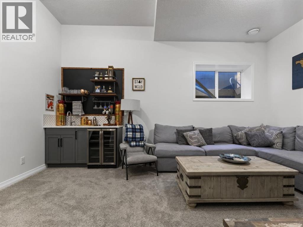
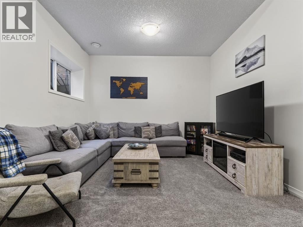
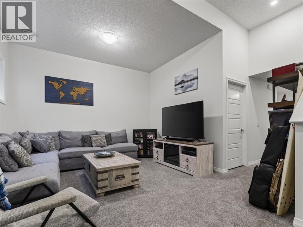
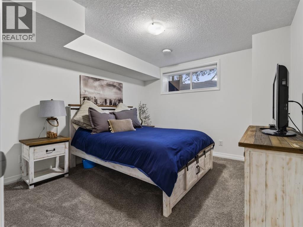
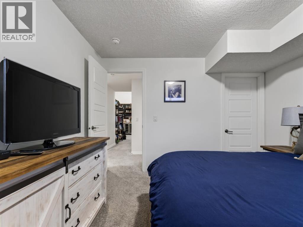
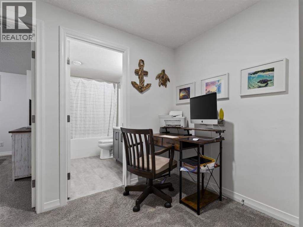
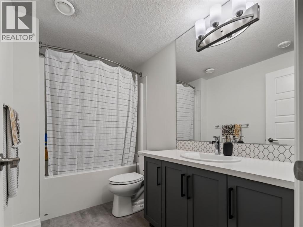
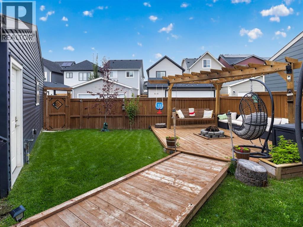
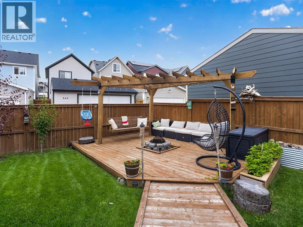
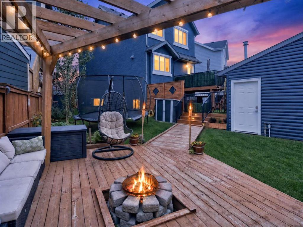
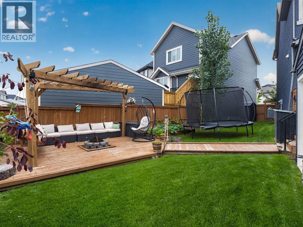
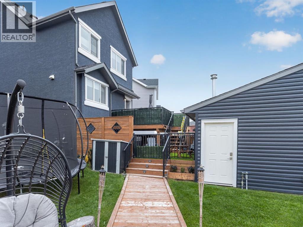
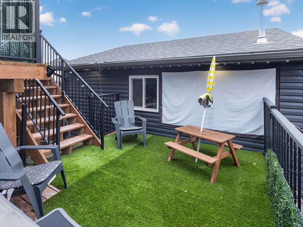
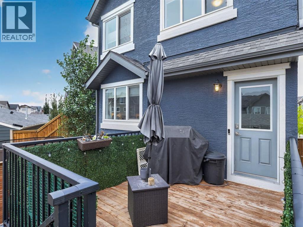
Welcome home to this exceptional family retreat offering over 2,400 sq. ft. of meticulously developed living space, custom upgrades, and a thoughtfully designed backyard oasis built for making memories. Nestled in Calgary’s premier lake community of Mahogany, this 4-bedroom, 3.5-bathroom home delivers the perfect mix of everyday comfort, modern efficiency, and unbeatable lifestyle perks.Step inside to a bright, airy main floor with soaring high ceilings, soft modern finishes, and an inviting electric fireplace in the living room that anchors the space. The kitchen is a chef’s dream, featuring sleek dark cabinetry, under-cabinet lighting, rich quartz countertops, and a premium KitchenAid 5-burner gas stove. Hunter Douglas window coverings line the windows, allowing you to easily control natural light throughout the main level.Upstairs, you’ll find spacious, sun-lit bedrooms designed for peaceful rest. The primary suite serves as a tranquil getaway, equipped with blackout blinds for optimal sleep, a walk-in closet, and a luxurious ensuite bath complete with a deep soaking tub and a separate glass-enclosed shower.The fully finished basement is an absolute standout, boasting rare 11' 4” ceiling heights that make the space feel massive and open. Featuring a sleek wet bar complete with drink fridge and accent shelving, this lower level is built for movie nights, watching the big game, or housing a family play area. An additional bedroom and full bath downstairs provide the perfect setup for guests, teens, or a quiet home office.Step out back into your private outdoor sanctuary! Designed for year-round enjoyment, the yard features a custom wooden pergola, an integrated deck with a fire pit area, raised garden beds, and plenty of lawn space for kids and pets to run. Additional high-value features include:* Gemstone Exterior Lights: Customizable exterior accent lighting for every holiday and season.* Solar Panels & Energy Efficiency: Lower your footprint and utili ty bills with paid-for solar installation and a tankless water heater.* Comfort & Convenience: Central Air Conditioning for hot summer days, plus an insulated, heated garage to keep vehicles warm all winter long.Unbeatable Community & Location Living in Mahogany means enjoying exclusive access to Calgary’s largest lake, complete with beaches, splash parks, and year-round community events. You are just minutes from top-rated local schools, playgrounds, and the bustling Mahogany Village Market for grocery shopping, dining, and coffee runs. Plus, quick and easy access to Stoney Trail makes commuting to downtown or escaping to the mountains a total breeze.Don't miss the opportunity to call this feature-packed, turn-key home yours. Book your private showing today! (id:55577)