
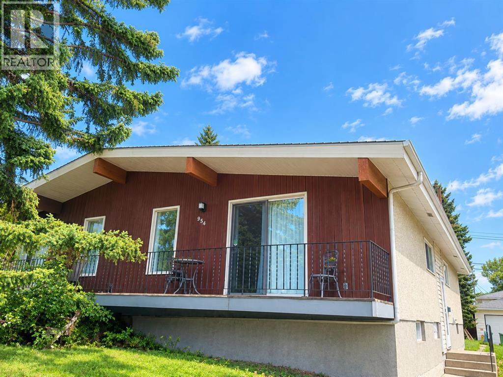
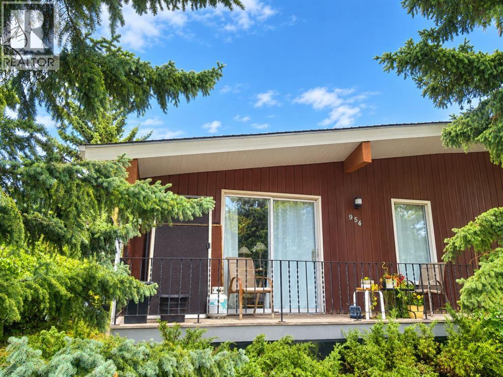
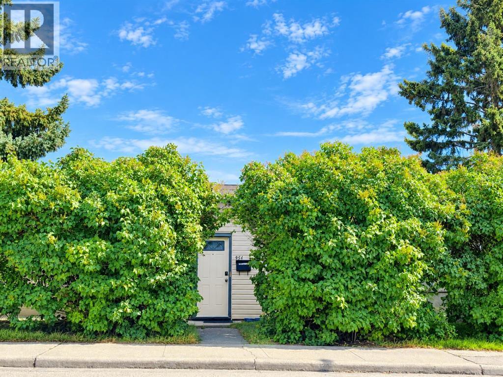
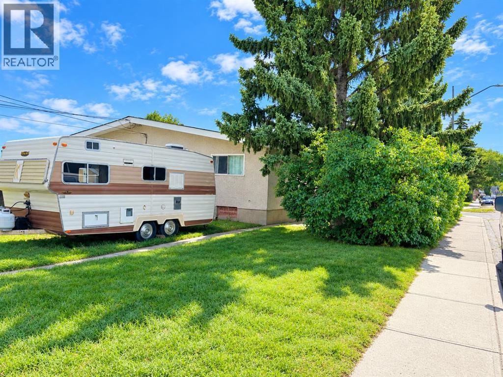
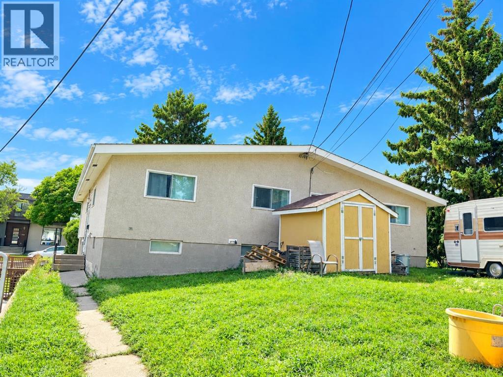
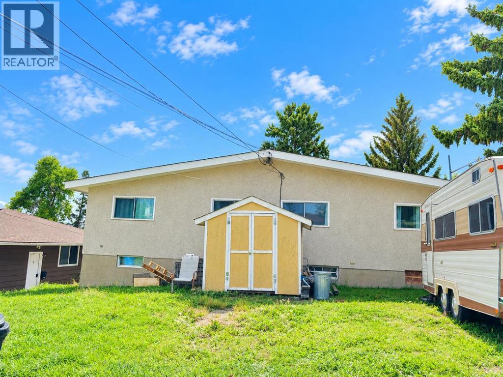
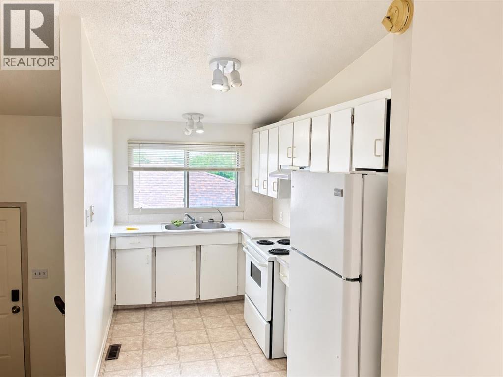
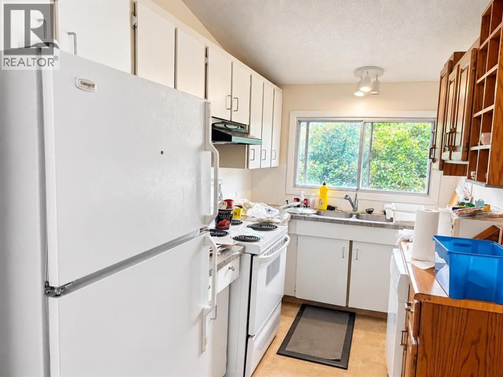
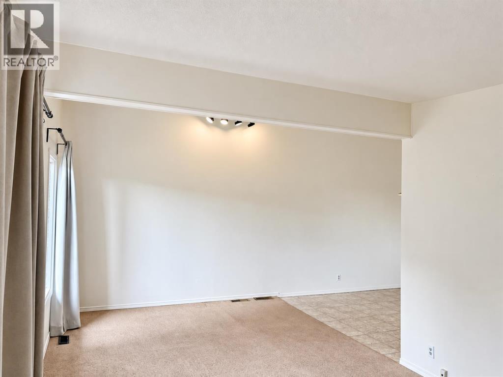
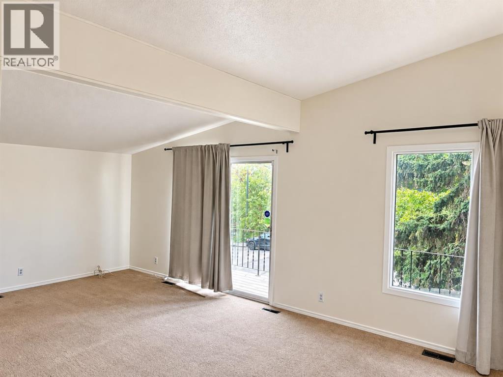
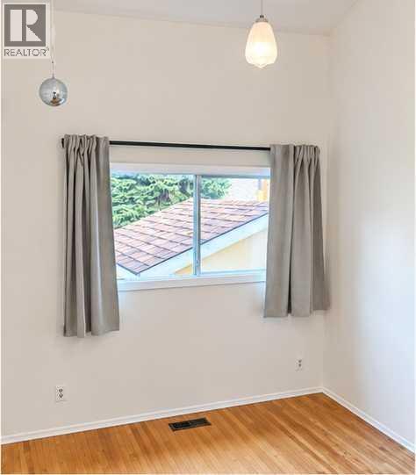
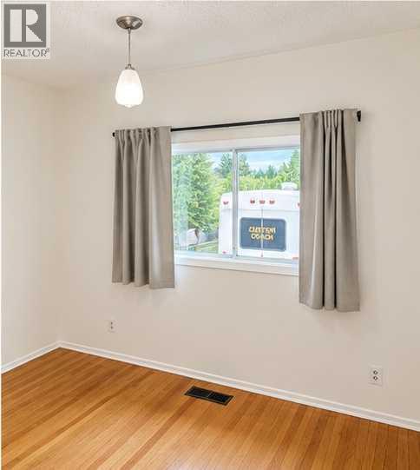
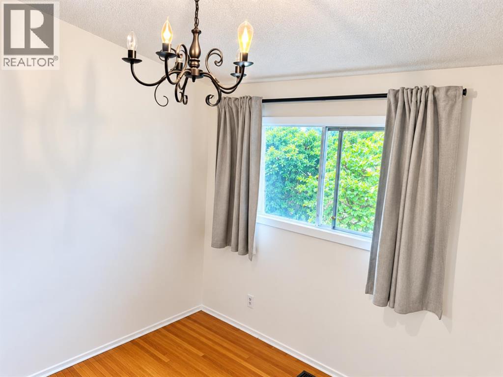
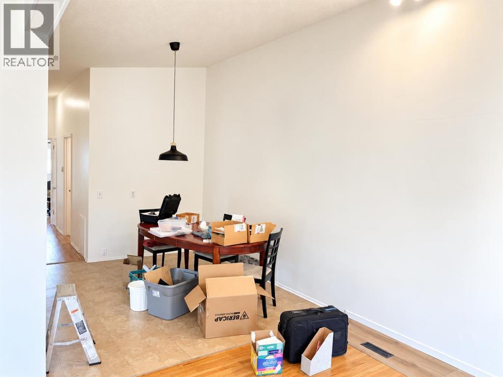
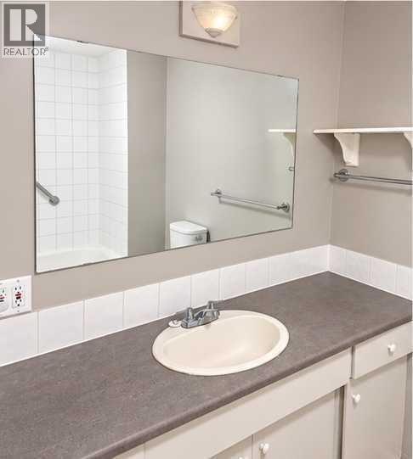
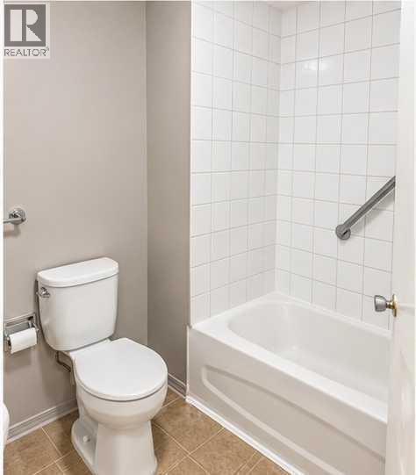
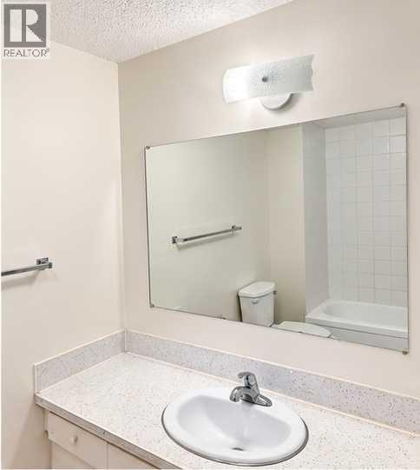
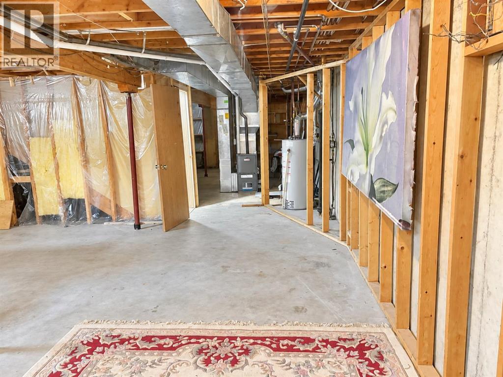
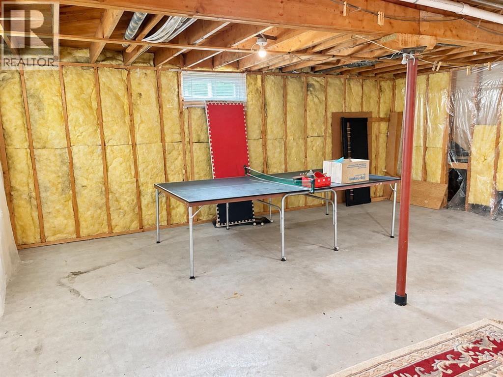
Full duplex in an incredible location in Cambrian Hts. One title. Cornet lot in a quiet location with some city views. 2100+ sq ft total each side has a seperate entrance, 3 bedrooms, one 4 pce bathroom and unfinished basements. Mechanicals are good~ new high efficient furnaces in 2016, Hot Water tanks 2016 and new asphalt shingles 2008. Main living areas on both sides have original hardwood floors and soaring vaulted ceilings throughout. Large balcony for both sides. Great location steps to Confederation Park and Queens Pk. (id:55577)
Property Features
- MLS® Number A2344789
- Price $899,900
- Bedrooms: 6
- Bathrooms: 2
- Square Footage: 2149 sqft
- Community Name: Cambrian Heights
- Amenities Near By Park, Playground, Recreation Nearby, Schools, Shopping
- Features Back Lane, No Animal Home, No Smoking Home, Level
- Parking Space Total 2
- Plan 6060aj
Buildings
| Bathroom Total | 2 | Bedrooms Above Ground | 6 |
| Bedrooms Total | 6 | Appliances | None |
| Architectural Style | Bungalow | Basement Development | Unfinished |
| Basement Features | Separate Entrance | Basement Type | Full (unfinished) |
| Constructed Date | 1967 | Construction Style Attachment | Attached |
| Cooling Type | None | Exterior Finish | Stucco, Wood Siding |
| Flooring Type | Carpeted, Hardwood, Linoleum | Foundation Type | Poured Concrete |
| Heating Fuel | Natural Gas | Heating Type | Forced Air |
| Stories Total | 1 | Size Interior | 2149 Sqft |
| Total Finished Area | 2149.4 Sqft |
Parking
| None |
Land
| Acreage | No | Fence Type | Not Fenced |
| Land Amenities | Park, Playground, Recreation Nearby, Schools, Shopping | Landscape Features | Landscaped |
| Size Depth | 31.56 M | Size Frontage | 17.31 M |
| Size Irregular | 547.00 | Size Total | 547 M2|4,051 - 7,250 Sqft |
| Size Total Text | 547 M2|4,051 - 7,250 Sqft | Zoning Description | R-cg |
Rooms
| Level | Type | Dimensions |
|---|---|---|
| Main Level | Kitchen | 12.17 Ft x 7.08 Ft |
| Main Level | Dining Room | 6.75 Ft x 12.25 Ft |
| Main Level | Living Room | 21.42 Ft x 11.42 Ft |
| Main Level | Primary Bedroom | 12.00 Ft x 9.58 Ft |
| Main Level | Bedroom | 8.42 Ft x 8.83 Ft |
| Main Level | Bedroom | 12.00 Ft x 11.50 Ft |
| Main Level | 4pc Bathroom | .00 Ft x .00 Ft |
| Main Level | Kitchen | 12.00 Ft x 6.83 Ft |
| Main Level | Living Room | 21.42 Ft x 12.08 Ft |
| Main Level | Dining Room | 6.58 Ft x 12.25 Ft |
| Main Level | Primary Bedroom | 11.92 Ft x 9.67 Ft |
| Main Level | Bedroom | 11.83 Ft x 11.33 Ft |
| Main Level | Bedroom | 8.17 Ft x 9.75 Ft |
| Main Level | 4pc Bathroom | .00 Ft x .00 Ft |
Agents and Offices
- Shawn Hubbard
- Office: Royal LePage Benchmark