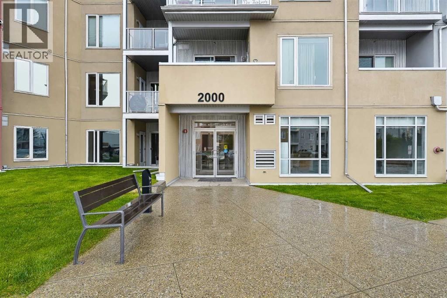
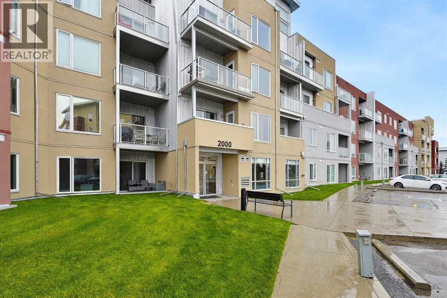
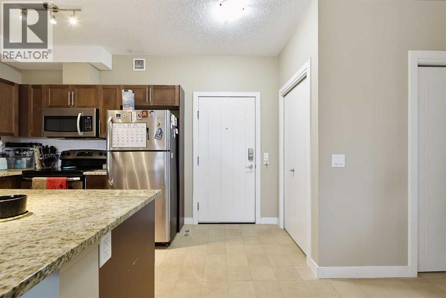
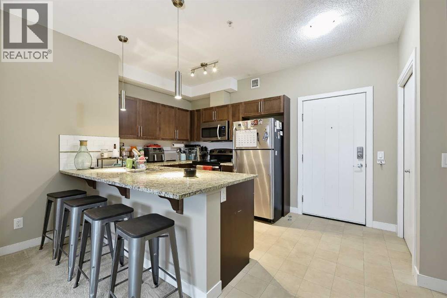
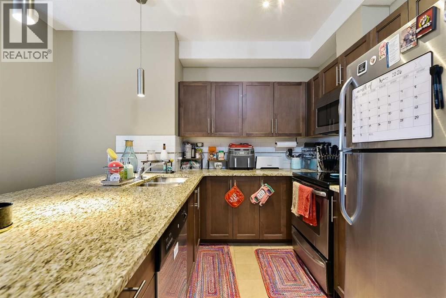
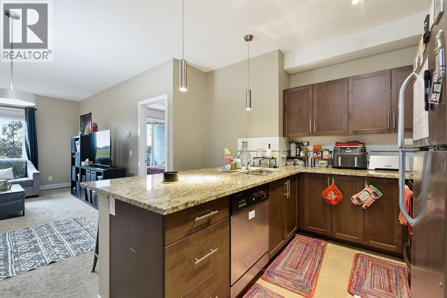
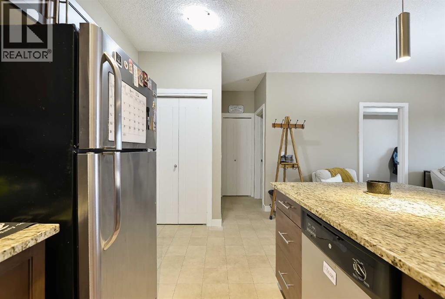
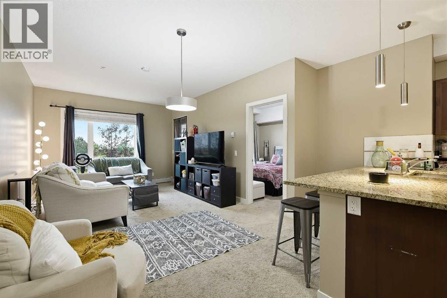
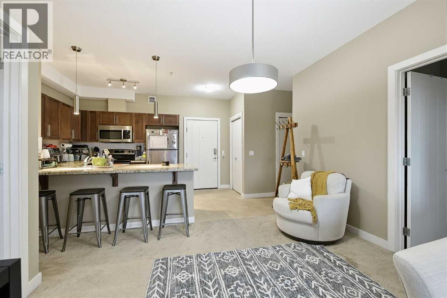
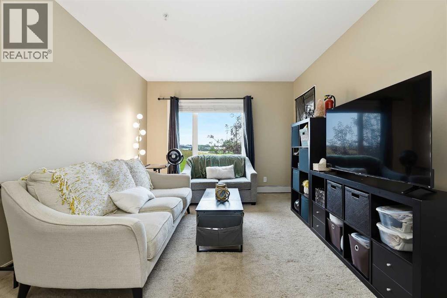
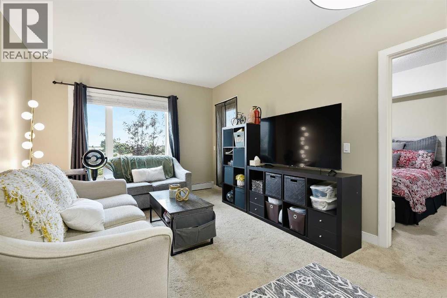
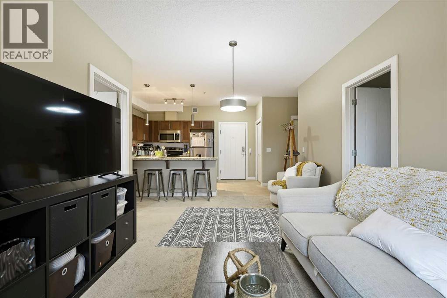
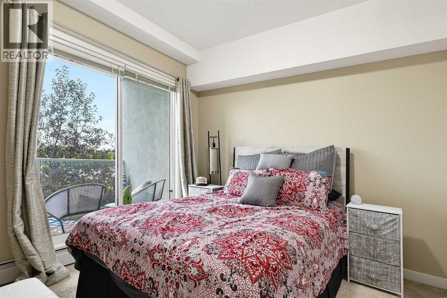
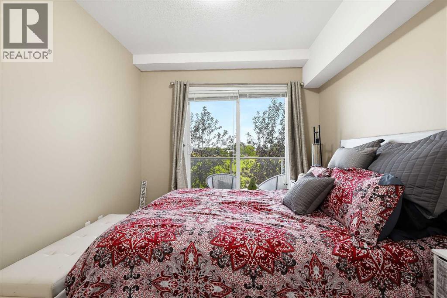
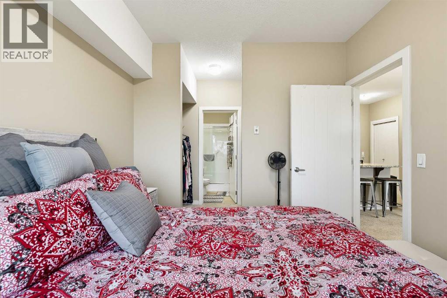
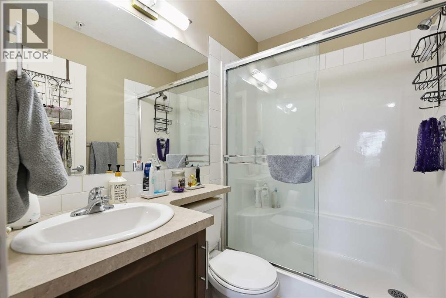
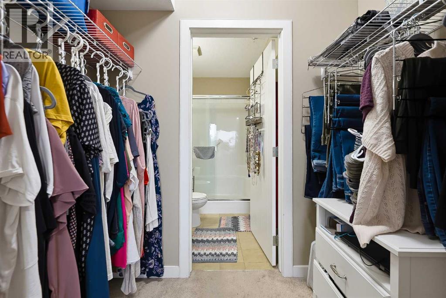
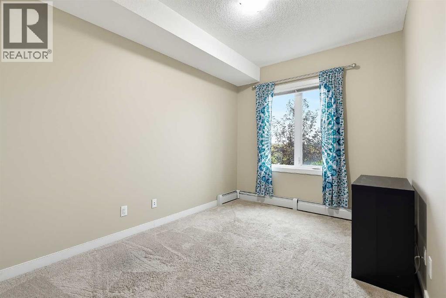
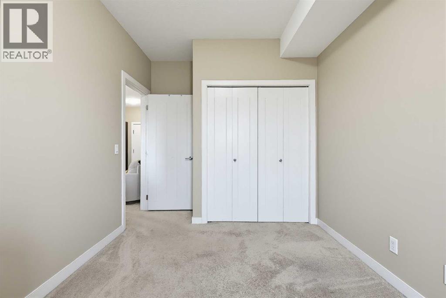
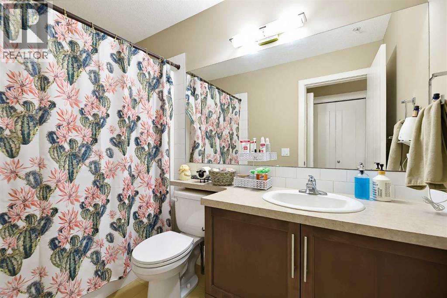
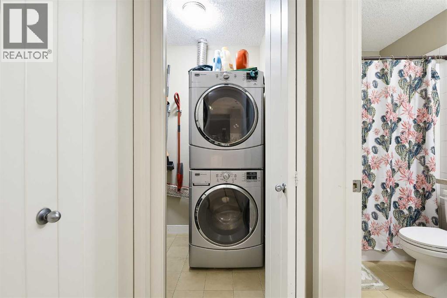
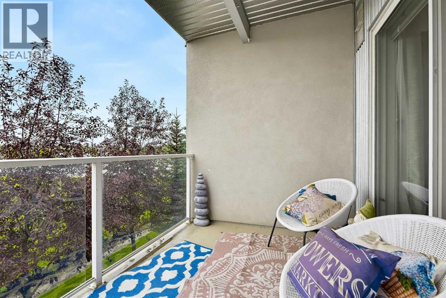
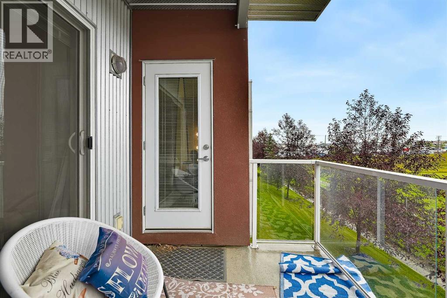
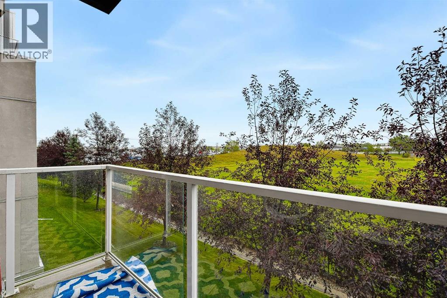
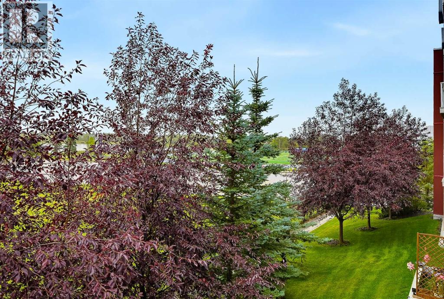
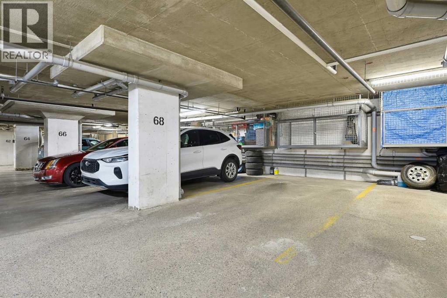
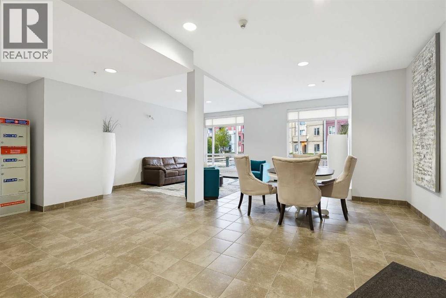
Welcome to this beautifully maintained 2-bedroom, 2-bathroom condo offering stunning lake views, a functional layout, and an unbeatable location close to some of Airdrie’s best recreation and everyday amenities.Step inside to a bright and spacious open-concept floor plan featuring 9-foot ceilings and a well-appointed kitchen complete with stainless steel appliances, granite countertops, ample cabinetry, and an oversized island with breakfast bar seating. Whether you're entertaining friends or enjoying your morning coffee, this space is designed for both comfort and functionality.The generous living area flows seamlessly onto a large private balcony where you can sit back, relax, and take in the beautiful lake views.The primary bedroom is perfectly positioned overlooking the lake and features a walk-through closet leading to a private 3-piece ensuite. On the opposite side of the unit, you'll find a spacious second bedroom and an additional full bathroom, providing excellent separation and privacy for kids, guests, a roommate, or a home office.Additional features include in-suite laundry, plenty of storage, a heated underground parking stall, and your own storage locker.The location is a standout, especially for active families and fitness lovers. You’re just minutes from Genesis Place, Airdrie’s outdoor artificial turf field and recreation facilities, making it incredibly convenient for families with kids in football and other sports, or anyone who loves having fitness and recreation close to home. Shopping, restaurants, schools, parks, and everyday conveniences are also within easy reach.With lake views, underground parking, a spacious floor plan, fantastic recreation nearby, and move-in-ready condition, this condo checks all the boxes. Come see everything it has to offer! (id:55577)
Property Features
- MLS® Number A2339591
-
Price
$255,000
Maintenance, Common Area Maintenance, Heat, Insurance, Ground Maintenance, Property Management, Reserve Fund Contributions, Waste Removal, Water
$504.23 Monthly - Bedrooms: 2
- Bathrooms: 2
- Square Footage: 805 sqft
- Property Type: Apartment
- Community Name: East Lake Industrial
- Amenities Near By Playground, Schools, Shopping, Water Nearby
- Community Features Lake Privileges, Pets Allowed With Restrictions
- Features Other, No Animal Home, No Smoking Home
- Parking Space Total 1
- Plan 0913950
Buildings
| Bathroom Total | 2 | Bedrooms Above Ground | 2 |
| Bedrooms Total | 2 | Appliances | Refrigerator, Dishwasher, Microwave, Hood Fan, Window Coverings, Washer/dryer Stack-up |
| Constructed Date | 2013 | Construction Material | Wood Frame |
| Construction Style Attachment | Attached | Cooling Type | None |
| Exterior Finish | Metal, Stucco | Flooring Type | Carpeted, Linoleum |
| Heating Fuel | Natural Gas | Heating Type | Baseboard Heaters |
| Stories Total | 4 | Size Interior | 805 Sqft |
| Total Finished Area | 805 Sqft | Type | Apartment |
Parking
| Underground |
Land
| Acreage | No | Land Amenities | Playground, Schools, Shopping, Water Nearby |
| Size Irregular | 75.10 | Size Total | 75.1 M2|0-4,050 Sqft |
| Size Total Text | 75.1 M2|0-4,050 Sqft | Zoning Description | Dc-29 |
Rooms
| Level | Type | Dimensions |
|---|---|---|
| Main Level | Living Room | 11.67 Ft x 11.25 Ft |
| Main Level | Kitchen | 10.00 Ft x 9.92 Ft |
| Main Level | Dining Room | 11.58 Ft x 7.17 Ft |
| Main Level | Bedroom | 10.83 Ft x 9.83 Ft |
| Main Level | Other | 7.25 Ft x 4.00 Ft |
| Main Level | 3pc Bathroom | 6.92 Ft x 4.92 Ft |
| Main Level | Bedroom | 12.25 Ft x 8.83 Ft |
| Main Level | 4pc Bathroom | 8.75 Ft x 4.83 Ft |
| Main Level | Laundry Room | 5.33 Ft x 4.33 Ft |
| Main Level | Other | 9.75 Ft x 7.33 Ft |
Agents and Offices
- Bree Pinkson
- Office: Lpt Realty