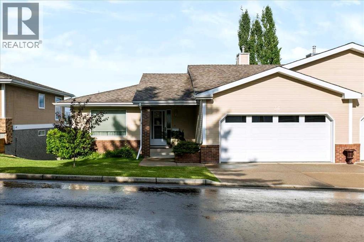
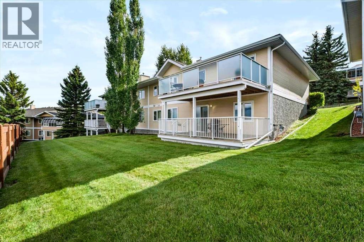
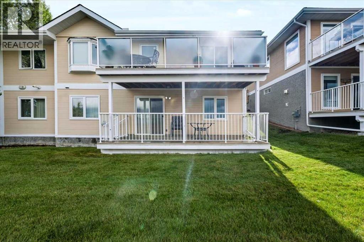
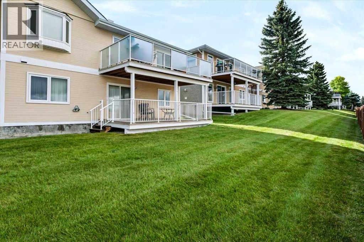
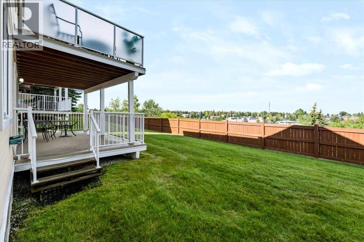
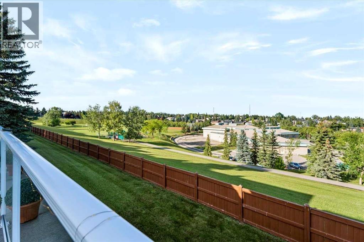
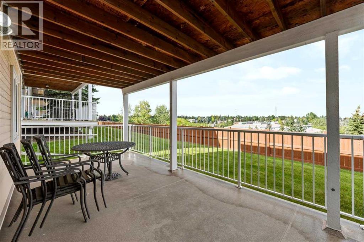
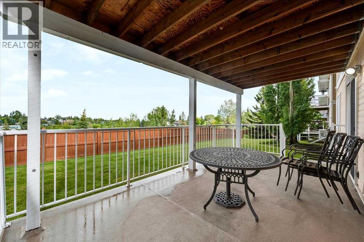
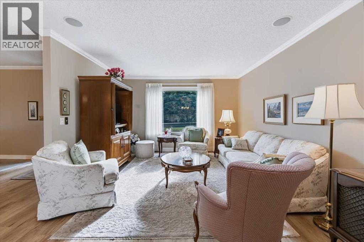
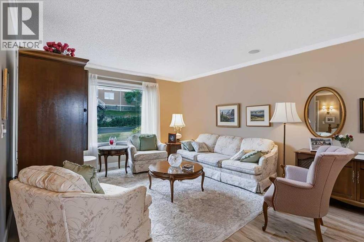
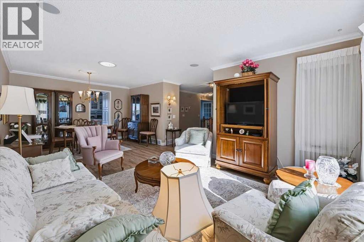
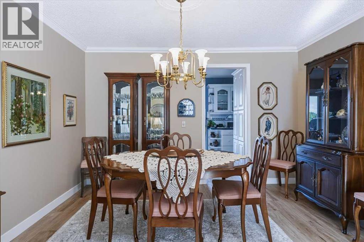
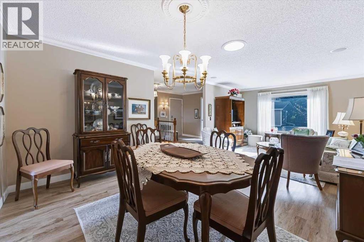
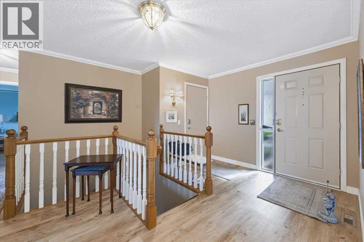
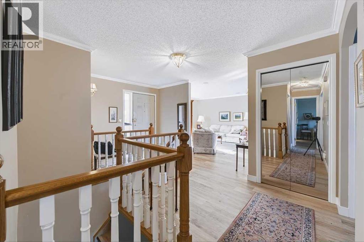
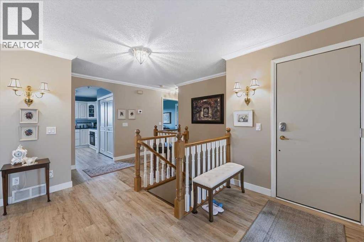
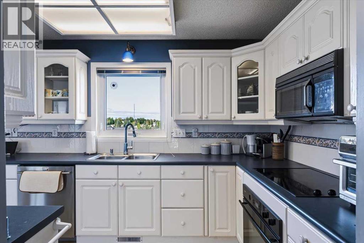
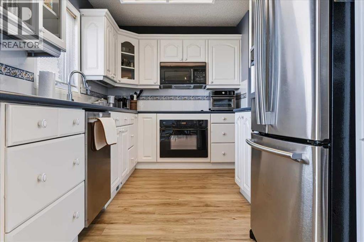
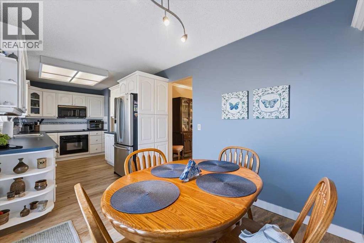
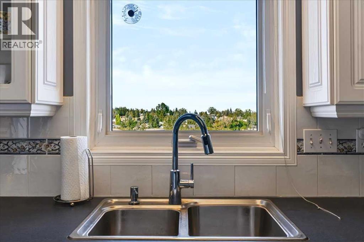
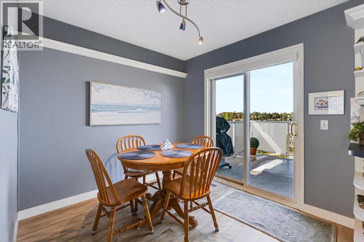
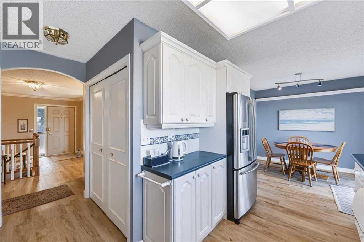
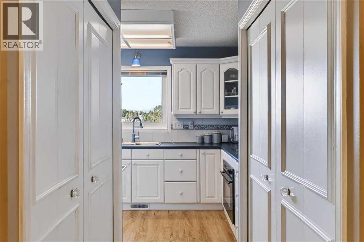
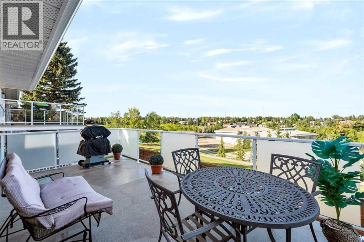
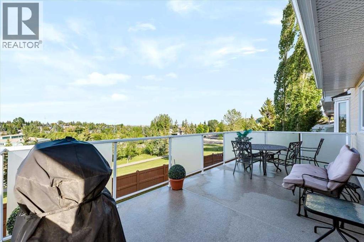
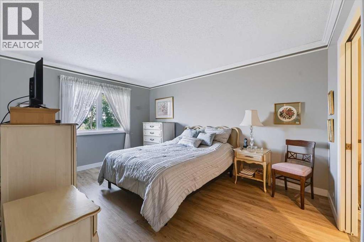
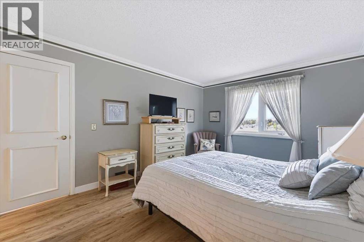
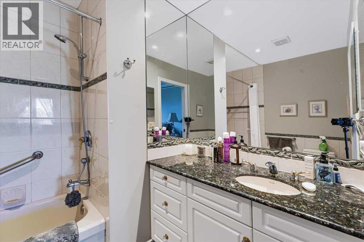
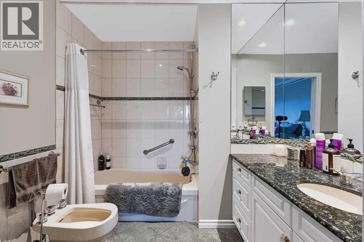
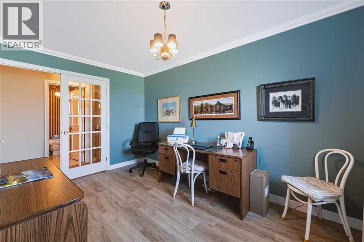
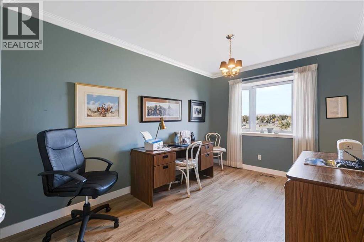
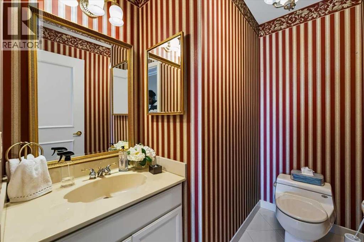
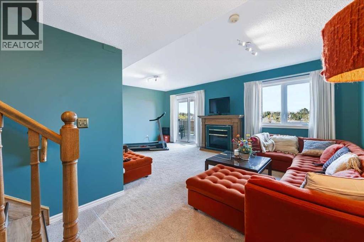
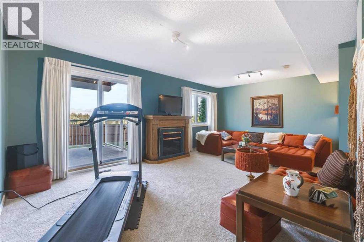
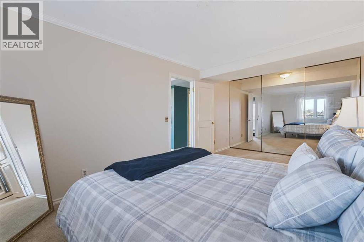
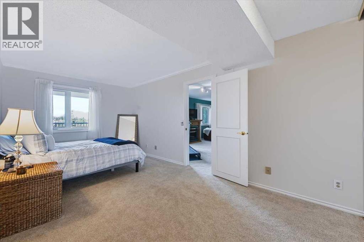
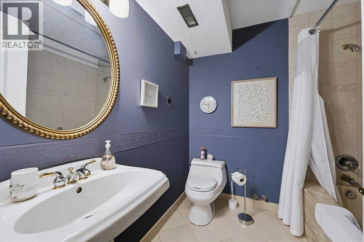
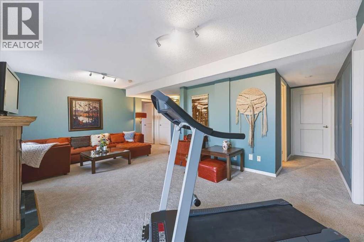
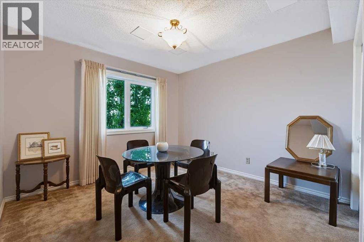
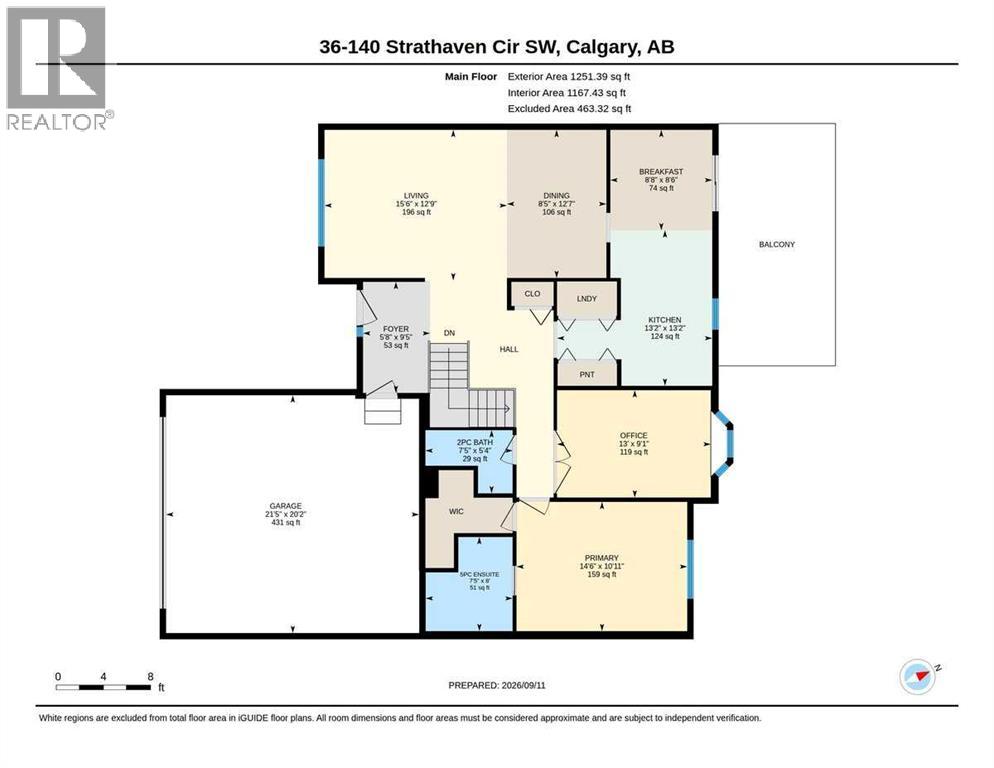
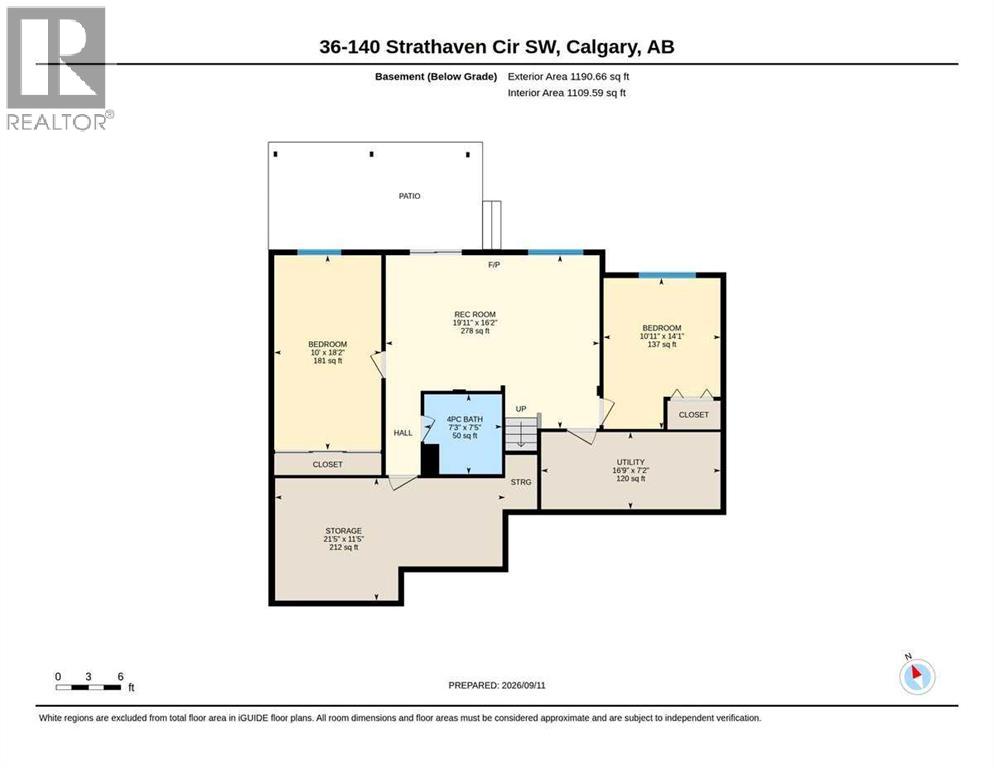
Welcome to this lovingly owned, immaculate UPDATED villa in the highly sought after 55+ complex of Horizon Village Strathaven, where homes RARELY pop up for sale. With 1167 ft2 on the main floor plus the walkout basement, you can enjoy ample space to entertain guests, friends, and family alike. With a double attached garage, this WALKOUT BUNGALOW has everything you need, including washer/dryer on the main floor, and numerous upgrades, showing pride of ownership throughout. Enjoy NEW Vinyl plank flooring on main floor and stairs, NEW High Efficiency Furnace, NEW Hot Water Tank, along with NEW soft water tank. Featuring 3 bedrooms and 3 bathrooms PLUS main floor office with gorgeous French doors, this unit is one of the biggest in the complex with arguably one of the best locations. City views? Yes! No neighbors behind? Yes! Backing on to greenspace? Yes! Not to mention amenities including a great clubhouse with kitchen and visiting area for entertaining, with ample visitor parking. This complex is located near the Strathcona Community Centre, a short walk away where many community events take place throughout the year. Whether you are looking to downsize, enjoy an easy lifestyle with maintenance-free living, this turnkey villa is a beautiful place to call home. (id:55577)
Property Features
- MLS® Number A2344630
-
Price
$609,000
Maintenance, Insurance, Property Management, Reserve Fund Contributions, Waste Removal
$737.89 Monthly - Bedrooms: 3
- Bathrooms: 3
- Square Footage: 1167 sqft
- Property Type: Duplex
- Community Name: Strathcona Park
- Amenities Near By Schools, Shopping
- Community Features Pets Allowed, Pets Allowed With Restrictions, Age Restrictions
- Features See Remarks, No Neighbours Behind, French Door, No Animal Home, No Smoking Home, Parking
- Parking Space Total 2
- Plan 8810525
- Structure Deck, See Remarks
Buildings
| Bathroom Total | 3 | Bedrooms Above Ground | 1 |
| Bedrooms Below Ground | 2 | Bedrooms Total | 3 |
| Amenities | Clubhouse | Appliances | Washer, Refrigerator, Stove, Dryer, Window Coverings |
| Architectural Style | Bungalow | Basement Development | Finished |
| Basement Features | Walk Out | Basement Type | Full (finished) |
| Constructed Date | 1987 | Construction Style Attachment | Semi-detached |
| Cooling Type | None | Exterior Finish | Stucco |
| Fireplace Present | Yes | Fireplace Total | 1 |
| Flooring Type | Carpeted, Vinyl | Foundation Type | Poured Concrete |
| Half Bath Total | 1 | Heating Fuel | Natural Gas |
| Heating Type | Forced Air | Stories Total | 1 |
| Size Interior | 1167 Sqft | Total Finished Area | 1167 Sqft |
| Type | Duplex |
Parking
| Attached Garage | 2 |
Land
| Acreage | No | Fence Type | Not Fenced |
| Land Amenities | Schools, Shopping | Landscape Features | Landscaped |
| Size Total Text | Unknown | Zoning Description | M-cg D75 |
Rooms
| Level | Type | Dimensions |
|---|---|---|
| Lower Level | 4pc Bathroom | 7.25 Ft x 7.42 Ft |
| Lower Level | Bedroom | 10.92 Ft x 14.08 Ft |
| Lower Level | Bedroom | 10.00 Ft x 18.17 Ft |
| Lower Level | Recreational, Games Room | 19.92 Ft x 16.17 Ft |
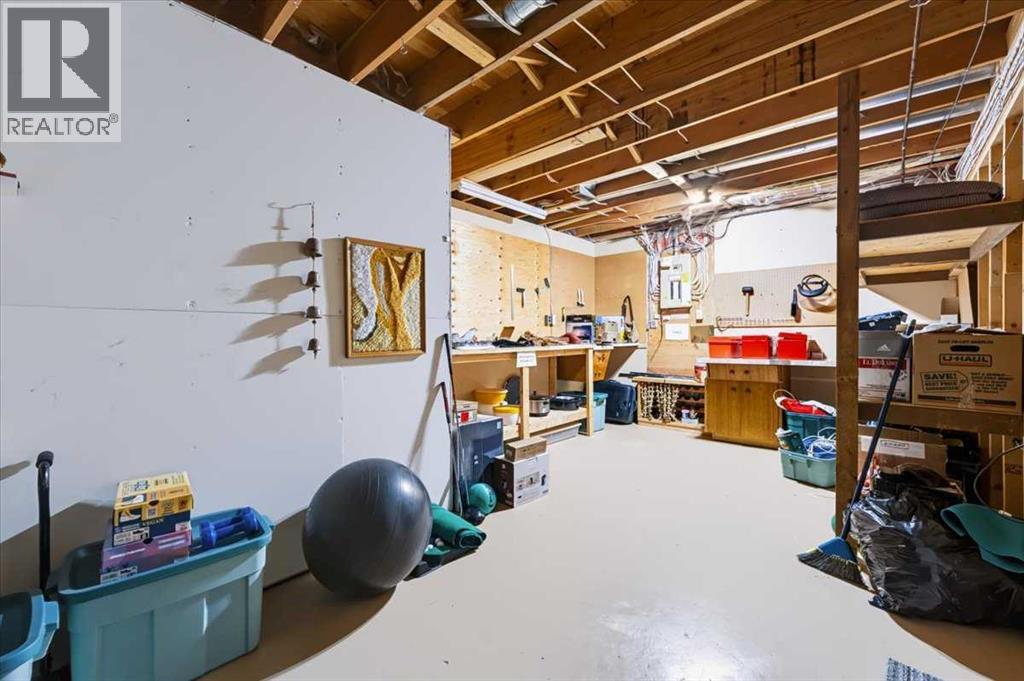
| Lower Level | Storage | 21.42 Ft x 11.42 Ft |
| Lower Level | Furnace | 16.75 Ft x 7.25 Ft |
| Main Level | 5pc Bathroom | 8.00 Ft x 7.42 Ft |
| Main Level | 2pc Bathroom | 5.33 Ft x 7.42 Ft |
| Main Level | Breakfast | 8.50 Ft x 8.67 Ft |
| Main Level | Dining Room | 12.58 Ft x 8.42 Ft |
| Main Level | Kitchen | 13.17 Ft x 13.17 Ft |
| Main Level | Foyer | 9.42 Ft x 5.67 Ft |
| Main Level | Living Room | 12.75 Ft x 15.50 Ft |
| Main Level | Office | 9.08 Ft x 13.00 Ft |
| Main Level | Primary Bedroom | 10.92 Ft x 14.50 Ft |
Agents and Offices
- Angela Falagaris
- Office: Real Estate Professionals Inc.