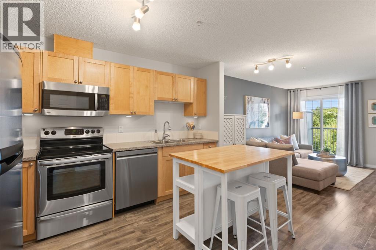
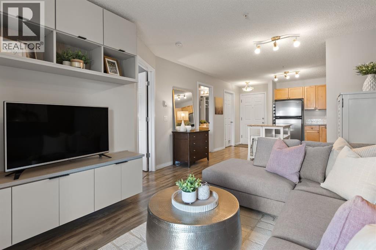
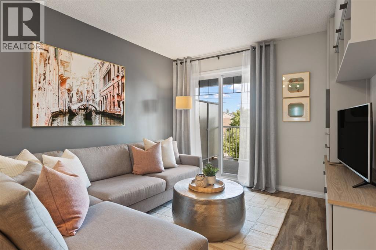
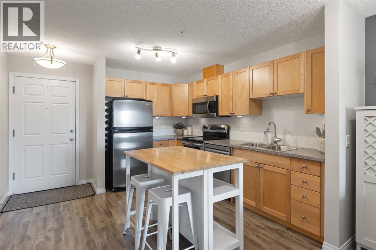
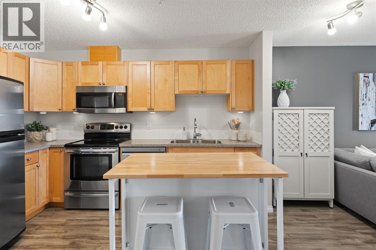
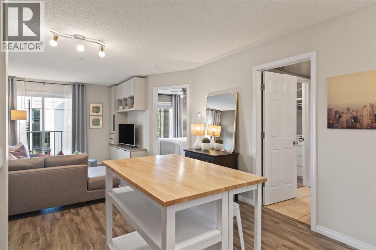
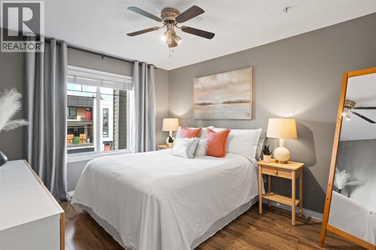
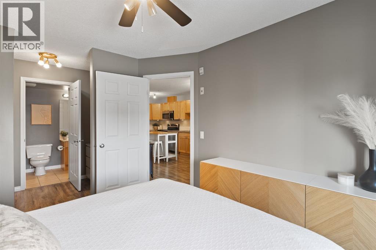
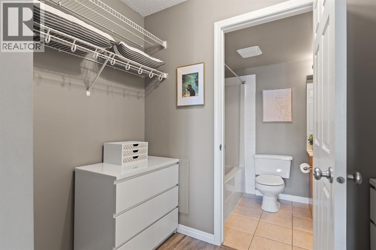
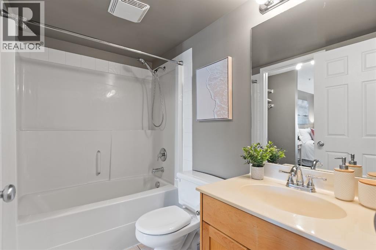
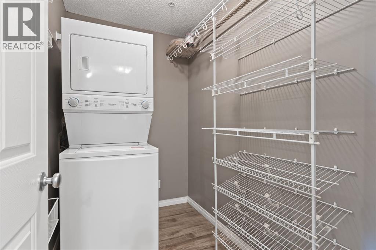
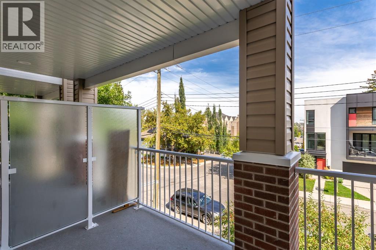
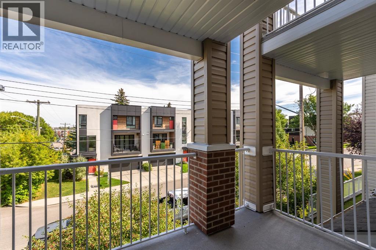
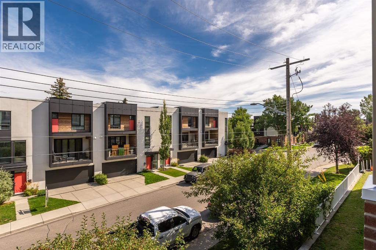
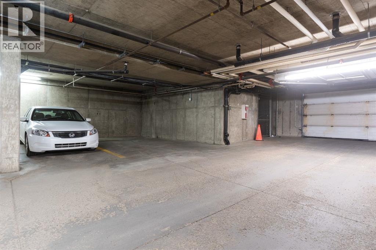
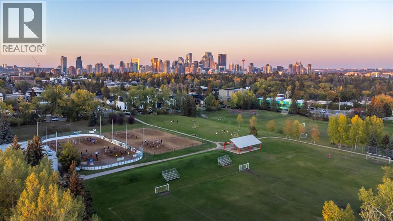
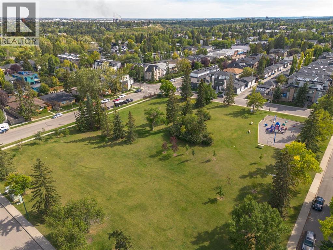
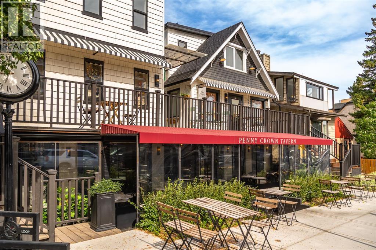
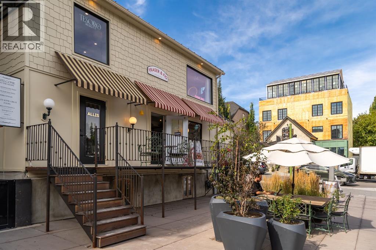
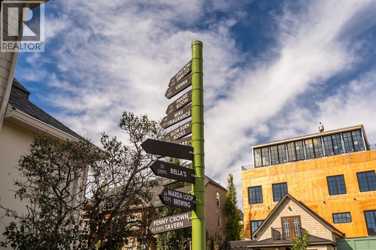
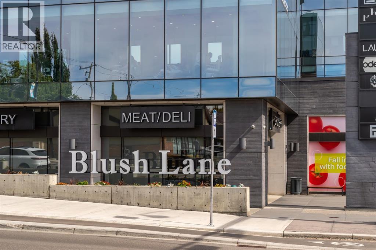
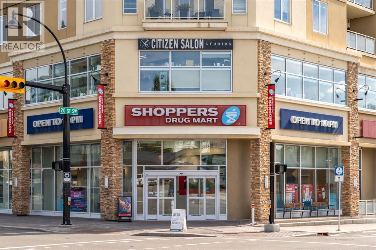
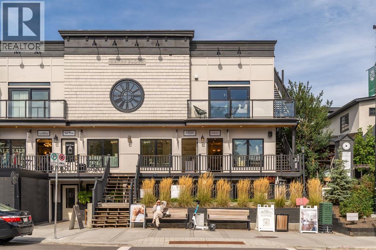
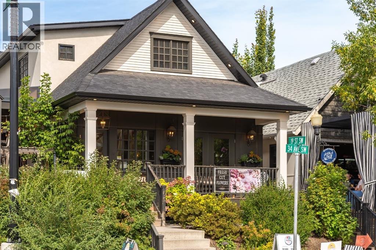
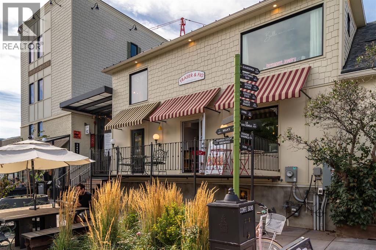
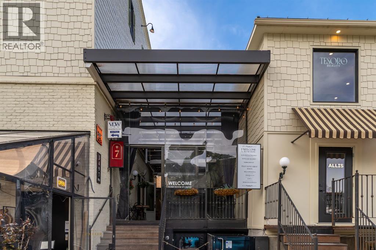
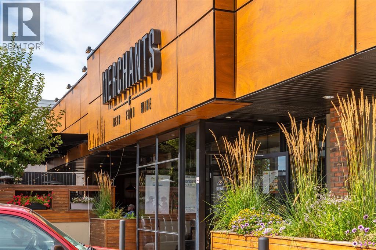
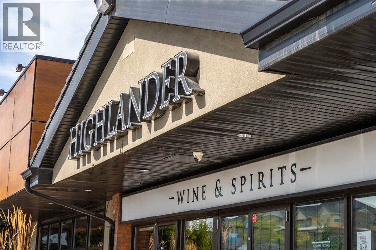
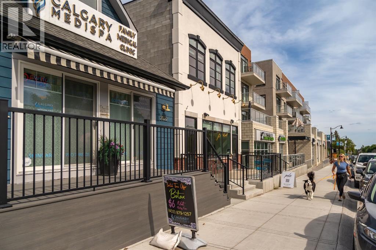
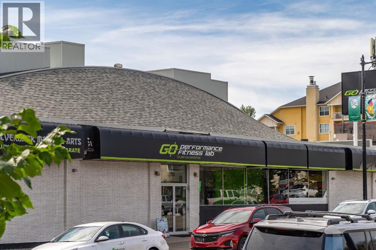
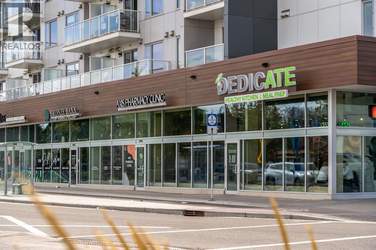
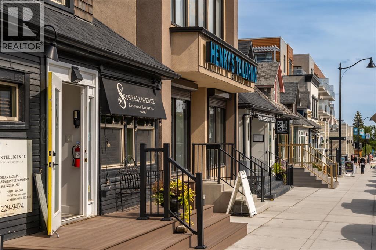
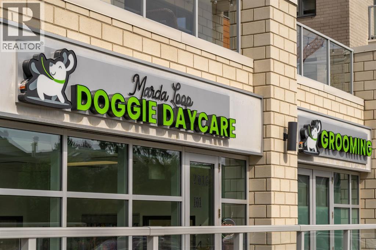
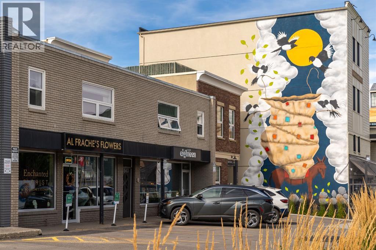
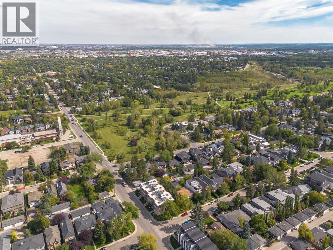
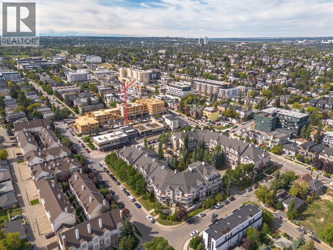
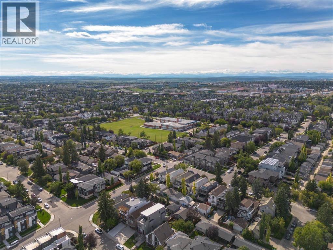
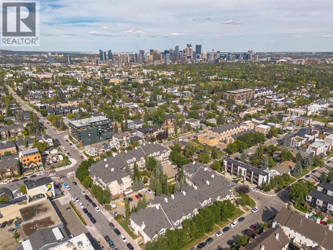
This is inner city living, uncomplicated, in the coveted community of Altadore. Coffee shops, restaurants, patios, pubs, and wine bars are a walk away, the off leash dog park is a few blocks out, and the South Calgary outdoor pool and beach volleyball courts are close enough to hit on a whim in summer.The open concept unit is clean, bright, and genuinely move-in ready. Luxury vinyl plank runs through the main space, the kitchen has stainless steel appliances, and the cozy living room comes with a built-in storage and TV console.The generous bedroom, flooded with natural light is complete with a ceiling fan, huge window, and a built-in dresser. It connects with a walk through closet to a cheater ensuite bathroom.The large storage room does it all: in-suite laundry, a pantry, and a custom built-in storage system.Two things most Marda Loop condos don't offer together: a titled underground heated parking stall and a dedicated storage room like this one. This unit has both.Pet friendly, well managed, low maintenance, in one of Calgary's most walkable neighbourhoods. (id:55577)
Property Features
- MLS® Number A2342949
-
Price
$224,900
Maintenance, Common Area Maintenance, Electricity, Heat, Insurance, Ground Maintenance, Parking, Property Management, Reserve Fund Contributions, Sewer, Waste Removal, Water
$479.18 Monthly - Bedrooms: 1
- Bathrooms: 1
- Square Footage: 544 sqft
- Property Type: Apartment
- Community Name: Altadore
- Amenities Near By Park, Playground, Schools, Shopping
- Community Features Pets Allowed With Restrictions
- Features Parking
- Parking Space Total 1
- Plan 0212072
Buildings
| Bathroom Total | 1 | Bedrooms Above Ground | 1 |
| Bedrooms Total | 1 | Appliances | Washer, Refrigerator, Range - Electric, Dishwasher, Dryer, Microwave Range Hood Combo |
| Constructed Date | 2001 | Construction Material | Wood Frame |
| Construction Style Attachment | Attached | Cooling Type | None |
| Exterior Finish | Brick, Vinyl Siding | Flooring Type | Vinyl Plank |
| Heating Type | In Floor Heating | Stories Total | 4 |
| Size Interior | 544 Sqft | Total Finished Area | 543.91 Sqft |
| Type | Apartment |
Parking
| Underground |
Land
| Acreage | No | Land Amenities | Park, Playground, Schools, Shopping |
| Size Total Text | Unknown | Zoning Description | M-c1 |
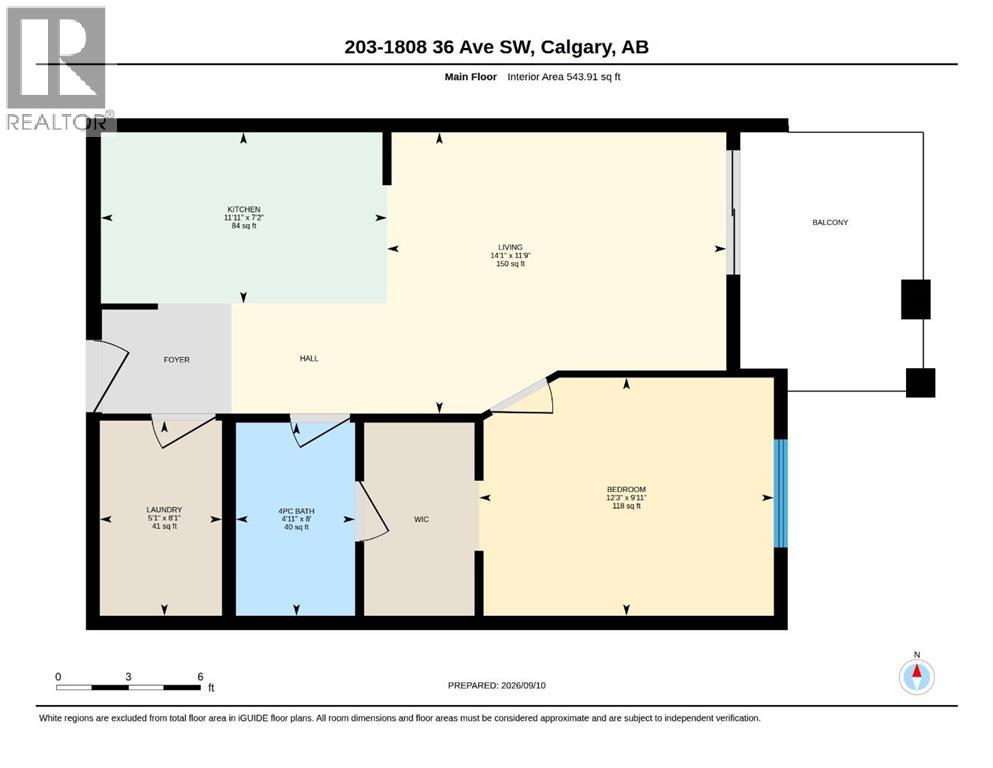
Rooms
| Level | Type | Dimensions |
|---|---|---|
| Main Level | 4pc Bathroom | 8.00 Ft x 4.92 Ft |
| Main Level | Bedroom | 9.92 Ft x 12.25 Ft |
| Main Level | Kitchen | 7.17 Ft x 11.92 Ft |
| Main Level | Laundry Room | 8.08 Ft x 5.08 Ft |
| Main Level | Living Room | 11.75 Ft x 14.08 Ft |
Agents and Offices
- Kaeli Stuart
- Alicia Ryan
- Office: Century 21 Bamber Realty Ltd.