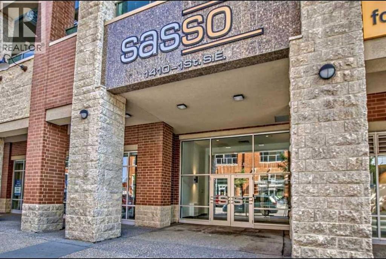
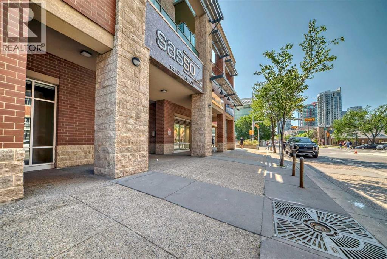
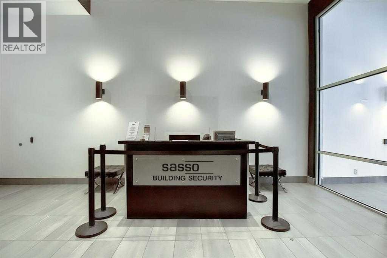
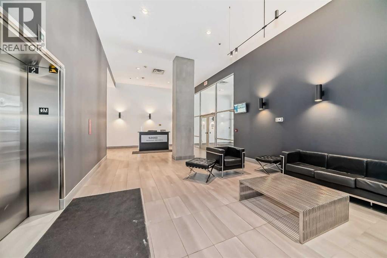
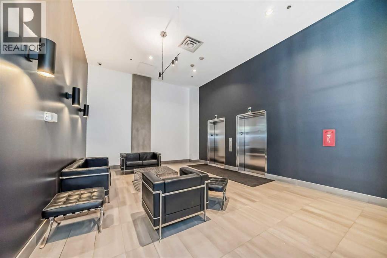
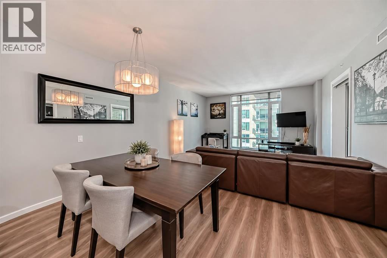
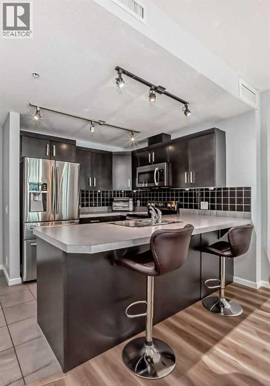
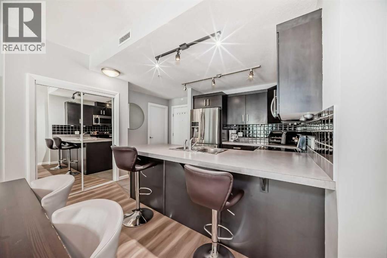
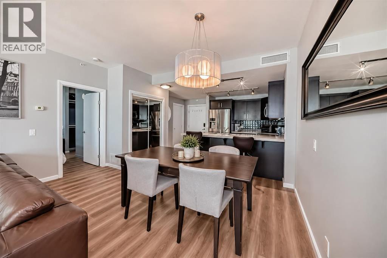
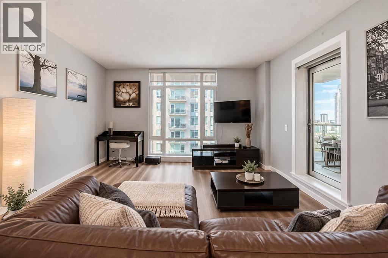
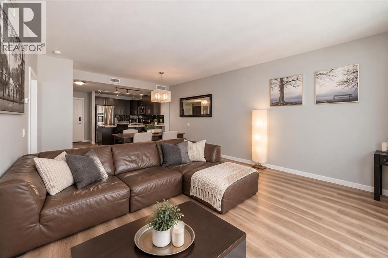
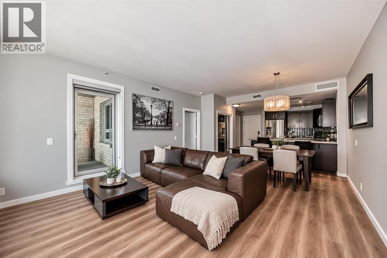
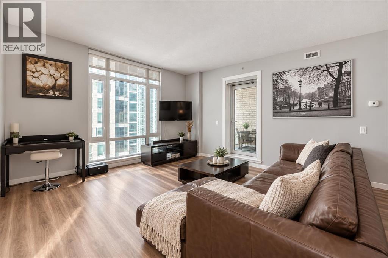
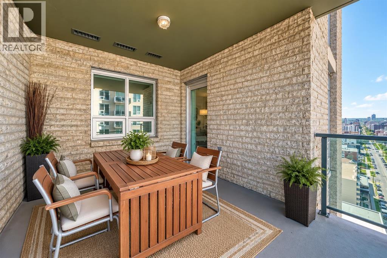
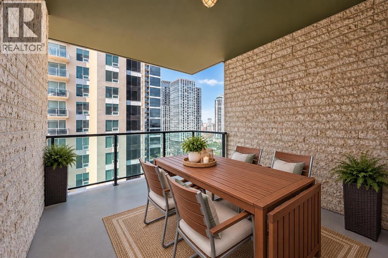
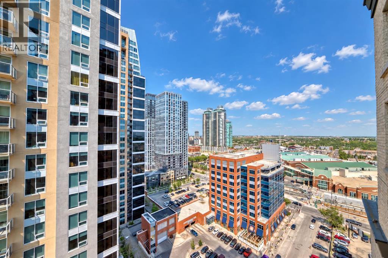
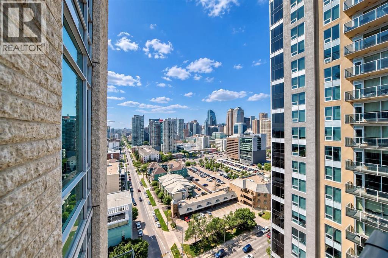
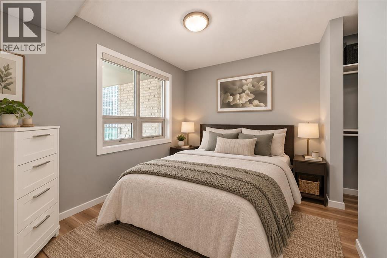
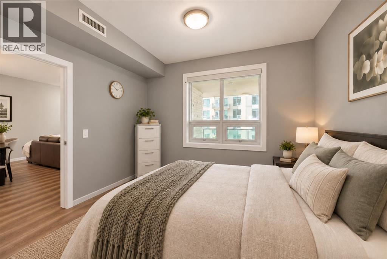
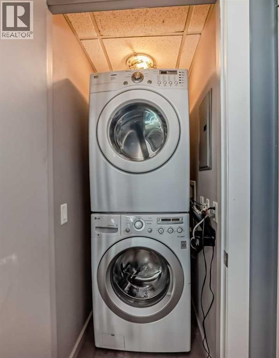
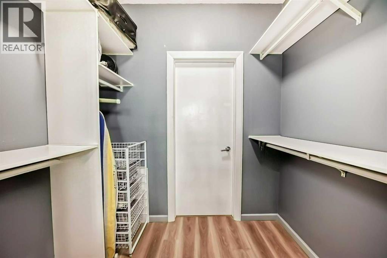
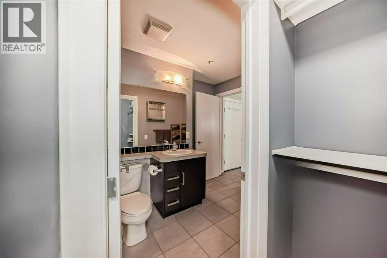
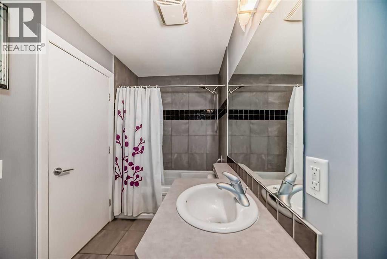
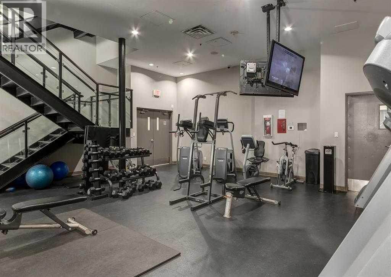
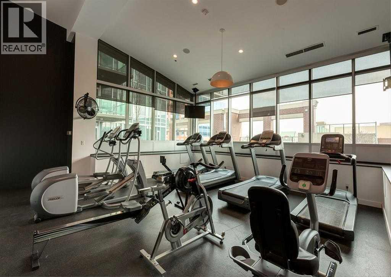
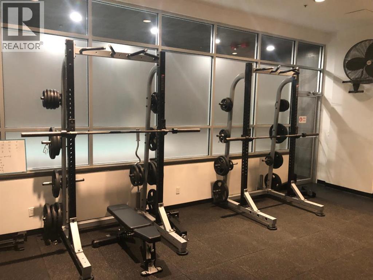
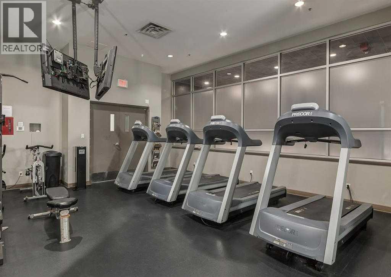
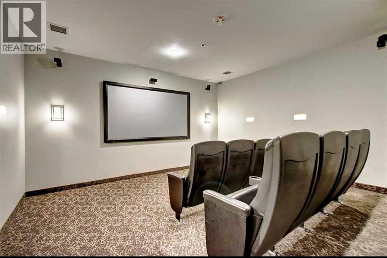
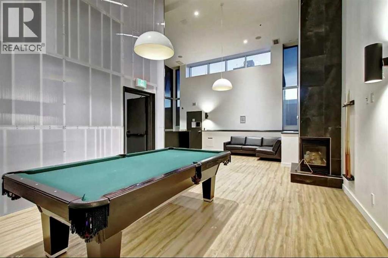
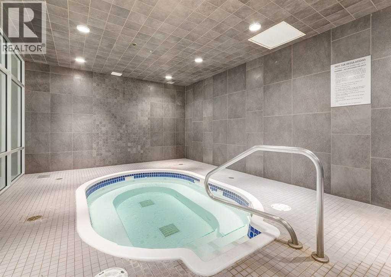
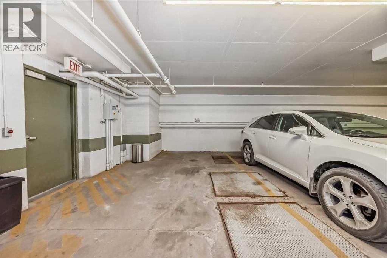
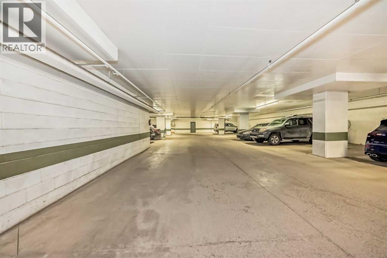
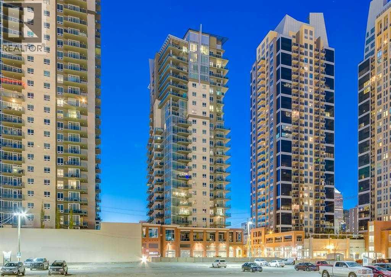
Incredible location and views! Sasso, just steps from the Stampede Grounds, C-Train, and future sports/entertainment complex. A short walk to downtown, Beltline/17th Ave, and parks like Lindsey, Humpy Hollow, and Haultain. Nearby essentials include Sunterra Market, Esso with Carwash, and Shoppers Drug Mart on the ground floor. This must-see 17th-floor 1-bed, 1-bath unit features 9 ft ceilings, floor-to-ceiling windows, and recent updates like high-end vinyl plank flooring for a fresh, modern feel. The open-concept layout connects the kitchen, living, and dining areas. The kitchen boasts an L-shaped island with double sink, breakfast bar, and newer Samsung stainless steel appliances, including a range, microwave, dual-door fridge with ice/water dispenser, and a brand-new dishwasher. The spacious living room opens to a large 13x10 ft covered deck with stunning West and East views and a natural gas hookup for year-round grilling or heating. The bedroom offers a walk-through closet leading to a four-piece bath, with a convenient cheater door. In-suite laundry with stackable LG washer/dryer adds to the ease of living. Sasso’s upscale amenities include a fully equipped fitness center, hot tub, sauna, games room with pool table, 12-seat theatre, and a second-floor outdoor promenade. With concierge service and 24-hour security, comfort and peace of mind are prioritized. Includes a titled double wide heated underground parking spot and large storage locker. Option to purchase fully furnished for a hassle-free move-in or investment. (id:55577)
Property Features
- MLS® Number A2343997
-
Price
$274,900
Maintenance, Common Area Maintenance, Heat, Insurance, Parking, Property Management, Reserve Fund Contributions, Security, Sewer, Waste Removal, Water
$525.84 Monthly - Bedrooms: 1
- Bathrooms: 1
- Square Footage: 698 sqft
- Property Type: Apartment
- Community Name: Beltline
- Amenities Near By Park, Shopping
- Community Features Pets Allowed With Restrictions, Age Restrictions
- Features Parking
- Parking Space Total 1
- Plan 0611270
- View Type View
Buildings
| Bathroom Total | 1 | Bedrooms Above Ground | 1 |
| Bedrooms Total | 1 | Amenities | Exercise Centre, Party Room, Recreation Centre, Whirlpool |
| Appliances | Washer, Refrigerator, Dishwasher, Stove, Dryer, Microwave, Window Coverings | Constructed Date | 2006 |
| Construction Material | Poured Concrete | Construction Style Attachment | Attached |
| Cooling Type | Central Air Conditioning | Exterior Finish | Brick, Concrete |
| Flooring Type | Tile, Vinyl Plank | Heating Fuel | Natural Gas |
| Heating Type | Central Heating, Forced Air | Stories Total | 24 |
| Size Interior | 698 Sqft | Total Finished Area | 698.3 Sqft |
| Type | Apartment |
Parking
| Garage | |
| Heated Garage | |
| Underground |
Land
| Acreage | No | Land Amenities | Park, Shopping |
| Size Total Text | Unknown | Zoning Description | Dc (pre 1p2007) |
Rooms
| Level | Type | Dimensions |
|---|---|---|
| Main Level | Other | 5.00 Ft x 2.50 Ft |
| Main Level | Other | 8.92 Ft x 10.33 Ft |
| Main Level | Dining Room | 7.08 Ft x 12.08 Ft |
| Main Level | Living Room | 15.58 Ft x 14.33 Ft |
| Main Level | Other | 10.00 Ft x 13.25 Ft |
| Main Level | Primary Bedroom | 11.08 Ft x 8.83 Ft |
| Main Level | Other | 5.00 Ft x 7.33 Ft |
| Main Level | 4pc Bathroom | 5.42 Ft x 7.83 Ft |
| Main Level | Laundry Room | 4.92 Ft x 3.00 Ft |
Agents and Offices
- Elaine J. Pippi
- Anna Olsinska
- Office: Diamond Realty & Associates Ltd