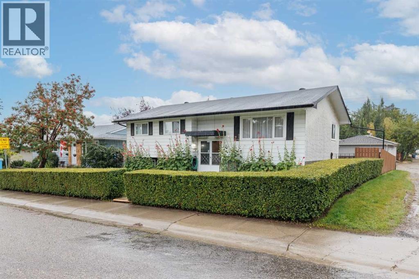
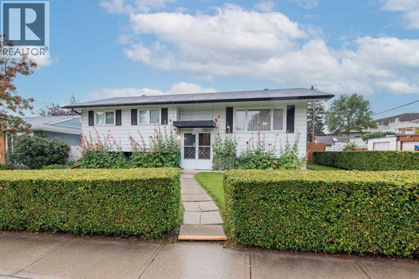
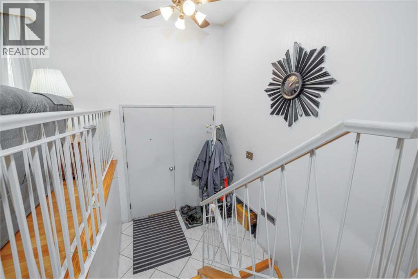
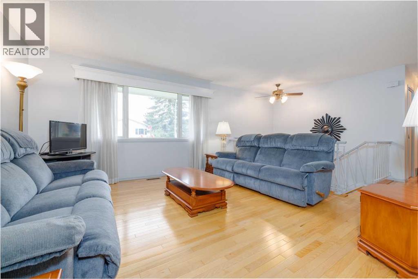
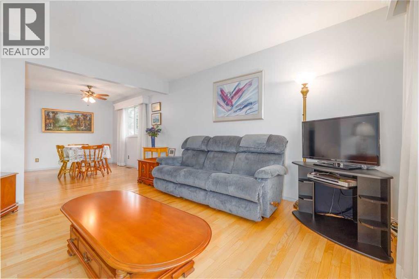
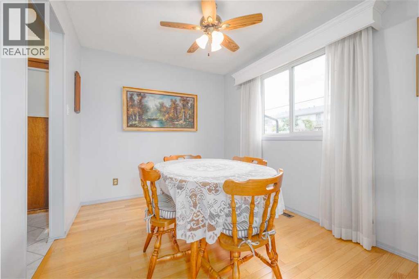
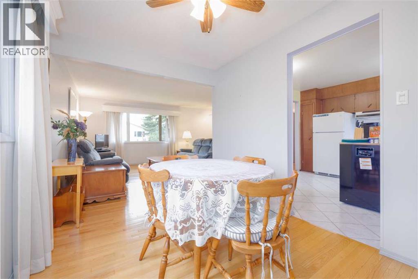
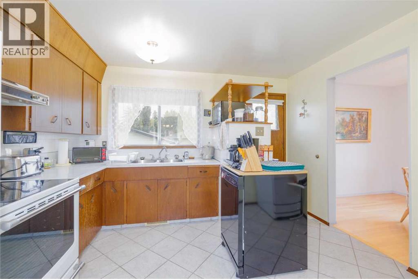
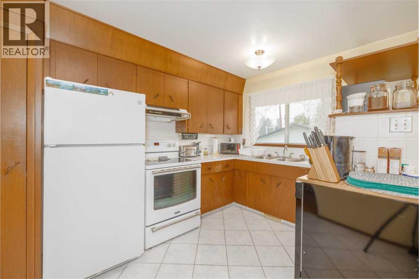
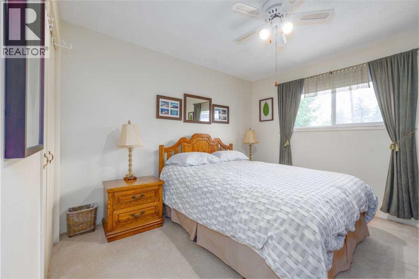
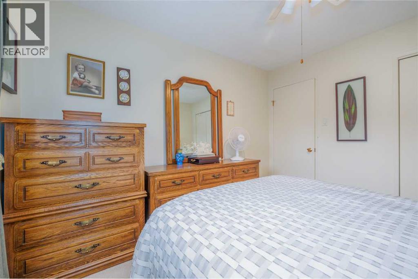
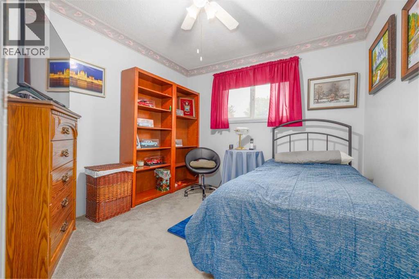
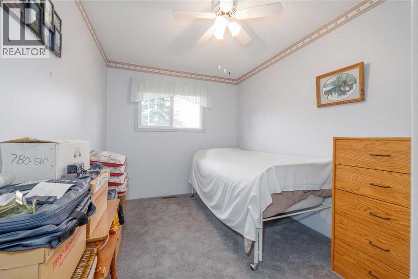
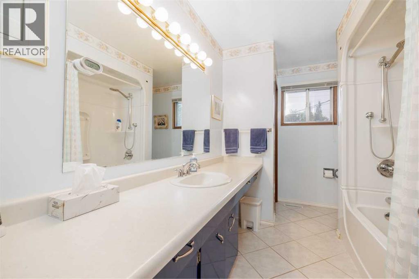
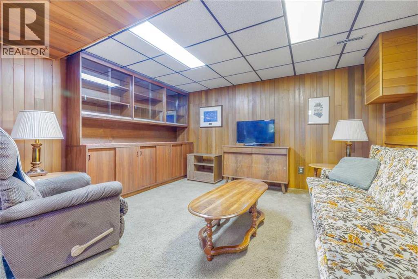
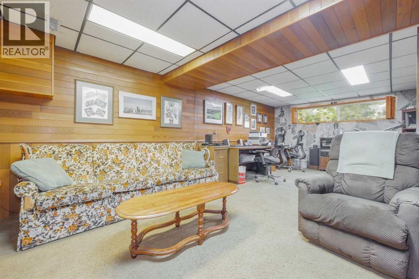
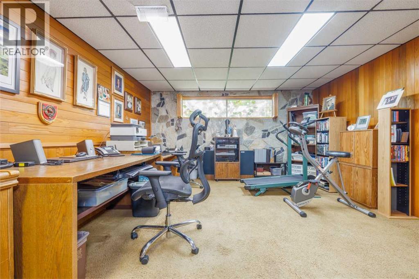
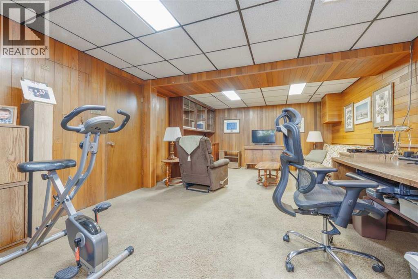
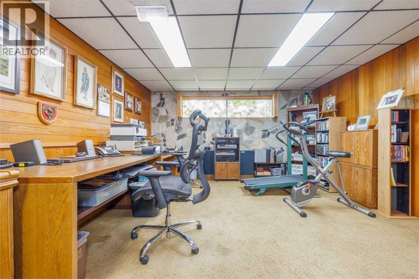
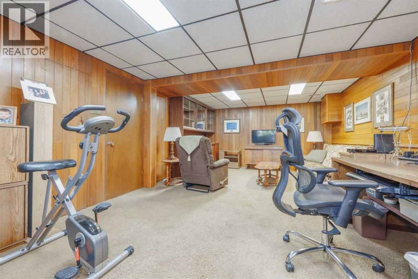
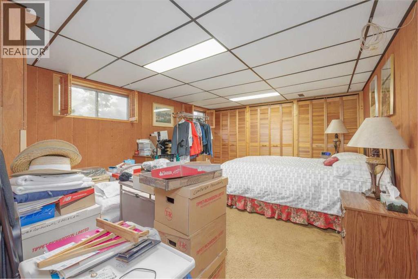
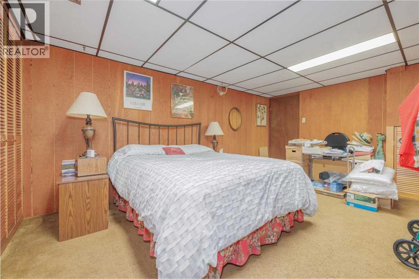
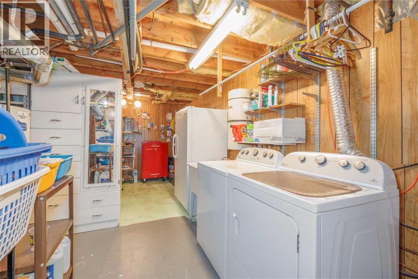
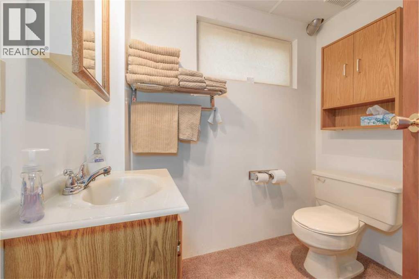
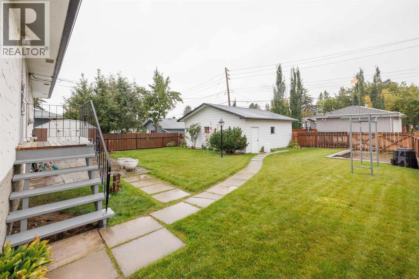
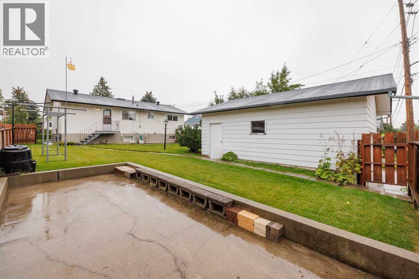
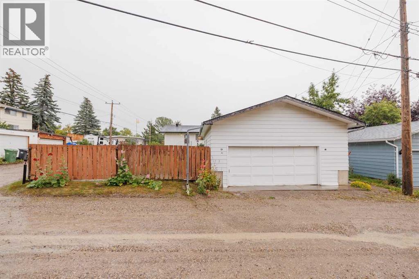
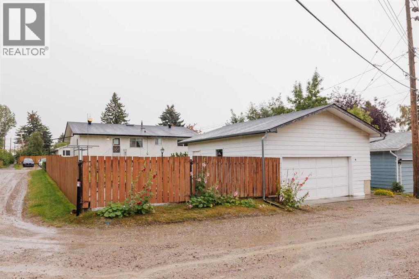
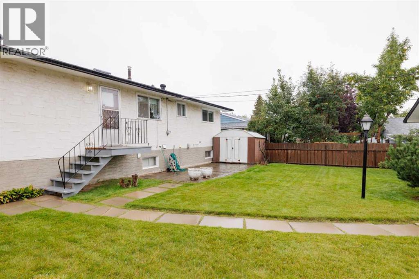
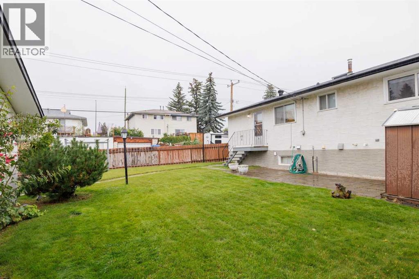
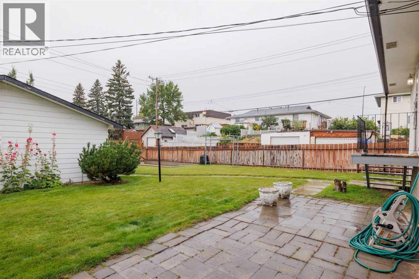
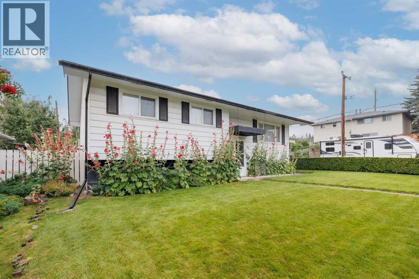
METICULOUSLY MAINTAINED ONE OWNER HOME IN FAMILY FRIENDLY HUNTINGTON HILLS. The 1078 square foot bilevel located on an oversized, beautifully landscaped lot, offers an ample sized foyer, a combined living and dining room, a convenient U-shaped kitchen with eating area, three bedrooms, and a four-piece bath on main floor, boasting lovely hardwood and tile flooring, five ceiling fans, and an updated bathroom. The lower level features a large family / recreation room, spacious bedroom, a three-piece bath, and a convenient laundry area. The fenced back yard offers a large garden shed, privacy and a patio area for those beautiful summer days. The detached, oversized, heated garage is 24 feet by 24 feet, loaded with items that are included. There is also 9 .5 feet by 23.5 feet paved parking pad for a third vehicle or perfect for your RV. The property has a corner back alley so very easy access. A wonderful special property. Do not overlook it! Please note that majority of furnishings are available with the home. (id:55577)
Property Features
- MLS® Number A2344774
- Price $649,999
- Bedrooms: 4
- Bathrooms: 2
- Square Footage: 1078 sqft
- Property Type: House
- Community Name: Huntington Hills
- Amenities Near By Schools, Shopping
- Features Back Lane, Level
- Parking Space Total 3
- Plan 6604jk
Buildings
| Bathroom Total | 2 | Bedrooms Above Ground | 3 |
| Bedrooms Below Ground | 1 | Bedrooms Total | 4 |
| Appliances | Washer, Refrigerator, Dishwasher, Stove, Dryer, Freezer, Hood Fan, Window Coverings, Garage Door Opener | Architectural Style | Bi-level |
| Basement Development | Finished | Basement Type | Full (finished) |
| Constructed Date | 1970 | Construction Material | Wood Frame |
| Construction Style Attachment | Detached | Cooling Type | None |
| Exterior Finish | Metal, Stucco | Flooring Type | Carpeted, Hardwood, Tile |
| Foundation Type | Poured Concrete | Heating Type | Forced Air |
| Size Interior | 1078 Sqft | Total Finished Area | 1078 Sqft |
| Type | House |
Parking
| Detached Garage | 2 |
| Garage | |
| Heated Garage | |
| Oversize | |
| R V |
Land
| Acreage | No | Fence Type | Fence |
| Land Amenities | Schools, Shopping | Landscape Features | Landscaped, Lawn |
| Size Depth | 33.53 M | Size Frontage | 16.51 M |
| Size Irregular | 554.00 | Size Total | 554 M2|4,051 - 7,250 Sqft |
| Size Total Text | 554 M2|4,051 - 7,250 Sqft | Zoning Description | R-cg |
Rooms
| Level | Type | Dimensions |
|---|---|---|
| Lower Level | Family Room | 13.08 Ft x 23.92 Ft |
| Lower Level | Bedroom | 16.00 Ft x 12.83 Ft |
| Lower Level | 3pc Bathroom | 6.50 Ft x 6.00 Ft |
| Lower Level | Laundry Room | 17.25 Ft x 10.83 Ft |
| Main Level | Living Room | 13.92 Ft x 13.50 Ft |
| Main Level | Dining Room | 8.42 Ft x 11.83 Ft |
| Main Level | Kitchen | 11.25 Ft x 12.00 Ft |
| Main Level | Primary Bedroom | 11.25 Ft x 10.42 Ft |
| Main Level | Bedroom | 9.67 Ft x 9.58 Ft |
| Main Level | Bedroom | 10.83 Ft x 8.25 Ft |
| Main Level | 4pc Bathroom | 11.25 Ft x 7.00 Ft |
Agents and Offices
- Maija Briggs
- Ed Briggs
- Office: Real Estate Professionals Inc.