3 Ranchers Way, Okotoks, Alberta T1S 0H1 New

Browse our exclusive listings.

$879,000

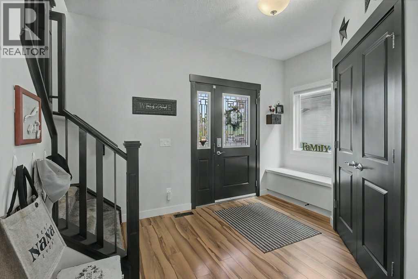
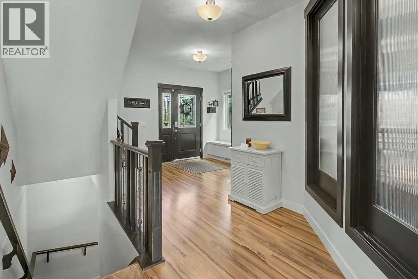
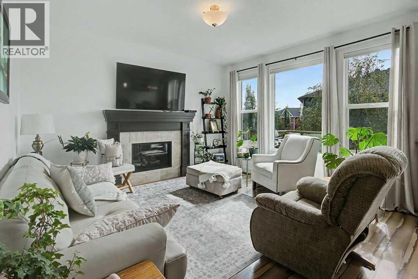
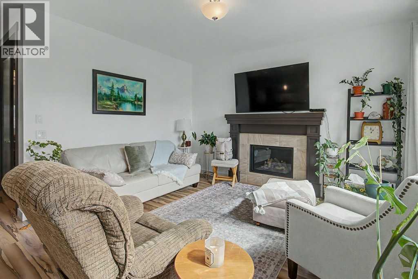
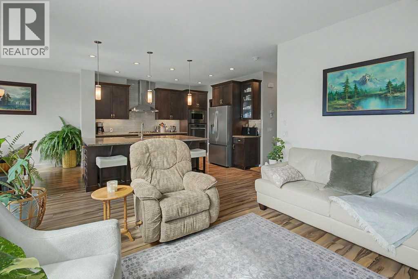
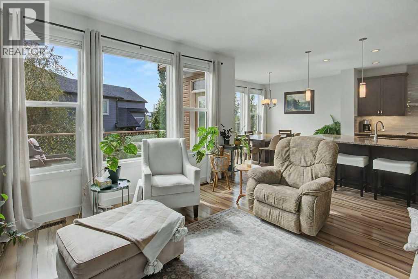
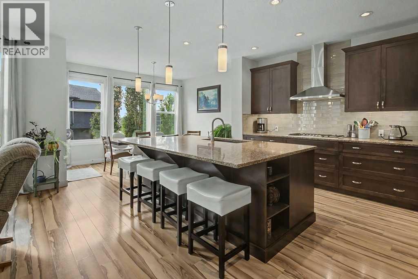
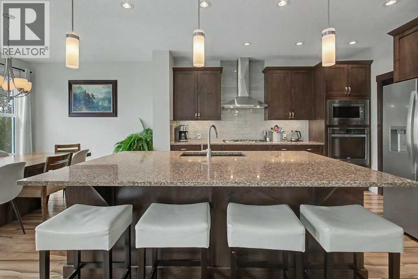
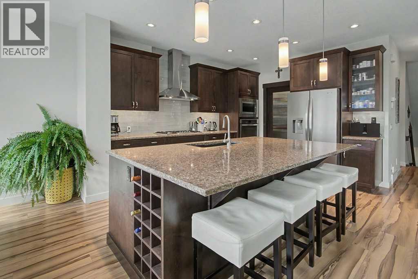
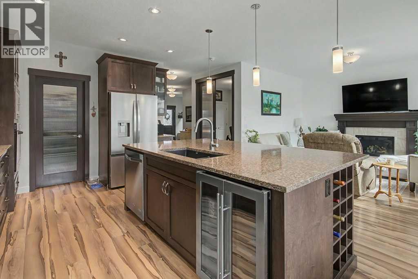
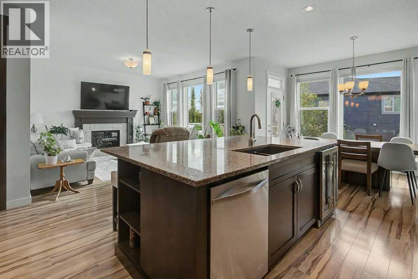
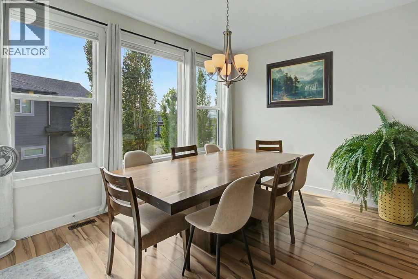
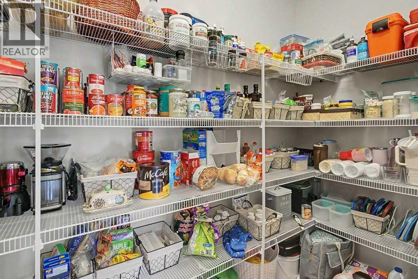
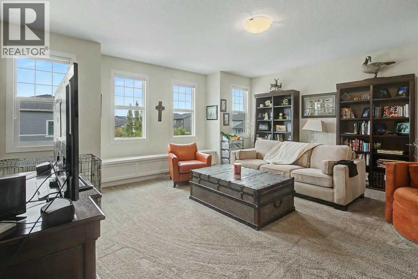
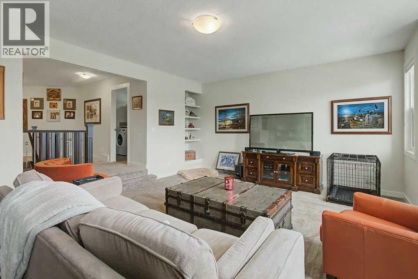
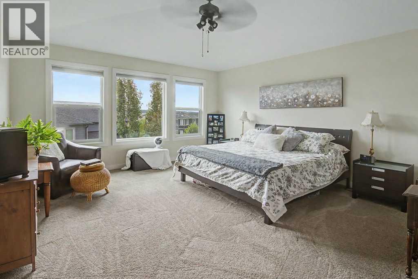
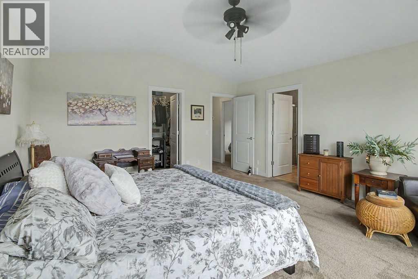
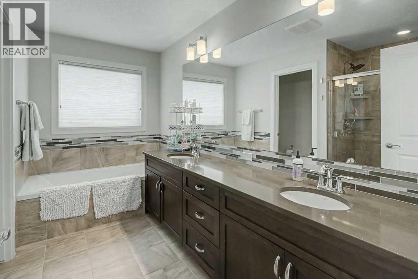
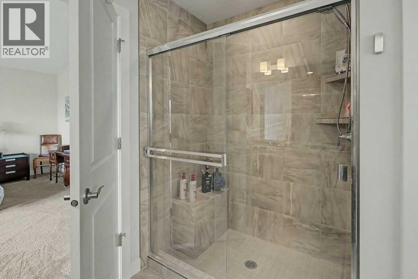
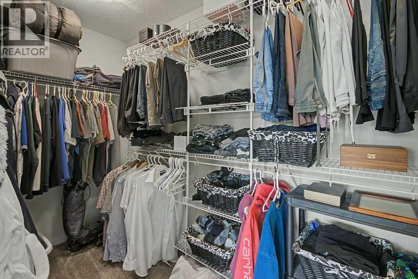
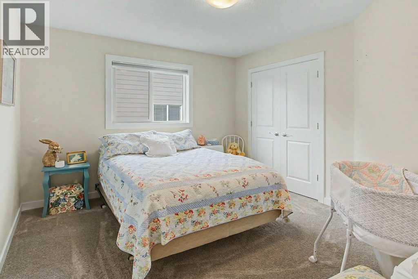
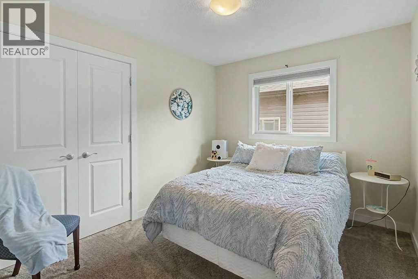
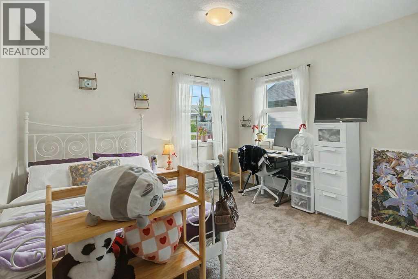
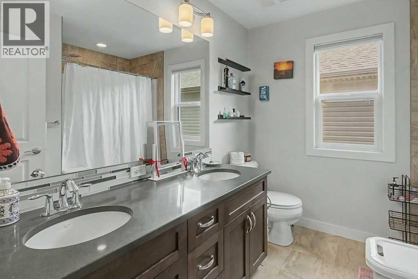
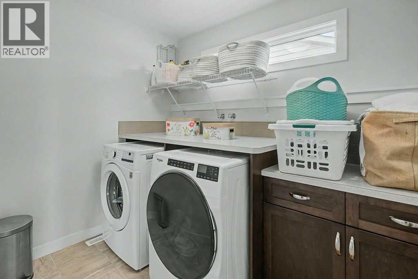
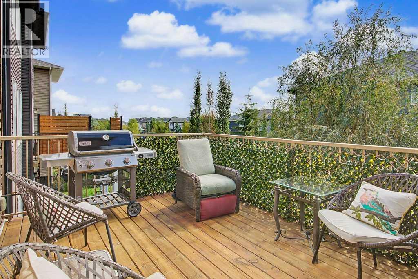
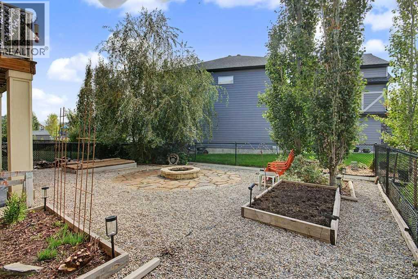
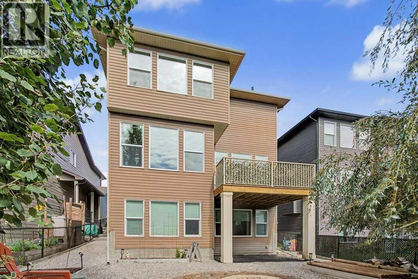
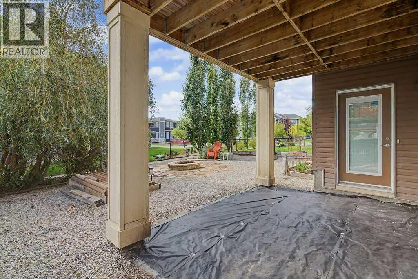
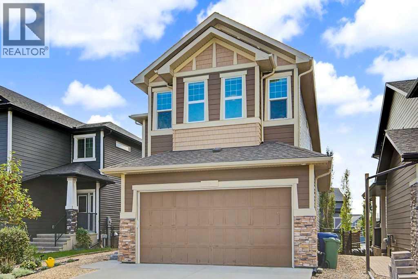
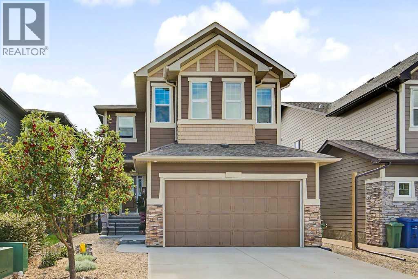
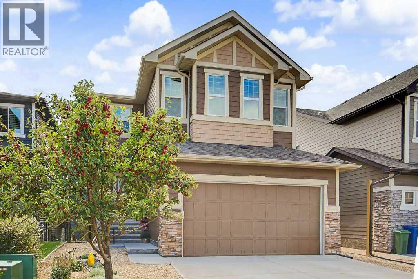
Welcome to **3 Ranchers Way in sought-after Air Ranch, Okotoks**—a beautifully designed 2-storey home offering **2,733 sq ft of bright, spacious living** with 4 bedrooms, a walk-out basement and an incredible setting for family life.From the moment you step inside, the impressive sense of space stands out. **Soaring ceilings, expansive windows and beautiful laminate flooring** create a bright and welcoming atmosphere, while the open-concept design makes this home equally suited to everyday living and entertaining.At the heart of the home is a stunning kitchen designed to bring everyone together. Featuring **quartz countertops, stainless steel appliances, a gas cooktop, built-in oven and microwave, generous cabinetry and excellent pantry space**, it opens seamlessly to the spacious living area where oversized windows fill the home with natural light.Upstairs, the **primary retreat** offers a peaceful escape with a large walk-in closet and luxurious **5-piece ensuite featuring dual sinks**. Three additional bedrooms provide plenty of room for children, guests or a home office, while convenient upper-level laundry makes everyday life that much easier.The **unfinished walk-out basement** is filled with natural light from its large windows and offers outstanding potential to create even more living space—whether you envision a family room, home gym, theatre, additional bedrooms or a space designed entirely around your lifestyle.Step outside to a **fully fenced backyard surrounded by mature trees**, complete with a deck and fire pit for summer evenings, entertaining friends or simply relaxing at home. An **oversized double attached garage** adds valuable parking, storage and everyday convenience.Located in the distinctive community of **Air Ranch**, with schools, parks, pathways, golf and the many shops, restaurants and amenities of Okotoks close by, this is a home that delivers **space, comfort and room to grow—inside and out**. (id:55577)

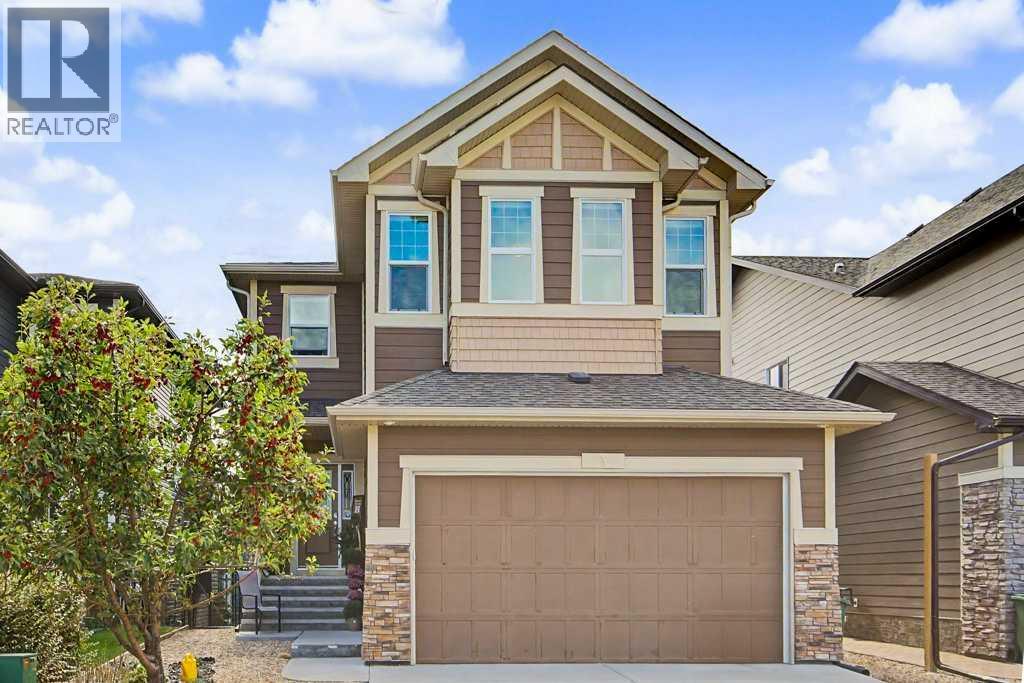
Property Features

  • MLS® Number A2344142
  • Price $879,000
  • Bedrooms: 4
  • Bathrooms: 3
  • Square Footage: 2736 sqft
  • Property Type: House
  • Community Name: Air Ranch
  • Amenities Near By Airport, Golf Course, Schools
  • Community Features Golf Course Development
  • Parking Space Total 4
  • Plan 1510057
  • Structure Deck

Buildings

Bathroom Total 3 Bedrooms Above Ground 4
Bedrooms Total 4 Appliances Washer, Refrigerator, Water Softener, Cooktop - Gas, Dishwasher, Oven, Dryer, Microwave, Hood Fan
Basement Development Unfinished Basement Features Walk Out
Basement Type Full (unfinished) Constructed Date 2015
Construction Material Wood Frame Construction Style Attachment Detached
Cooling Type None Exterior Finish Composite Siding
Fireplace Present Yes Fireplace Total 1
Flooring Type Carpeted, Laminate Foundation Type Poured Concrete
Half Bath Total 1 Heating Fuel Natural Gas
Heating Type Forced Air Stories Total 2
Size Interior 2736 Sqft Total Finished Area 2735.99 Sqft
Type House Utility Water Municipal Water

Parking

Attached Garage 2
Oversize

Land

Acreage No Fence Type Fence
Land Amenities Airport, Golf Course, Schools Size Frontage 12.19 M
Size Irregular 450.00 Size Total 450 M2|4,051 - 7,250 Sqft
Size Total Text 450 M2|4,051 - 7,250 Sqft Zoning Description Tn

Rooms

Level Type Dimensions
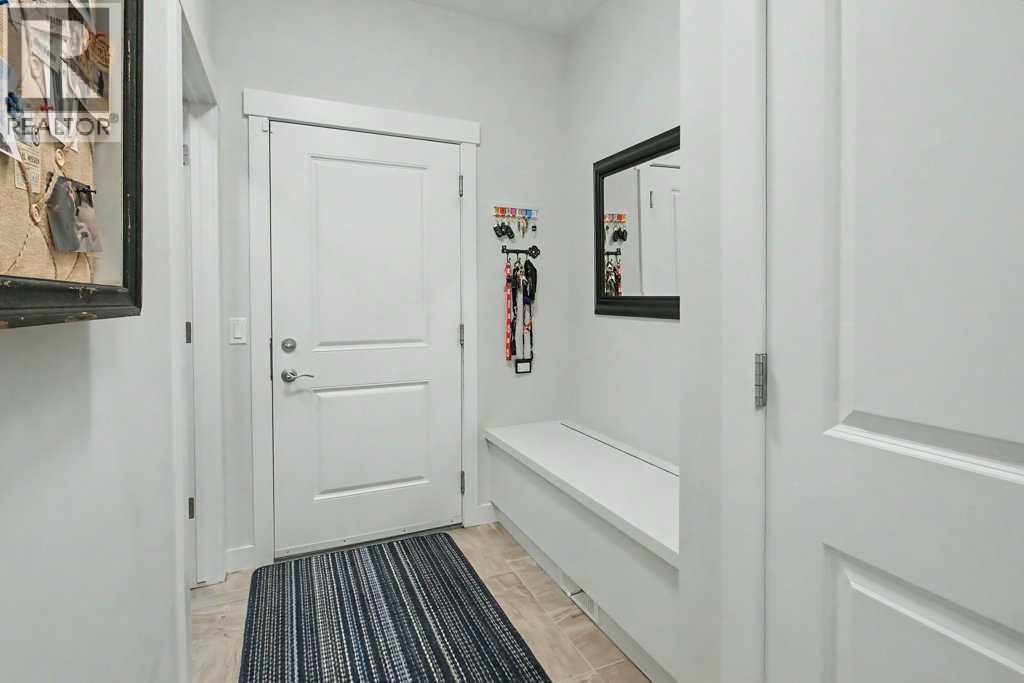
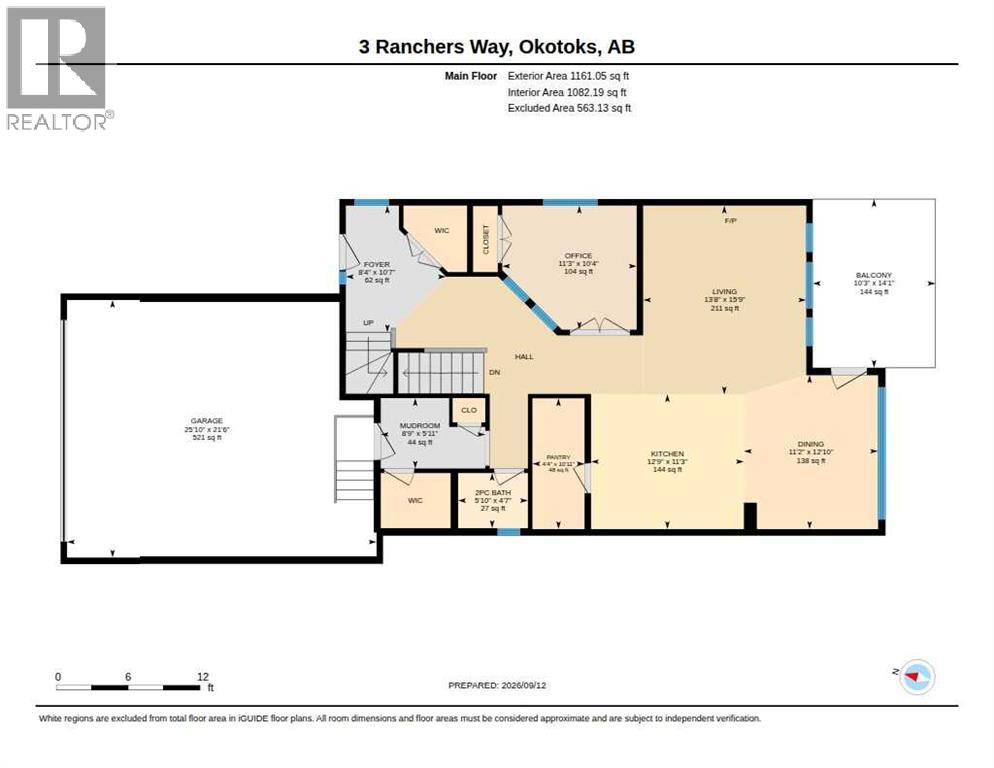
Main Level Foyer 3.23 M x 2.55 M
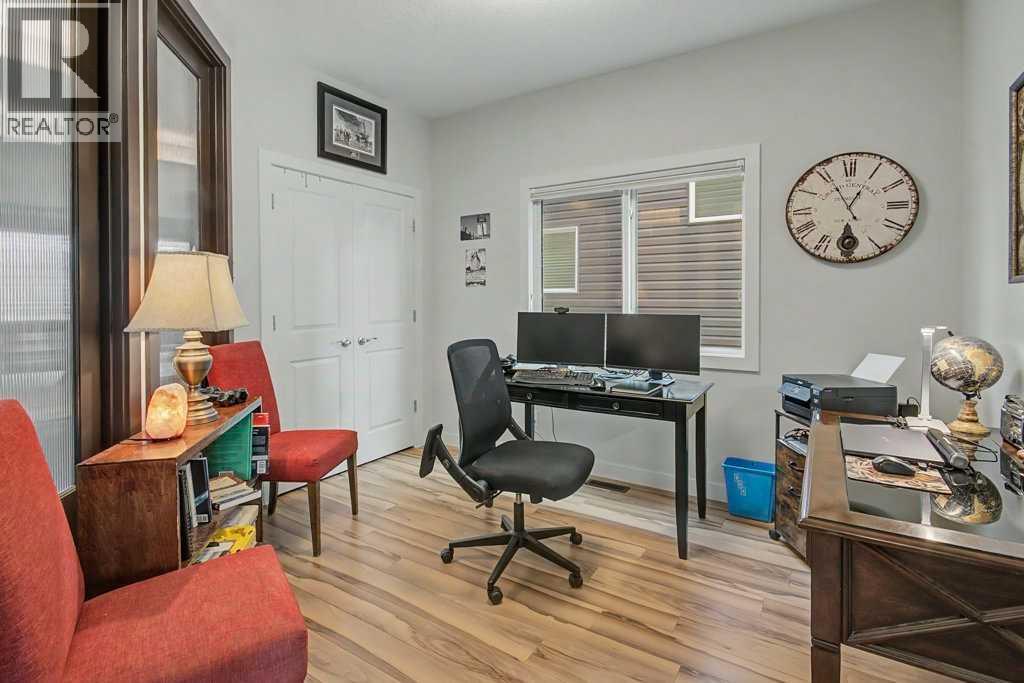
Main Level Office 3.16 M x 3.42 M
Main Level Other 2.66 M x 1.79 M
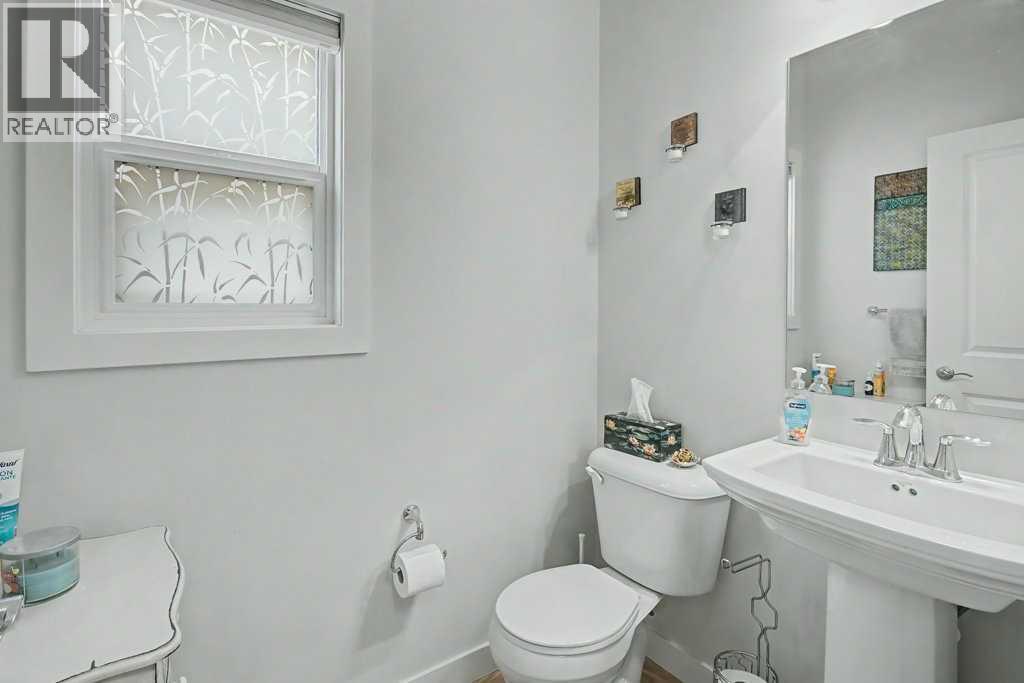
Main Level 2pc Bathroom 1.78 M x 1.40 M
Main Level Pantry 1.33 M x 3.33 M
Main Level Living Room 4.15 M x 4.81 M
Main Level Kitchen 3.89 M x 3.43 M
Main Level Dining Room 3.42 M x 3.92 M
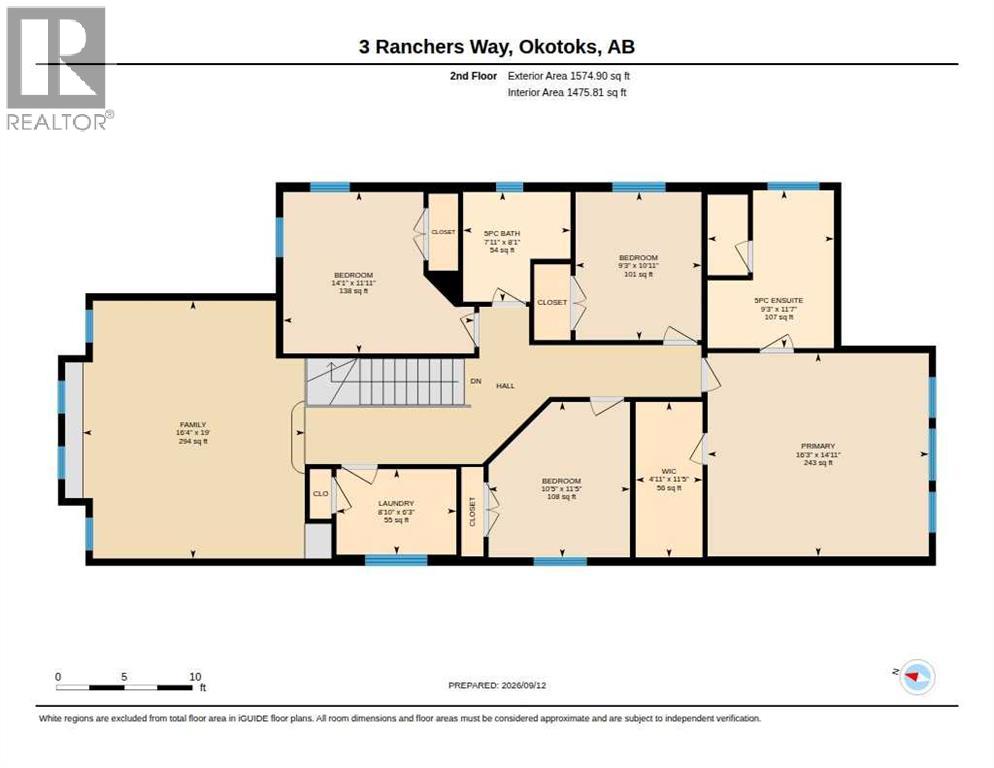
Upper Level Bedroom 4.28 M x 3.62 M
Upper Level 5pc Bathroom 2.41 M x 2.46 M
Upper Level Bedroom 2.82 M x 3.32 M
Upper Level Primary Bedroom 4.96 M x 4.55 M
Upper Level 5pc Bathroom 2.83 M x 3.54 M
Upper Level Other 1.50 M x 3.49 M
Upper Level Bedroom 3.17 M x 3.49 M
Upper Level Laundry Room 2.69 M x 1.91 M

Agents and Offices

  • Robert Vanovermeire
  • Cathy Pigeon
  • Office: Coldwell Banker Mountain Central

Do you have questions?

Call or text today, we are here to help!

+1 403-483-3300