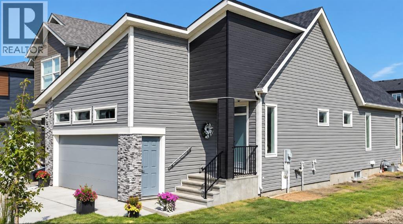
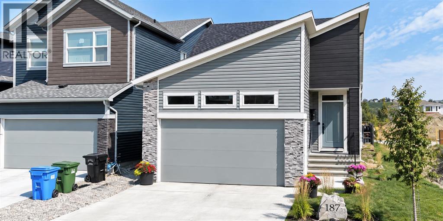
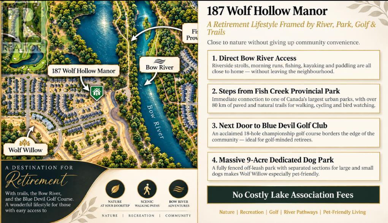
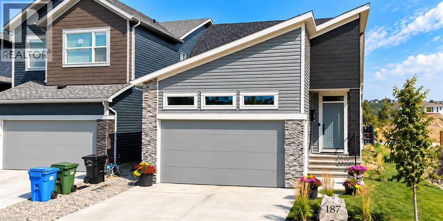
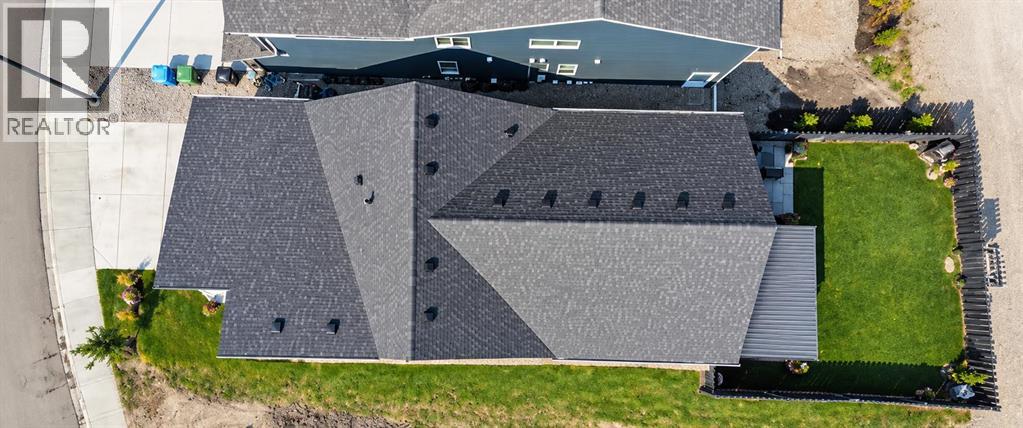
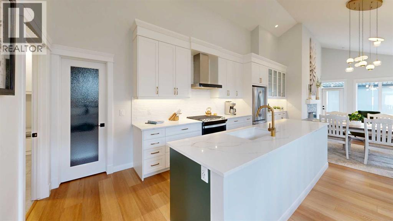
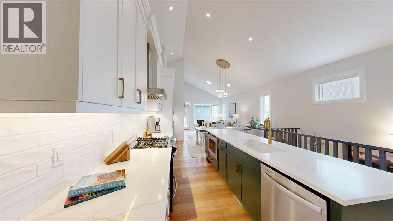
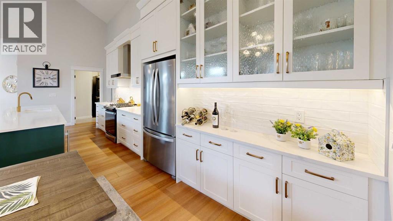
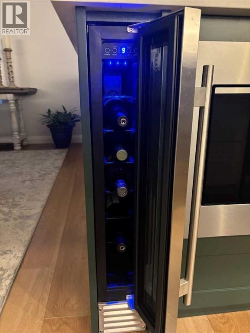
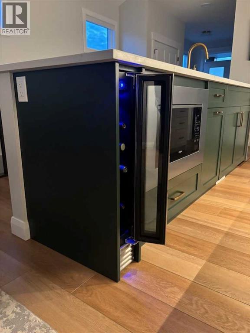
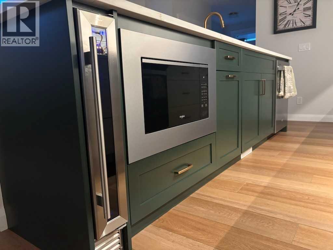
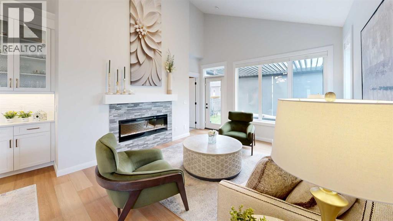
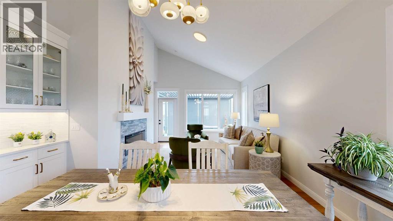
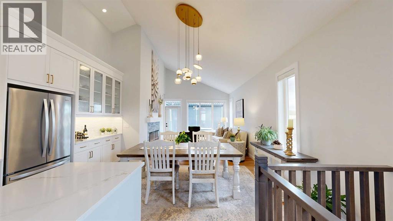
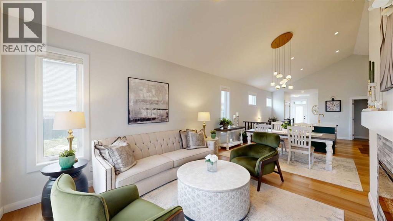
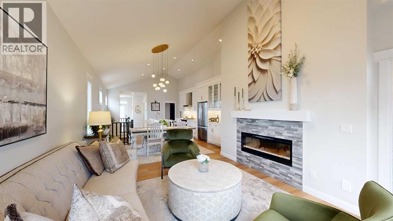
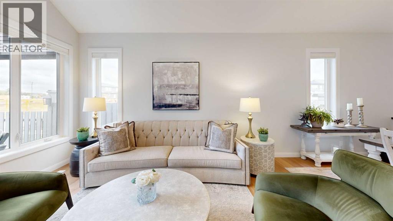
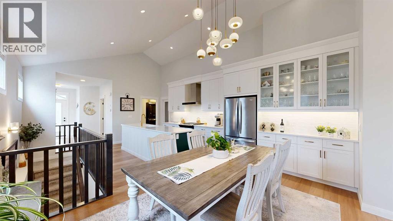
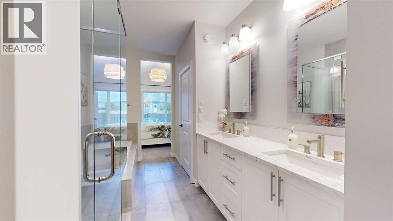
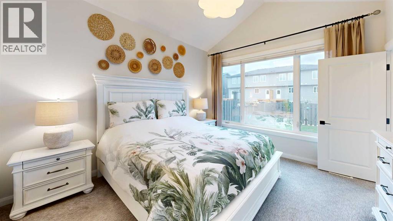
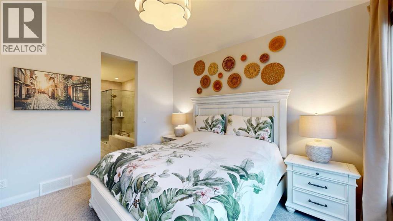
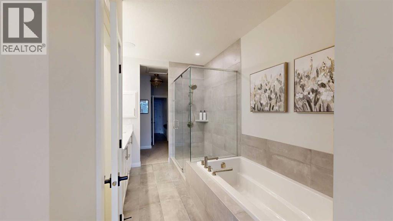
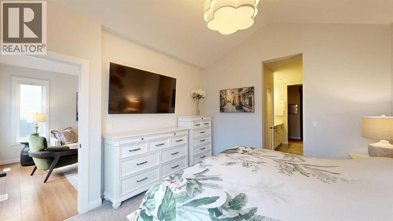
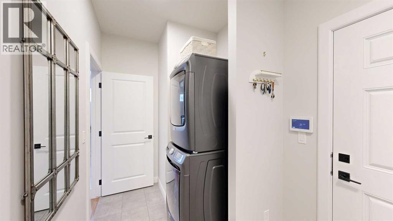
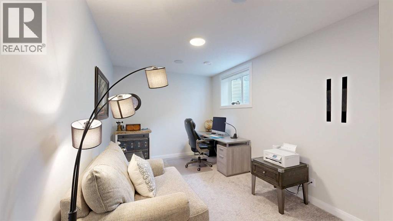
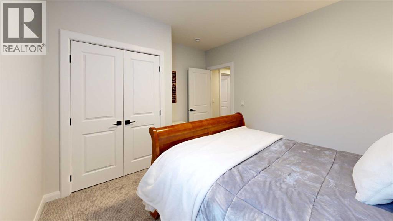
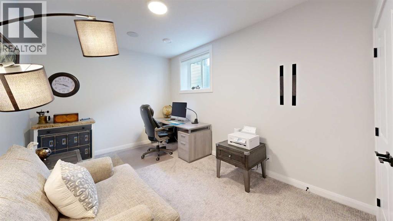
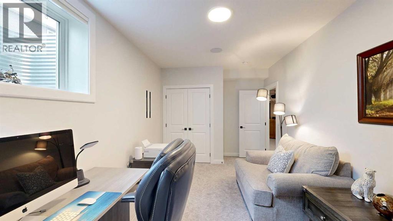
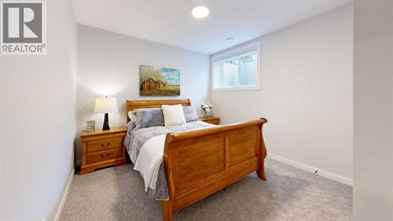
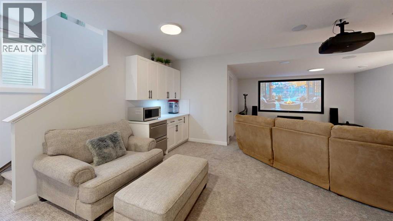
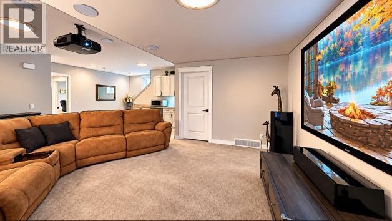
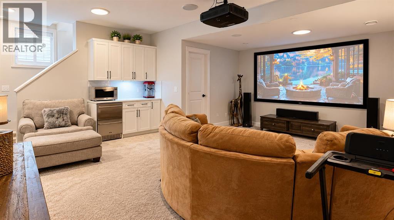
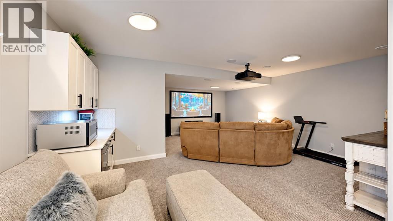
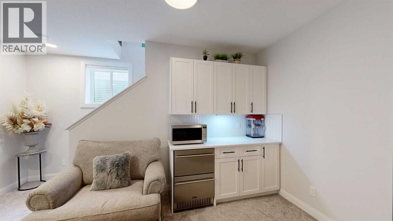
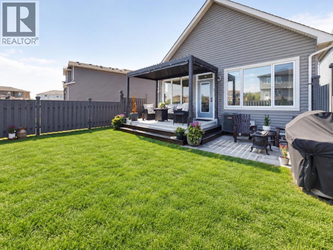
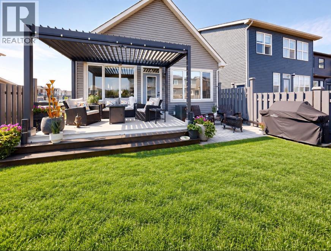
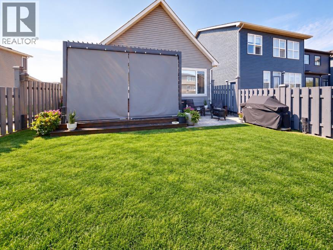
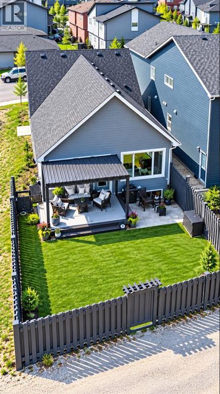
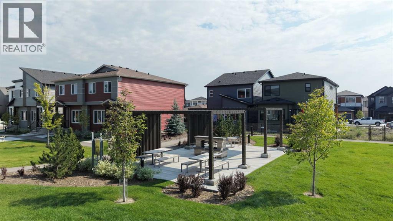
Please make sure to view the four attached Brochures. 1.)General Brochure2.)Theatre System Brochure3.) Gazebo Brochure4.) Custom Bungalow Brochure. We call this a CALGARY SUPER LISTING!!! OPEN HOUSE - SUNDAY, SEPTEMBER 20th, 2026 from 2 to 4 pm.Welcome to modern luxury in the highly sought-after community of Wolf Willow! This executive bungalow blends premium craftsmanship with a list of technical upgrades. Stepping inside, you are greeted by striking vaulted ceilings, customized cabinetry, and high-end finishes throughout. The gourmet kitchen features a built-in wine fridge and premium details, making it an entertainer's dream. No detail was spared in the home’s mechanical and utility design. Enjoy built-in ceiling speakers with independent volume controls in the garage, office, and ensuite. The property features on-demand hot water, a water softener, a central vacuum, and a heat recovery ventilation system. It is fully future-proofed with rough-ins for solar power and an EV charging station, alongside a gas and water line rough-in for the oversized garage. The outside of the home has a luxury trim. Step out into your beautifully landscaped, fully fenced backyard, secured by an integrated SkyBell smart system. Located just moments away from Fish Creek Park, the Bow River, and Blue Devil Golf Course, this home offers unmatched convenience with seamless access to Stoney Trail and Macleod Trail. Don’t miss your chance to own a truly forward-thinking home. (id:55577)
Property Features
- MLS® Number A2344912
- Price $810,000
- Bedrooms: 3
- Bathrooms: 3
- Square Footage: 1209 sqft
- Property Type: House
- Community Name: Wolf Willow
- Amenities Near By Golf Course, Park, Playground
- Community Features Golf Course Development
- Features Back Lane
- Parking Space Total 4
- Plan 2311754
- Structure Deck
Open House
This property has open houses!
September
20
Sunday
Starts at:
2:00 pm
Ends at:4:00 pm
Buildings
| Bathroom Total | 3 | Bedrooms Above Ground | 1 |
| Bedrooms Below Ground | 2 | Bedrooms Total | 3 |
| Appliances | Gas Stove(s), Dishwasher, Microwave, Garburator, Garage Door Opener | Architectural Style | Bungalow |
| Basement Development | Finished | Basement Type | Full (finished) |
| Constructed Date | 2024 | Construction Material | Poured Concrete, Wood Frame |
| Construction Style Attachment | Detached | Cooling Type | Central Air Conditioning |
| Exterior Finish | Concrete, Vinyl Siding | Fireplace Present | Yes |
| Fireplace Total | 1 | Flooring Type | Carpeted, Tile, Vinyl Plank |
| Foundation Type | Poured Concrete | Half Bath Total | 1 |
| Heating Type | Forced Air | Stories Total | 1 |
| Size Interior | 1209 Sqft | Total Finished Area | 1209 Sqft |
| Type | House |
Parking
| Attached Garage | 2 |
Land
| Acreage | No | Fence Type | Fence |
| Land Amenities | Golf Course, Park, Playground | Size Depth | 33.58 M |
| Size Frontage | 9.74 M | Size Irregular | 326.00 |
| Size Total | 326 M2|0-4,050 Sqft | Size Total Text | 326 M2|0-4,050 Sqft |
| Zoning Description | R-g |
Rooms
| Level | Type | Dimensions |
|---|---|---|
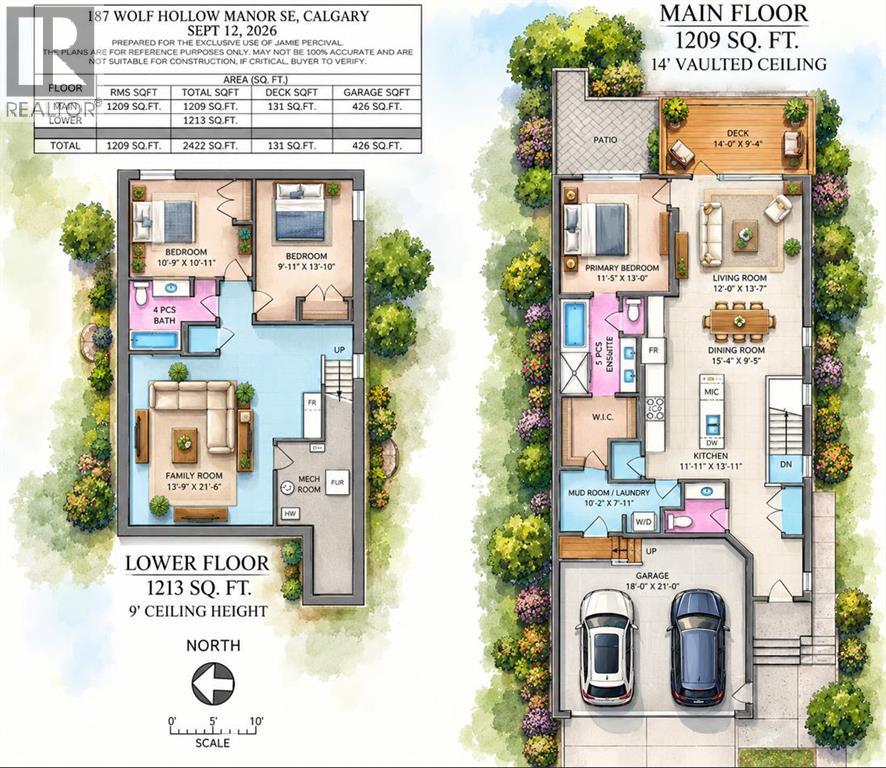
| Basement | Family Room | 13.75 Ft x 21.50 Ft |
| Basement | Bedroom | 10.75 Ft x 10.92 Ft |
| Basement | Bedroom | 9.92 Ft x 13.83 Ft |
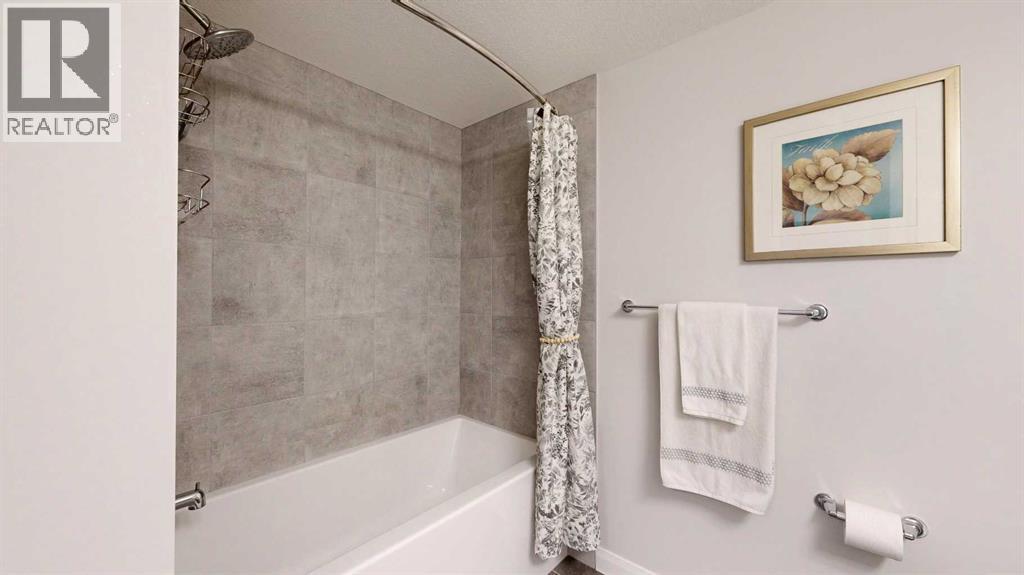
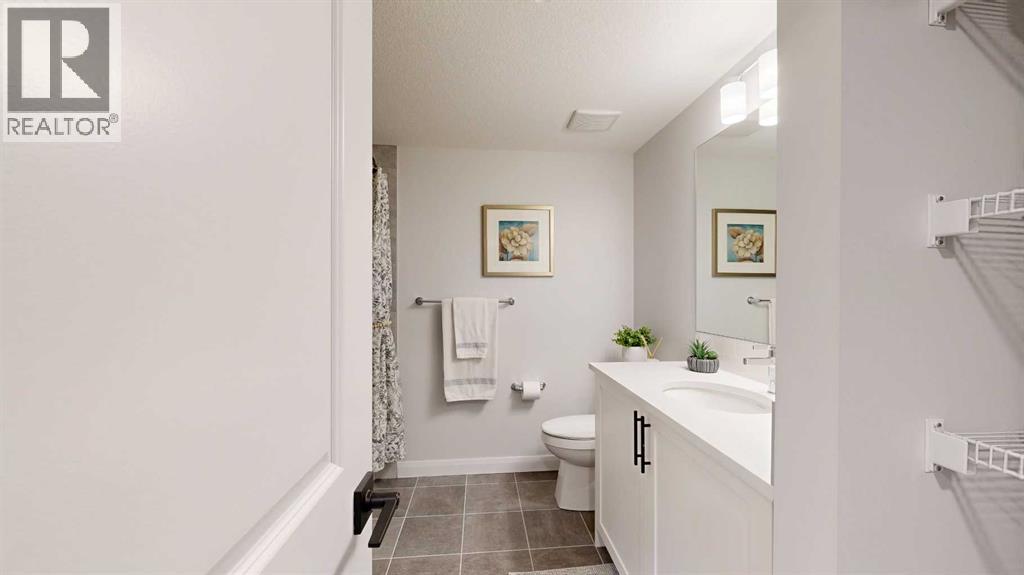
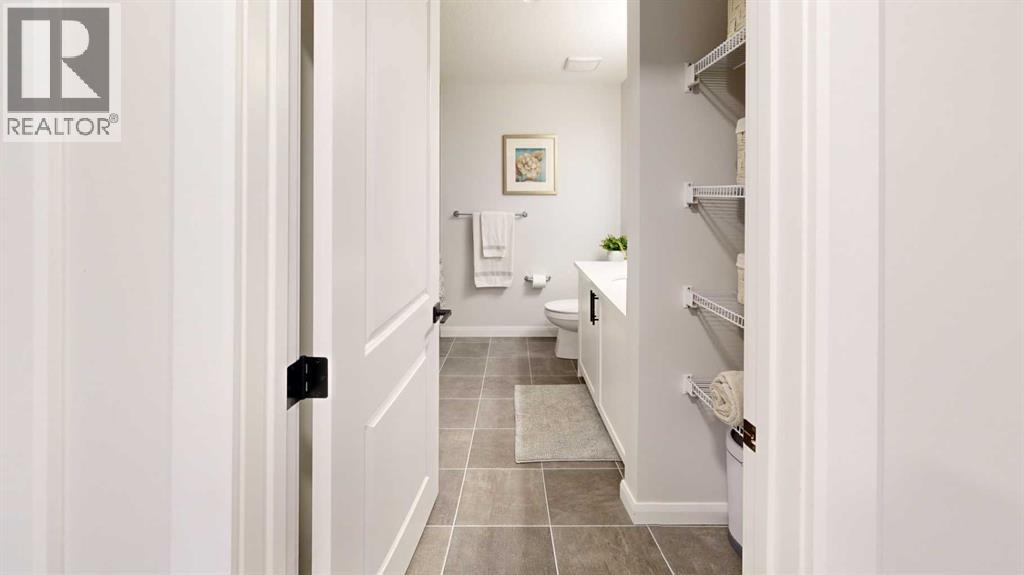
| Basement | 4pc Bathroom | 9.08 Ft x 8.75 Ft |
| Main Level | Kitchen | 11.92 Ft x 13.92 Ft |
| Main Level | Dining Room | 15.33 Ft x 9.25 Ft |
| Main Level | Living Room | 12.00 Ft x 13.58 Ft |
| Main Level | Primary Bedroom | 11.42 Ft x 13.00 Ft |
| Main Level | Other | 8.33 Ft x 9.42 Ft |
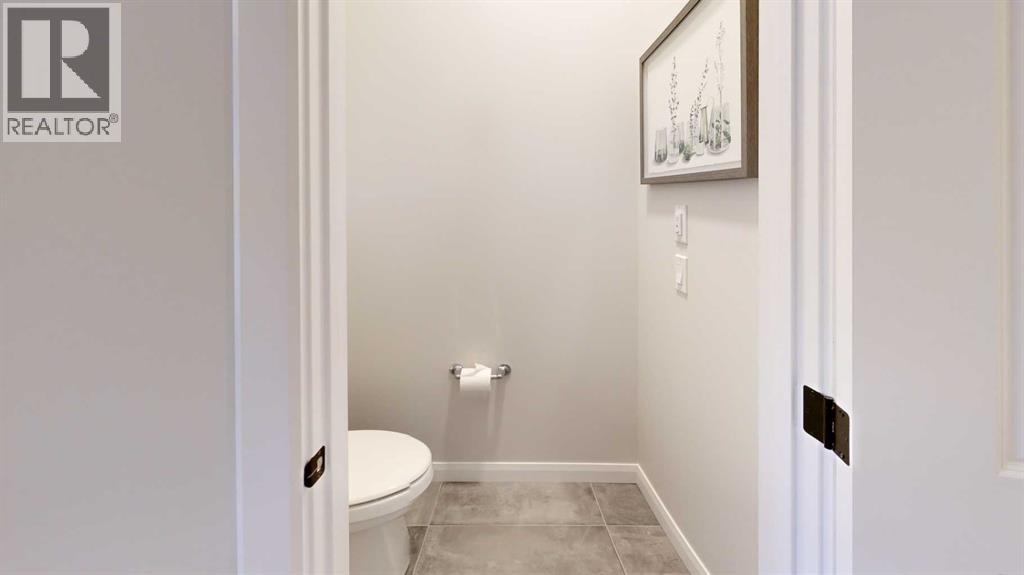
| Main Level | 5pc Bathroom | 8.33 Ft x 11.92 Ft |
| Main Level | Laundry Room | 10.17 Ft x 11.58 Ft |
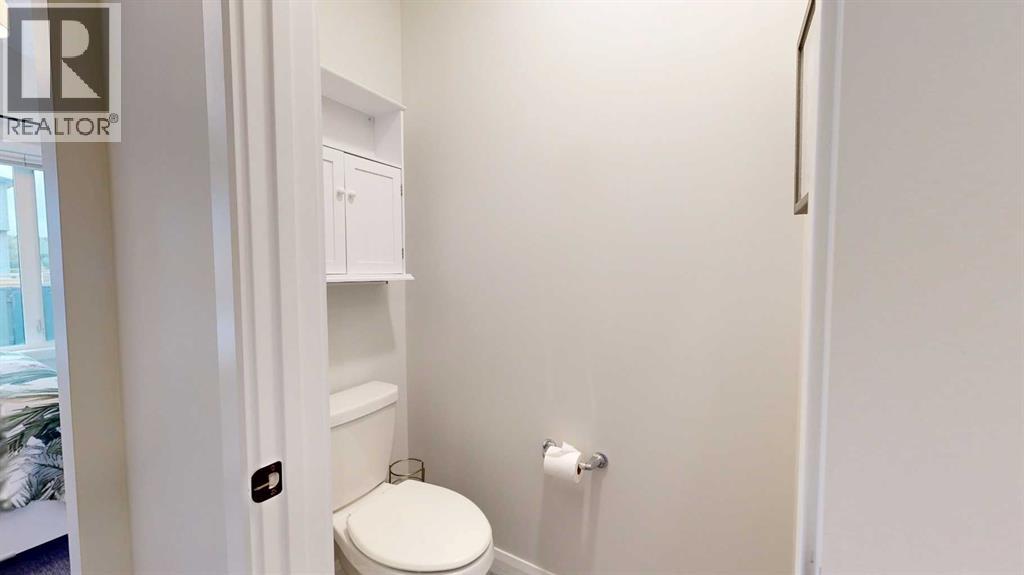
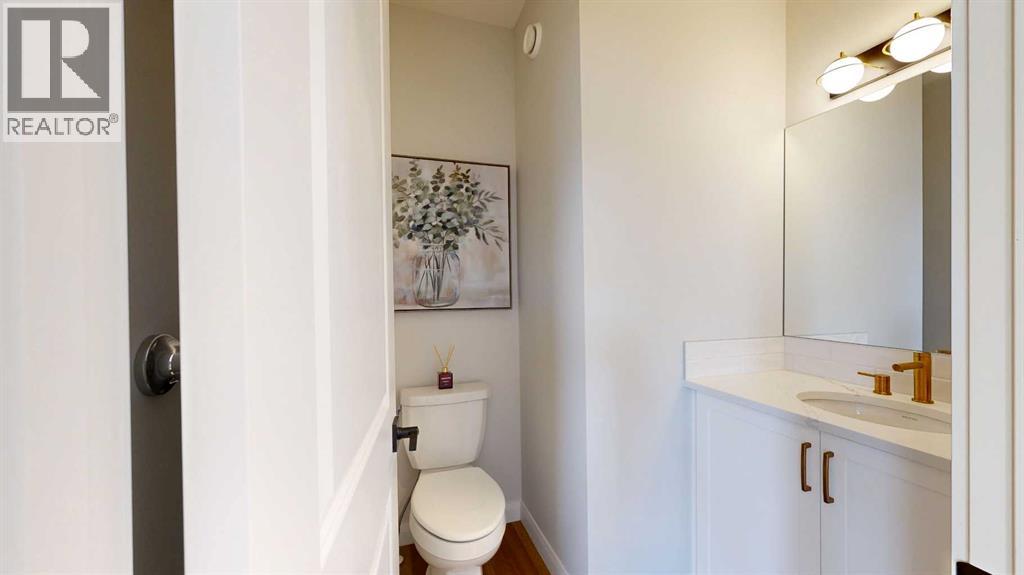
| Main Level | 2pc Bathroom | 5.83 Ft x 6.42 Ft |
Agents and Offices
- Rob Stang
- Jamie Percival
-
Office: RE/MAX Realty Professionals
Maxwell Canyon Creek