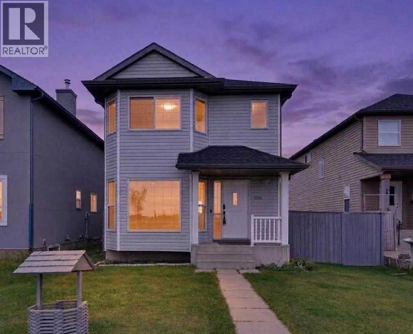
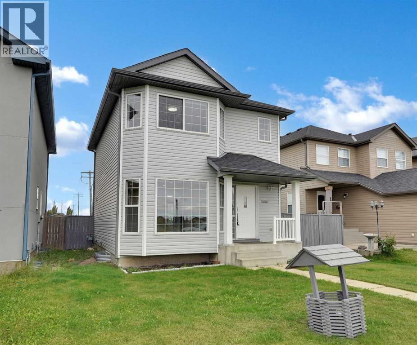
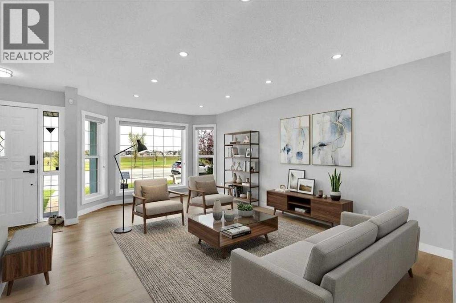
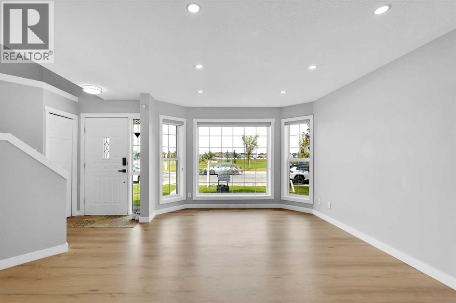
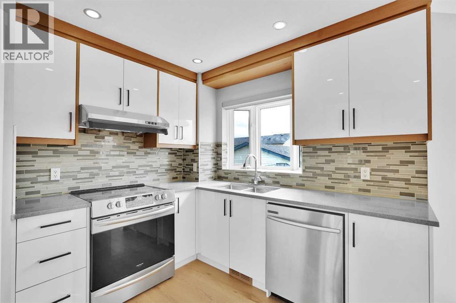
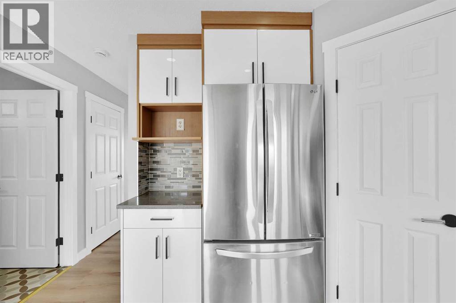
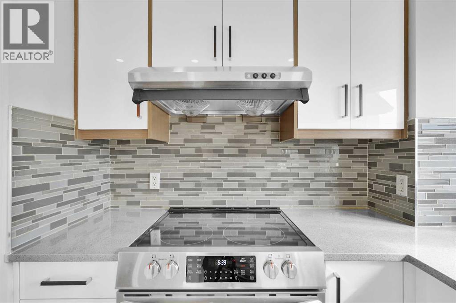
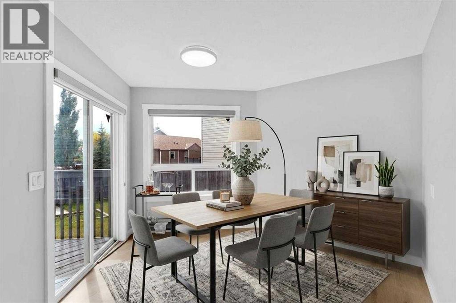
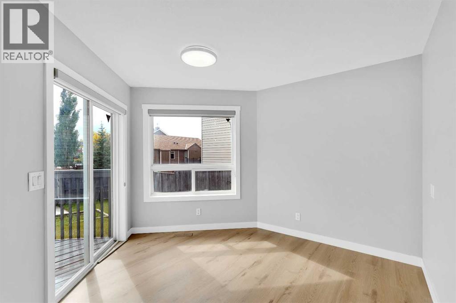
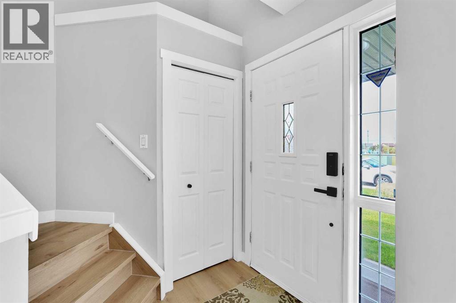
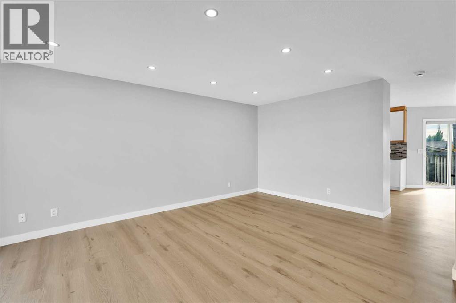
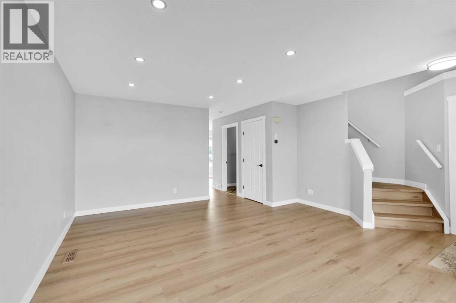
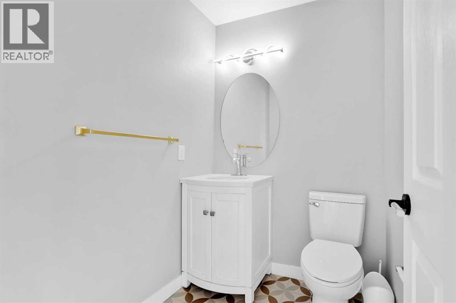
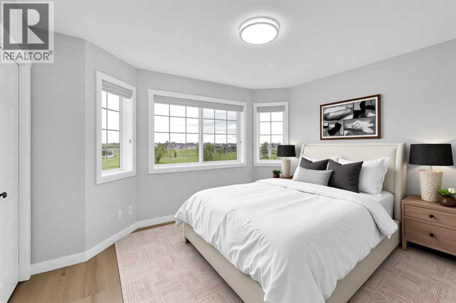
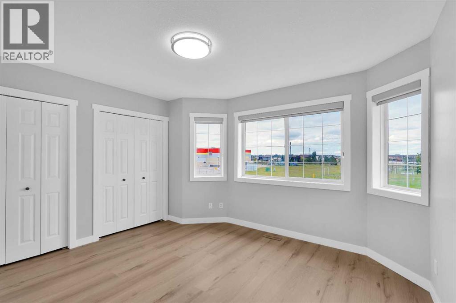
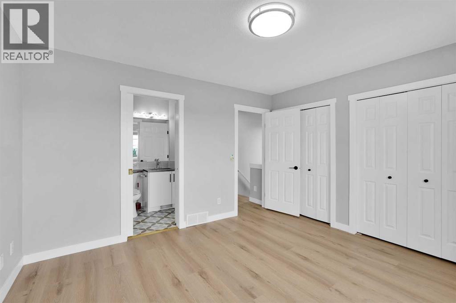
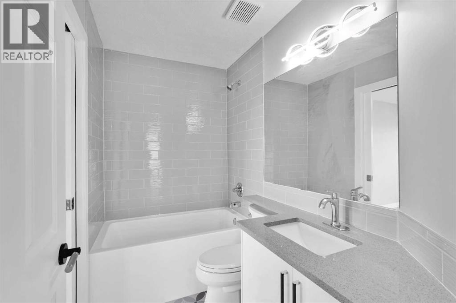
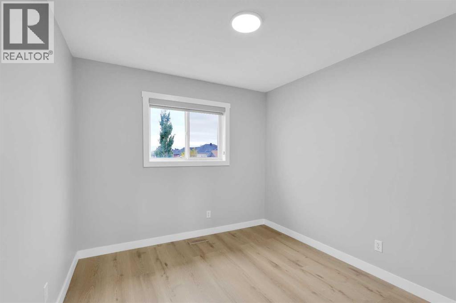
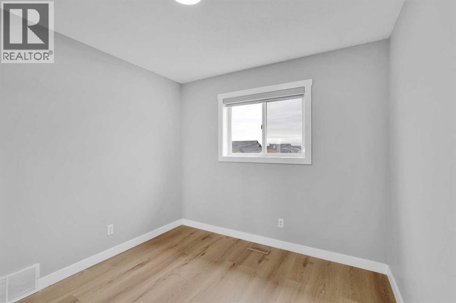
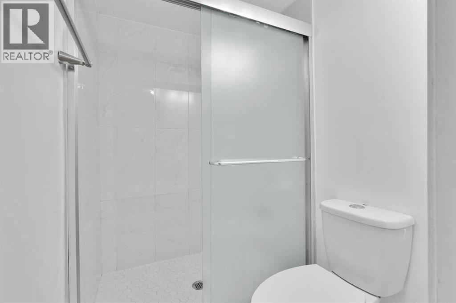
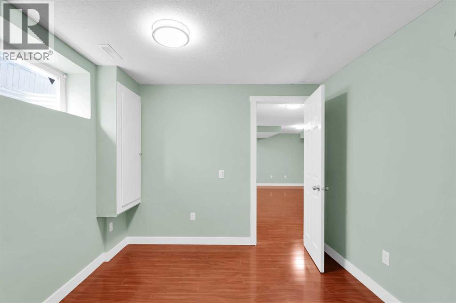
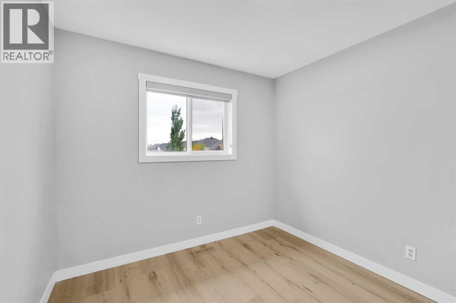
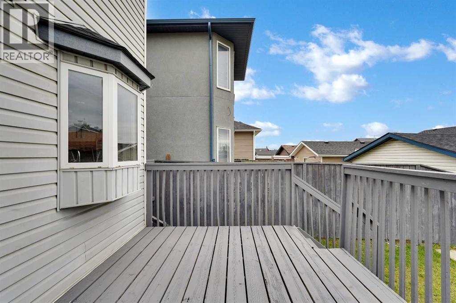
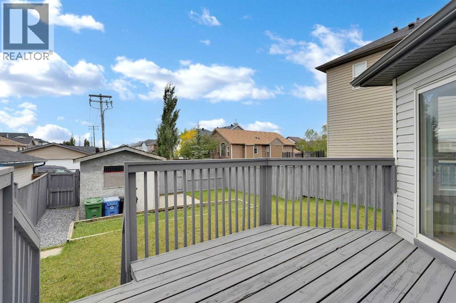
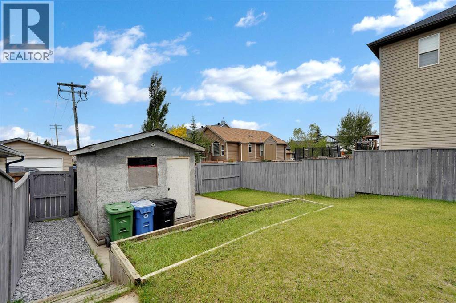
This beautiful home offers a great family-friendly environment, with plenty of fresh green lawn and a playground located nearby. It is also conveniently situated in-front of Manmeet Bhullar School (K–6), making it an ideal choice for families with children.The home features 3 bedrooms and 2.5 bathrooms and has been fully renovated, spacious living area. The newly renovated kitchen includes modern stainless-steel appliances, providing a clean and contemporary space for cooking and entertaining and big dinning area.The backyard offers plenty of outdoor space, including a 20 x 20-foot concrete pad at the rear of the home, providing a versatile area for a patio, outdoor seating, entertaining, or other recreational needs.The property is also conveniently located within walking distance of the C-Train station and the Martindale Gurdwara, offering easy access to public transportation and nearby community amenities.With its spacious layout, modern renovations, generous outdoor space, and convenient family-oriented location, this home is a great place to call home. (id:55577)
Property Features
- MLS® Number A2345065
- Price $549,000
- Bedrooms: 3
- Bathrooms: 3
- Square Footage: 1237 sqft
- Property Type: House
- Community Name: Martindale
- Amenities Near By Park, Playground, Schools, Shopping
- Features Back Lane, No Smoking Home
- Parking Space Total 2
- Plan 9913410
- Structure Deck
Buildings
| Bathroom Total | 3 | Bedrooms Above Ground | 3 |
| Bedrooms Total | 3 | Appliances | Refrigerator, Dishwasher, Stove, Hood Fan, Washer & Dryer |
| Basement Development | Finished | Basement Features | Walk-up |
| Basement Type | Full (finished) | Constructed Date | 2000 |
| Construction Style Attachment | Detached | Exterior Finish | Vinyl Siding |
| Flooring Type | Ceramic Tile, Laminate, Tile | Foundation Type | Poured Concrete |
| Half Bath Total | 1 | Heating Fuel | Natural Gas |
| Heating Type | Central Heating | Stories Total | 2 |
| Size Interior | 1237 Sqft | Total Finished Area | 1236.64 Sqft |
| Type | House |
Parking
| Parking Pad |
Land
| Acreage | No | Fence Type | Fence |
| Land Amenities | Park, Playground, Schools, Shopping | Size Depth | 32 M |
| Size Frontage | 10.67 M | Size Irregular | 3788.00 |
| Size Total | 3788 Sqft|0-4,050 Sqft | Size Total Text | 3788 Sqft|0-4,050 Sqft |
| Zoning Description | R-c1n |
Rooms
| Level | Type | Dimensions |
|---|---|---|
| Second Level | 4pc Bathroom | 7.97 Ft x 4.86 Ft |
| Second Level | Bedroom | 9.29 Ft x 12.27 Ft |
| Second Level | Bedroom | 9.32 Ft x 9.88 Ft |
| Second Level | Primary Bedroom | 12.73 Ft x 11.81 Ft |
| Basement | 3pc Bathroom | 5.68 Ft x 4.53 Ft |
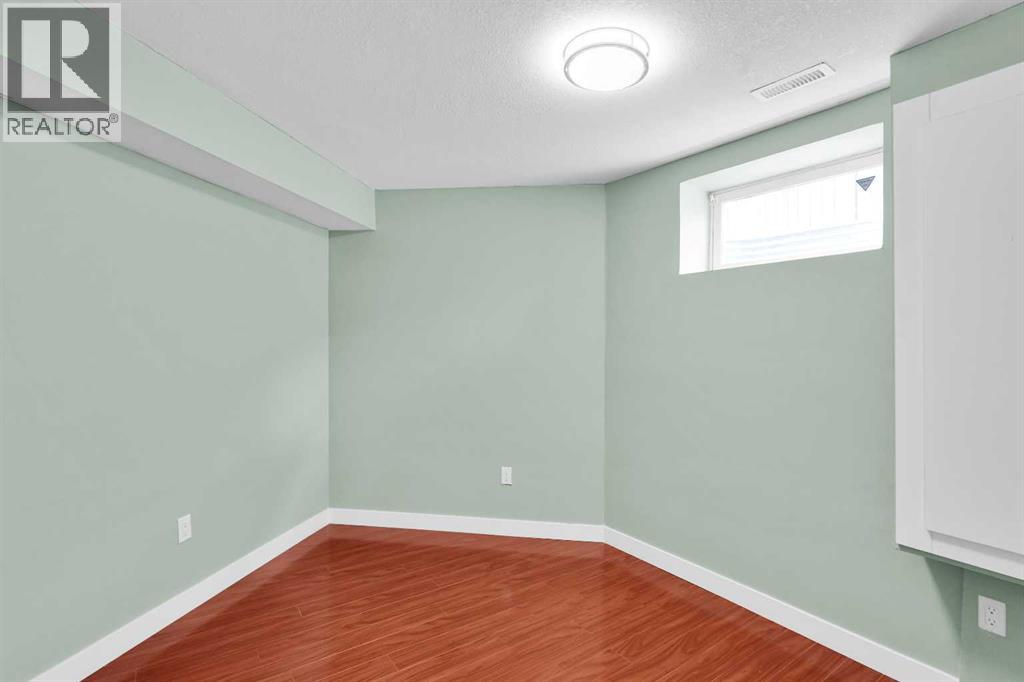
| Basement | Den | 9.35 Ft x 12.04 Ft |
| Basement | Laundry Room | 8.17 Ft x 6.89 Ft |
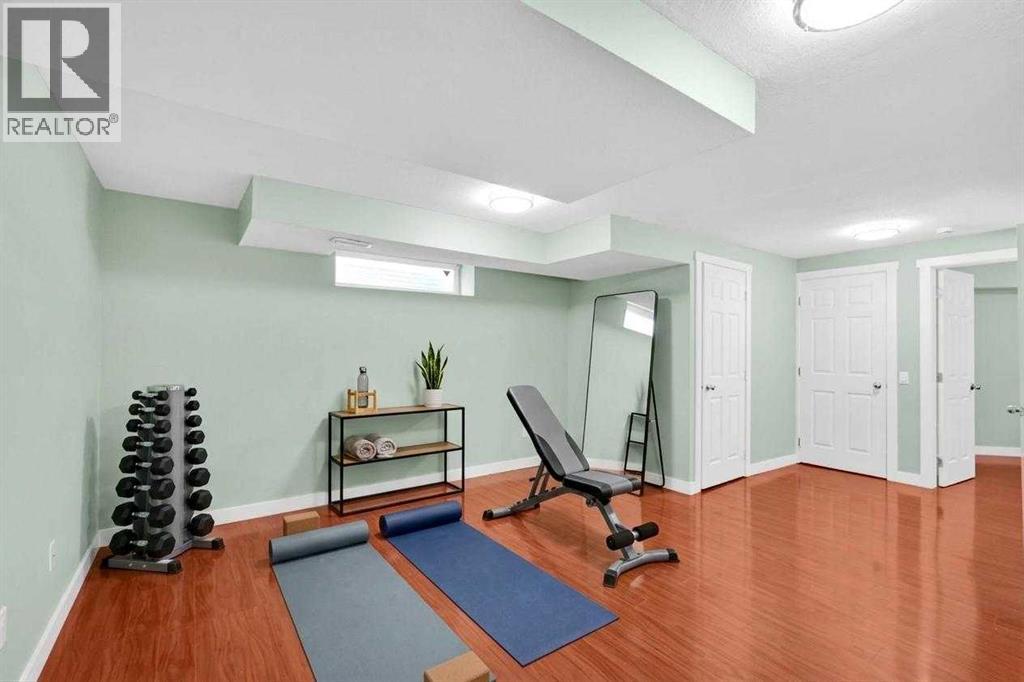
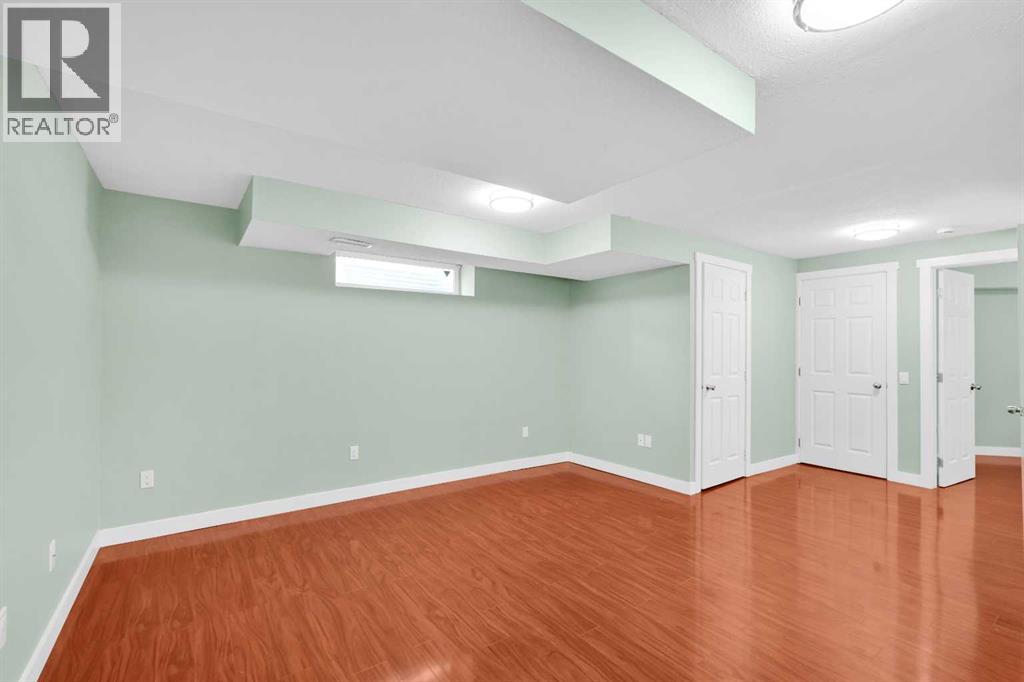
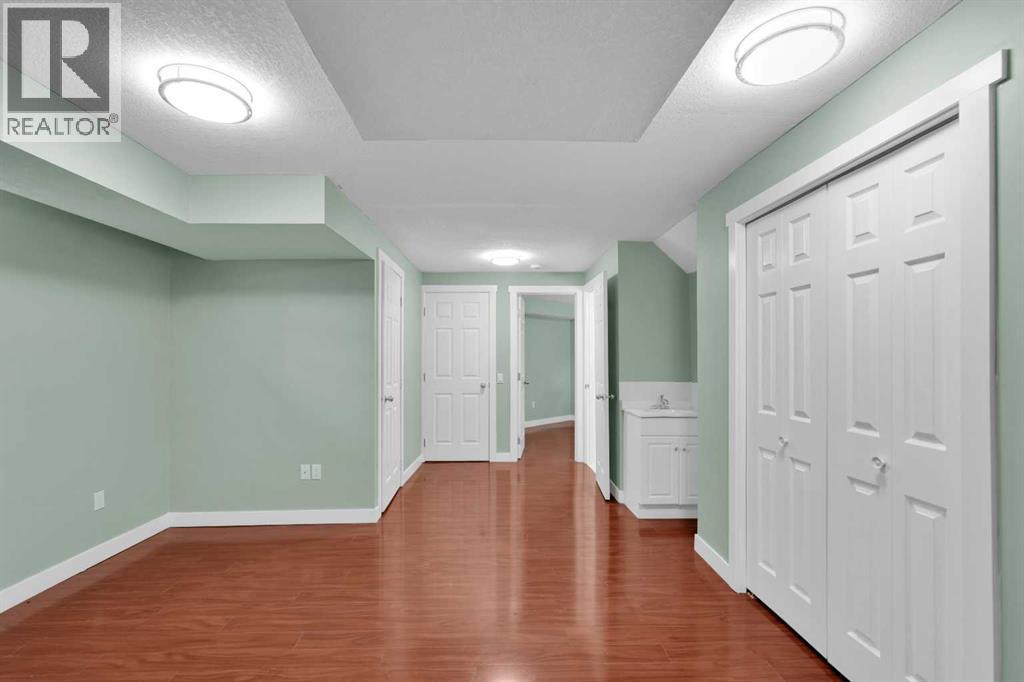
| Basement | Recreational, Games Room | 18.01 Ft x 19.72 Ft |
| Basement | Storage | 3.51 Ft x 3.38 Ft |
| Basement | Furnace | 4.92 Ft x 6.33 Ft |
| Main Level | Living Room | 15.09 Ft x 18.11 Ft |
| Main Level | Dining Room | 10.20 Ft x 11.88 Ft |
| Main Level | Kitchen | 9.29 Ft x 12.96 Ft |
| Main Level | 2pc Bathroom | 5.81 Ft x 5.02 Ft |
Agents and Offices
- Tajinder Dhillon
- Office: Urban-Realty.ca