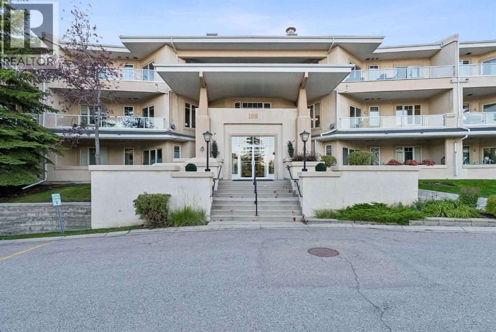
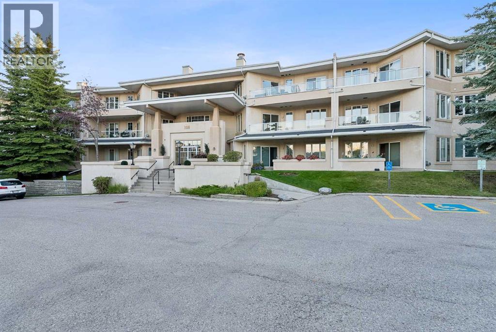
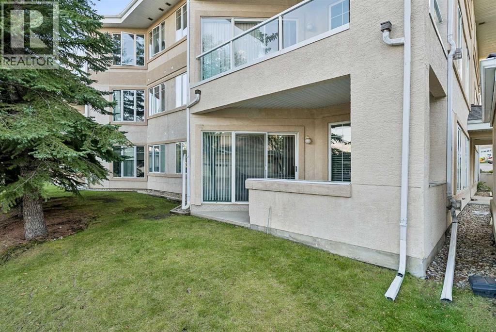
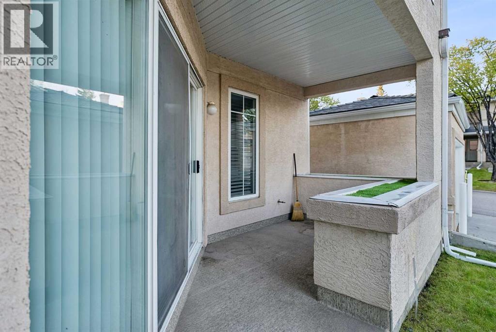
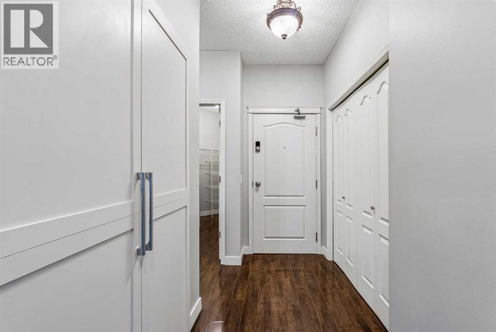
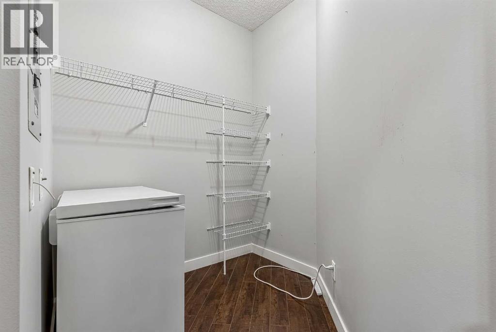
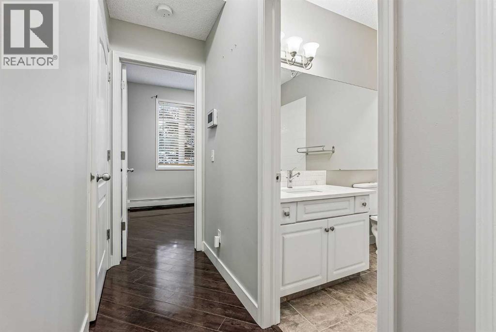
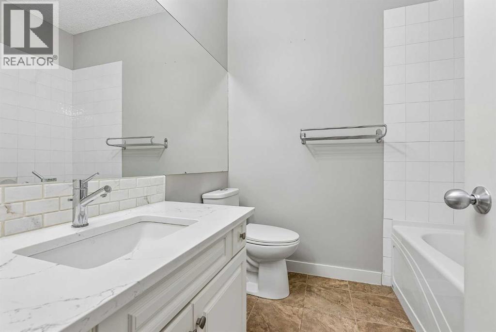
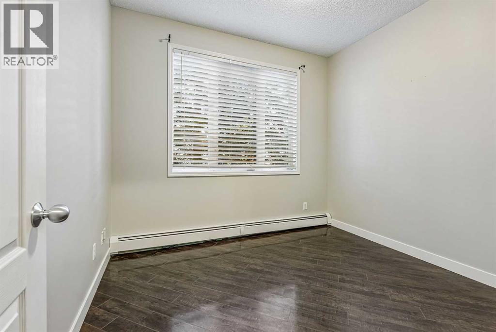
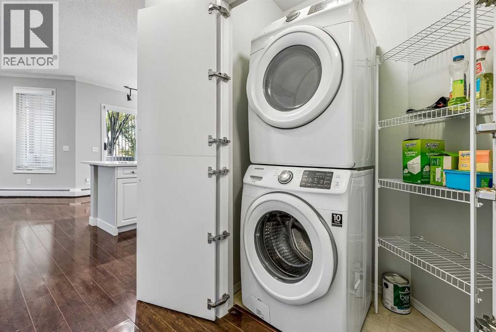
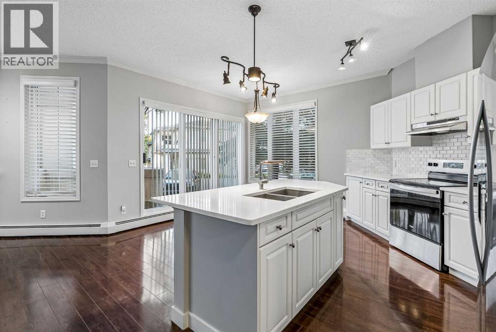
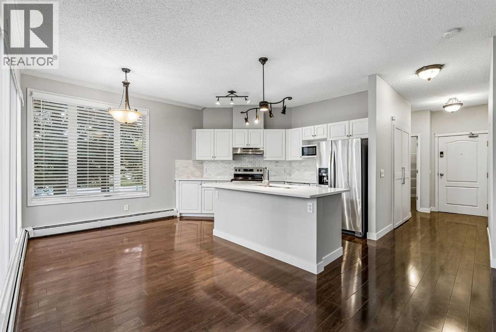
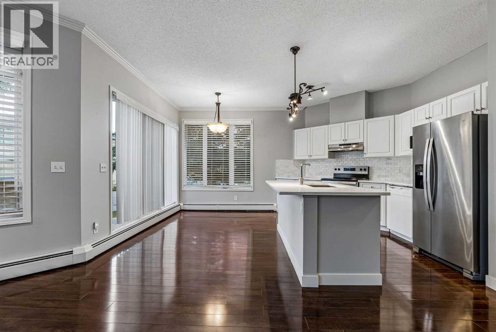
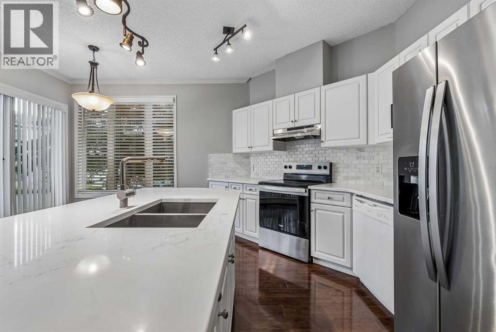
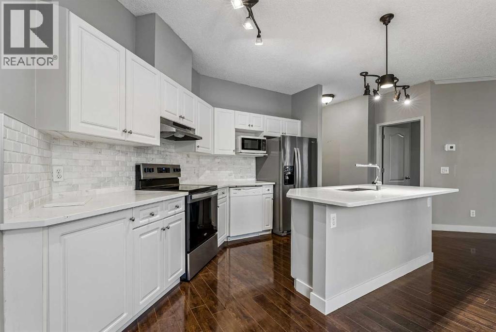
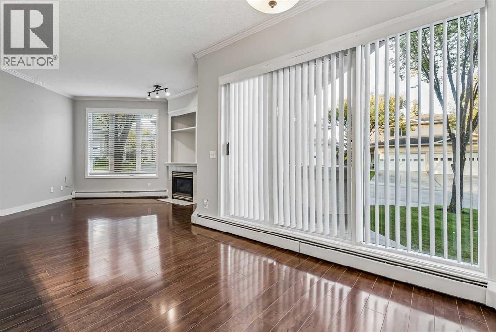
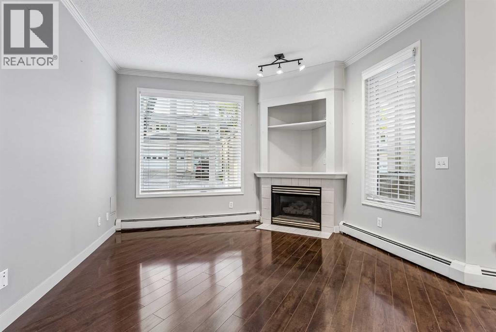
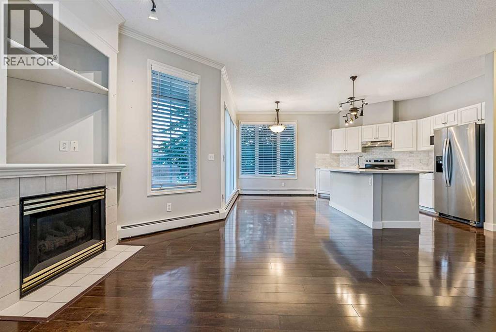
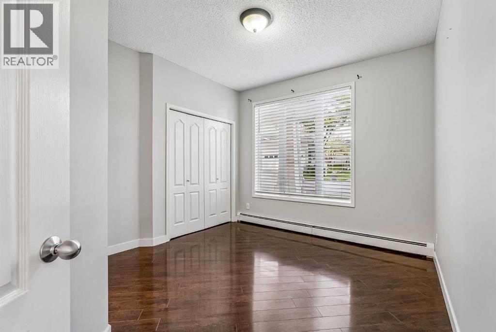
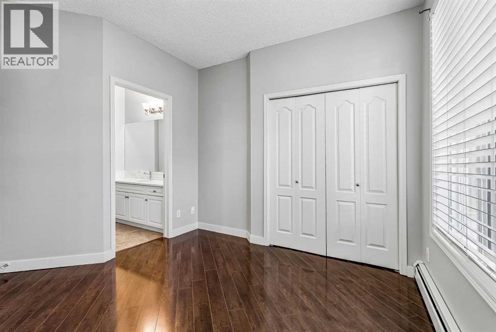
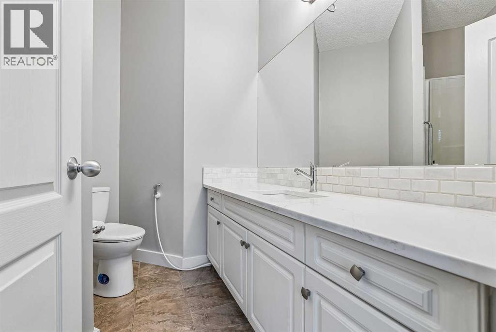
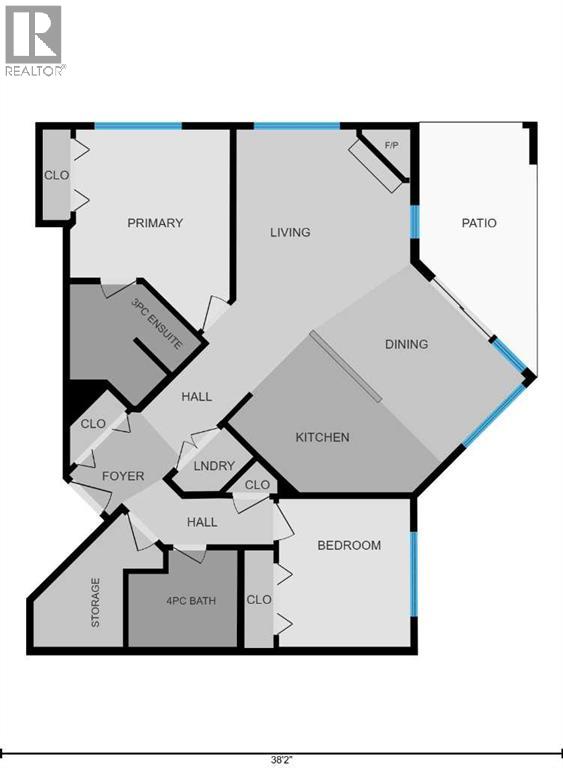
Amazing 2-bedroom, 2-bathroom ground-floor end unit in the highly sought-after community of Edgemont. Offering tremendous value, this beautifully maintained apartment features a thoughtful layout with the bedrooms separated for excellent privacy, while the main living area remains open, inviting, and centered around the kitchen. The home offers a number of desirable upgrades, including quartz countertops, laminate flooring throughout, a cozy gas fireplace, radiant heat and in-suite Laundry. Large windows fill each room with an abundance of natural light, creating a bright and welcoming atmosphere throughout. This home has been exceptionally well cared for, and it shows. Enjoy the added benefit of a large covered patio directly off the living room—perfect for relaxing or enjoying your morning coffee. As a ground-floor end unit, you’ll also appreciate the added privacy and convenience. Ideally located close to parks, pathways, public transit, and major access routes, this is a fantastic opportunity to enjoy comfortable, low-maintenance living in one of Calgary’s most desirable communities. Grocery stores, schools, and recreational activates are all just blocks away. Tremendous value and an excellent place to call home! (id:55577)
Property Features
- MLS® Number A2345389
-
Price
$259,900
Maintenance, Common Area Maintenance, Heat, Insurance, Parking, Property Management, Reserve Fund Contributions, Waste Removal, Water
$748 Monthly - Bedrooms: 2
- Bathrooms: 2
- Square Footage: 880 sqft
- Property Type: Apartment
- Community Name: Edgemont
- Amenities Near By Park, Playground, Schools, Shopping
- Community Features Pets Allowed With Restrictions
- Features Pvc Window, Closet Organizers, No Smoking Home, Parking
- Parking Space Total 1
- Plan 9813291
Buildings
| Bathroom Total | 2 | Bedrooms Above Ground | 2 |
| Bedrooms Total | 2 | Appliances | Washer, Refrigerator, Dishwasher, Stove, Dryer, Freezer, Hood Fan |
| Constructed Date | 1999 | Construction Material | Wood Frame |
| Construction Style Attachment | Attached | Cooling Type | None |
| Exterior Finish | Stucco | Fireplace Present | Yes |
| Fireplace Total | 1 | Flooring Type | Laminate, Tile |
| Heating Fuel | Natural Gas | Heating Type | Baseboard Heaters |
| Stories Total | 3 | Size Interior | 880 Sqft |
| Total Finished Area | 880 Sqft | Type | Apartment |
Land
| Acreage | No | Land Amenities | Park, Playground, Schools, Shopping |
| Size Total Text | Unknown | Zoning Description | M-c1 D75 |
Rooms
| Level | Type | Dimensions |
|---|---|---|
| Main Level | Primary Bedroom | 10.83 Ft x 13.67 Ft |
| Main Level | Bedroom | 8.83 Ft x 10.00 Ft |
| Main Level | Kitchen | 8.25 Ft x 12.50 Ft |
| Main Level | Dining Room | 8.83 Ft x 12.50 Ft |
| Main Level | Living Room | 14.08 Ft x 17.42 Ft |
| Main Level | Storage | 8.75 Ft x 9.00 Ft |
| Main Level | 3pc Bathroom | Measurements not available |
| Main Level | 4pc Bathroom | Measurements not available |
Agents and Offices
- Adam Robinson
- Office: Cir Realty