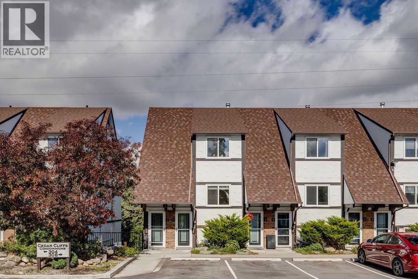
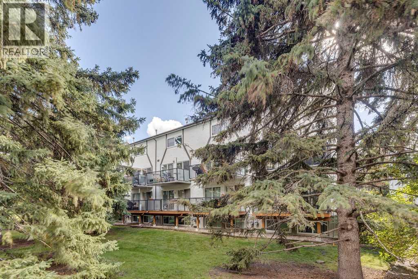
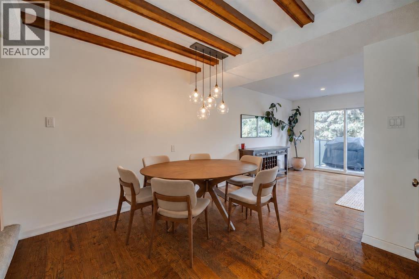
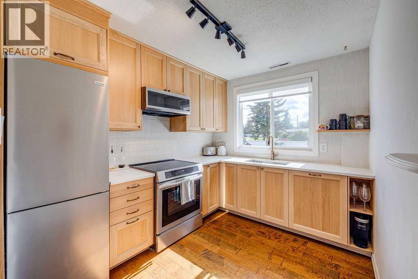
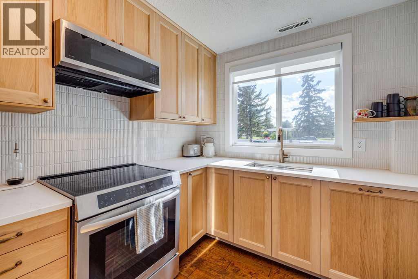
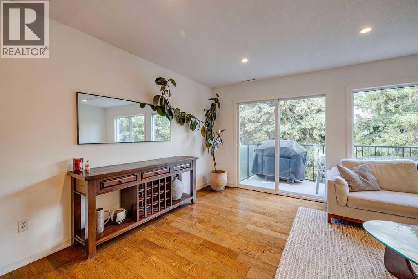
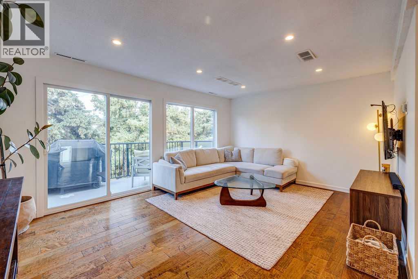
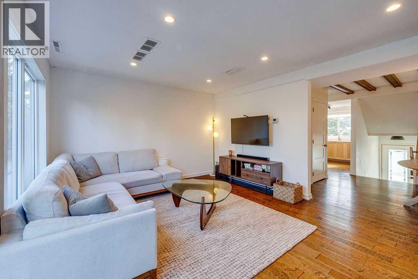
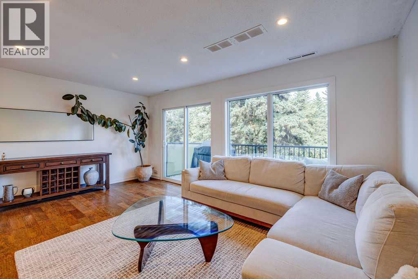
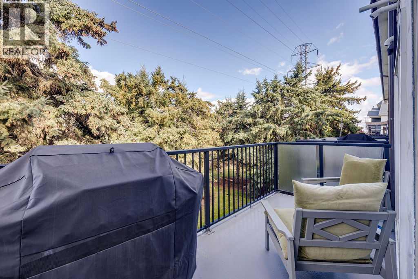
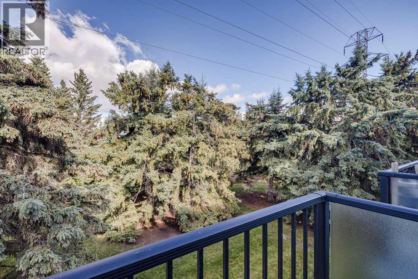
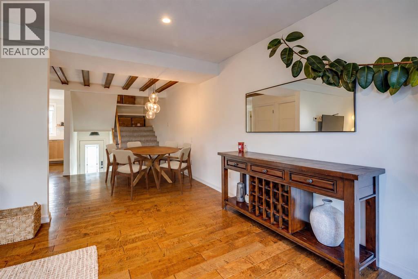
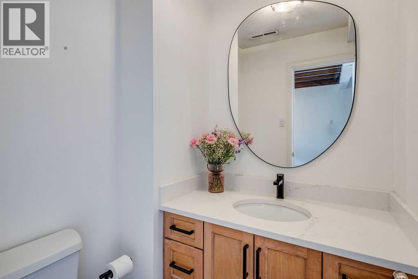
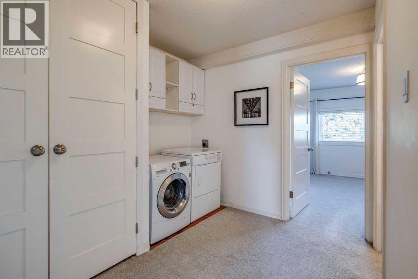
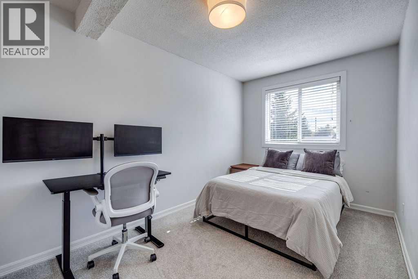
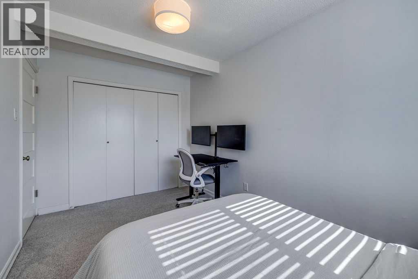
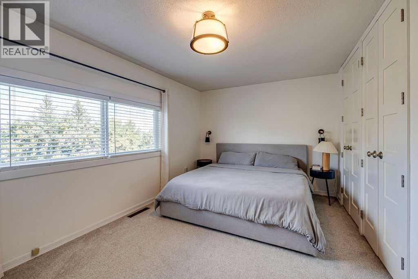
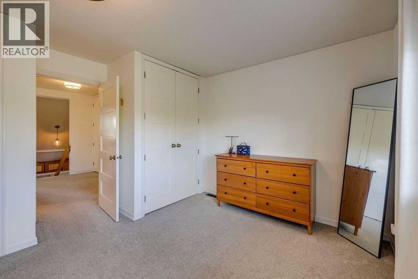
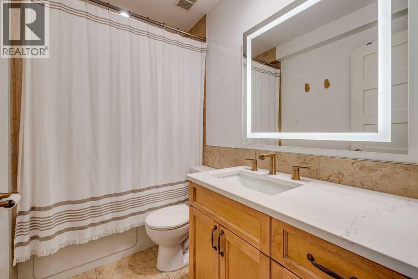
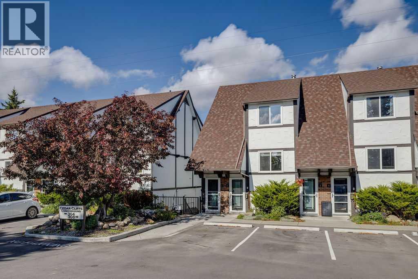
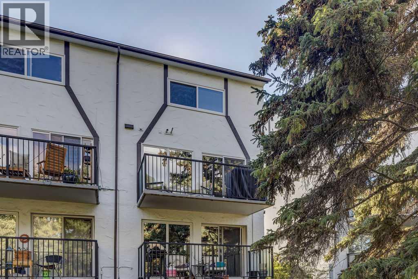
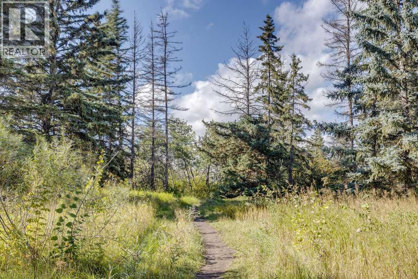
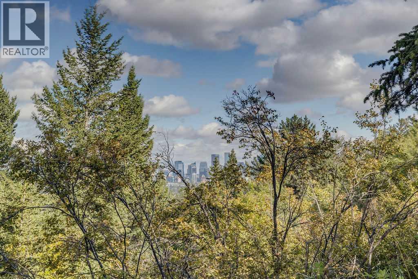
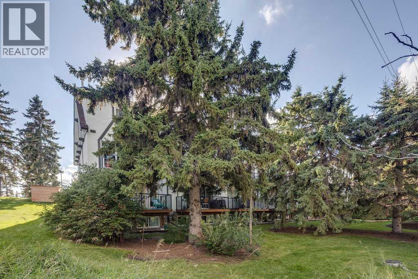
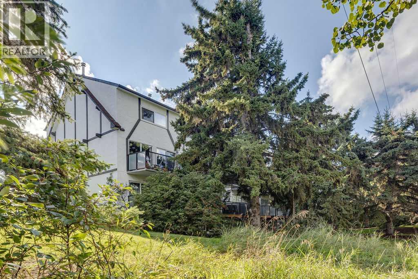
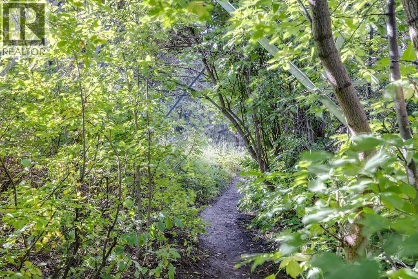
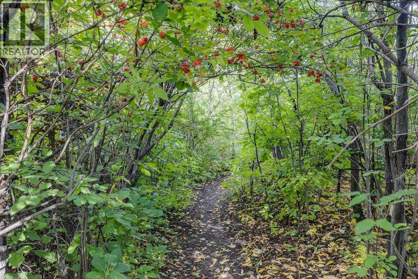
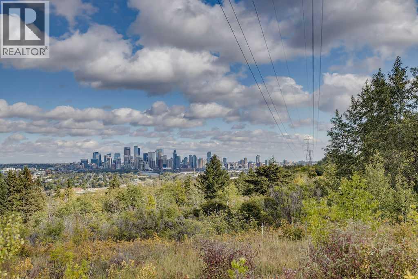
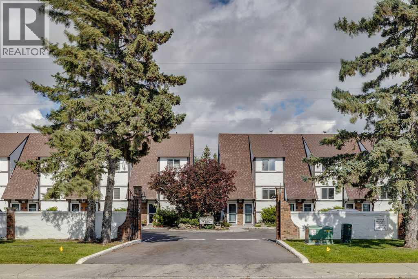
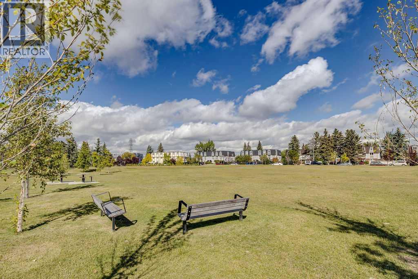
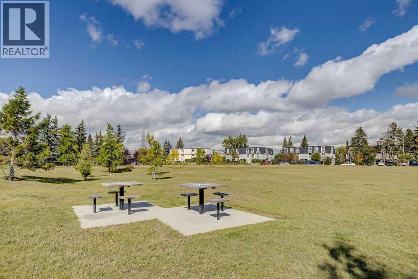
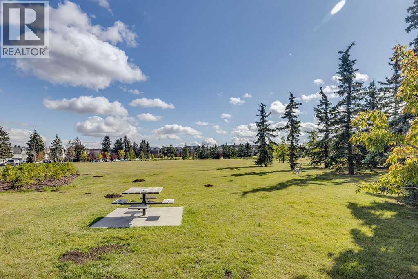
Welcome to Unit #2, 308 Cedar Crescent SW, a beautifully renovated, townhome-style residence tucked into the established community of Spruce Cliff. Offering 1,188 sq. ft. of thoughtfully designed living space, this unique bi-level combines warm character with fresh, modern updates and a layout that feels more like a home than a typical condo. The main living level is bright and inviting, with an open-concept living and dining space featuring exposed wood beams, warm hardwood floors and large windows that bring in an abundance of natural light. Thoughtful renovations and design details throughout give the home a fresh, cohesive feel while preserving its original character. Step outside onto your private balcony overlooking mature trees and greenery, creating a peaceful setting that feels surprisingly removed from the city. The upper level features two comfortable bedrooms, a full 4-piece bathroom, in-suite laundry and additional storage, while a convenient 2-piece powder room serves the main living area. The home also includes separate dedicated storage outside the unit, giving you even more space for bikes, seasonal items and everything in between. One of the standout conveniences is the two off-street parking stalls located directly in front of your private entrance, making coming and going feel much more like townhome living. All of this is set in one of Calgary’s most desirable inner-city communities, just minutes from parks, pathways, shopping, transit and downtown. With its thoughtful renovation, private entrance, outdoor space, two parking stalls and beautiful tree-lined setting, this is a special opportunity to enjoy the character and convenience of Spruce Cliff. (id:55577)
Property Features
- MLS® Number A2344266
-
Price
$385,000
Maintenance, Insurance, Parking, Property Management, Reserve Fund Contributions, Waste Removal
$513.01 Monthly - Bedrooms: 2
- Bathrooms: 2
- Square Footage: 1188 sqft
- Property Type: Row / Townhouse
- Community Name: Spruce Cliff
- Amenities Near By Park, Playground, Shopping
- Community Features Pets Allowed With Restrictions
- Features No Smoking Home, Parking
- Parking Space Total 2
- Plan 9011204
Buildings
| Bathroom Total | 2 | Bedrooms Above Ground | 2 |
| Bedrooms Total | 2 | Appliances | Washer, Refrigerator, Range - Electric, Dishwasher, Dryer, Microwave Range Hood Combo, Window Coverings, Cooktop - Induction |
| Basement Type | None | Constructed Date | 1968 |
| Construction Material | Poured Concrete | Construction Style Attachment | Attached |
| Cooling Type | None | Exterior Finish | Brick, Concrete, Stucco |
| Flooring Type | Carpeted, Hardwood, Tile | Foundation Type | Poured Concrete |
| Half Bath Total | 1 | Heating Fuel | Natural Gas |
| Heating Type | Forced Air | Stories Total | 2 |
| Size Interior | 1188 Sqft | Total Finished Area | 1188 Sqft |
| Type | Row / Townhouse |
Parking
| Other |
Land
| Acreage | No | Fence Type | Not Fenced |
| Land Amenities | Park, Playground, Shopping | Size Total Text | Unknown |
| Zoning Description | M-c1 |
Rooms
| Level | Type | Dimensions |
|---|---|---|
| Second Level | 4pc Bathroom | 8.25 Ft x 4.92 Ft |
| Second Level | Bedroom | 8.08 Ft x 13.25 Ft |
| Second Level | Primary Bedroom | 17.33 Ft x 12.25 Ft |
| Main Level | 2pc Bathroom | 5.00 Ft x 4.75 Ft |
| Main Level | Dining Room | 12.00 Ft x 9.92 Ft |
| Main Level | Kitchen | 8.42 Ft x 10.50 Ft |
| Main Level | Living Room | 17.33 Ft x 12.75 Ft |
| Main Level | Furnace | 7.17 Ft x 4.67 Ft |
Agents and Offices
- Stephanie Solheim
- Office: Century 21 Bamber Realty Ltd.