3446 Victory Way, Olds, Alberta T4H 0E4 New

Browse our exclusive listings.

$749,900

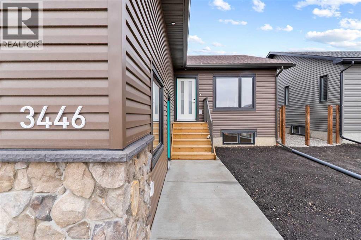
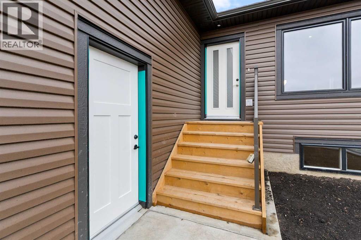
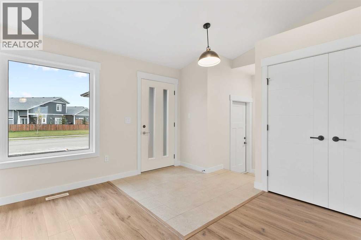
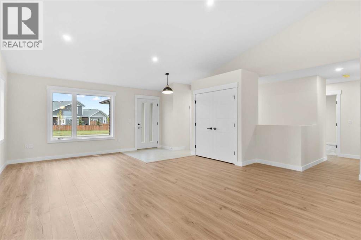
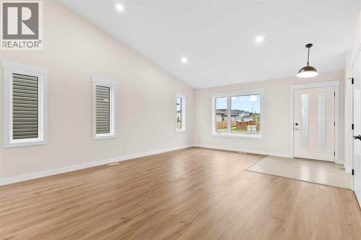
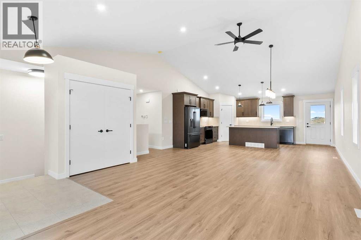
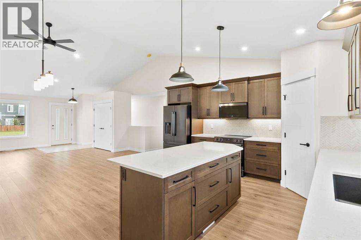
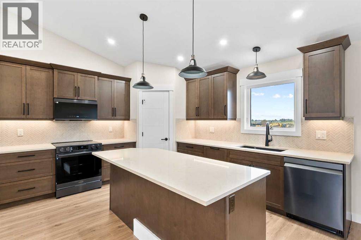
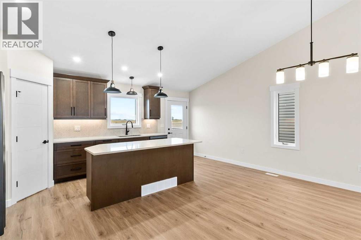
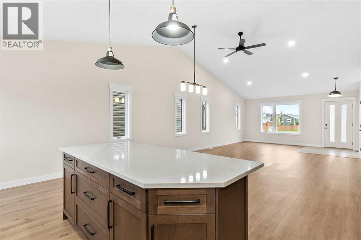
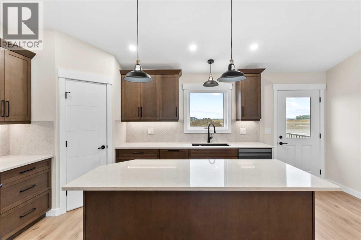
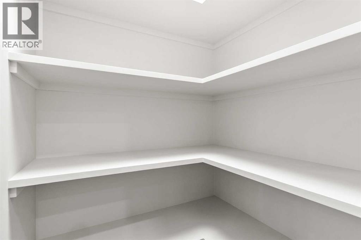
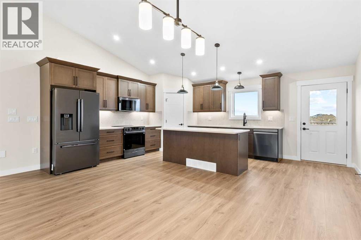
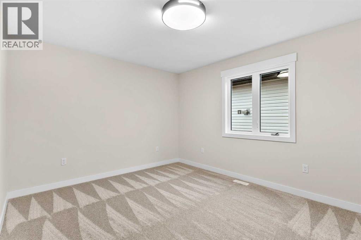
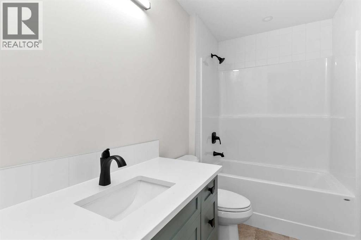
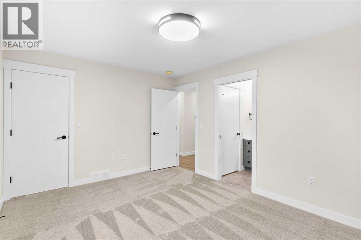
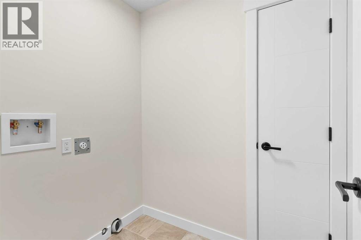
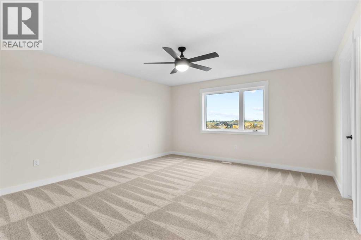
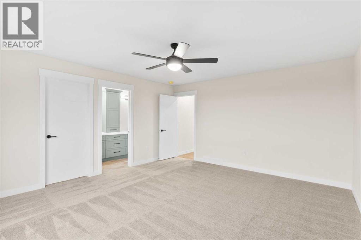
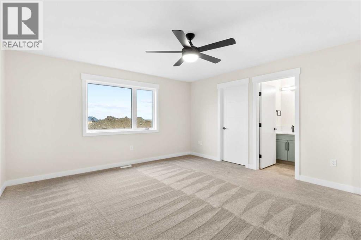
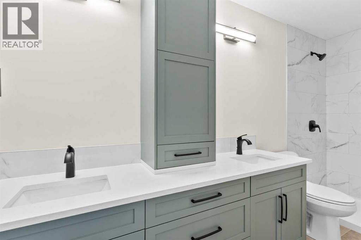
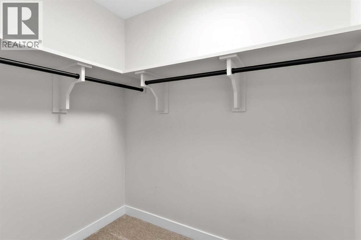
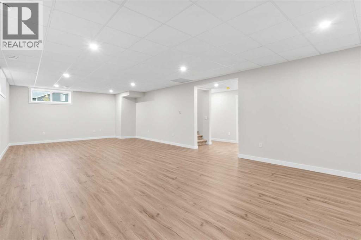
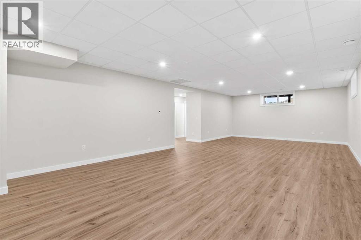
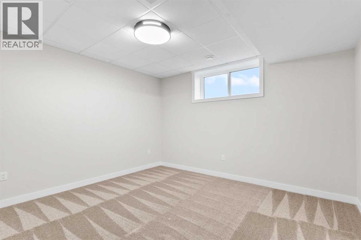
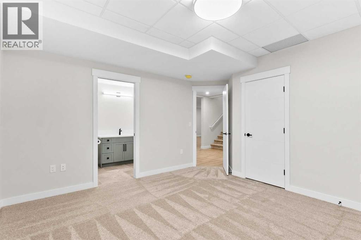
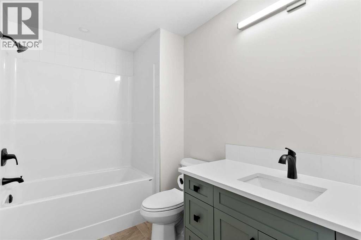
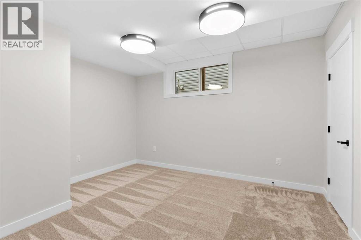
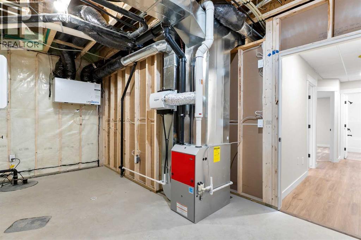
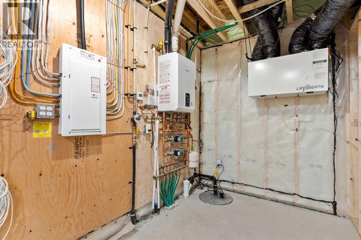
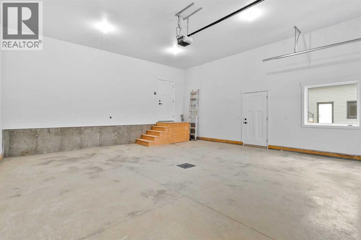
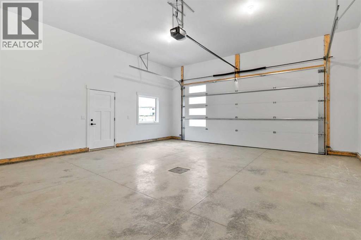
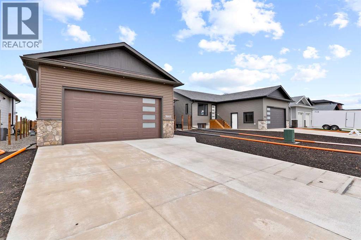
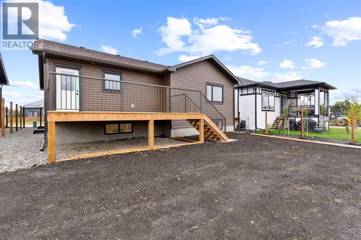
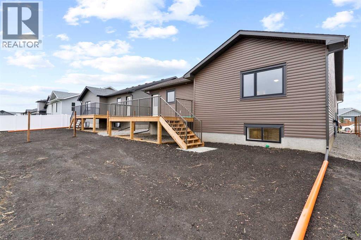
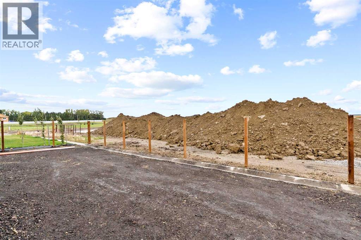
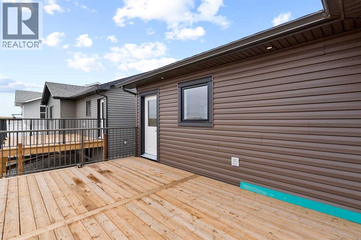
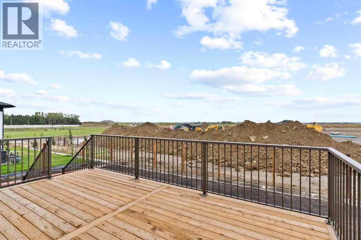
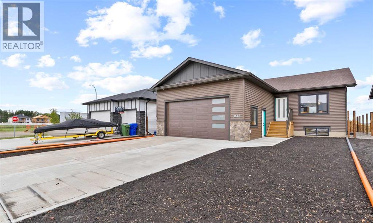
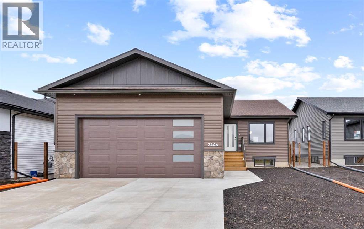
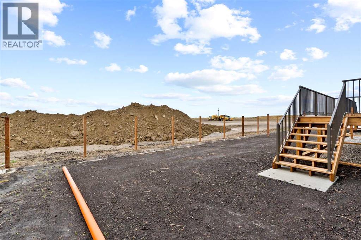
Welcome to this brand-new, fully finished bungalow in The Vistas! Thoughtfully designed and loaded with features, this four-bedroom, three-bathroom home offers exceptional comfort, functionality, and style. The main floor features a bright, open-concept layout with a spacious living and dining area flowing seamlessly into the beautiful kitchen. The kitchen boasts an oversized island with quartz countertops, an abundance of cabinetry and drawers, a convenient pantry, and stainless-steel appliances. Step directly from the kitchen onto the oversized back deck, complete with a BBQ gas hookup—perfect for entertaining or relaxing outdoors. The primary bedroom offers a walk-in closet and a four-piece ensuite, creating a comfortable private retreat. A second main-floor bedroom is conveniently located near the four-piece bathroom, which features a unique sliding door providing direct access to the bedroom. Main-floor laundry adds to the home's everyday convenience. The fully finished basement is an extension of the living space, featuring in-floor heating, two additional generously sized bedrooms, a large recreation room, a spacious utility room, and a four-piece bathroom with direct access to one of the bedrooms. Additional features include a roughed-in central vacuum system, and a heated double attached garage with in-floor heating—ideal for keeping your vehicles and workspace comfortable during Alberta's cold winter months. Outside, the yard will be fully landscaped with grass and enclosed with a wood fence, providing a finished and private outdoor space. This is a fantastic opportunity to own a brand-new, move-in-ready home with plenty of space for the whole family. Come see everything this beautiful bungalow in The Vistas has to offer! (id:55577)

Property Features

  • MLS® Number A2345152
  • Price $749,900
  • Bedrooms: 4
  • Bathrooms: 3
  • Square Footage: 1520 sqft
  • Property Type: House
  • Amenities Near By Schools, Shopping
  • Features Gas Bbq Hookup
  • Parking Space Total 4
  • Plan 2310354
  • Structure Deck

Buildings

Bathroom Total 3 Bedrooms Above Ground 2
Bedrooms Below Ground 2 Bedrooms Total 4
Appliances Refrigerator, Dishwasher, Stove, Microwave, Garage Door Opener Architectural Style Bungalow
Basement Development Finished Basement Type Full (finished)
Constructed Date 2026 Construction Style Attachment Detached
Cooling Type None Exterior Finish Stone, Vinyl Siding
Flooring Type Carpeted, Ceramic Tile, Laminate Foundation Type Poured Concrete
Heating Type Forced Air, In Floor Heating Stories Total 1
Size Interior 1520 Sqft Total Finished Area 1520 Sqft
Type House

Parking

Attached Garage 2

Land

Acreage No Fence Type Fence
Land Amenities Schools, Shopping Size Depth 34.99 M
Size Frontage 15.24 M Size Irregular 5740.00
Size Total 5740 Sqft|4,051 - 7,250 Sqft Size Total Text 5740 Sqft|4,051 - 7,250 Sqft
Zoning Description R1

Rooms

Level Type Dimensions
Basement Bedroom 13.25 Ft x 14.17 Ft
Basement 4pc Bathroom 6.00 Ft x 9.50 Ft
Basement Bedroom 12.17 Ft x 13.17 Ft
Basement Furnace 16.25 Ft x 9.92 Ft
Basement Recreational, Games Room 17.17 Ft x 35.83 Ft
Main Level Bedroom 14.08 Ft x 11.00 Ft
Main Level 4pc Bathroom 9.33 Ft x 5.17 Ft
Main Level Foyer 6.83 Ft x 7.58 Ft
Main Level Living Room 16.50 Ft x 17.83 Ft
Main Level Dining Room 8.67 Ft x 18.67 Ft
Main Level Kitchen 11.83 Ft x 18.67 Ft
Main Level 4pc Bathroom 12.67 Ft x 4.92 Ft
Main Level Primary Bedroom 15.92 Ft x 14.42 Ft

Agents and Offices

  • Dave M. Becker
  • Jillian Becker
  • Office: Cir Realty

Do you have questions?

Call or text today, we are here to help!

+1 403-483-3300