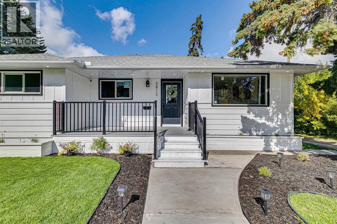
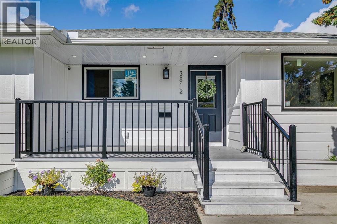
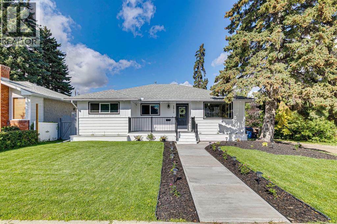
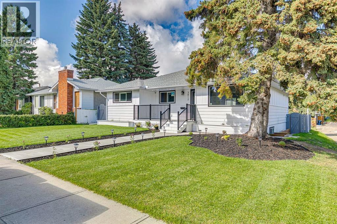
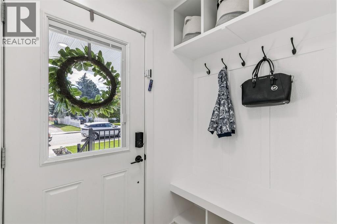
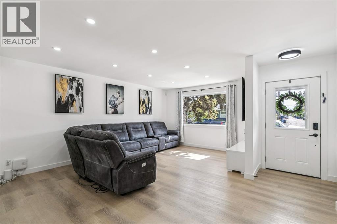
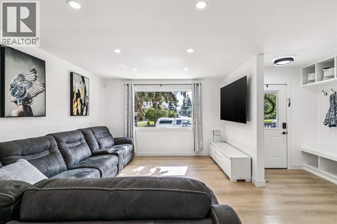
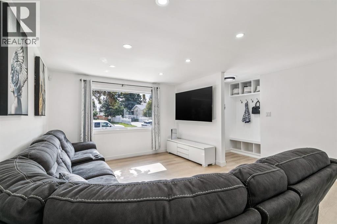
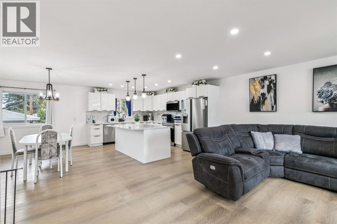
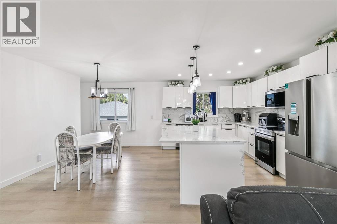
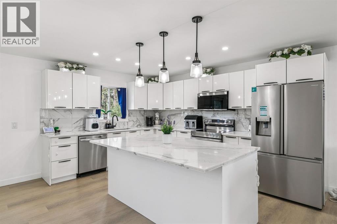
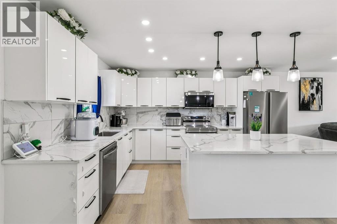
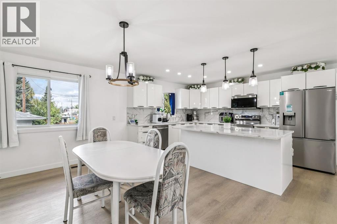
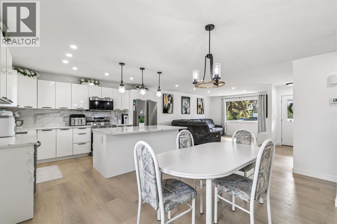
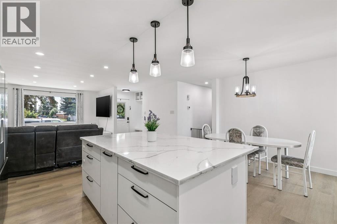
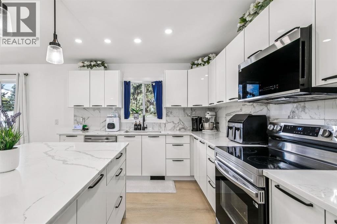
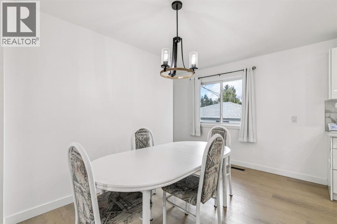
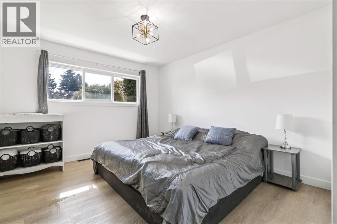
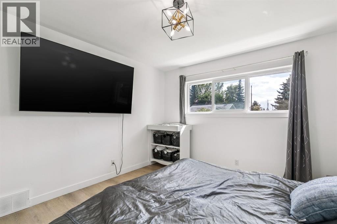
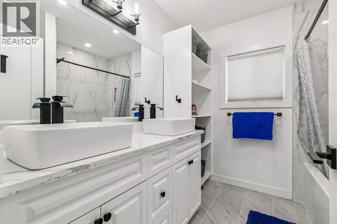
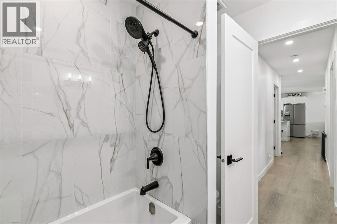
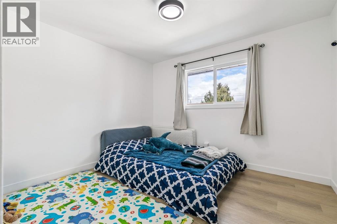
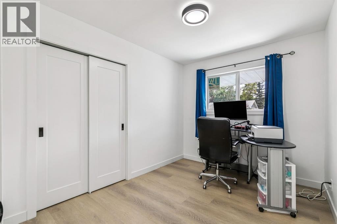
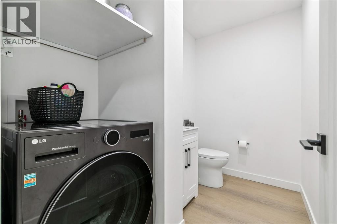
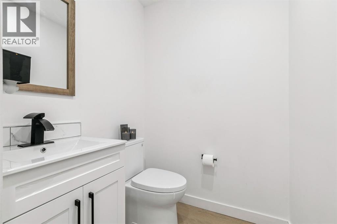
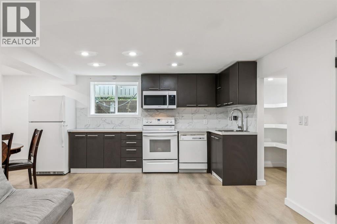
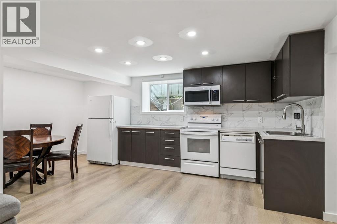
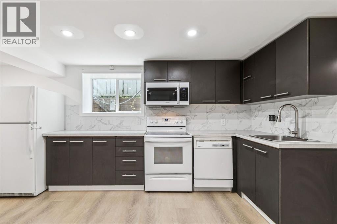
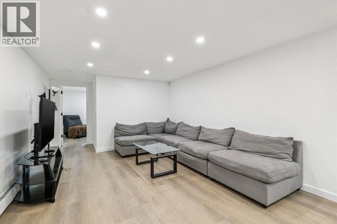
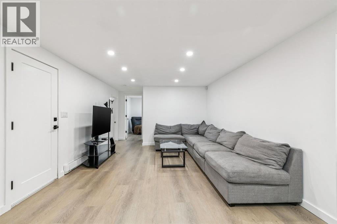
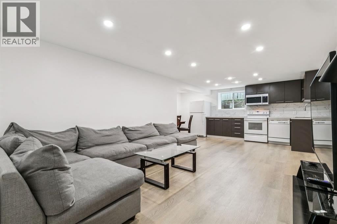
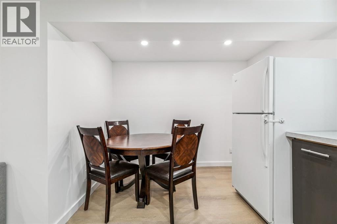
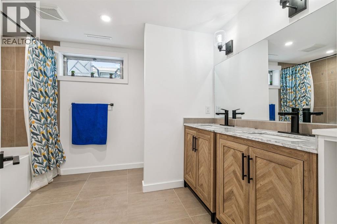
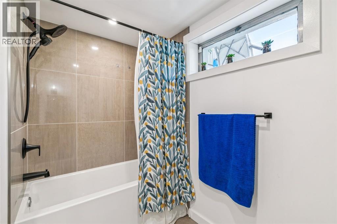
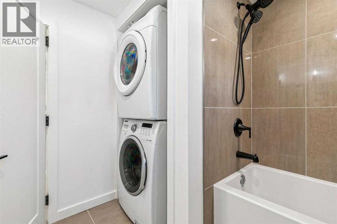
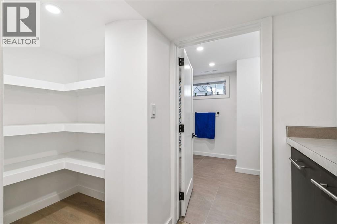
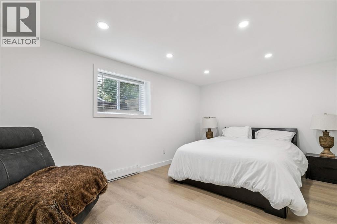
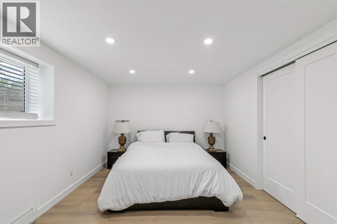
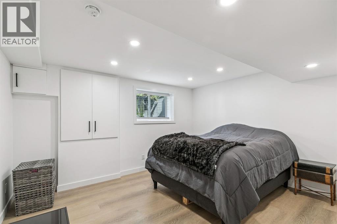
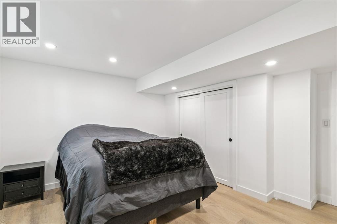
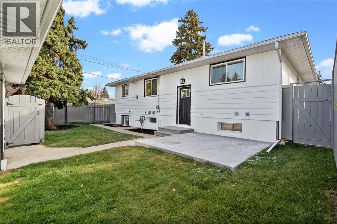
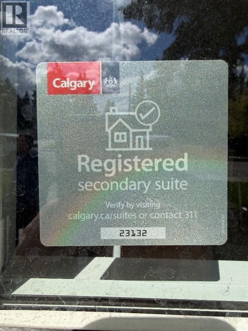
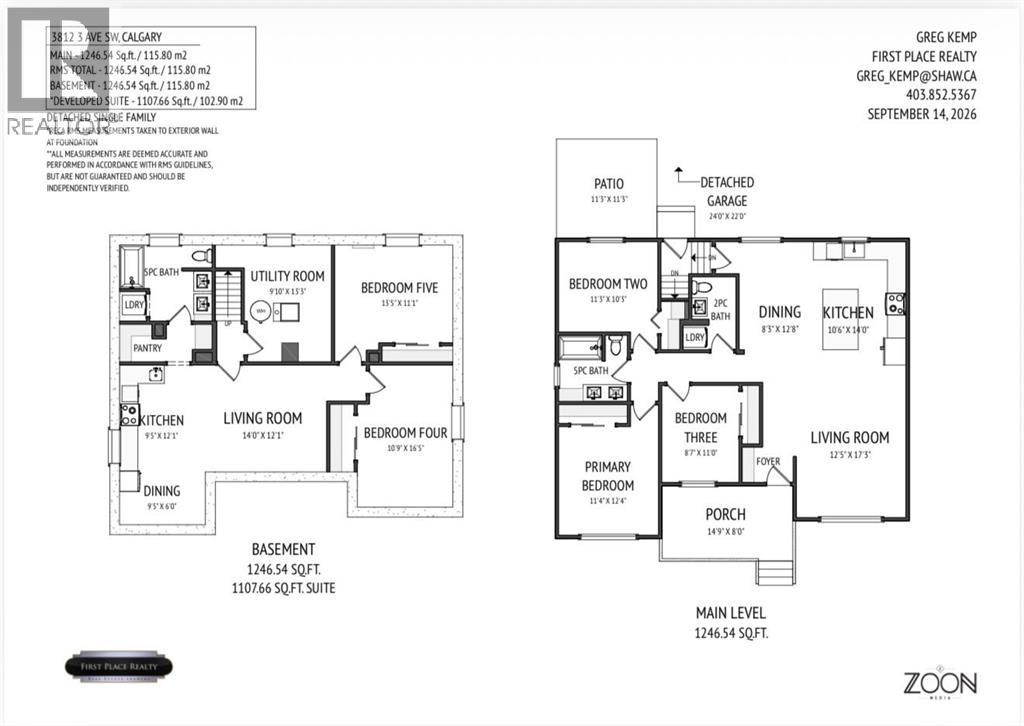
FULLY RENOVATED + LEGAL SUITE! Welcome to this beautifully updated home in sought-after Spruce Cliff, offering modern finishes, versatile living space, and an unbeatable location. The main floor features a bright open-concept layout, spacious kitchen with quartz countertops, luxury vinyl flooring, 3 bedrooms, a 5-piece bath, plus a convenient 2-piece bath with laundry. The LEGAL LOWER SUITE offers 2 additional bedrooms, a full kitchen, 5-piece bathroom, and laundry—perfect for extended family or rental income. Electrical and plumbing have been redone throughout for added peace of mind. Just steps to Edworthy Park, close to schools, shopping, transit, and only minutes to downtown! (id:55577)
Property Features
- MLS® Number A2345324
- Price $1,100,000
- Bedrooms: 5
- Bathrooms: 3
- Square Footage: 1247 sqft
- Property Type: House
- Community Name: Spruce Cliff
- Amenities Near By Golf Course, Park, Schools, Shopping
- Community Features Golf Course Development
- Features Back Lane, Pvc Window, No Smoking Home
- Parking Space Total 4
- Plan 1476hj
Buildings
| Bathroom Total | 3 | Bedrooms Above Ground | 3 |
| Bedrooms Below Ground | 2 | Bedrooms Total | 5 |
| Appliances | Washer, Refrigerator, Dishwasher, Stove, Dryer, Microwave Range Hood Combo, Garage Door Opener, Washer & Dryer | Architectural Style | Bungalow |
| Basement Development | Finished | Basement Features | Separate Entrance, Suite |
| Basement Type | Full (finished) | Constructed Date | 1959 |
| Construction Material | Wood Frame | Construction Style Attachment | Detached |
| Cooling Type | None | Exterior Finish | Composite Siding, Wood Siding |
| Flooring Type | Tile, Vinyl | Foundation Type | Poured Concrete |
| Half Bath Total | 1 | Heating Type | Baseboard Heaters, Forced Air |
| Stories Total | 1 | Size Interior | 1247 Sqft |
| Total Finished Area | 1246.54 Sqft | Type | House |
Parking
| Detached Garage | 2 |
Land
| Acreage | No | Fence Type | Fence |
| Land Amenities | Golf Course, Park, Schools, Shopping | Size Depth | 30.55 M |
| Size Frontage | 15.23 M | Size Irregular | 464.00 |
| Size Total | 464 M2|4,051 - 7,250 Sqft | Size Total Text | 464 M2|4,051 - 7,250 Sqft |
| Zoning Description | R-cg |
Rooms
| Level | Type | Dimensions |
|---|---|---|
| Basement | Kitchen | 9.42 Ft x 12.08 Ft |
| Basement | Dining Room | 9.42 Ft x 6.00 Ft |
| Basement | Living Room | 14.00 Ft x 12.08 Ft |
| Basement | Bedroom | 10.75 Ft x 16.42 Ft |
| Basement | Bedroom | 13.42 Ft x 11.08 Ft |
| Basement | 5pc Bathroom | 10.50 Ft x 8.75 Ft |
| Main Level | Kitchen | 10.50 Ft x 14.00 Ft |
| Main Level | Dining Room | 8.25 Ft x 12.67 Ft |
| Main Level | Living Room | 12.42 Ft x 17.25 Ft |
| Main Level | Primary Bedroom | 11.33 Ft x 12.33 Ft |
| Main Level | Bedroom | 11.25 Ft x 10.25 Ft |
| Main Level | Bedroom | 8.58 Ft x 11.00 Ft |
| Main Level | 5pc Bathroom | 7.83 Ft x 7.33 Ft |
| Main Level | 2pc Bathroom | 6.00 Ft x 8.42 Ft |
Agents and Offices
- Gregory Kemp
- Office: First Place Realty