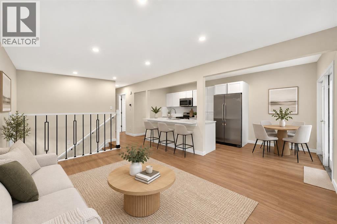
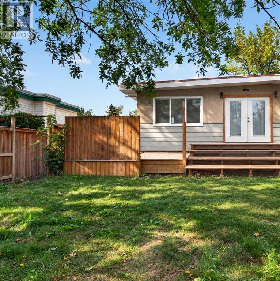
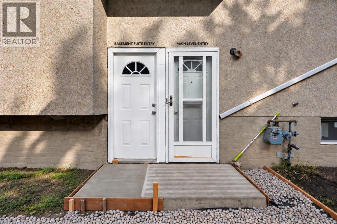
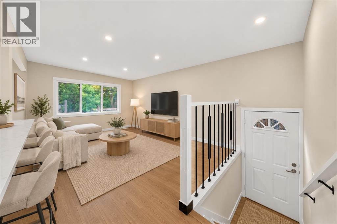
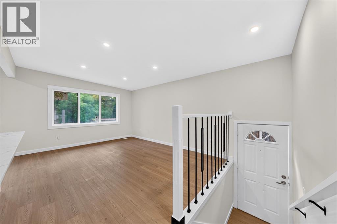
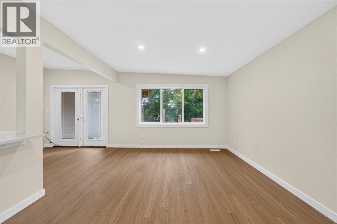
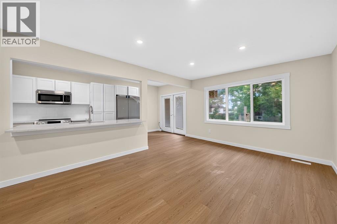
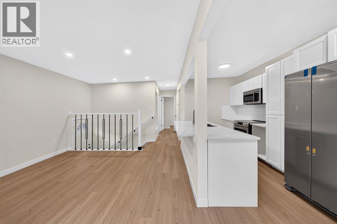
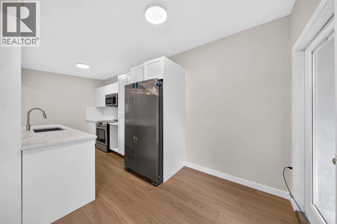
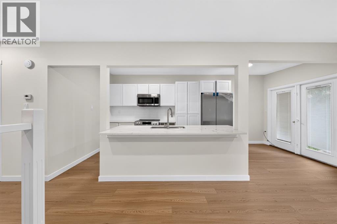
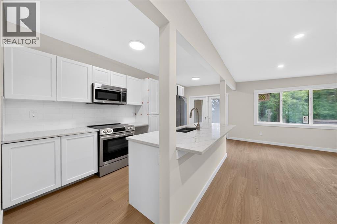
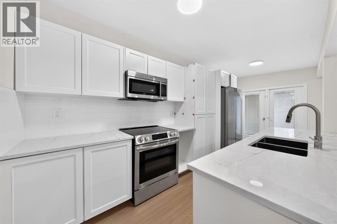
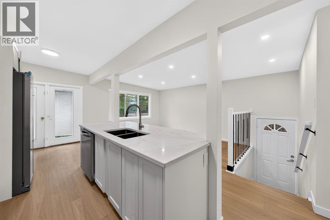
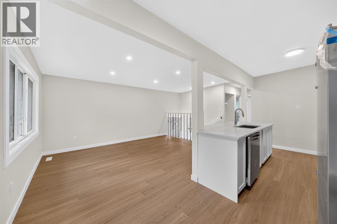
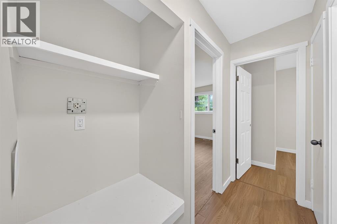
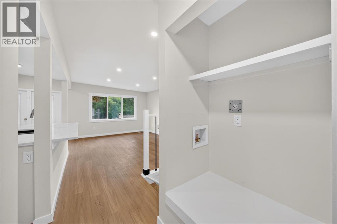
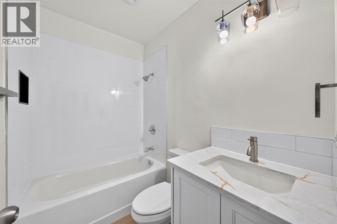
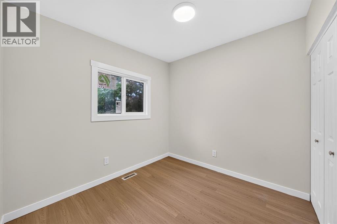
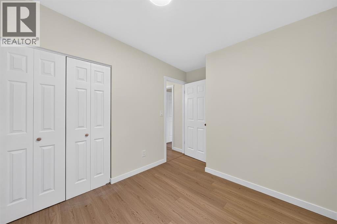
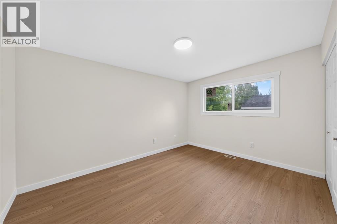
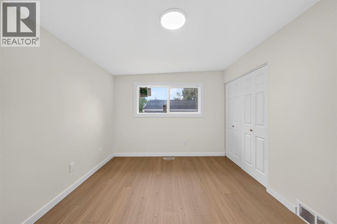
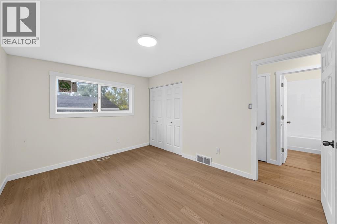
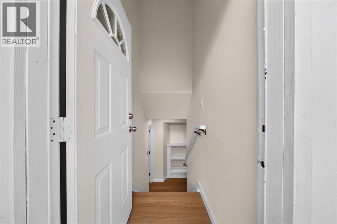
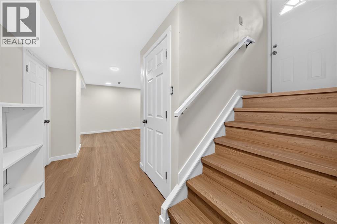
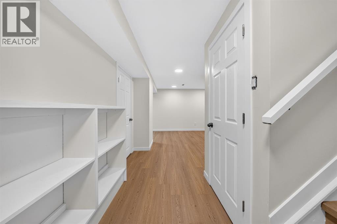
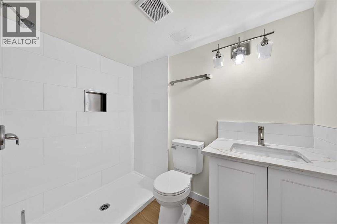
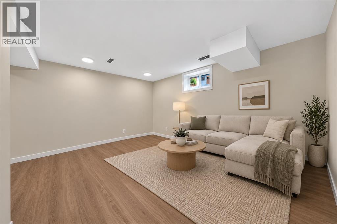
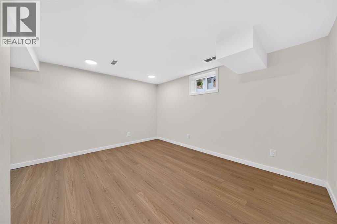
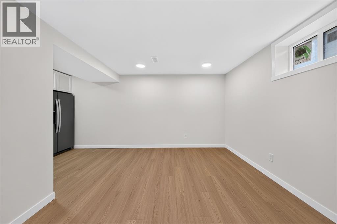
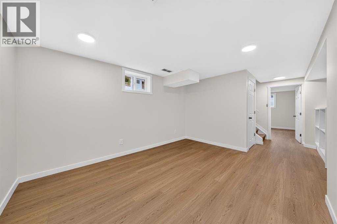
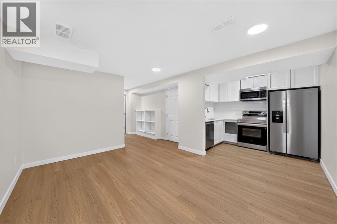
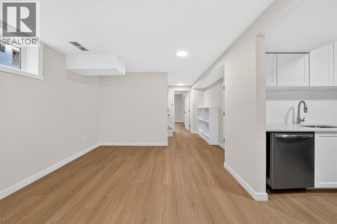
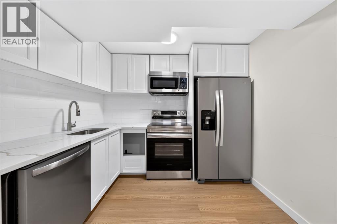
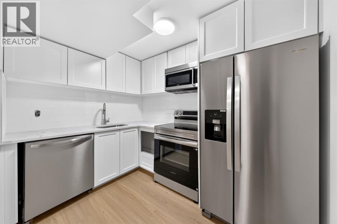
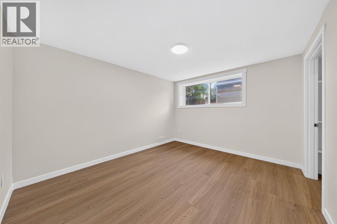
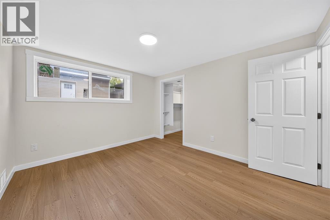
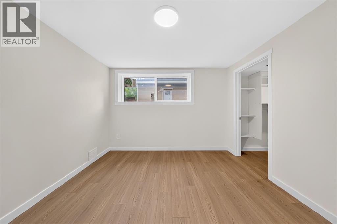
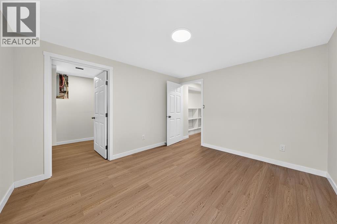
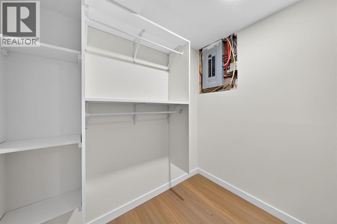
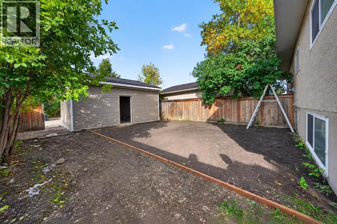
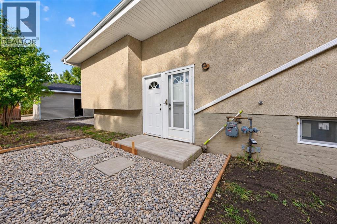
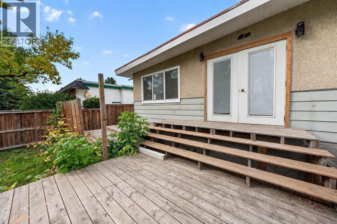
This beautifully updated property offers a versatile layout with a 2-bedroom unit upstairs and a 1-bedroom illegal basement suite, providing excellent flexibility for homeowners and investors alike. Both units feature separate entrances for added privacy and convenience. Enjoy the peace of mind of extensive renovations throughout, along with a brand-new double detached garage providing ample parking and storage. Conveniently located close to schools, shopping, and public transportation, this property combines comfort, functionality, and an ideal location. A fantastic opportunity you won’t want to miss! (id:55577)
Property Features
- MLS® Number A2345025
- Price $425,000
- Bedrooms: 3
- Bathrooms: 2
- Square Footage: 751 sqft
- Property Type: Duplex
- Community Name: Dover
- Amenities Near By Schools, Shopping
- Features Other, Back Lane, No Animal Home, No Smoking Home
- Parking Space Total 2
- Plan 7676jk
- Structure Deck
Open House
This property has open houses!
September
20
Sunday
Starts at:
12:00 pm
Ends at:3:00 pm
Buildings
| Bathroom Total | 2 | Bedrooms Above Ground | 2 |
| Bedrooms Below Ground | 1 | Bedrooms Total | 3 |
| Appliances | Washer, Refrigerator, Dishwasher, Stove, Dryer, Microwave Range Hood Combo | Architectural Style | Bi-level |
| Basement Development | Finished | Basement Features | Separate Entrance, Suite |
| Basement Type | Full (finished) | Constructed Date | 1971 |
| Construction Style Attachment | Semi-detached | Cooling Type | None |
| Exterior Finish | Stucco | Flooring Type | Vinyl Plank |
| Foundation Type | Poured Concrete | Heating Type | Forced Air |
| Size Interior | 751 Sqft | Total Finished Area | 751.27 Sqft |
| Type | Duplex |
Parking
| Detached Garage | 2 |
Land
| Acreage | No | Fence Type | Fence |
| Land Amenities | Schools, Shopping | Size Depth | 37.29 M |
| Size Frontage | 9.75 M | Size Irregular | 3912.43 |
| Size Total | 3912.43 Sqft|0-4,050 Sqft | Size Total Text | 3912.43 Sqft|0-4,050 Sqft |
| Zoning Description | R-cg |
Rooms
| Level | Type | Dimensions |
|---|---|---|
| Basement | 3pc Bathroom | 5.08 Ft x 7.58 Ft |
| Basement | Bedroom | 10.67 Ft x 12.17 Ft |
| Basement | Kitchen | 7.17 Ft x 9.08 Ft |
| Basement | Recreational, Games Room | 12.25 Ft x 13.83 Ft |
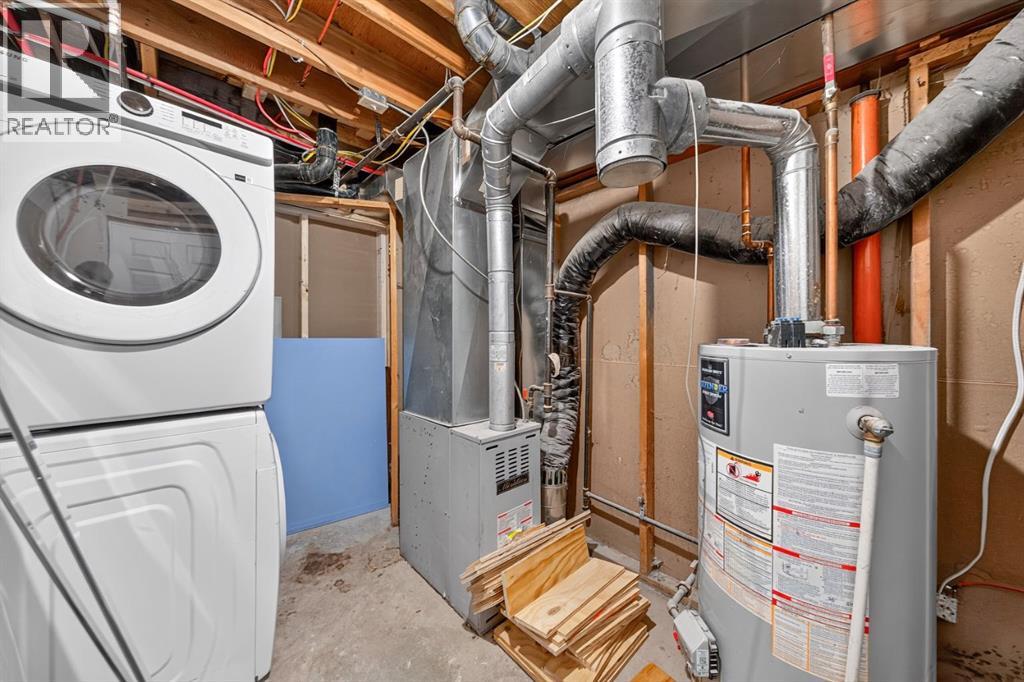
| Basement | Furnace | 7.17 Ft x 9.92 Ft |
| Basement | Other | 7.17 Ft x 5.83 Ft |
| Main Level | 4pc Bathroom | 7.42 Ft x 4.92 Ft |
| Main Level | Primary Bedroom | 10.00 Ft x 13.08 Ft |
| Main Level | Bedroom | 10.92 Ft x 8.42 Ft |
| Main Level | Kitchen | 7.75 Ft x 18.67 Ft |
| Main Level | Living Room | 11.50 Ft x 15.33 Ft |
Agents and Offices
- Aranoling Gaitan
- Shivani Bhatia
- Office: Lpt Realty