132 Hodson Crescent, Okotoks, Alberta T1S 1C6 New

Browse our exclusive listings.

$550,000

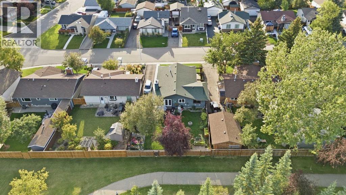
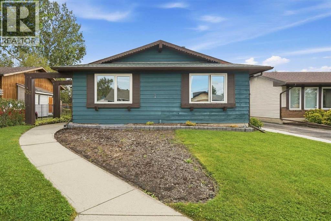
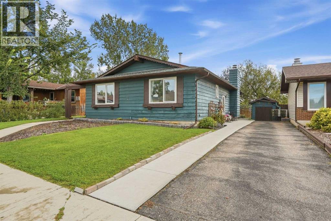
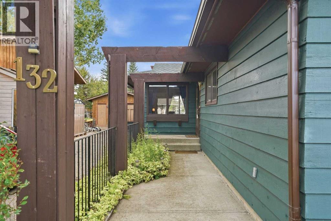
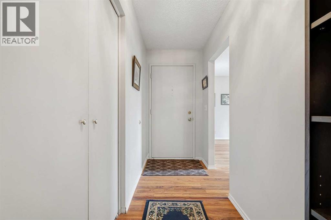
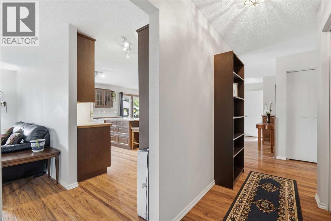
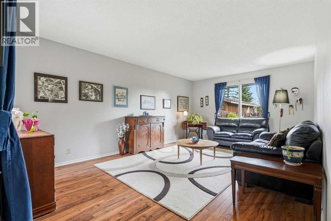
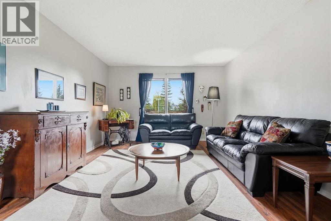
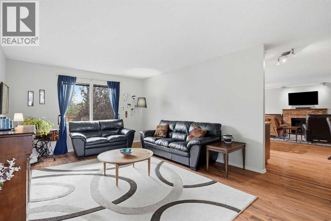
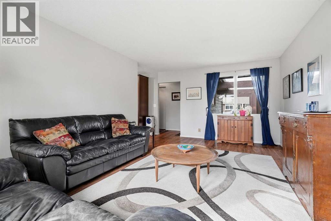
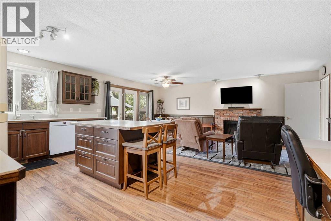
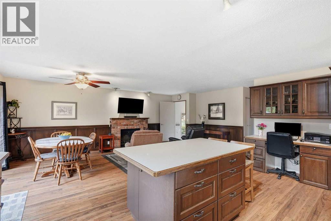
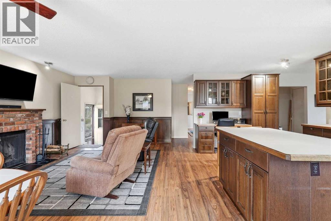
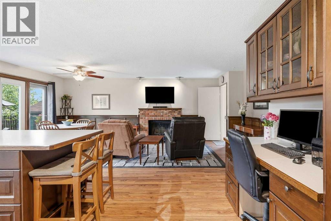
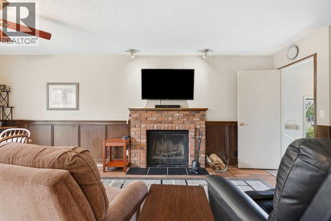
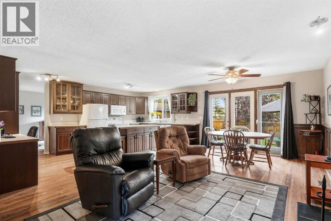
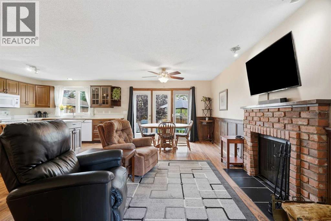
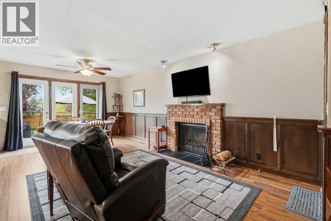
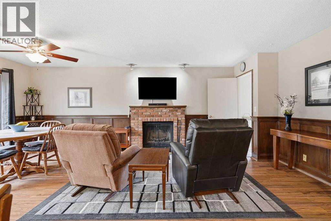
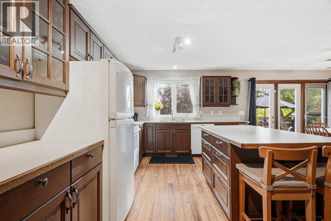
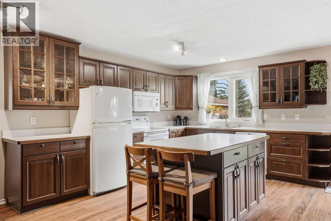
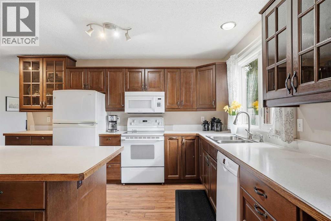
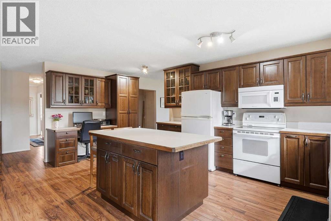
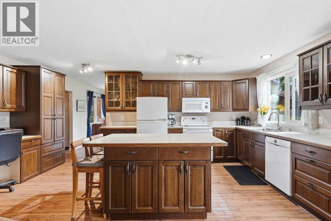
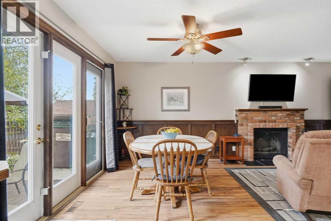
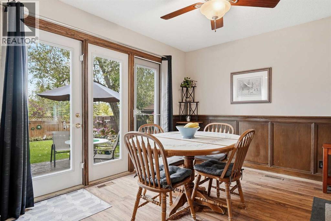
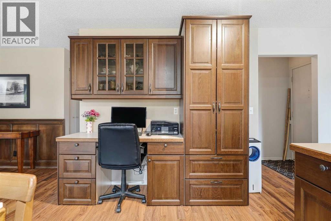
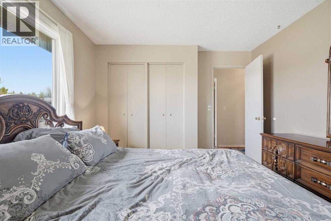
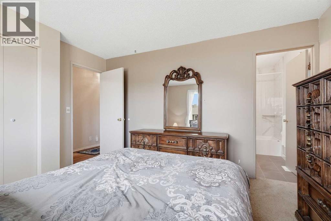
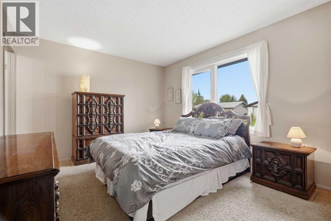
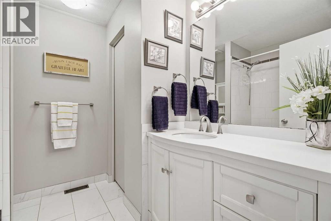
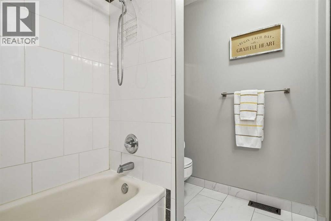
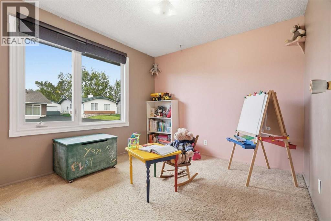
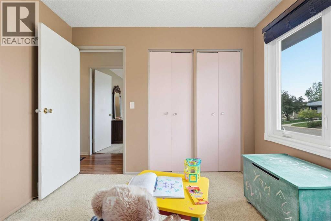
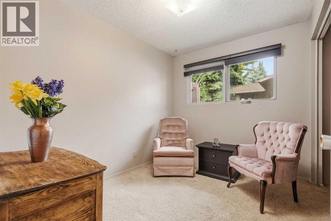
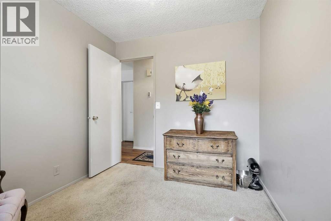
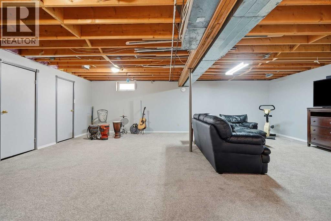
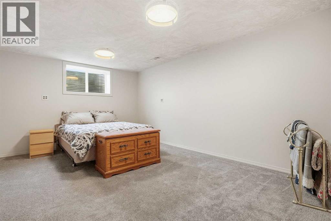
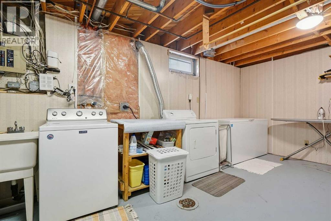
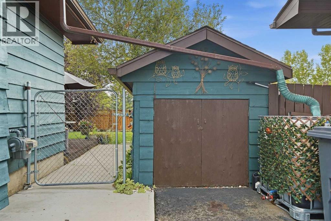
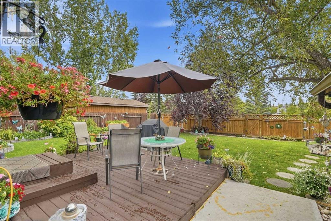
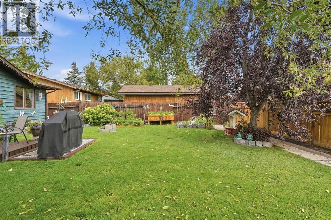
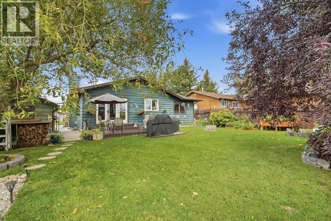
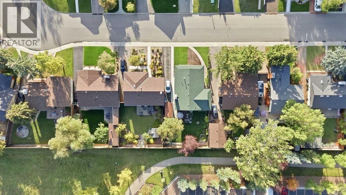
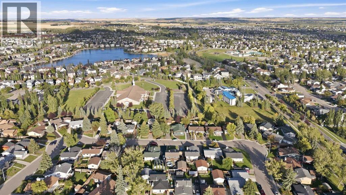
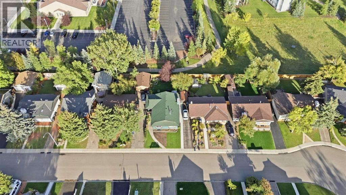
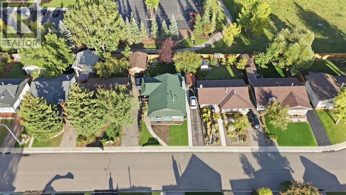
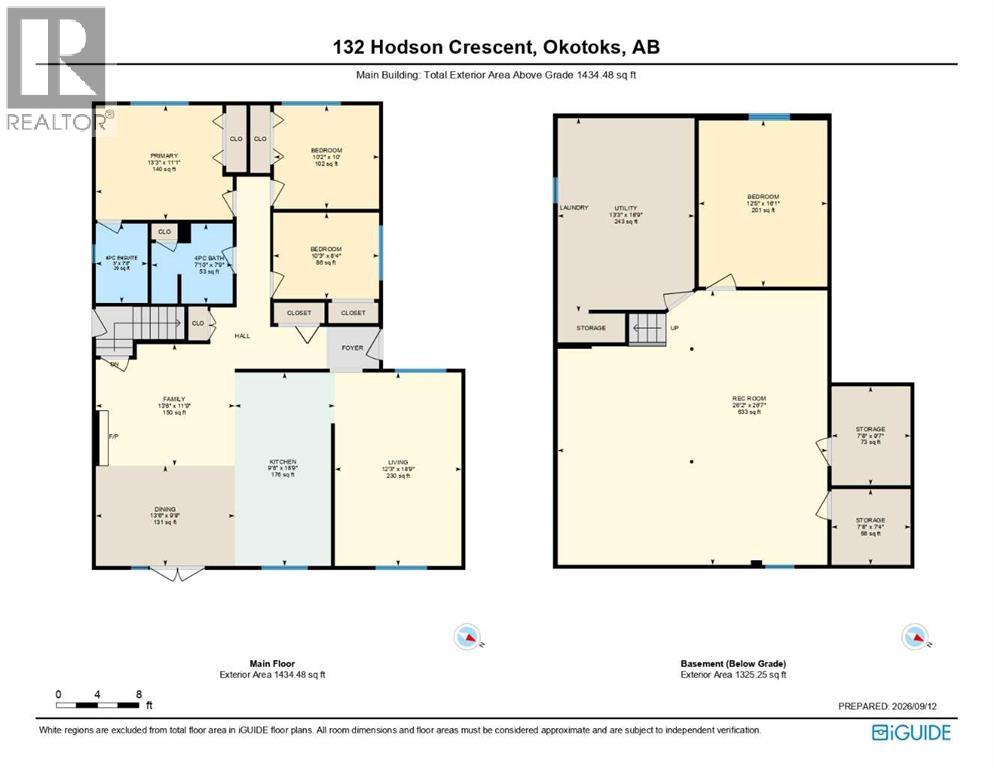
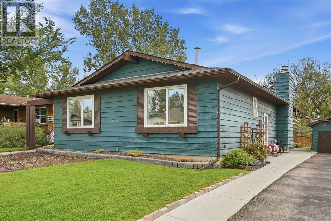
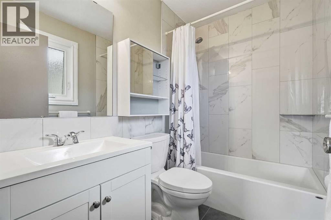
Welcome to this charming bungalow, perfectly situated on a beautiful tree-lined street in the mature and established community of Tower Hill. Offering incredible value and a fantastic location, this home is just minutes from some of Okotoks’ most desirable schools, parks, recreation facilities, shopping, and amenities, with convenient access for commuters. Thoughtfully updated over the years and move-in ready, the home welcomes you into a bright and spacious living room filled with natural light from an abundance of windows. Laminate flooring flows throughout the main living area, while a wood-burning fireplace adds warmth and character to the space. The kitchen and dining area open seamlessly to the living room, creating a functional layout ideal for everyday family living and entertaining. The kitchen features a large centre island, white appliances, plenty of cabinetry, and convenient access to the backyard.The main level offers three bedrooms, including a spacious primary bedroom with its own private ensuite. Downstairs, the partially developed basement provides plenty of additional living space with a family room, den, fourth bedroom, and laundry area. Storage is a standout feature, with a dedicated lockable storage room complete with shelving, as well as a separate lockable cold room with additional shelving—perfect for keeping everything organized and secure. Outside, the large backyard offers plenty of room for kids and pets, along with a generous deck, fire pit area, planter boxes, and a large storage shed. There is also excellent future potential to build your dream garage while still maintaining plenty of usable outdoor space. A move-in-ready bungalow in a mature Okotoks neighbourhood with four bedrooms, a great yard, excellent storage, and plenty of future potential—this is a home that offers both comfort and value. (id:55577)

Property Features

  • MLS® Number A2345216
  • Price $550,000
  • Bedrooms: 4
  • Bathrooms: 2
  • Square Footage: 1434 sqft
  • Property Type: House
  • Community Name: Tower Hill
  • Amenities Near By Park, Playground, Schools
  • Features No Neighbours Behind
  • Parking Space Total 3
  • Plan 7910629
  • Structure Deck

Buildings

Bathroom Total 2 Bedrooms Above Ground 3
Bedrooms Below Ground 1 Bedrooms Total 4
Appliances Washer, Refrigerator, Dishwasher, Stove, Dryer, Window Coverings Architectural Style Bungalow
Basement Development Partially Finished Basement Type Full (partially Finished)
Constructed Date 1979 Construction Material Wood Frame
Construction Style Attachment Detached Cooling Type None
Exterior Finish Wood Siding Fireplace Present Yes
Fireplace Total 1 Flooring Type Carpeted, Laminate, Tile
Foundation Type Poured Concrete Heating Type Forced Air
Stories Total 1 Size Interior 1434 Sqft
Total Finished Area 1434.48 Sqft Type House

Parking

Other

Land

Acreage No Fence Type Fence
Land Amenities Park, Playground, Schools Size Depth 33.53 M
Size Frontage 15.89 M Size Irregular 5597.00
Size Total 5597 Sqft|4,051 - 7,250 Sqft Size Total Text 5597 Sqft|4,051 - 7,250 Sqft
Zoning Description Tn

Rooms

Level Type Dimensions
Basement Bedroom 12.42 Ft x 16.08 Ft
Basement Recreational, Games Room 26.17 Ft x 26.58 Ft
Basement Storage 7.67 Ft x 9.58 Ft
Basement Storage 7.67 Ft x 7.33 Ft
Basement Furnace 13.25 Ft x 18.75 Ft
Main Level 4pc Bathroom 7.83 Ft x 7.75 Ft
Main Level 4pc Bathroom 5.00 Ft x 7.67 Ft
Main Level Bedroom 10.25 Ft x 8.33 Ft
Main Level Bedroom 10.17 Ft x 10.00 Ft
Main Level Dining Room 13.50 Ft x 9.67 Ft
Main Level Family Room 13.50 Ft x 11.75 Ft
Main Level Kitchen 9.67 Ft x 18.75 Ft
Main Level Living Room 12.25 Ft x 18.75 Ft
Main Level Primary Bedroom 13.25 Ft x 11.08 Ft

Agents and Offices

  • Paul Brennand
  • Office: Cir Realty

Do you have questions?

Call or text today, we are here to help!

+1 403-483-3300