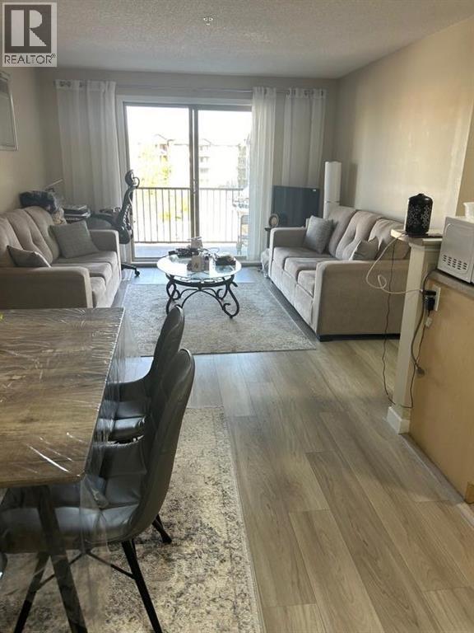
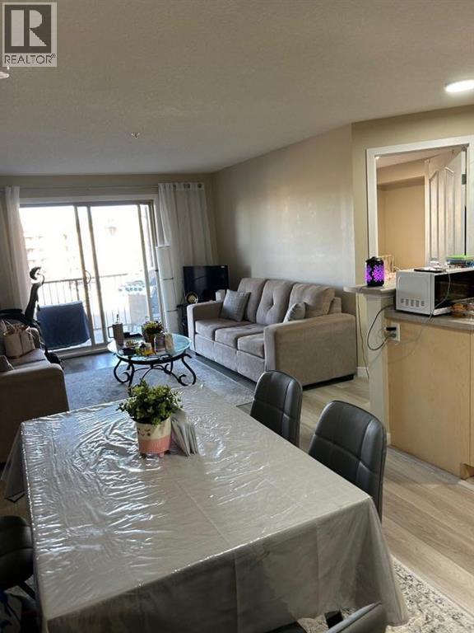
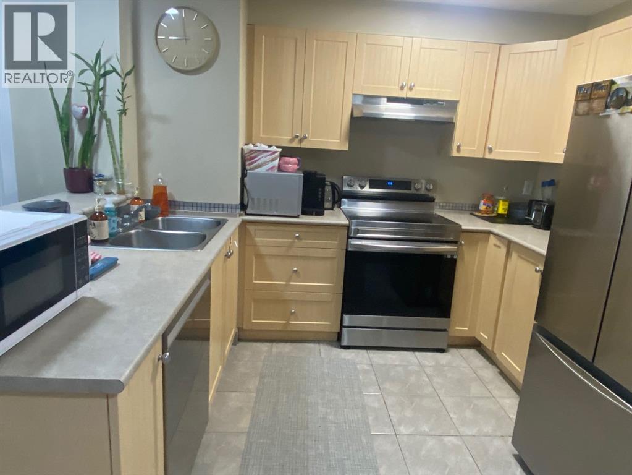
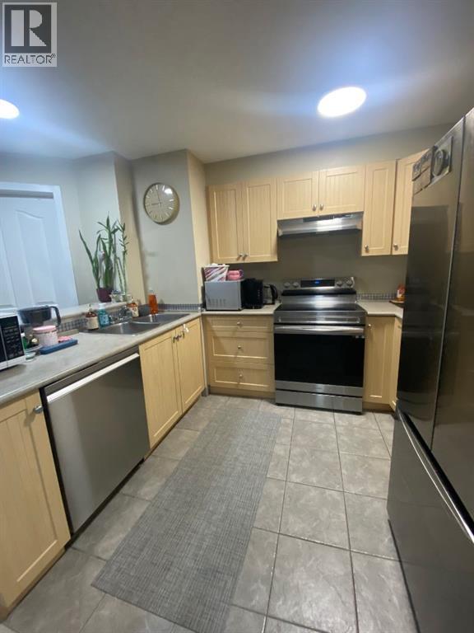
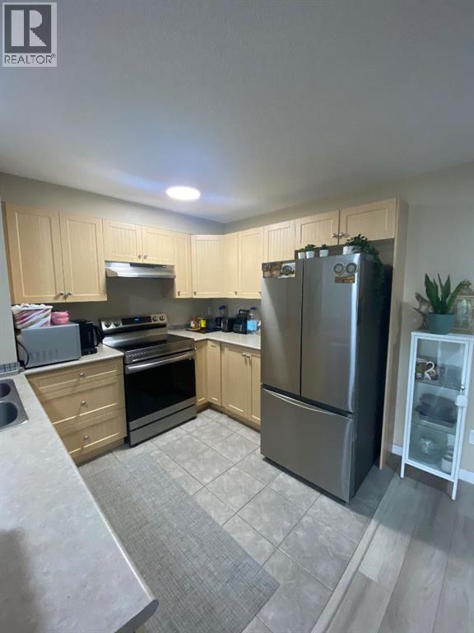
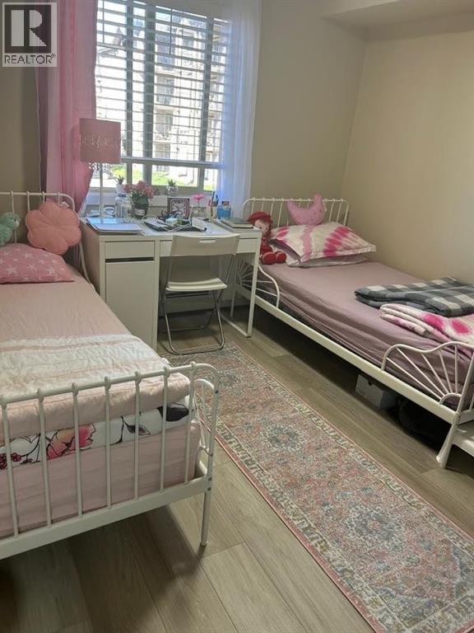
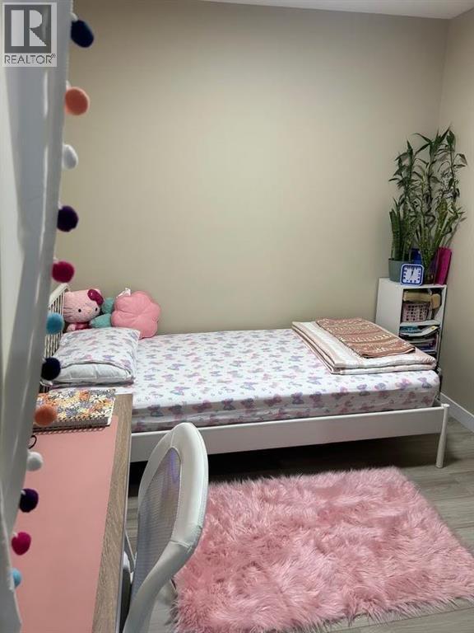
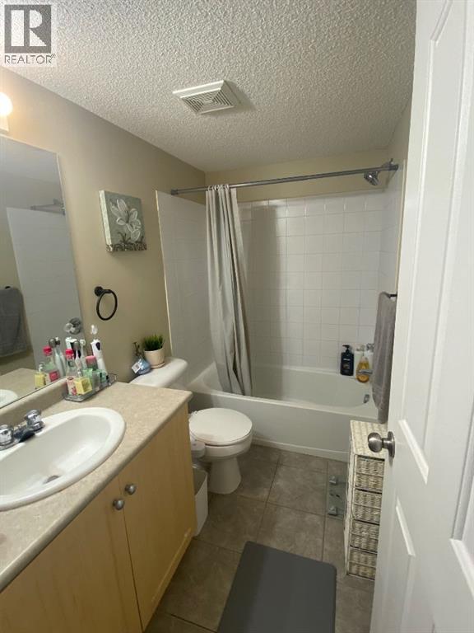
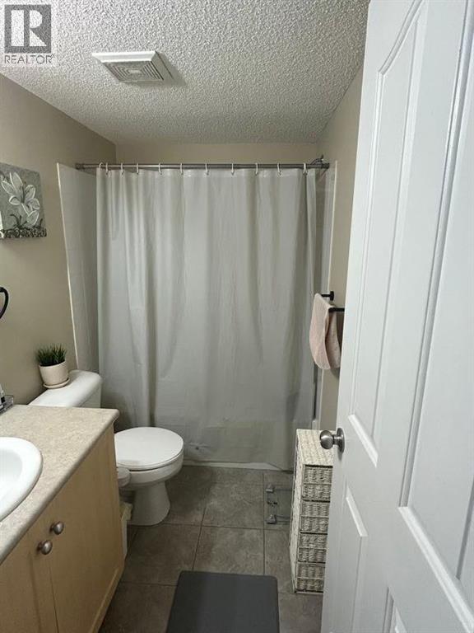
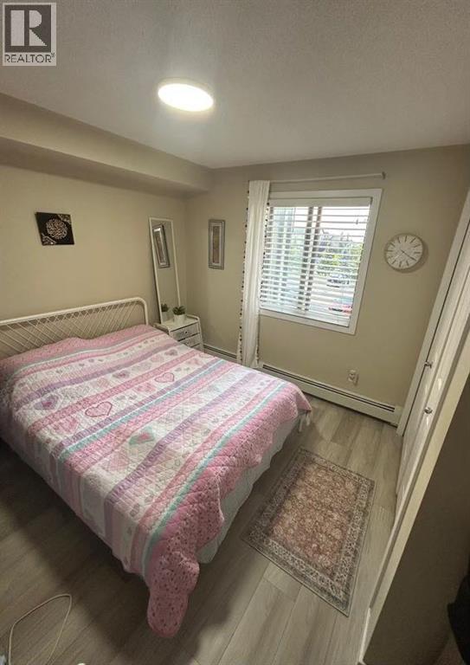
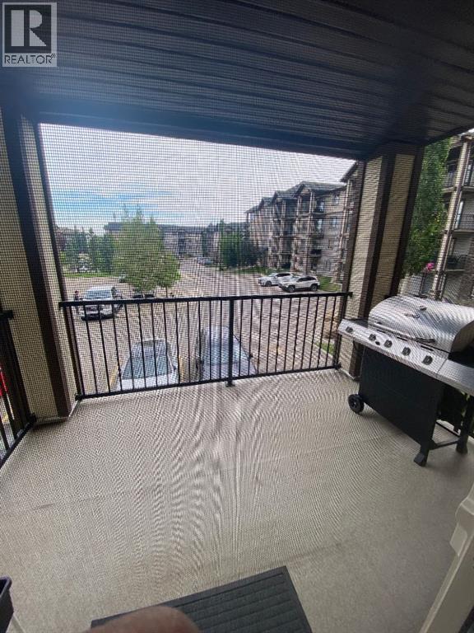
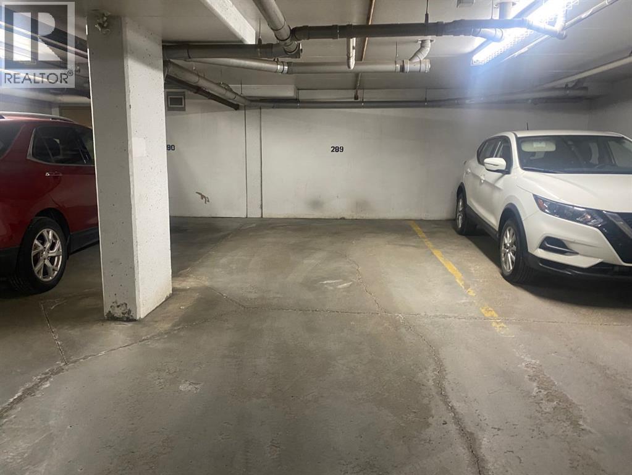
Great 2 bedroom plus den condo in Panorama. This condo offers 2 large bedrooms and 2 full bathrooms plus a den. The kitchen is large with ample cabinetry stainless steel appliances plus a breakfast bar. The layout is well thought and also offers a nice dining area, in suite laundry plus a huge covered balcony perfect for relaxing and entertaining. This condo also comes with a titled underground parking spot in the secure parkade. This is a great opportunity to live in a well managed complex in a great location with easy access to Stony Trail and walking distance to many amenities as well as schools. (id:55577)
Property Features
- MLS® Number A2345084
-
Price
$289,000
Maintenance, Condominium Amenities, Common Area Maintenance, Heat, Insurance, Ground Maintenance, Property Management, Water
$556.50 Monthly - Bedrooms: 2
- Bathrooms: 2
- Square Footage: 928 sqft
- Property Type: Apartment
- Community Name: Panorama Hills
- Amenities Near By Park, Playground, Schools, Shopping
- Community Features Pets Allowed With Restrictions
- Features No Animal Home, No Smoking Home
- Parking Space Total 1
- Plan 0813117
- Structure None
Buildings
| Bathroom Total | 2 | Bedrooms Above Ground | 2 |
| Bedrooms Total | 2 | Appliances | Washer, Refrigerator, Dishwasher, Stove, Dryer, Microwave Range Hood Combo, Window Coverings |
| Constructed Date | 2008 | Construction Material | Wood Frame |
| Construction Style Attachment | Attached | Cooling Type | None |
| Exterior Finish | Vinyl Siding | Flooring Type | Tile, Vinyl Plank |
| Heating Type | Baseboard Heaters | Stories Total | 4 |
| Size Interior | 928 Sqft | Total Finished Area | 928 Sqft |
| Type | Apartment |
Parking
| Underground |
Land
| Acreage | No | Land Amenities | Park, Playground, Schools, Shopping |
| Size Total Text | Unknown | Zoning Description | Dc (pre 1p2007) |
Rooms
| Level | Type | Dimensions |
|---|---|---|
| Main Level | Dining Room | 8.33 Ft x 6.92 Ft |
| Main Level | Living Room | 13.17 Ft x 9.33 Ft |
| Main Level | Kitchen | 10.92 Ft x 9.08 Ft |
| Main Level | Laundry Room | 3.58 Ft x 3.17 Ft |
| Main Level | Primary Bedroom | 12.58 Ft x 10.08 Ft |
| Main Level | Bedroom | 14.83 Ft x 14.33 Ft |
| Main Level | 3pc Bathroom | 8.33 Ft x 5.67 Ft |
| Main Level | 4pc Bathroom | 8.67 Ft x 4.92 Ft |
| Main Level | Other | 5.92 Ft x 5.17 Ft |
| Main Level | Other | 13.08 Ft x 5.50 Ft |
Agents and Offices
- Charles W. Harrison
- Office: Grand Realty