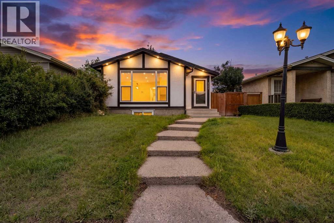
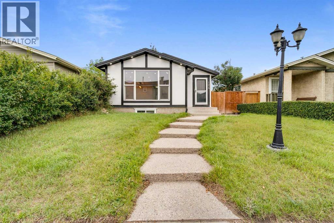
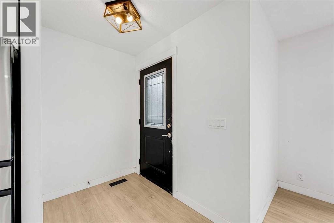
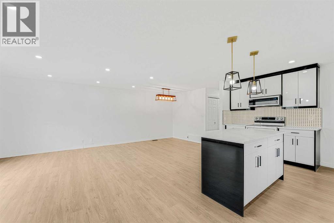
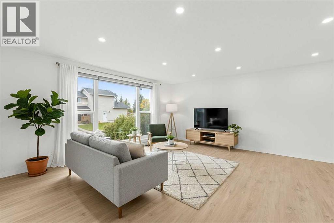
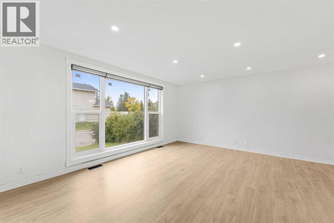
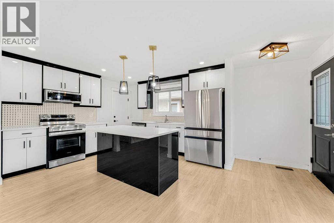
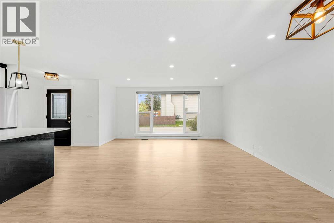
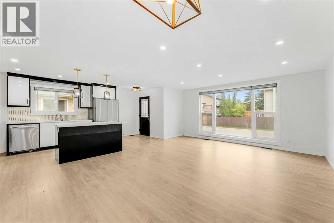
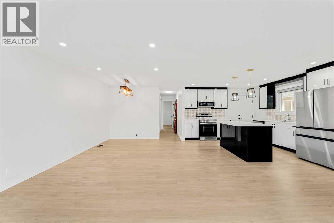
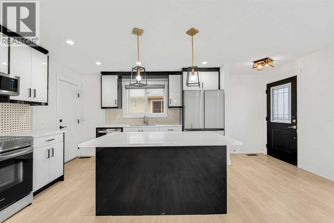
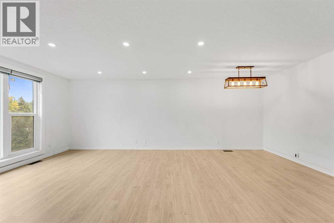
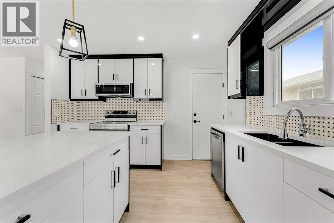
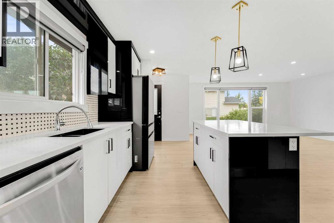
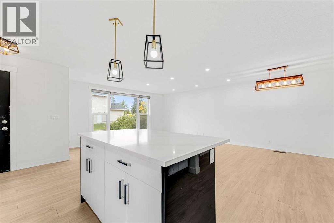
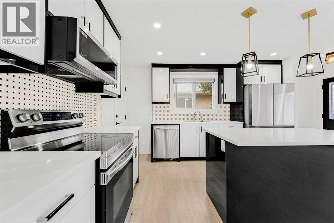
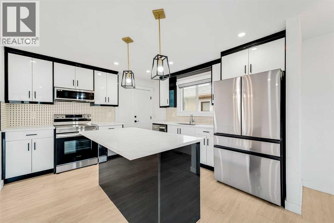
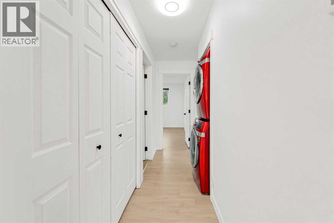
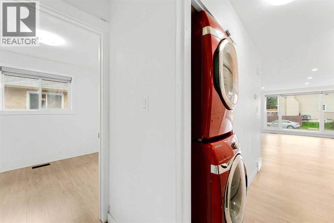
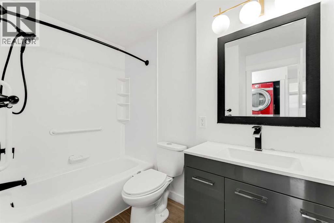
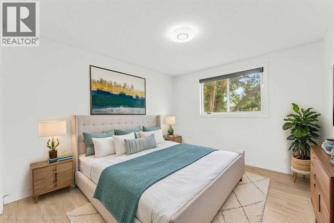
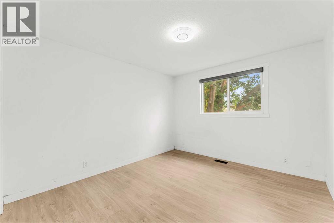
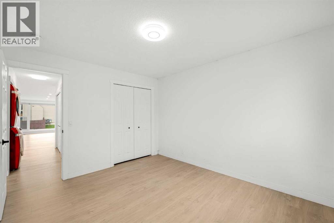
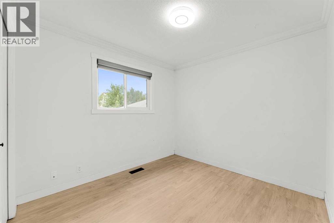
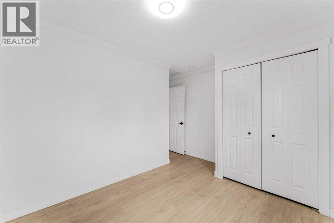
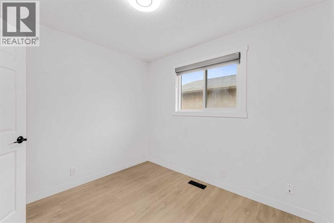
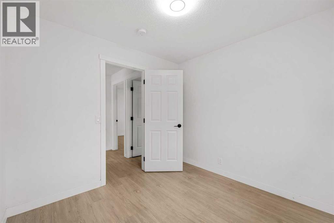
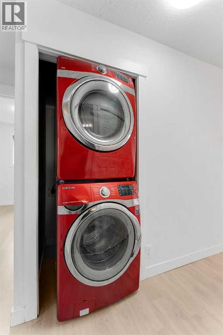
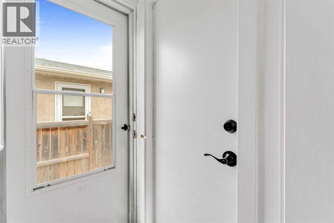
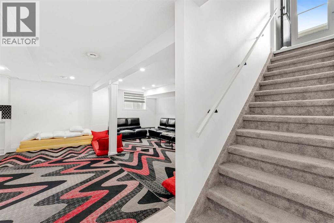
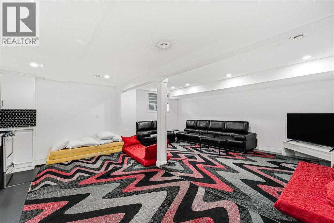
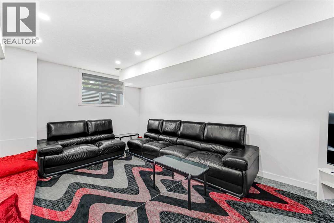
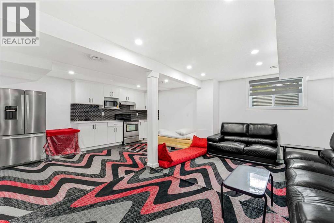
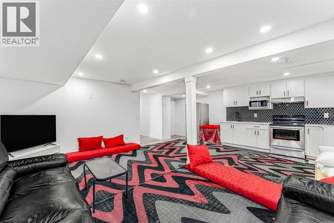
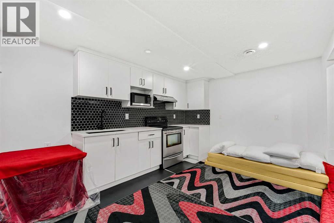
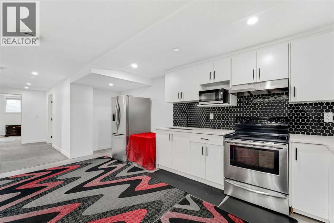
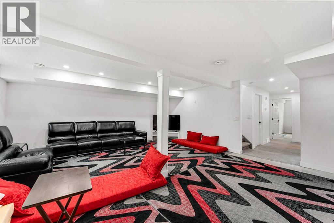
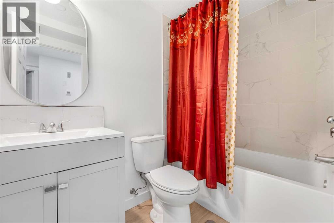
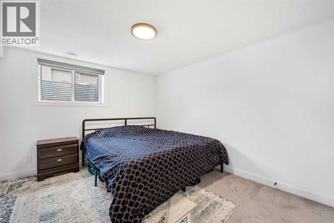
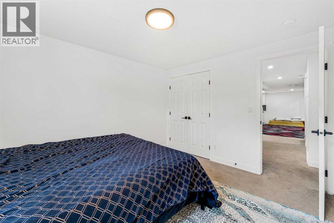
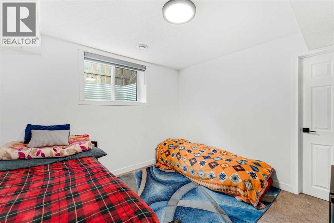
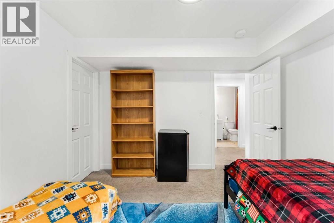
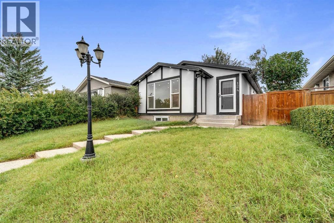
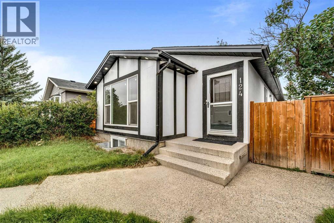
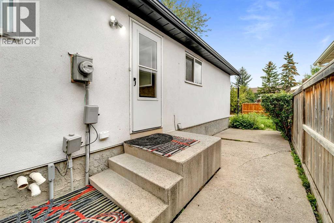
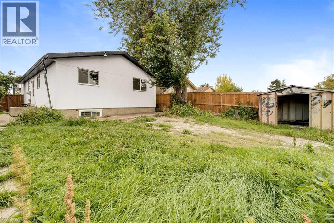
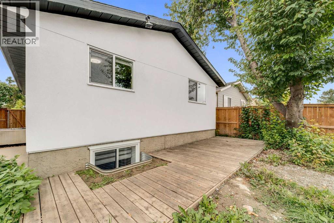
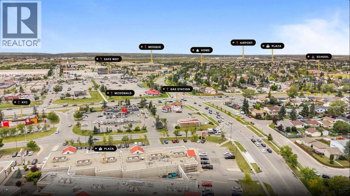
Welcome to this beautifully updated and move-in-ready home in the desirable community of Castleridge! Offering **1,087 sq. ft. on the main floor plus approximately 975 sq. ft. in the lower level**, this versatile property provides plenty of space for families, extended family, or investors.Ideally located within walking distance to **schools, public transit, shopping plazas, and the popular Prairie Winds Park**, this home combines everyday convenience with excellent accessibility.The main level features a bright and spacious living and dining area that flows into a stylishly updated kitchen complete with **high-gloss modern cabinetry, quartz countertops, a centre island, and stainless steel appliances**. Beautiful **luxury vinyl plank flooring** adds a contemporary touch throughout the main living areas. Three generously sized bedrooms, a full 4-piece bathroom, and a convenient **stacked washer and dryer** complete the main level.The lower level offers a **2-bedroom LEGAL SUITE** with a separate side entrance, making this an excellent opportunity for rental income or mortgage assistance. The suite features an open-concept kitchen with stainless steel appliances, a combination of carpet and LVP flooring, large windows, a soundproofed ceiling, separate laundry, and its own comfortable living space. The home is equipped with **two furnaces** and a **2022 hot water tank**.Outside, enjoy excellent curb appeal with an **exposed aggregate concrete front yard, stucco and Smart Board exterior, and a fenced backyard**.Whether you're looking for a family home with additional income potential or an investment property in a convenient Northeast Calgary location, this Castleridge home offers exceptional versatility and value. **Don't miss this opportunity—book your private showing today!** (id:55577)
Property Features
- MLS® Number A2345723
- Price $595,000
- Bedrooms: 5
- Bathrooms: 2
- Square Footage: 1087 sqft
- Property Type: House
- Community Name: Castleridge
- Amenities Near By Airport, Park, Playground, Recreation Nearby, Schools, Shopping
- Features Back Lane, No Animal Home, No Smoking Home
- Plan 8010517
- Structure None
Buildings
| Bathroom Total | 2 | Bedrooms Above Ground | 3 |
| Bedrooms Below Ground | 2 | Bedrooms Total | 5 |
| Appliances | Refrigerator, Dishwasher, Stove, Oven, Microwave Range Hood Combo, Hood Fan, Window Coverings, Washer & Dryer | Architectural Style | Bungalow |
| Basement Development | Finished | Basement Features | Separate Entrance, Suite |
| Basement Type | Full (finished) | Constructed Date | 1981 |
| Construction Style Attachment | Detached | Cooling Type | None |
| Exterior Finish | Stucco | Flooring Type | Carpeted, Ceramic Tile, Vinyl Plank |
| Foundation Type | Poured Concrete | Heating Fuel | Natural Gas |
| Heating Type | Forced Air | Stories Total | 1 |
| Size Interior | 1087 Sqft | Total Finished Area | 1087.33 Sqft |
| Type | House |
Parking
| Other |
Land
| Acreage | No | Fence Type | Partially Fenced |
| Land Amenities | Airport, Park, Playground, Recreation Nearby, Schools, Shopping | Size Depth | 31 M |
| Size Frontage | 10.97 M | Size Irregular | 340.00 |
| Size Total | 340 M2|0-4,050 Sqft | Size Total Text | 340 M2|0-4,050 Sqft |
| Zoning Description | R-cg |
Rooms
| Level | Type | Dimensions |
|---|---|---|
| Basement | 4pc Bathroom | 4.92 Ft x 7.83 Ft |
| Basement | Bedroom | 10.33 Ft x 10.50 Ft |
| Basement | Bedroom | 10.58 Ft x 11.92 Ft |
| Basement | Kitchen | 10.42 Ft x 20.75 Ft |
| Basement | Recreational, Games Room | 10.92 Ft x 18.00 Ft |
| Basement | Furnace | 11.25 Ft x 9.42 Ft |
| Main Level | 4pc Bathroom | 7.17 Ft x 8.42 Ft |
| Main Level | Bedroom | 8.58 Ft x 9.50 Ft |
| Main Level | Bedroom | 11.92 Ft x 11.92 Ft |
| Main Level | Bedroom | 10.75 Ft x 11.92 Ft |
| Main Level | Dining Room | 10.83 Ft x 12.25 Ft |
| Main Level | Kitchen | 12.25 Ft x 13.17 Ft |
| Main Level | Living Room | 16.17 Ft x 9.42 Ft |
Agents and Offices
- Megha Jagga
- Nikhil Mittal
- Office: Brilliant Realty