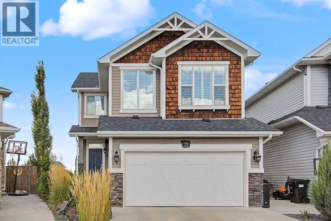
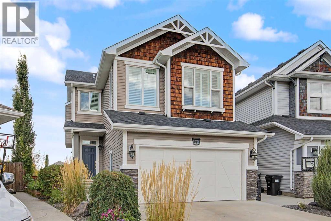
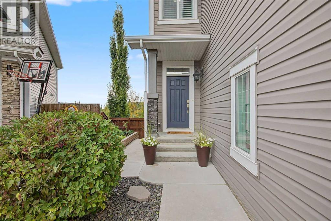
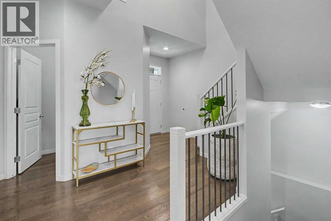
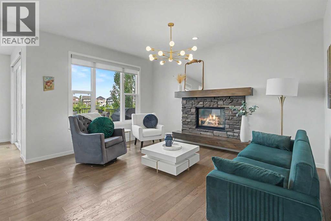
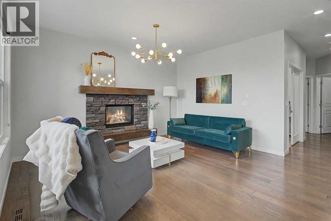
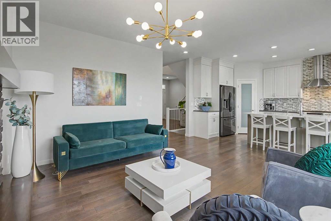
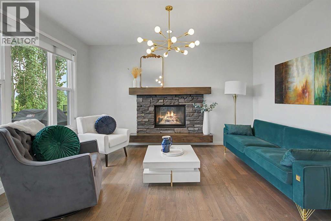
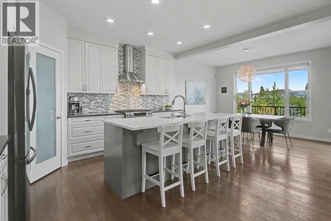
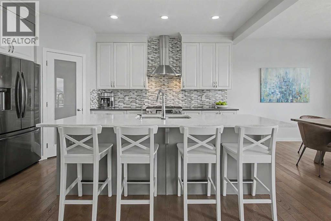
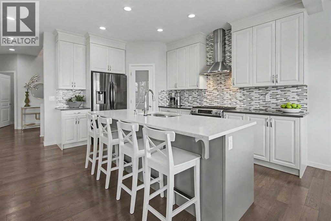
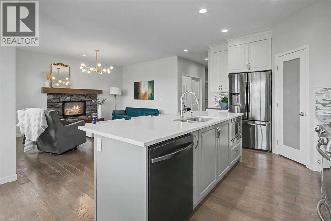
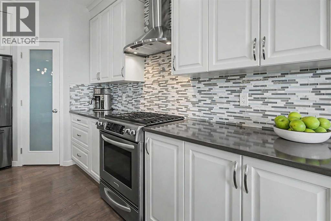
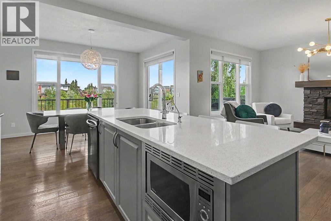
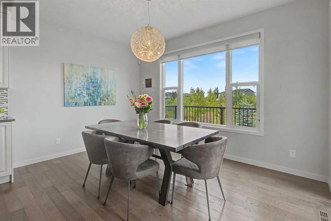
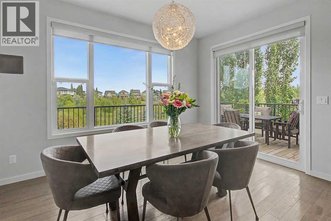
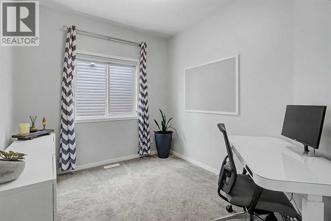
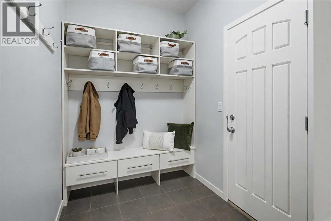
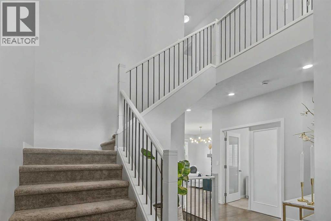
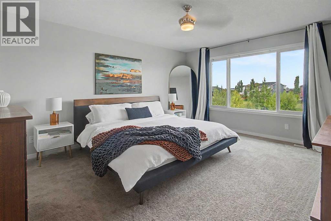
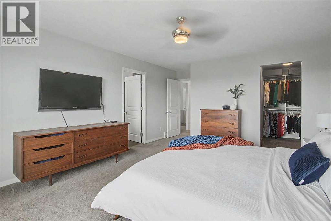
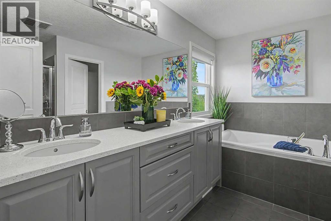
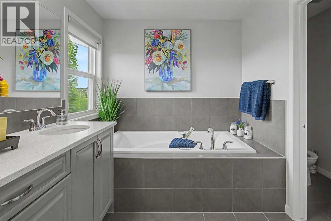
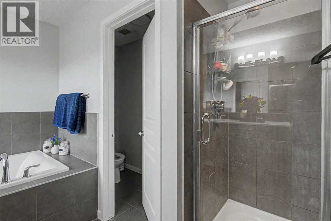
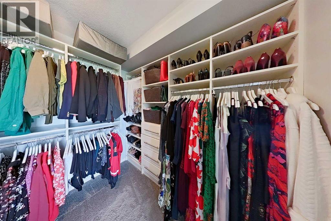
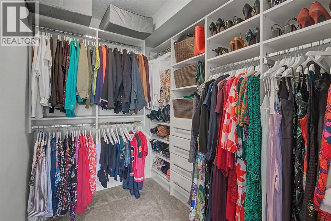
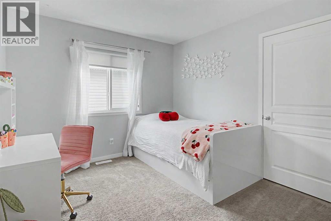
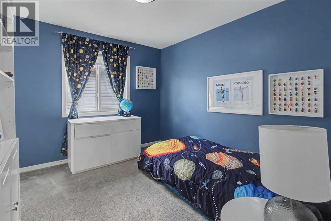
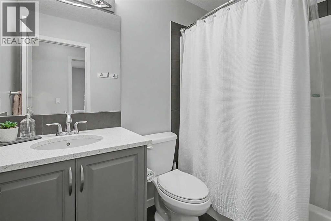
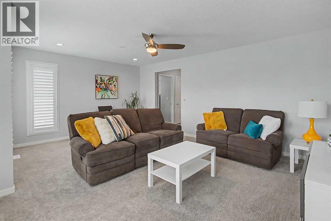
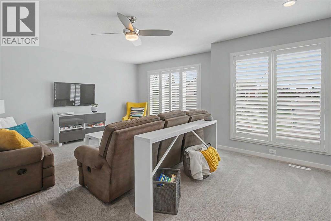
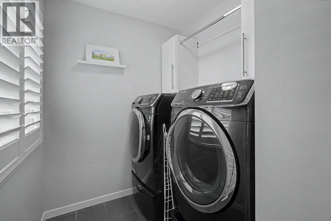
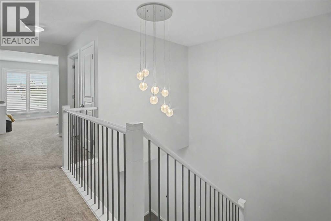
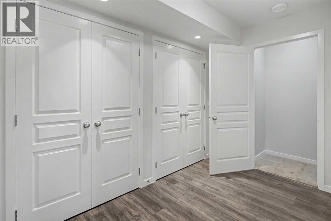
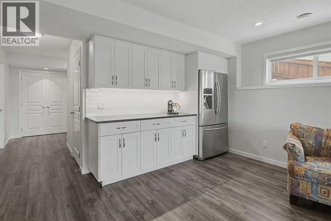
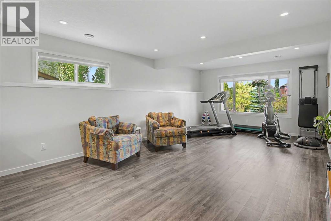
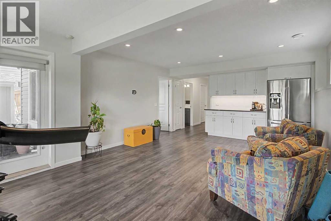
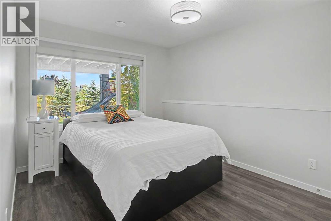
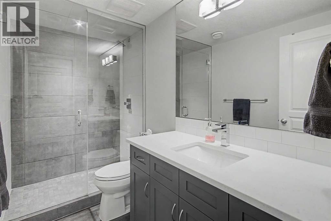
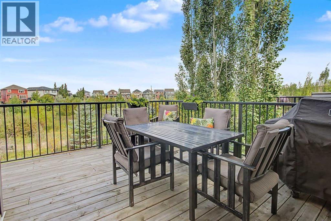
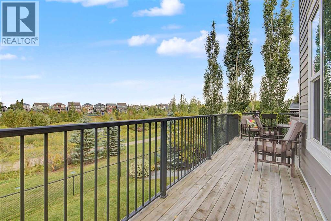
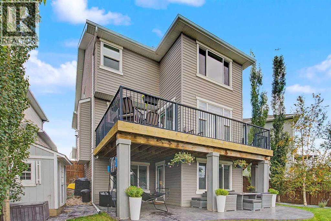
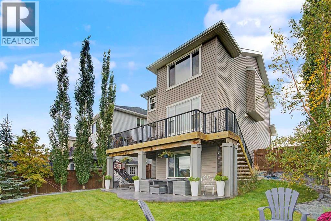
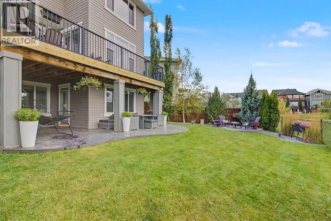
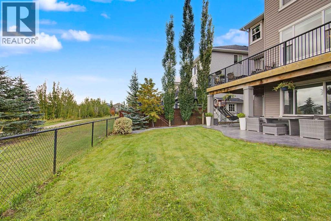
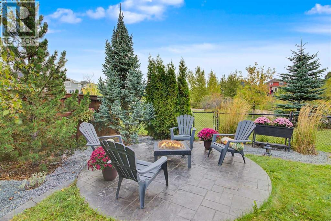
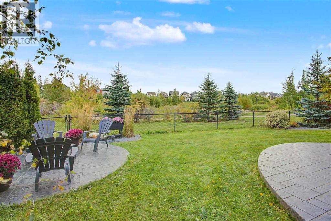
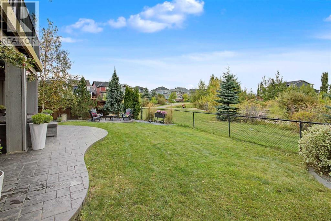
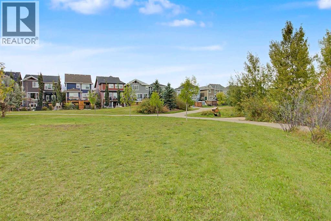
Enjoy serene views over the natural wetland and green space, framed by mature trees and expansive open skies. This stunning, fully developed home is perfectly positioned on a large pie lot, offering a bright open-concept interior, main-floor office, spacious upper bonus room and finished walkout basement. With pathways just beyond the backyard and outdoor living spaces designed to take full advantage of the beautiful setting, indoor and outdoor living come together effortlessly.Step inside to a bright and welcoming main floor where hardwood flooring flows throughout the open living spaces. The spacious kitchen is the heart of the home, featuring quartz countertops, stainless steel appliances, abundant cabinetry, a corner pantry and large centre island with seating, opening seamlessly to the dining and living areas. A beautiful stone-faced fireplace with wood mantle and hearth anchors the inviting living room, while large windows fill this space with natural light and showcase views of the backyard and greenery beyond. A dedicated private main-floor office and impressive mudroom with built-in bench seating, cubbies, hooks and storage add everyday functionality.Upstairs, a large front bonus room provides a versatile second living space, perfect for movie nights or relaxing at the end of the day. The spacious primary retreat features a generous walk-in closet with built-in organizers and a beautifully appointed ensuite with a large soaker tub, separate shower, dual sinks and private water closet. Two additional bedrooms, a large 4-piece bathroom and dedicated upper-floor laundry room complete this level.The fully developed walkout basement extends the living space with a generous recreation area, large additional bedroom and full bathroom. A dedicated wet bar with extensive cabinetry and countertop space is perfect for entertaining, while multiple storage closets provide plenty of additional storage.And then there’s the backyard — truly one of the highlights of this home. An expansive upper deck extends the length of the home, overlooking the beautifully landscaped yard, natural wetland and green space beyond, with steps providing easy access to the yard below. It’s a peaceful setting for outdoor dining, morning coffee or simply taking in the view. Below, a large covered stamped-concrete patio creates another outdoor living area to enjoy rain or shine. Farther into the yard, a separate stamped-concrete fire pit patio is surrounded by mature trees, shrubs and landscaping, creating an inviting setting for evenings around the fire. With multiple places to entertain, relax and enjoy the outdoors, this backyard feels like a private retreat.Walking distance to Prince of Peace School (Catholic K–9), Auburn Bay School (CBE K–5) and Lakeshore School (CBE 6–9). Enjoy year-round lake access and the Auburn Bay lifestyle, including parks, playgrounds and pathways, with convenient access to Seton, South Health Campus, the YMCA and numerous nearby amenities! (id:55577)