
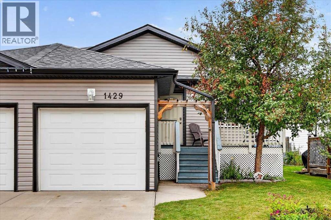
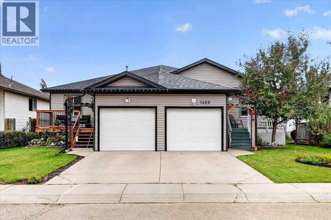
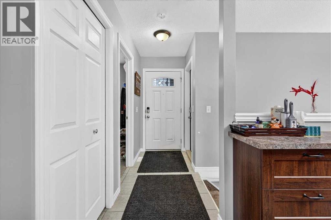
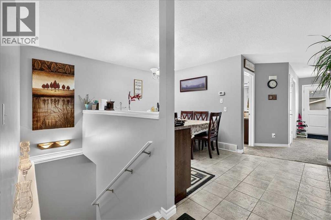
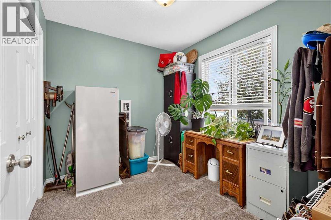
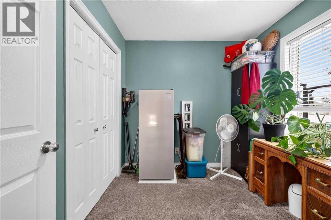
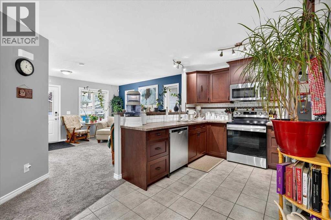
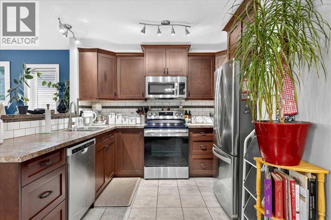
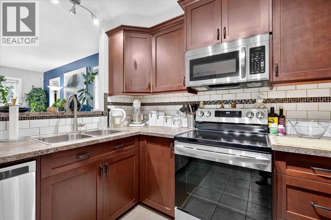
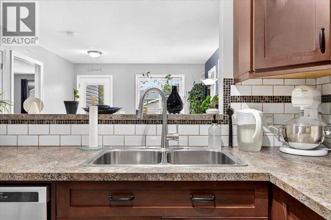
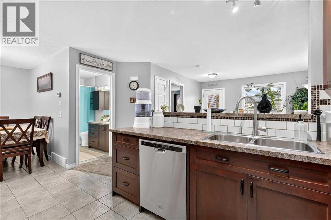
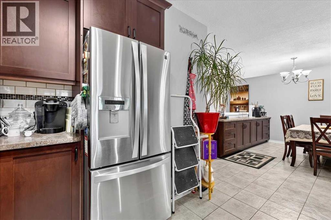
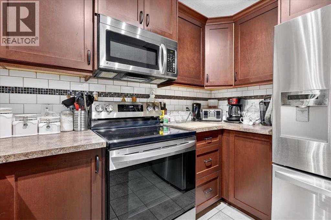
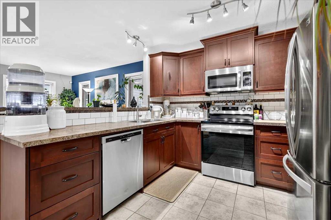
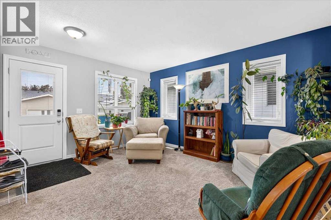
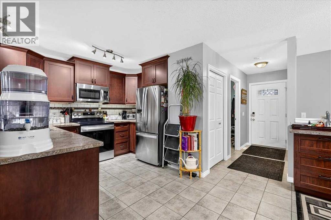
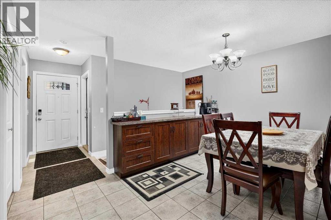
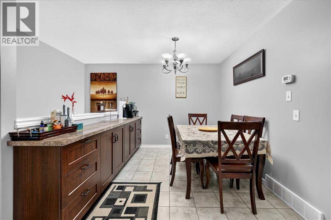
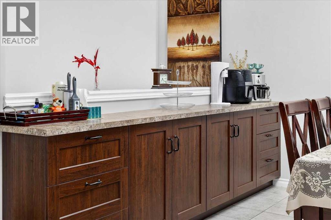
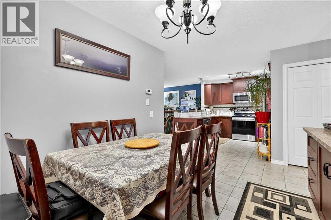
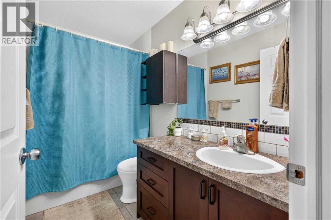
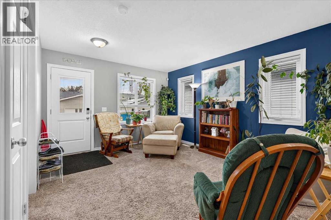
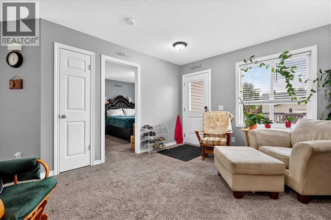
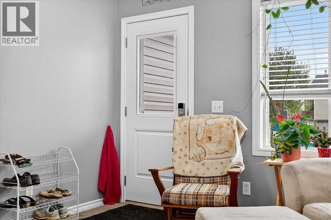
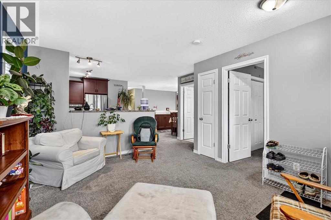
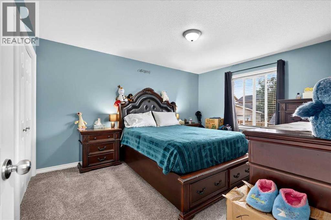
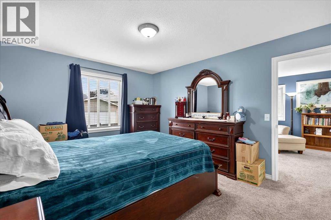
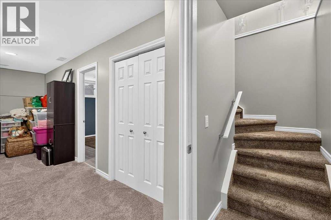
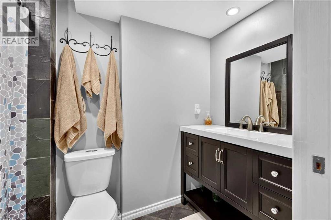
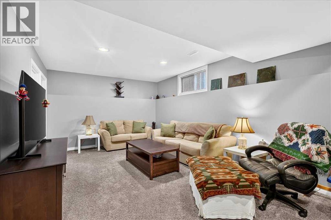
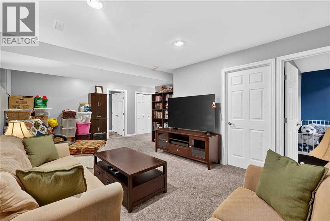
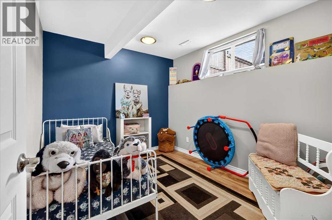
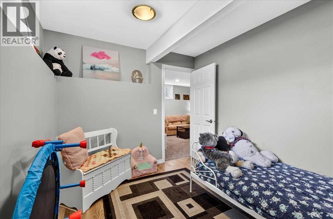
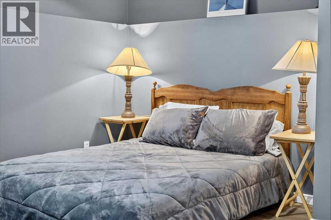
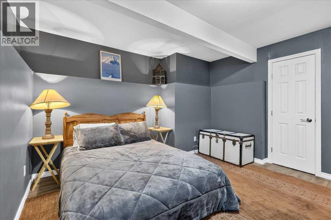
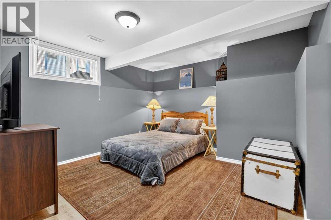
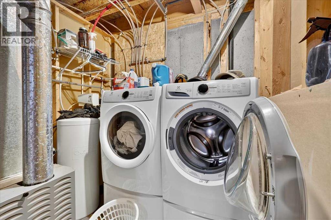
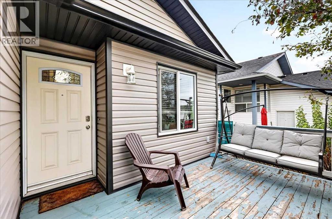
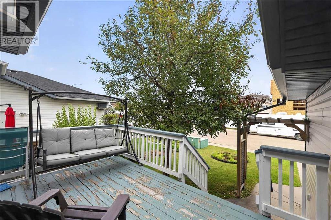
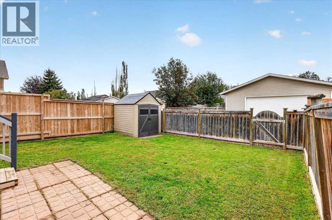
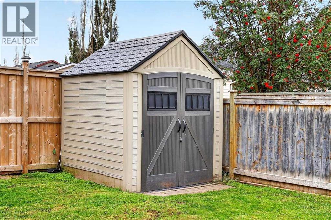
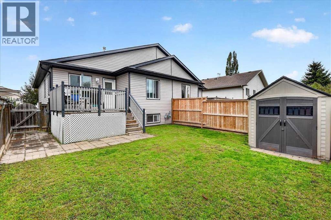
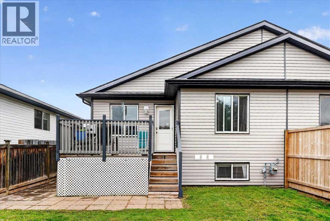
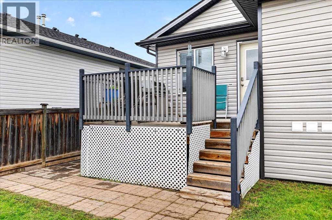
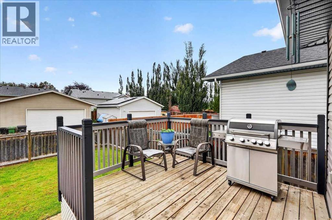
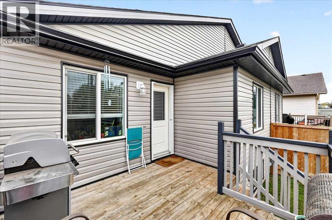
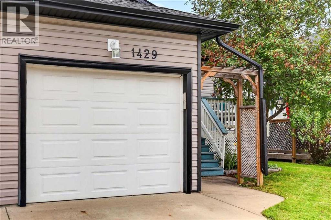
This SWEET Bungalow in a mature, quiet FAMILY FRIENDLY neighborhood in Strathmore has NO CONDO FEES and offers 1575 sq.ft. of finished living space on 2 levels. UPDATES include a newer kitchen and built in dining buffet, remodeled baths & HWT. In 2024 the shingles, siding and gutters were replaced. The furnace was serviced in 2025 and a new igniter installed. Stainless appliances (new stove put in in 2025) and custom blinds will stay. Single attached garage with inside entrance, fully fenced rear yard with decks front and rear, along with a small vinyl shed are included in this 4 bed duplex. This compact footprint delivers a big punch!Main floor features a front bedroom, open plan kitchen/dining/living area and the spacious Primary with an updated 4 piece bathroom. Downstairs are a further 2 bedrooms and a generous family room, updated 3 piece bath with huge walk in shower with laundry in the furnace room. Note the washer dryer is owned by the tenants and is NOT included.Currently the property is tenant occupied so showings will require a strict 24 hours notice and the listing agent must be present to provide access. There is no lock box on this property. Book using Showing Time. (id:55577)
Property Features
- MLS® Number A2345369
- Price $399,999
- Bedrooms: 4
- Bathrooms: 2
- Square Footage: 889 sqft
- Property Type: Duplex
- Community Name: Strathaven
- Amenities Near By Park, Playground, Schools, Shopping
- Features Other, Back Lane, Closet Organizers, Level
- Parking Space Total 2
- Plan 0710145
- Structure Deck
Buildings
| Bathroom Total | 2 | Bedrooms Above Ground | 2 |
| Bedrooms Below Ground | 2 | Bedrooms Total | 4 |
| Amperage | 100 Amp Service | Appliances | Refrigerator, Dishwasher, Stove, Microwave Range Hood Combo |
| Architectural Style | Bungalow | Basement Development | Finished |
| Basement Type | Full (finished) | Constructed Date | 2002 |
| Construction Material | Wood Frame | Construction Style Attachment | Semi-detached |
| Cooling Type | None | Exterior Finish | Vinyl Siding |
| Flooring Type | Carpeted, Ceramic Tile, Other | Foundation Type | Poured Concrete |
| Heating Fuel | Natural Gas | Heating Type | Forced Air |
| Stories Total | 1 | Size Interior | 889 Sqft |
| Total Finished Area | 888.88 Sqft | Type | Duplex |
| Utility Power | 100 Amp Service | Utility Water | Municipal Water |
Parking
| Other | |
| Attached Garage | 1 |
Land
| Acreage | No | Fence Type | Fence |
| Land Amenities | Park, Playground, Schools, Shopping | Sewer | Municipal Sewage System |
| Size Depth | 10.05 M | Size Frontage | 2.74 M |
| Size Irregular | 296.60 | Size Total | 296.6 M2|0-4,050 Sqft |
| Size Total Text | 296.6 M2|0-4,050 Sqft | Zoning Description | R2 |
Rooms
| Level | Type | Dimensions |
|---|---|---|
| Basement | Family Room | 21.33 Ft x 11.58 Ft |
| Basement | Bedroom | 10.42 Ft x 8.83 Ft |
| Basement | Bedroom | 12.08 Ft x 11.92 Ft |
| Basement | 3pc Bathroom | 8.75 Ft x 4.67 Ft |
| Basement | Laundry Room | 10.42 Ft x 6.83 Ft |
| Main Level | Living Room | 13.92 Ft x 11.67 Ft |
| Main Level | Kitchen | 10.08 Ft x 9.33 Ft |
| Main Level | Dining Room | 9.42 Ft x 8.75 Ft |
| Main Level | Primary Bedroom | 14.08 Ft x 11.42 Ft |
| Main Level | Bedroom | 9.00 Ft x 8.00 Ft |
| Main Level | Foyer | 4.00 Ft x 3.67 Ft |
| Main Level | 4pc Bathroom | 9.08 Ft x 4.92 Ft |
Utilities
| Cable | Available | Electricity | Connected |
| Natural Gas | Connected | Telephone | Available |
| Sewer | Connected | Water | Connected |
Agents and Offices
- Coco Yorke
- Office: Exp Realty