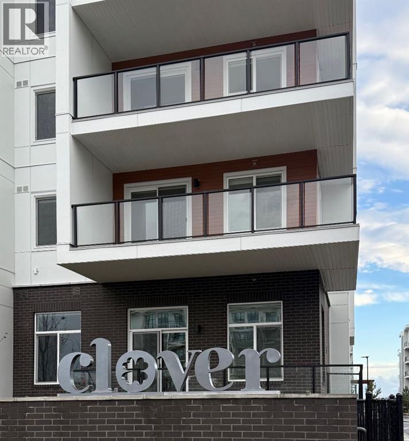
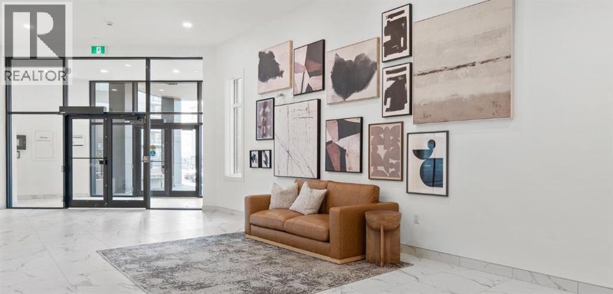
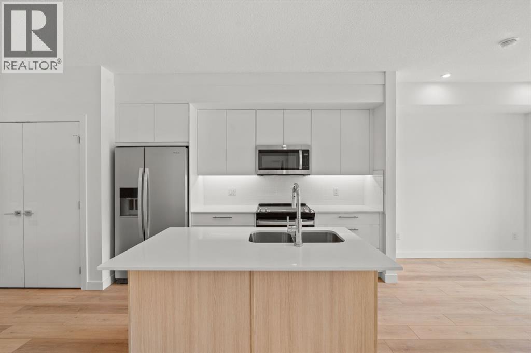
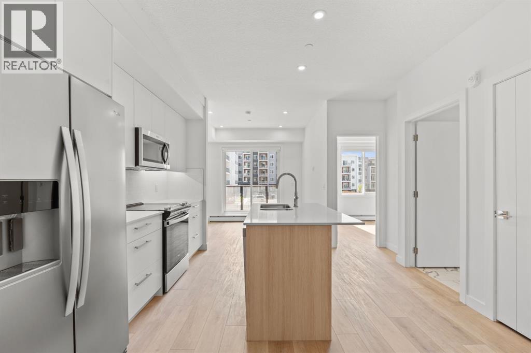
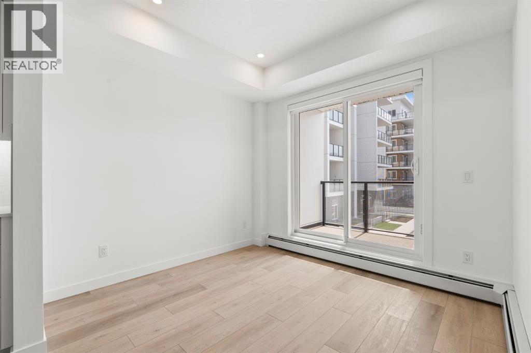
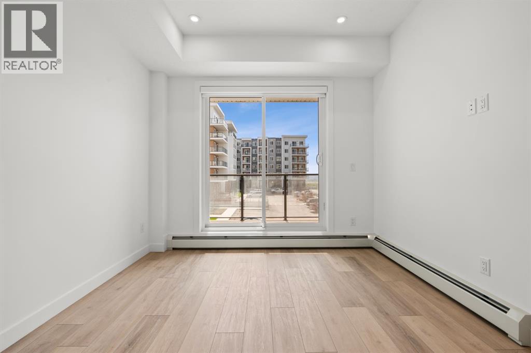
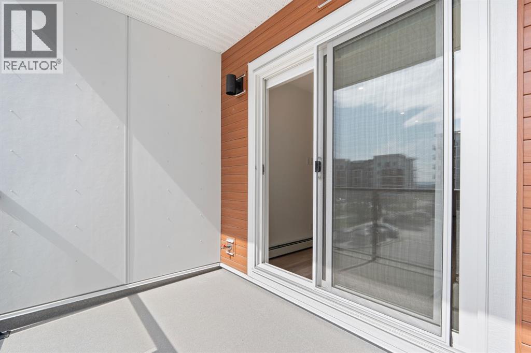
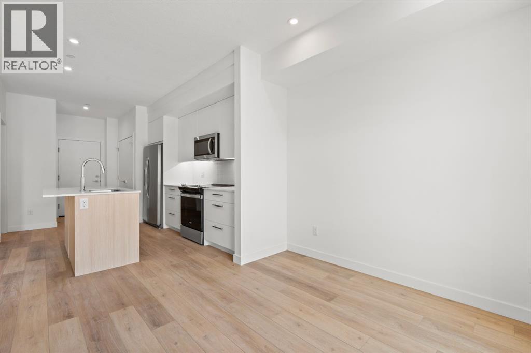
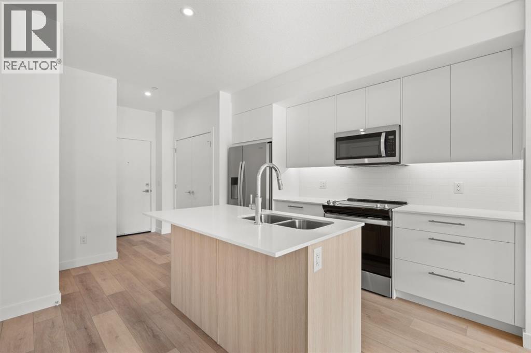
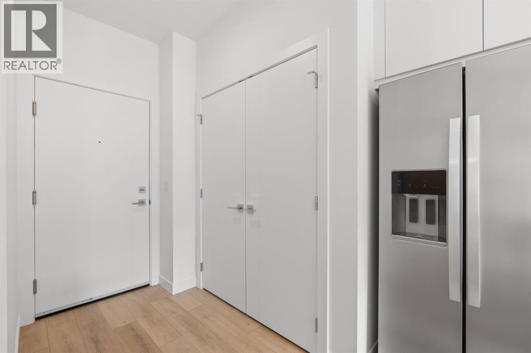
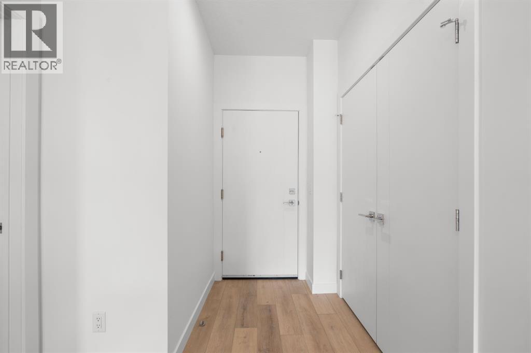
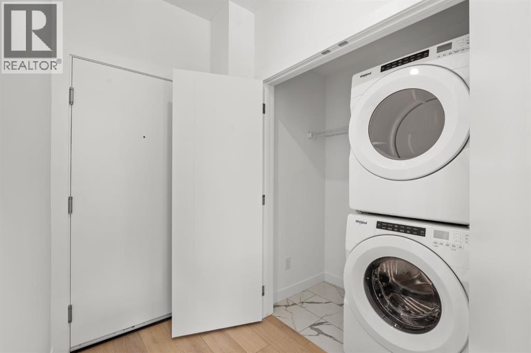
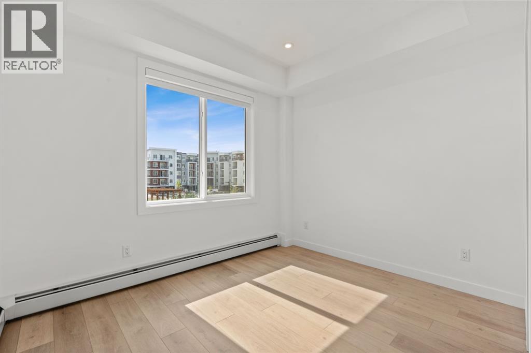
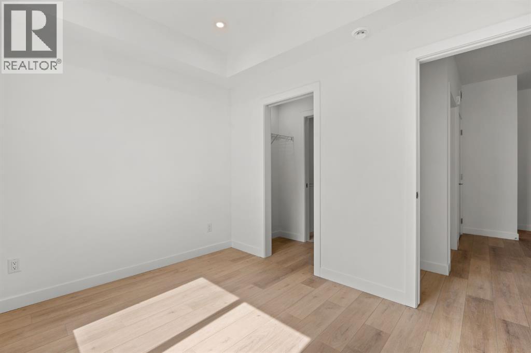
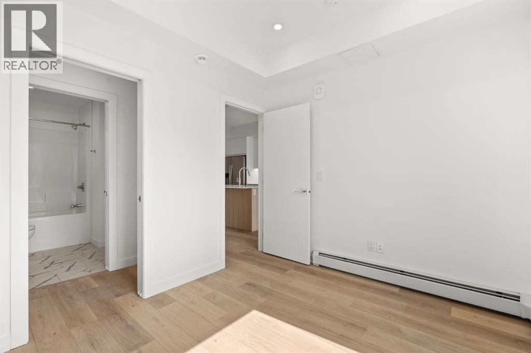
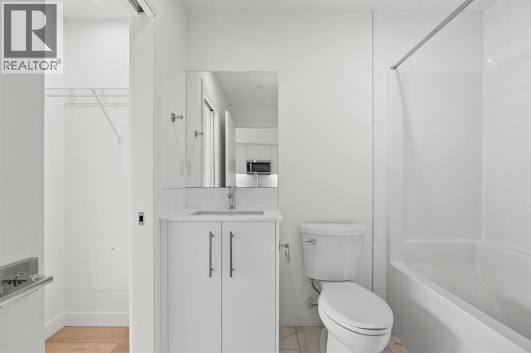
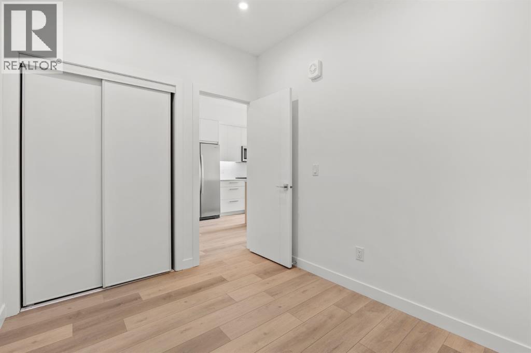
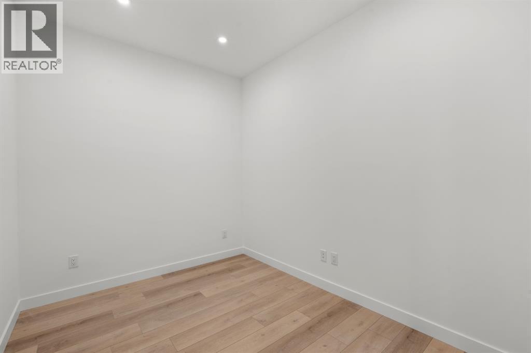
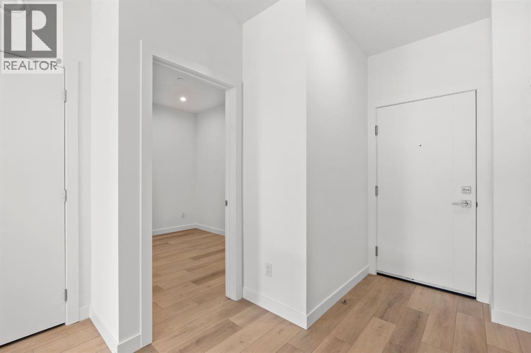
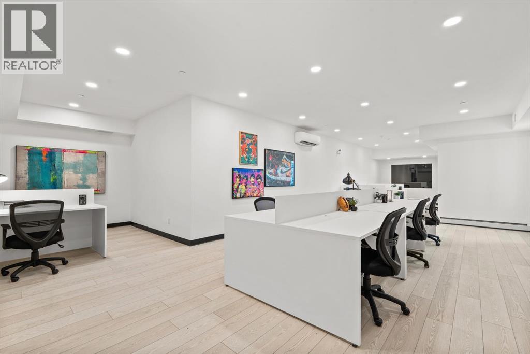
Just released by TRUMAN, Clover brings thoughtful design and everyday convenience to Carrington. Live Better in a beautifully designed two-bedroom home offering an open-concept layout, approximately 9-ft ceilings, and an abundance of natural light.The kitchen features sleek cabinetry, quartz countertops, a stainless steel appliance package, and a functional layout that flows seamlessly into the main living space. Step outside to your private patio—an inviting extension of the living area for morning coffee, fresh air, or evening downtime.The two-bedroom layout offers comfortable living with thoughtful use of space, complemented by in-suite laundry, and one parking stall.Clover is located within Carrington, a walkable community surrounded by green spaces, pathways, ponds, and natural landscapes. With convenient access to Stoney Trail, shopping, dining, and everyday amenities, the location makes commuting and getting around Calgary simple.Just released and proudly built by TRUMAN. Live Better. Live Truman. (id:55577)
Property Features
- MLS® Number A2344681
-
Price
$394,900
Maintenance, Common Area Maintenance, Heat, Insurance, Interior Maintenance, Ground Maintenance, Property Management, Reserve Fund Contributions, Sewer, Waste Removal, Water
$309.68 Monthly - Bedrooms: 2
- Bathrooms: 1
- Square Footage: 597 sqft
- Property Type: Apartment
- Community Name: Carrington
- Amenities Near By Schools, Shopping
- Community Features Pets Allowed With Restrictions
- Features See Remarks, Parking
- Parking Space Total 1
- Plan 2611604
Buildings
| Bathroom Total | 1 | Bedrooms Above Ground | 2 |
| Bedrooms Total | 2 | Appliances | Refrigerator, Range - Electric, Dishwasher, Microwave Range Hood Combo, Washer & Dryer |
| Constructed Date | 2026 | Construction Material | Poured Concrete, Wood Frame |
| Construction Style Attachment | Attached | Cooling Type | None |
| Exterior Finish | Composite Siding, Concrete | Flooring Type | Vinyl |
| Foundation Type | Poured Concrete | Heating Type | Baseboard Heaters |
| Stories Total | 6 | Size Interior | 597 Sqft |
| Total Finished Area | 597.3 Sqft | Type | Apartment |
Parking
| Underground |
Land
| Acreage | No | Land Amenities | Schools, Shopping |
| Size Total Text | Unknown | Zoning Description | Mc-1 |
Rooms
| Level | Type | Dimensions |
|---|---|---|
| Main Level | Living Room | 10.33 Ft x 9.92 Ft |
| Main Level | Other | 12.25 Ft x 12.08 Ft |
| Main Level | Primary Bedroom | 10.58 Ft x 8.92 Ft |
| Main Level | Bedroom | 10.25 Ft x 8.00 Ft |
| Main Level | 4pc Bathroom | .00 Ft x .00 Ft |
| Main Level | Laundry Room | Measurements not available |
| Main Level | Other | 10.25 Ft x 6.83 Ft |
Agents and Offices
- Oliver Trutina
- Renee Acorn
- Office: RE/MAX First