
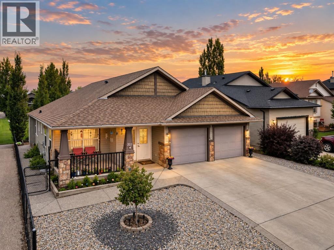
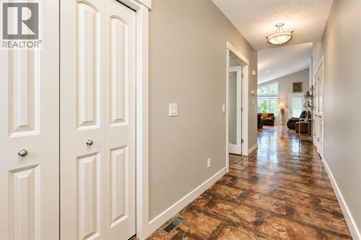
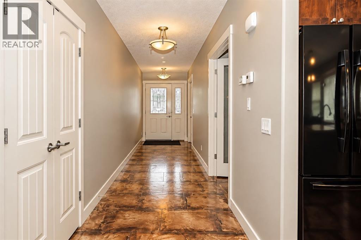
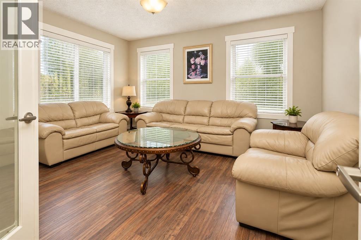
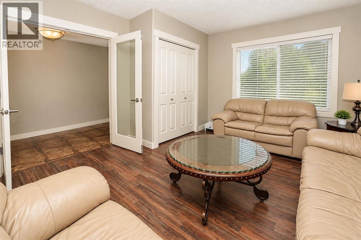
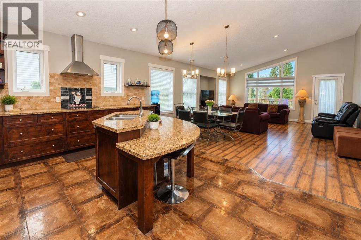
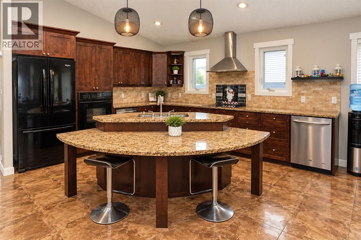
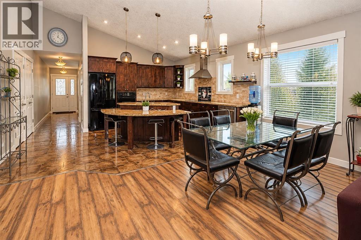
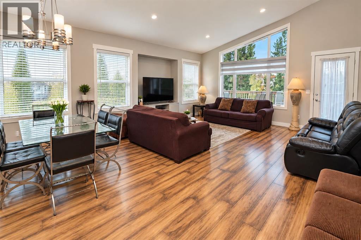
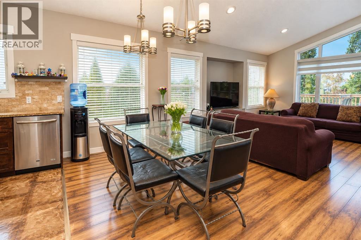
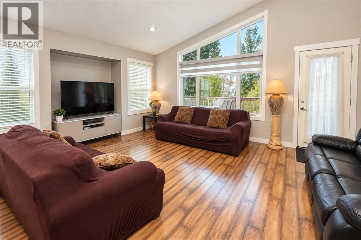
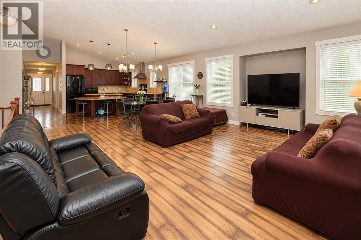
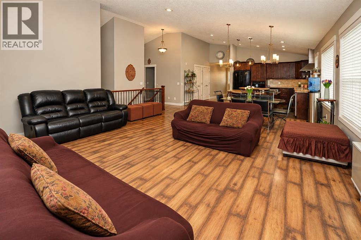
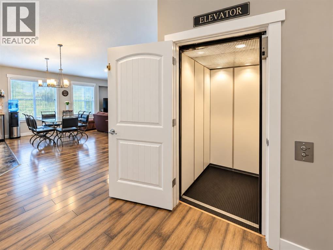
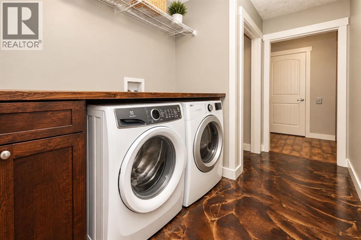
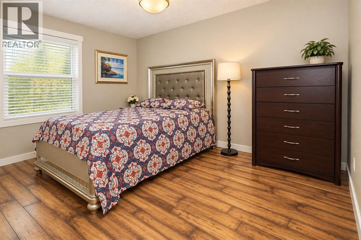
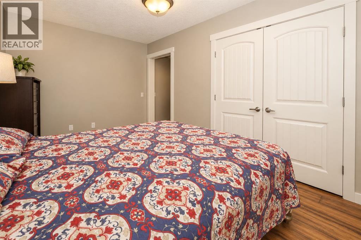
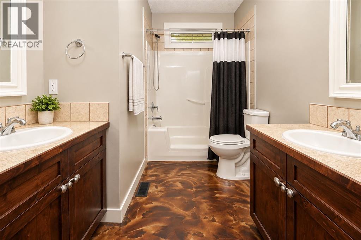
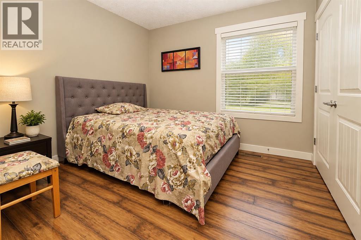
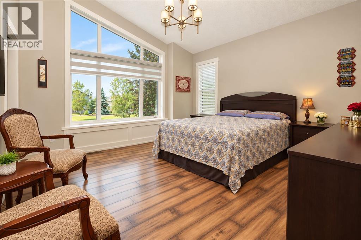
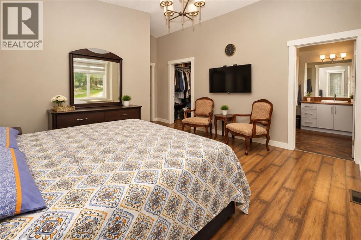
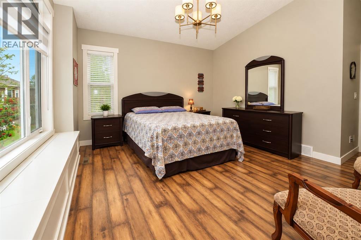
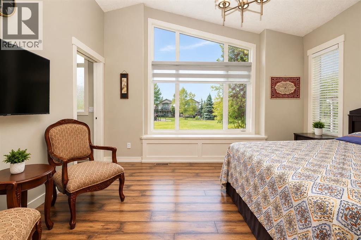
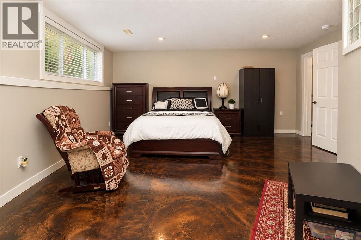
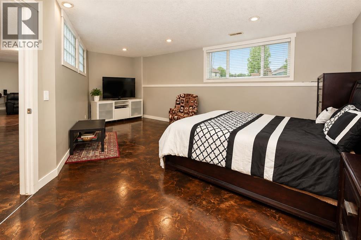
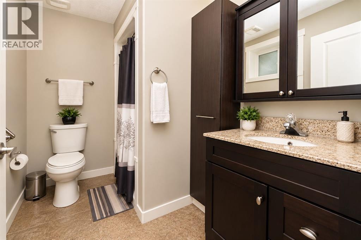
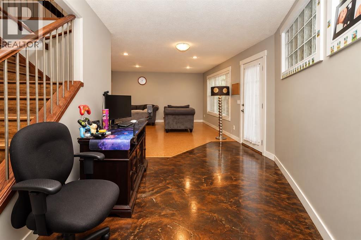
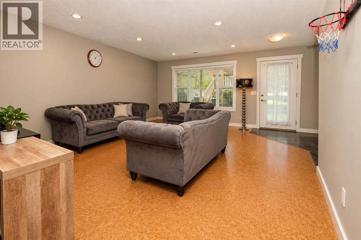
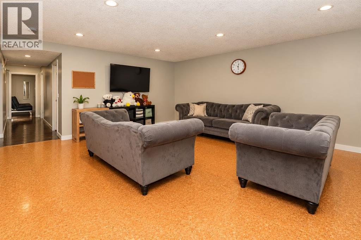
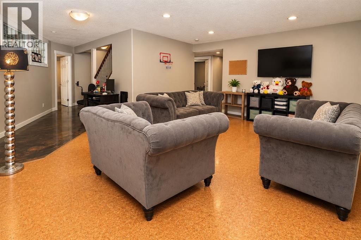
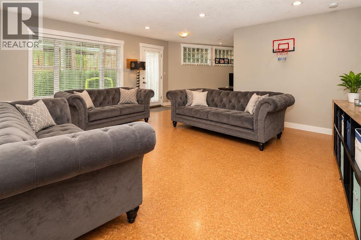
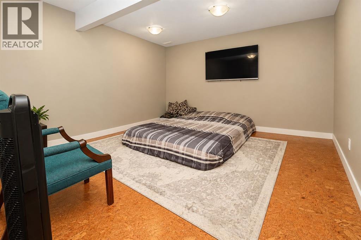
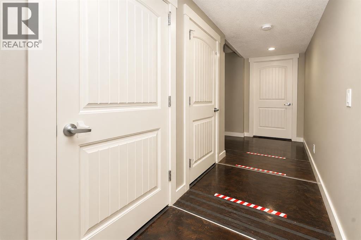
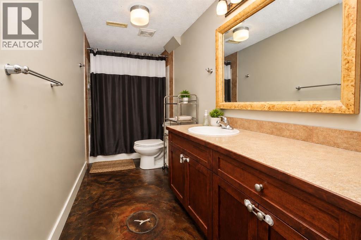
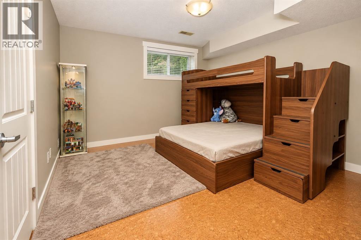
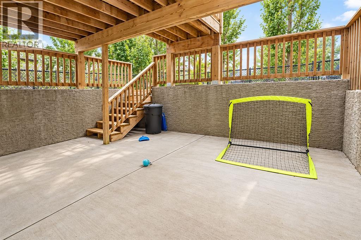
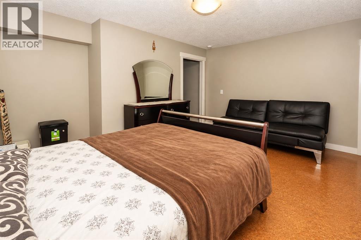
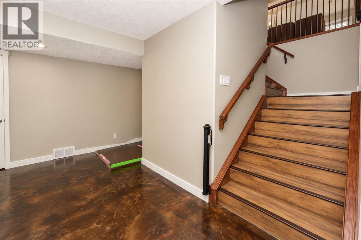
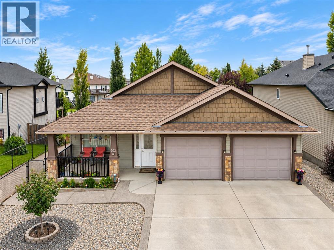
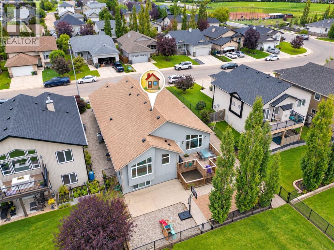
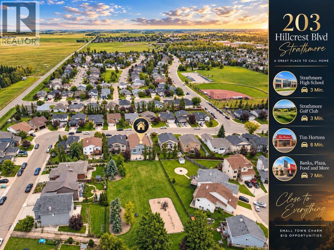
Welcome to 203 Hillcrest Boulevard—a truly exceptional walkout bungalow offering over 4,125 sq. ft. of beautifully developed living space, soaring ceilings, and a coveted location backing directly onto a children’s park. With 6 bedrooms, 4 full bathrooms, and a private elevator connecting both levels, this remarkable home blends elegance, accessibility, and everyday functionality. The main floor features expansive living areas, a dedicated bedroom or home office, convenient laundry, and a generous kitchen complete with granite countertops, abundant cabinetry, and ample workspace. Oversized windows frame tranquil park views from the living room, kitchen, and primary bedroom, while the expansive deck creates an ideal setting for entertaining and summer gatherings. The fully finished walkout basement offers heated floors, 3 bedrooms, a den, 2 bathrooms, and a spacious media and games room. Additional highlights include a double attached garage, central A/C, water softener, and a new roof completed in February 2026. Close to schools, pathways, shopping, recreation, and amenities, with Calgary just a short drive away. (id:55577)
Property Features
- MLS® Number A2345604
- Price $774,900
- Bedrooms: 6
- Bathrooms: 4
- Square Footage: 2113 sqft
- Property Type: House
- Community Name: Hillview Estates
- Amenities Near By Park, Playground, Schools, Shopping
- Features No Neighbours Behind, No Animal Home, No Smoking Home
- Parking Space Total 2
- Plan 0614526
- Structure Deck
Buildings
| Bathroom Total | 4 | Bedrooms Above Ground | 3 |
| Bedrooms Below Ground | 3 | Bedrooms Total | 6 |
| Appliances | Washer, Refrigerator, Water Softener, Cooktop - Electric, Dishwasher, Dryer, Oven - Built-in, Hood Fan, Window Coverings | Architectural Style | Bungalow |
| Basement Development | Finished | Basement Features | Separate Entrance, Walk Out, Walk-up |
| Basement Type | Full (finished) | Constructed Date | 2008 |
| Construction Material | Poured Concrete | Construction Style Attachment | Detached |
| Cooling Type | Central Air Conditioning | Exterior Finish | Concrete, Stone, Vinyl Siding |
| Flooring Type | Ceramic Tile, Concrete, Cork, Laminate | Foundation Type | Poured Concrete |
| Heating Type | Forced Air | Stories Total | 1 |
| Size Interior | 2113 Sqft | Total Finished Area | 2113.09 Sqft |
| Type | House |
Parking
| Attached Garage | 2 |
Land
| Acreage | No | Fence Type | Fence |
| Land Amenities | Park, Playground, Schools, Shopping | Landscape Features | Landscaped |
| Size Frontage | 15.91 M | Size Irregular | 5812.00 |
| Size Total | 5812 Sqft|4,051 - 7,250 Sqft | Size Total Text | 5812 Sqft|4,051 - 7,250 Sqft |
| Zoning Description | R1 |
Rooms
| Level | Type | Dimensions |
|---|---|---|
| Basement | 3pc Bathroom | 11.83 Ft x 4.92 Ft |
| Basement | 3pc Bathroom | 6.50 Ft x 8.83 Ft |
| Basement | Bedroom | 22.00 Ft x 16.67 Ft |
| Basement | Bedroom | 11.83 Ft x 11.42 Ft |
| Basement | Bedroom | 16.50 Ft x 14.00 Ft |
| Basement | Den | 12.67 Ft x 12.58 Ft |
| Basement | Recreational, Games Room | 16.67 Ft x 19.83 Ft |
| Basement | Storage | 4.50 Ft x 4.75 Ft |
| Basement | Furnace | 10.08 Ft x 16.92 Ft |
| Main Level | 3pc Bathroom | 7.50 Ft x 10.42 Ft |
| Main Level | 5pc Bathroom | 9.83 Ft x 7.25 Ft |
| Main Level | Bedroom | 14.00 Ft x 9.67 Ft |
| Main Level | Bedroom | 9.83 Ft x 10.67 Ft |
| Main Level | Other | 17.50 Ft x 8.58 Ft |
| Main Level | Family Room | 19.58 Ft x 15.83 Ft |
| Main Level | Foyer | 4.92 Ft x 10.00 Ft |
| Main Level | Kitchen | 17.58 Ft x 14.25 Ft |
| Main Level | Laundry Room | 6.50 Ft x 12.25 Ft |
| Main Level | Living Room | 12.33 Ft x 13.92 Ft |
| Main Level | Primary Bedroom | 14.25 Ft x 17.00 Ft |
| Main Level | Storage | 4.75 Ft x 4.00 Ft |
| Main Level | Other | 7.67 Ft x 6.00 Ft |
Agents and Offices
- Arun Verma
- Office: Royal LePage Blue Sky