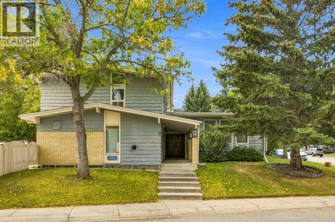
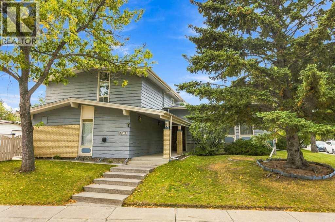
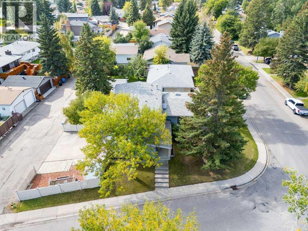
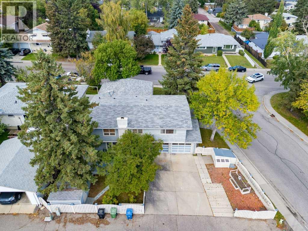
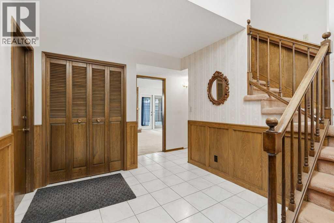
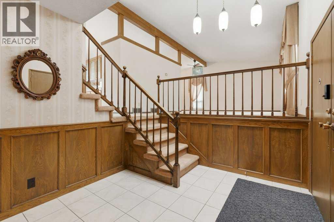
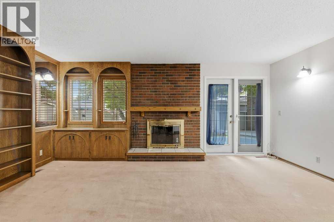
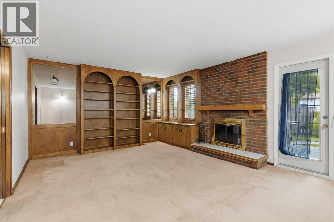
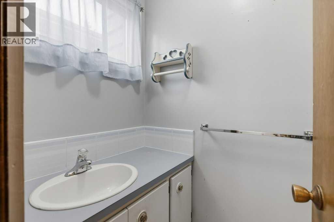
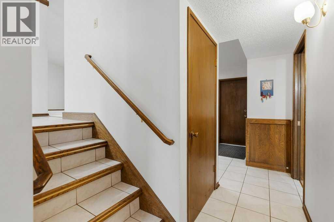
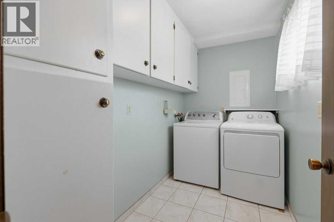
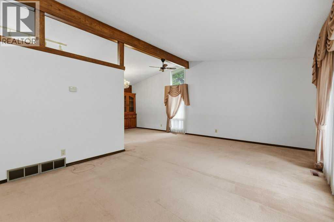
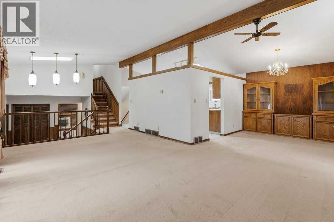
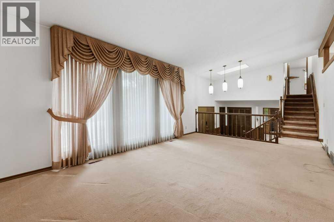
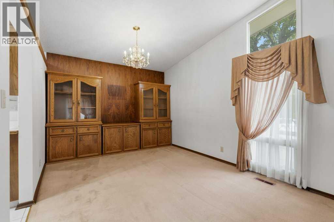
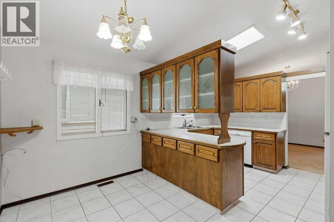
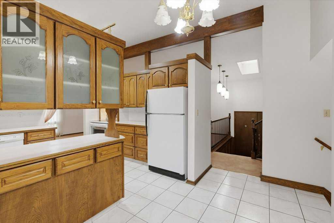
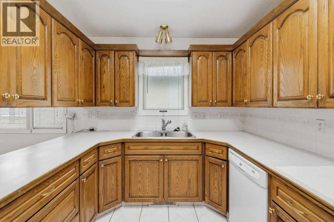
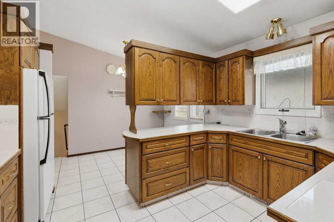
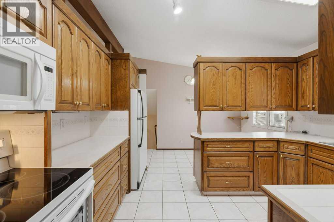
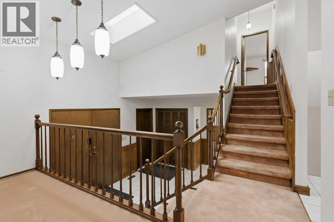
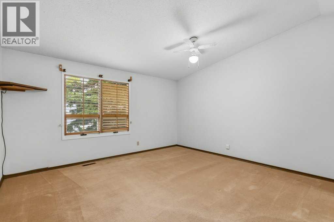
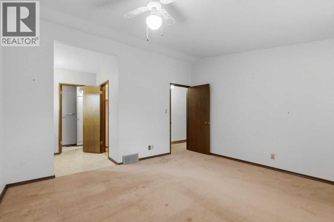
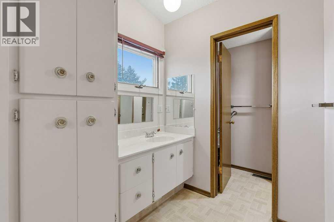
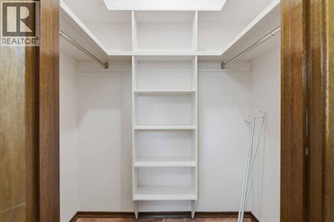
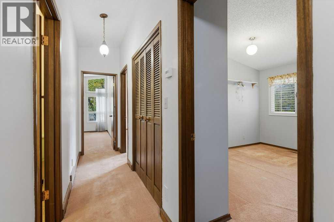
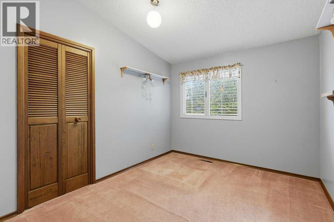
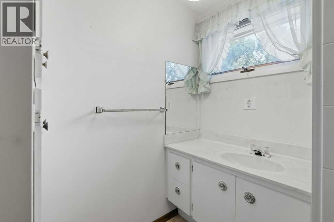
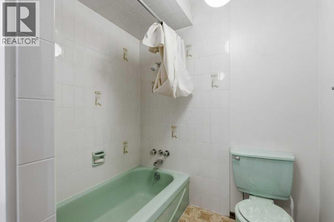
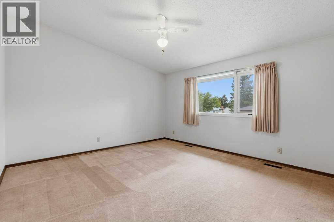
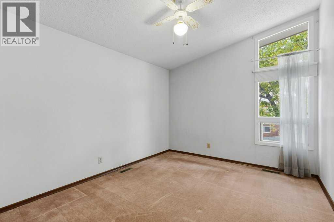
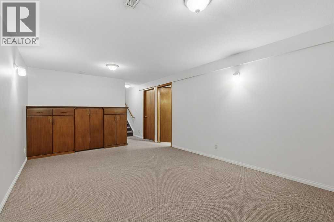
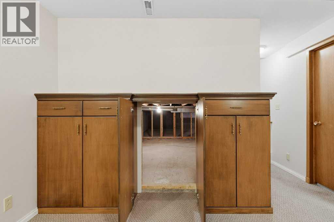
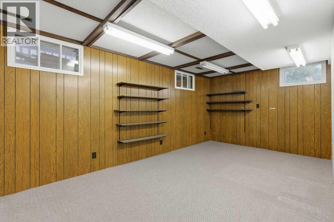
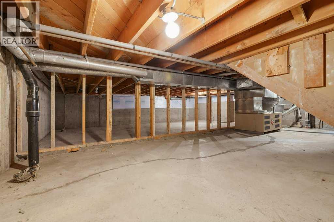
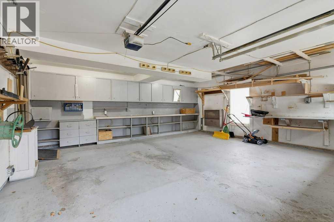
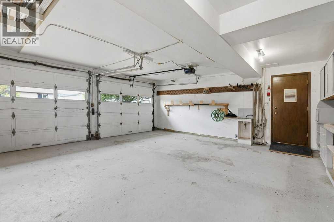
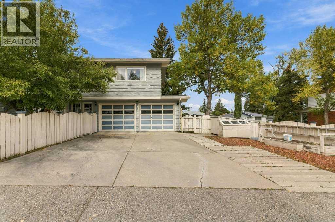
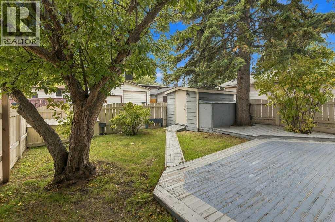
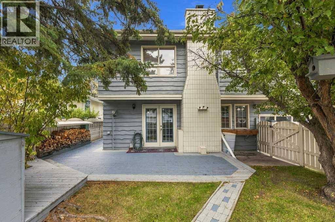
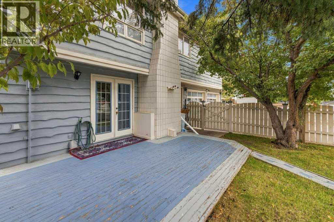
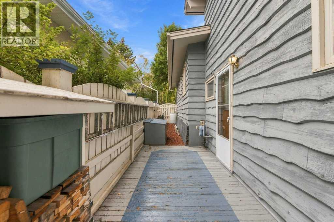
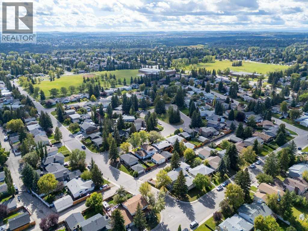
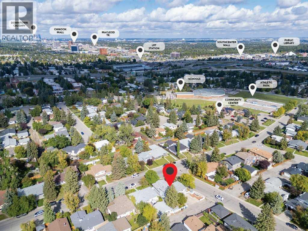
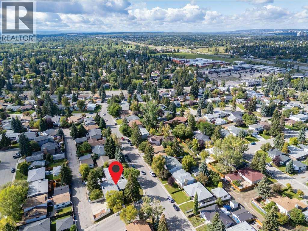
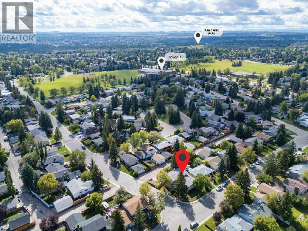
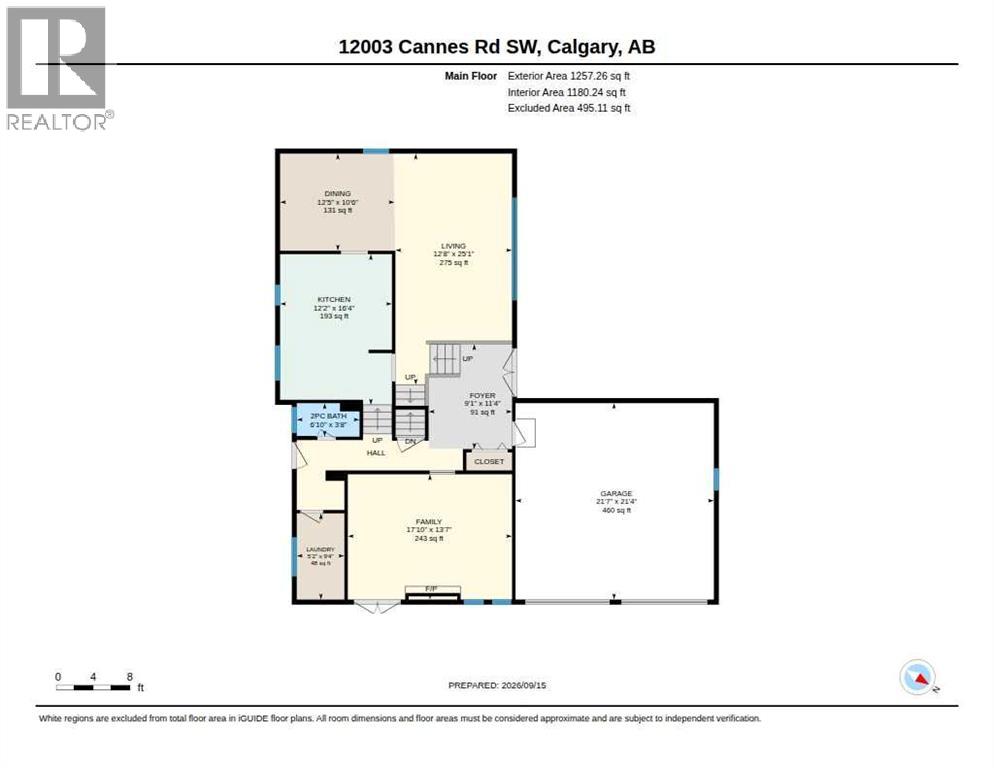
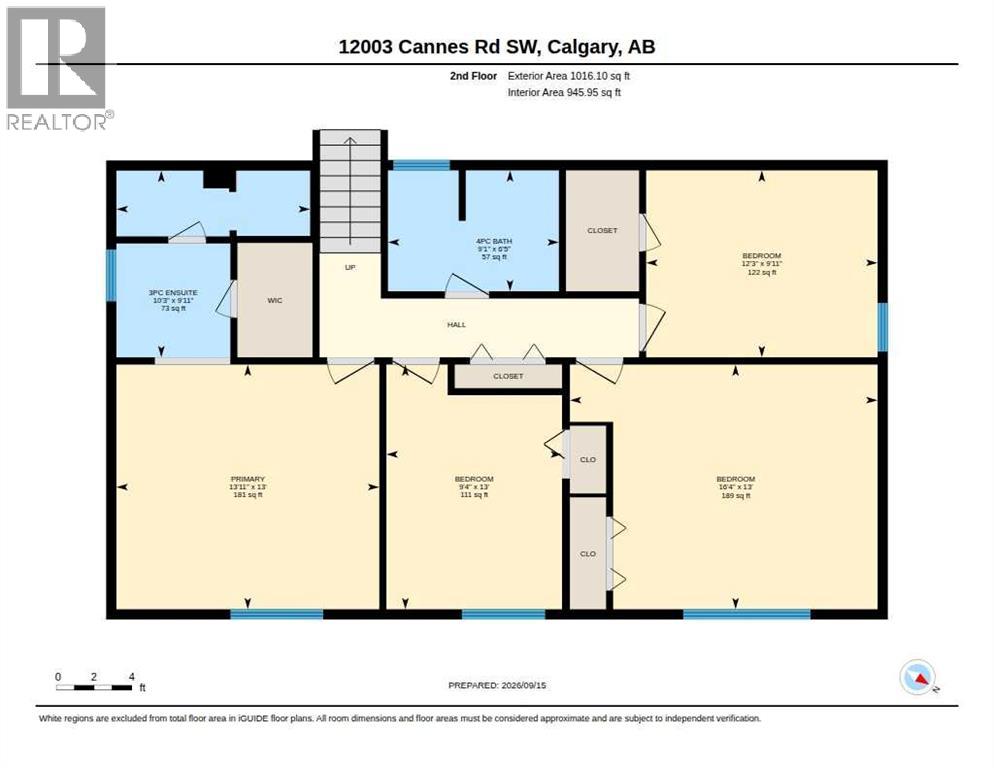
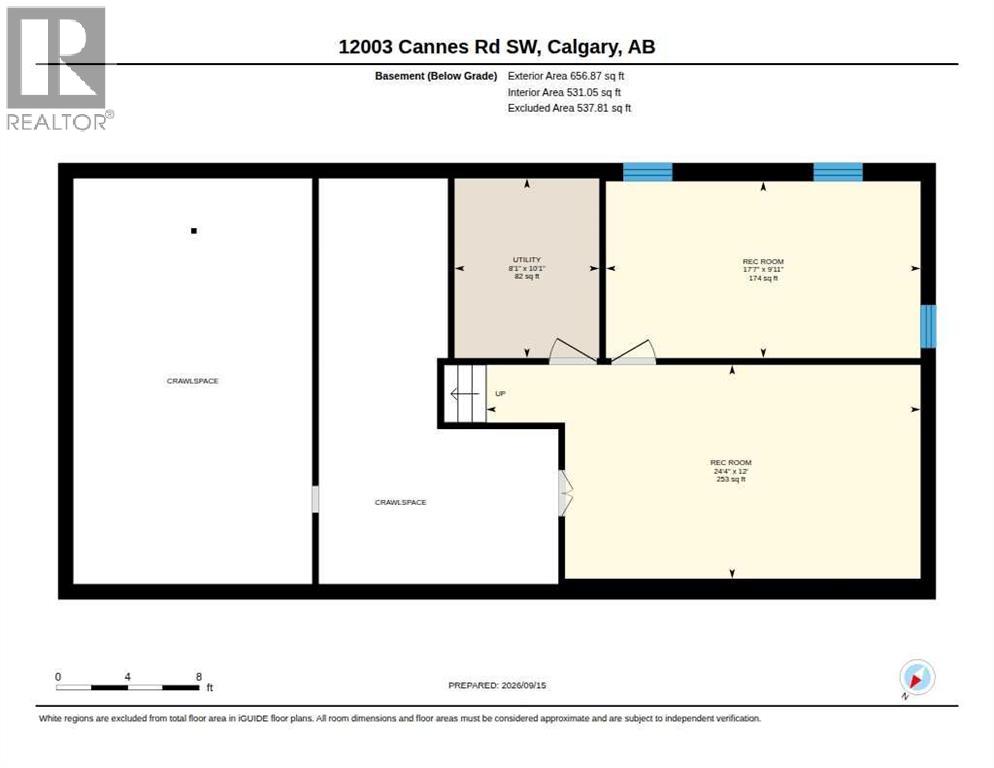
Welcome to a truly special home, custom built for and lovingly maintained by its original owners. Filled with decades of wonderful family memories, this impeccably cared-for property offers incredible space, a functional floor plan and endless potential for its next family. Boasting 2,273 sq. ft. above grade, this massive four level split features the rare bonus of four bedrooms together on the top level. A spacious front entry welcomes you into the home, with steps leading up to an expansive living room and formal dining area featuring a beautiful solid wood built-in buffet. A striking solid wood beam adds warmth and character throughout this level, which continues into the bright kitchen with beautifully maintained original solid wood cabinetry and a generous breakfast nook. Upstairs on the top level, the oversized primary bedroom includes a three-piece ensuite, along with three additional large bedrooms, one with its own walk-in closet, a four-piece bathroom and an abundance of linen storage. Back on the main entry level, you will find a warm and inviting family room with a wood-burning fireplace, a laundry room, an additional exterior entrance and direct access to the oversized, heated double attached garage. The lower fourth level provides even more living space with a large recreation or multi-purpose room, a hobby room or den that could potentially become a fifth bedroom with the addition of a full egress window, plus a utility room and an impressive approximately 450 sq ft crawl space for exceptional storage. Situated on a massive corner lot, the property offers rear-drive access to the garage from a paved alley, ample additional parking and still provides a generous, fully fenced and landscaped yard. The exterior has timeless curb appeal with beautifully maintained cedar siding and brick accents. The possibilities here are incredible. Move in and enjoy this exceptionally clean and lovingly preserved home exactly as it is, or take advantage of the substantia l square footage and outstanding layout to modernize it and create something truly spectacular. Located in the established community of Canyon Meadows, within walking distance to elementary, middle and high schools, and close to parks, pathways, transit, shopping and the natural beauty of Fish Creek Park, this is a rare opportunity to make a cherished one-owner home your own. (id:55577)