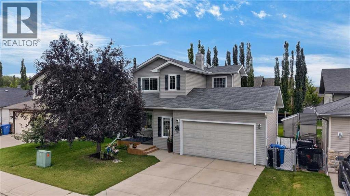
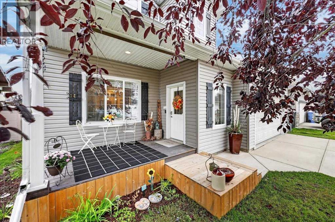
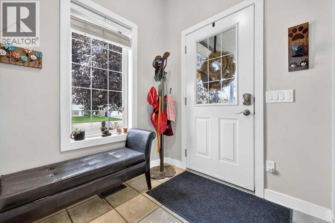
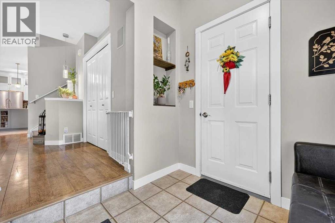
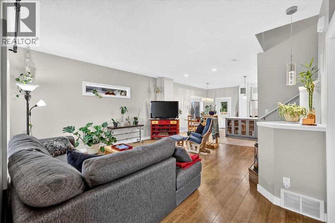
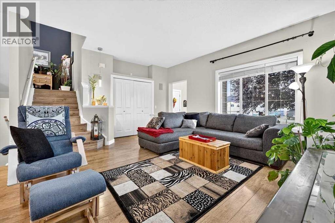
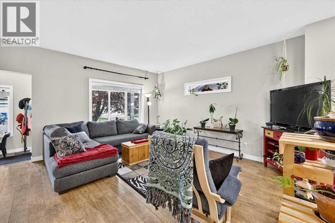
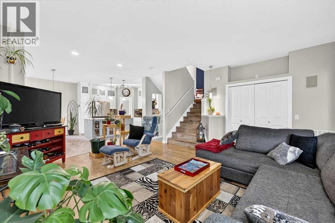
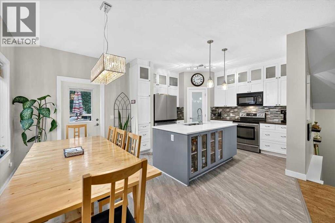
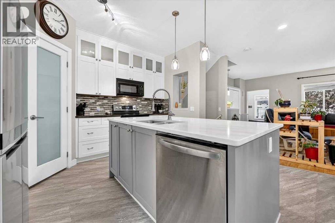
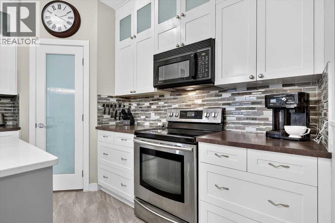
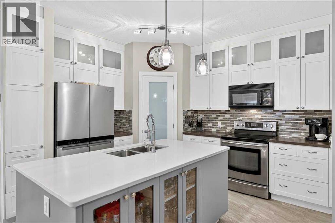
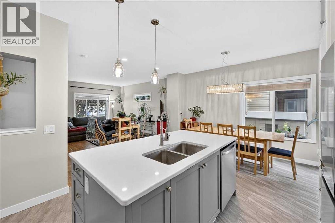
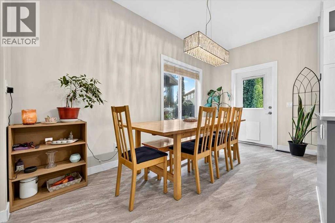
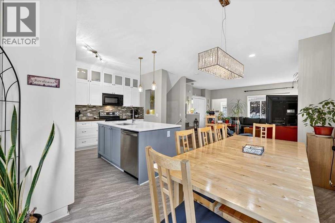
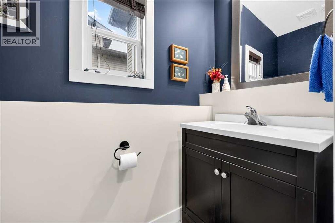
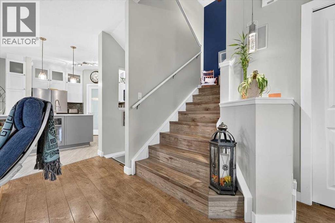
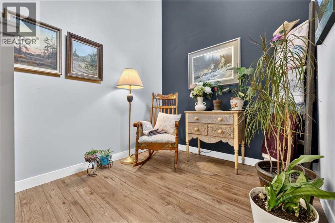
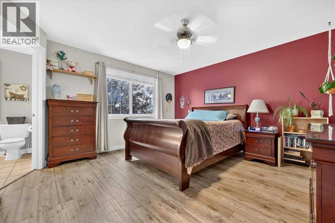
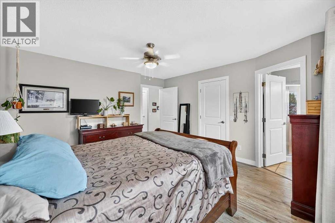
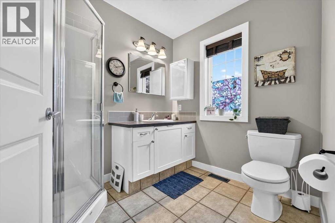
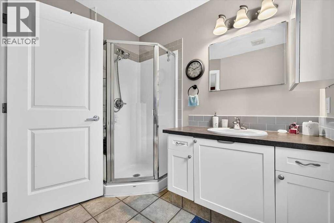
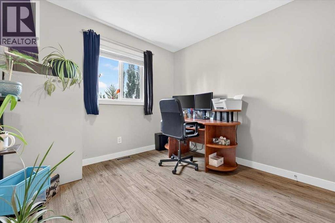
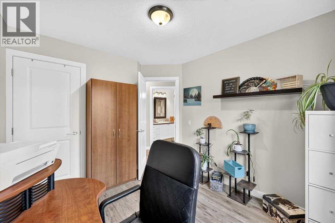
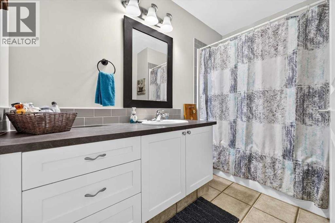
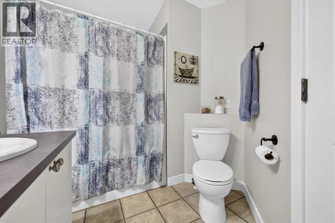
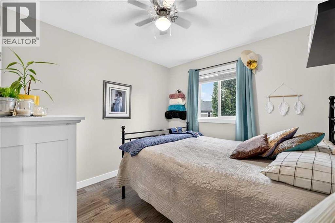
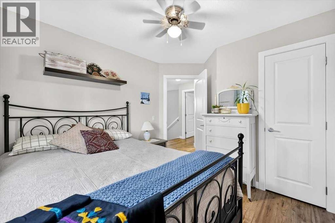
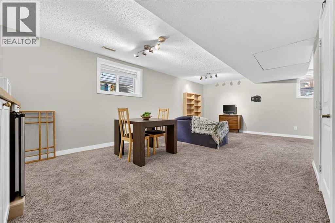
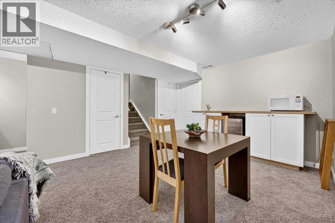
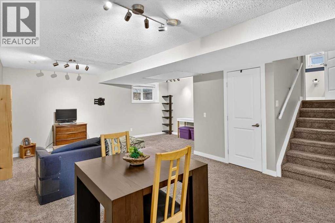
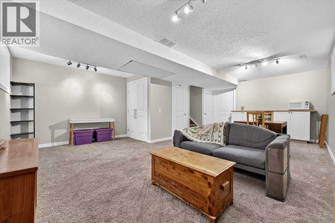
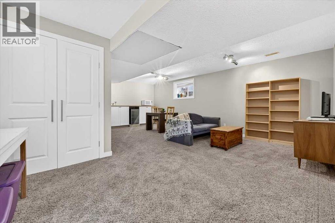
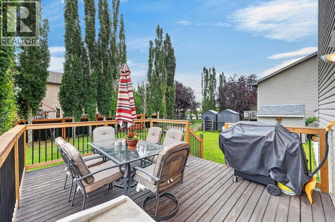
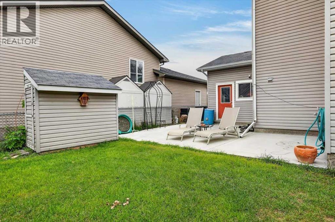
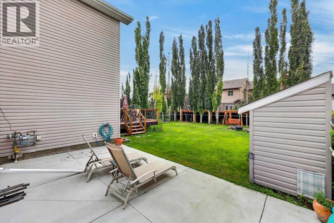
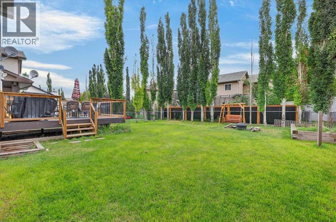
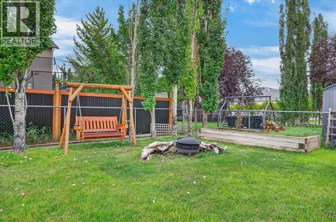
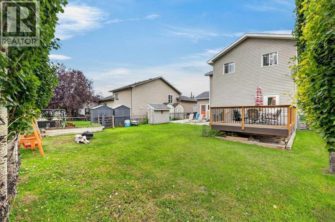
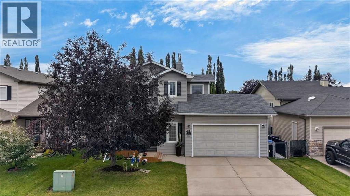
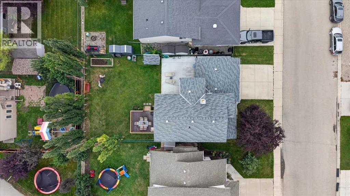
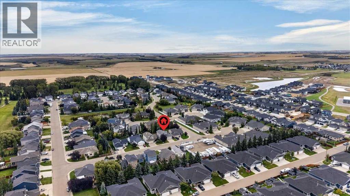
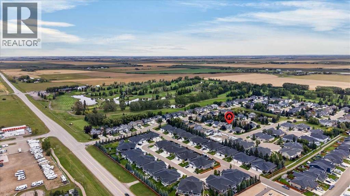
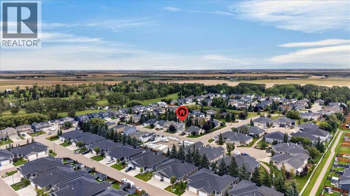
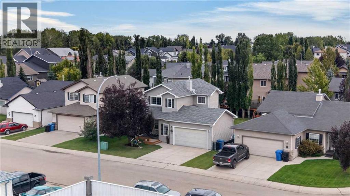
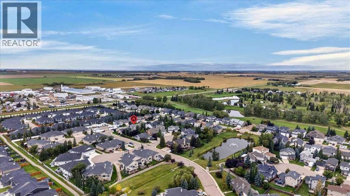
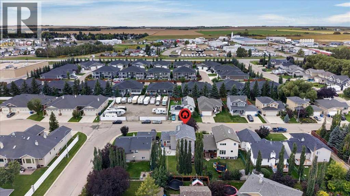
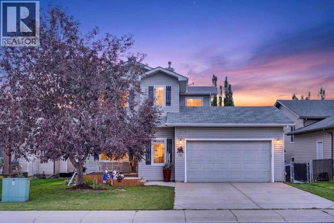
Welcome to the amazing community of Stonebridge Glen. This community backs onto the golf course and has walking paths and ponds nearby. Fun fact, the Town opens the golf course for winter walking, for year round use of this great town amenity! This home has already had updates done for you, so all that's left is moving in and making it yours. Since 2023, there have been some great changes made. On the main floor, a half wall/cabinet between the kitchen and living room was removed, the island was removed and upgraded to a more functional island with additional cabinets, the kitchen flooring was replaced, and kitchen lighting was added. All the carpet on the upper level and staircase going up, and again down to the half landing, was replaced with laminate. The HWT was replaced in 2024. Both the front porch and back deck have been refreshed, an extra-large concrete patio has been added, and a man door and window have been installed in the garage. From the front foyer, step into a bright open-concept main floor where the living room has space for the whole family and the refreshed kitchen makes entertaining easy with stainless steel appliances, ceiling height cabinetry, and a corner pantry. This floor plan allows for a half bath on the landing between the main floor and the basement, along with a nook/library/flex area on the stair landing between the main and upper floors. Upstairs, you'll find a spacious primary suite with a walk-in closet and 3-piece ensuite, two more good-sized bedrooms, and a 4-piece bath. Downstairs, a large rec room offers room to grow, easily adding a 4th bedroom since the closet is already in place, plus a large storage and laundry area. This basement space could also make a great theatre room space, with a bank of cabinets that could be turned into a dry bar. The possibilities are endless. The insulated double attached garage has 240 power with tons of storage space. Just minutes from the newer Independent grocery store, Shoppers Drug Mart, g reat schools, multiple restaurants, and endless pathways and ponds, Carstairs living has all you need. Commuting is easy with quick access to 2A and no railroad tracks to cross on this side of town. While you are in town check out the quaint downtown shops and beautiful parks around town. Carstairs is a vibrant community, and worth calling it HOME. Call your favourite Realtor today to book your private showing. (id:55577)