
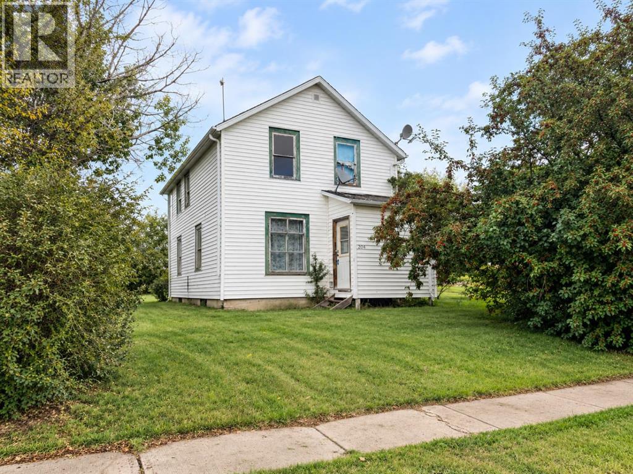
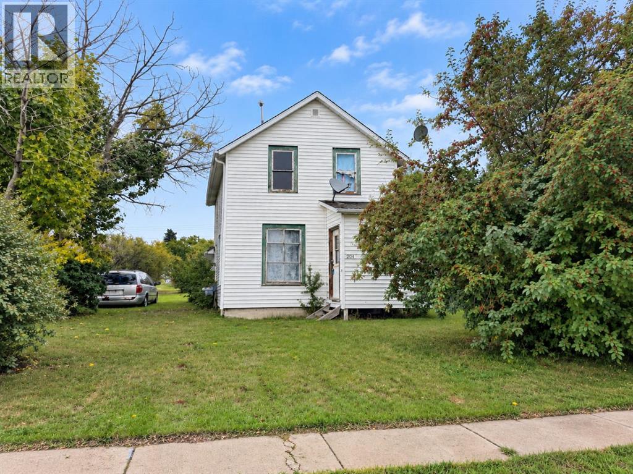
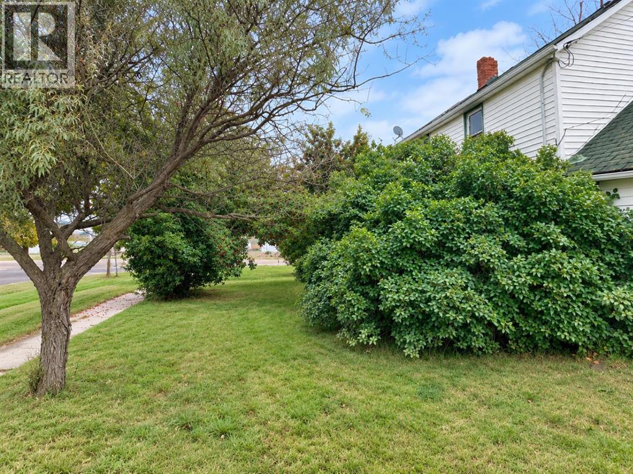
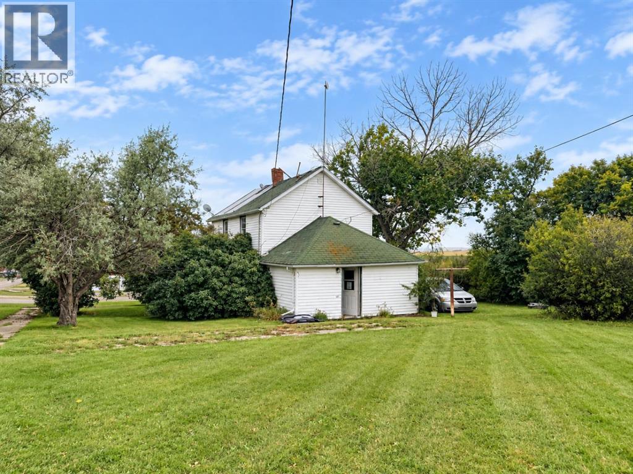
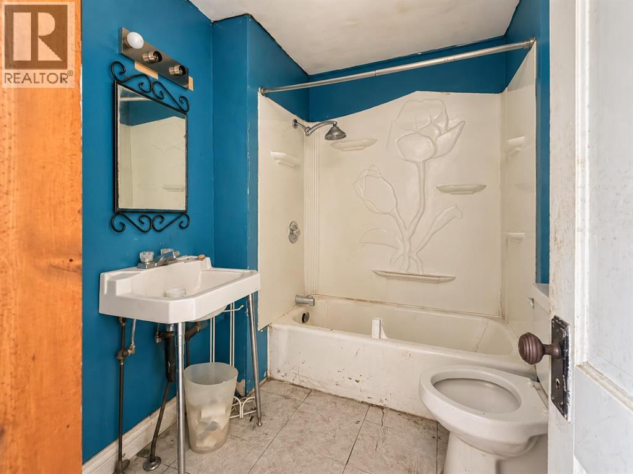
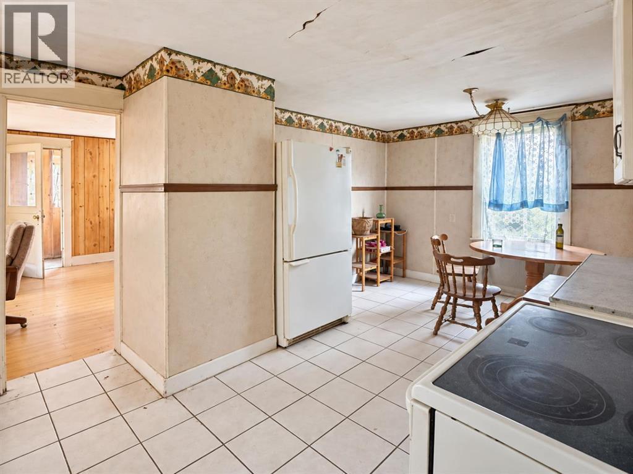
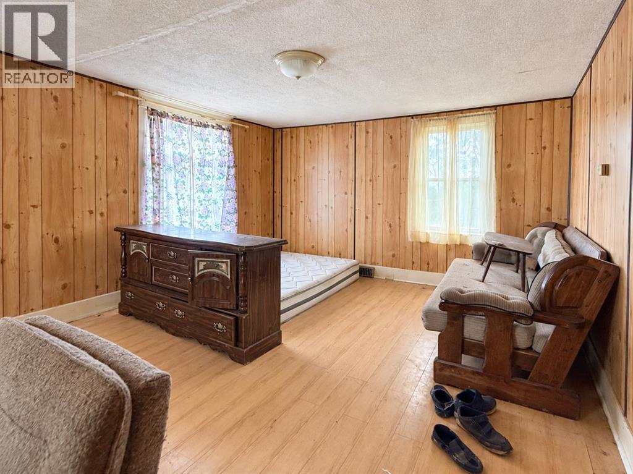
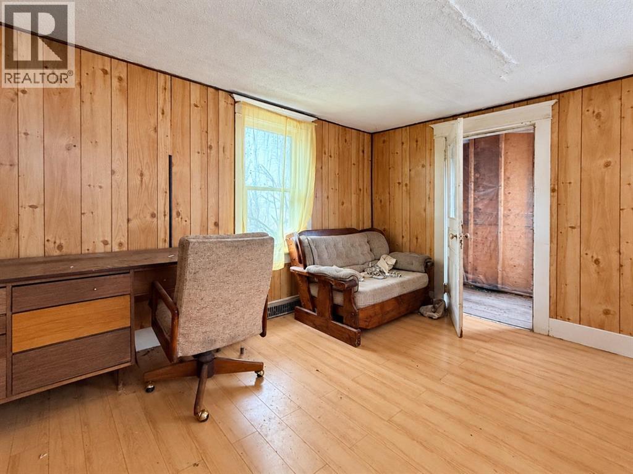
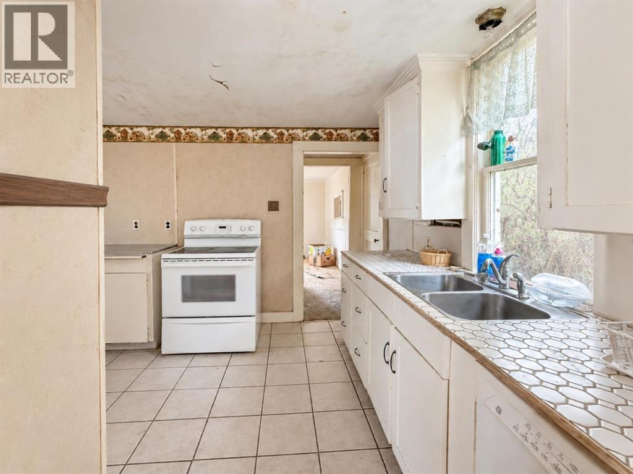
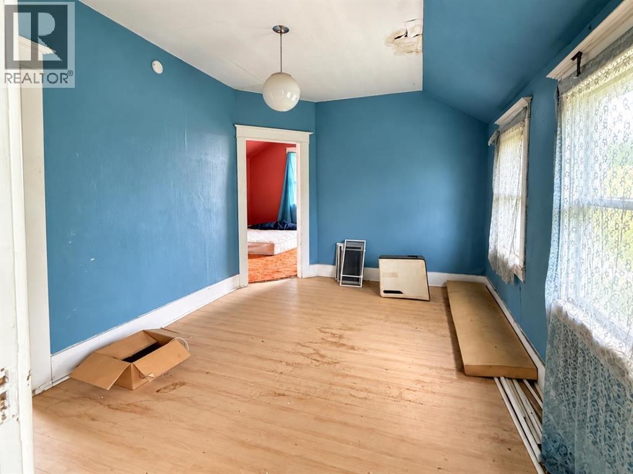
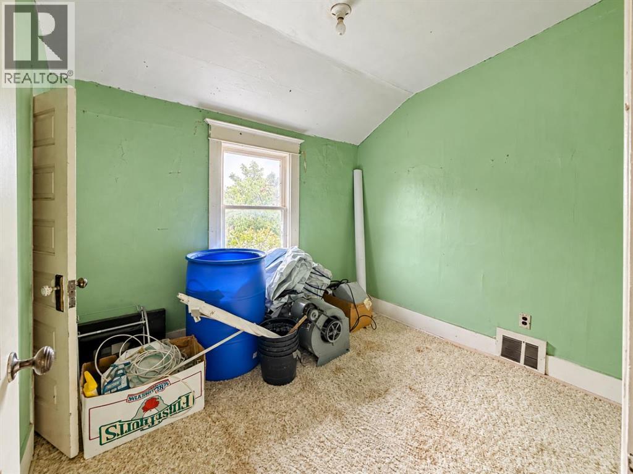
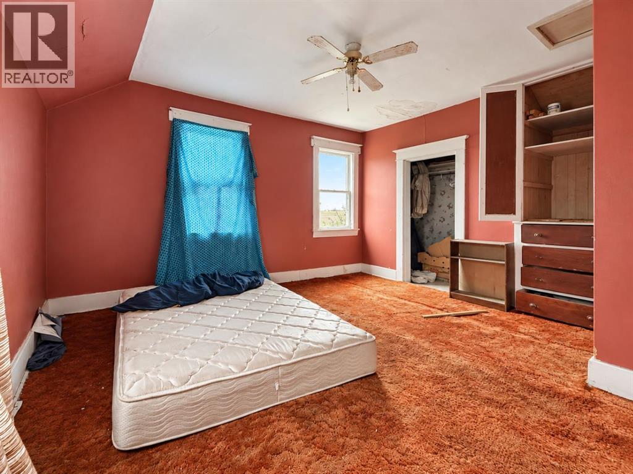
Set across four lots and surrounded by mature trees, this 1910 home offers a rare opportunity for someone with vision. The beautifully maintained yard creates a peaceful, private setting with plenty of room to enjoy the outdoors, while the home itself is filled with character and potential to become something truly special.Located in the welcoming community of Standard, this is small-town living the way people wish it still was—where neighbours know your name and life slows down just enough to enjoy it. You’re just seven minutes from a K-12 school and close to local amenities including a grocery store, arena, post office, financial services, library, playgrounds, church, senior drop-in centre, gas station and more. Strathmore is only approximately 25 minutes away for additional shopping, dining and services.Whether you’re looking for a restoration project, a charming small-town home, or simply a property with space and possibilities, this one is worth a look. (id:55577)
Property Features
- MLS® Number A2345754
- Price $43,000
- Bedrooms: 2
- Bathrooms: 1
- Square Footage: 1184 sqft
- Property Type: House
- Amenities Near By Park, Playground, Recreation Nearby, Schools, Shopping
- Features Treed, See Remarks, No Neighbours Behind
- Parking Space Total 2
- Plan 2540am
- Structure None
- View Type View
Buildings
| Bathroom Total | 1 | Bedrooms Above Ground | 2 |
| Bedrooms Total | 2 | Appliances | Washer, Refrigerator, Dishwasher, Stove, Dryer |
| Basement Development | Unfinished | Basement Type | Full (unfinished) |
| Constructed Date | 1910 | Construction Material | Wood Frame |
| Construction Style Attachment | Detached | Cooling Type | None |
| Exterior Finish | Vinyl Siding | Flooring Type | Carpeted, Ceramic Tile, Hardwood |
| Foundation Type | Poured Concrete | Heating Fuel | Natural Gas |
| Heating Type | Forced Air | Stories Total | 2 |
| Size Interior | 1184 Sqft | Total Finished Area | 1184 Sqft |
| Type | House |
Parking
| Other | |
| R V |
Land
| Acreage | No | Fence Type | Not Fenced |
| Land Amenities | Park, Playground, Recreation Nearby, Schools, Shopping | Landscape Features | Fruit Trees, Lawn |
| Size Depth | 39.63 M | Size Frontage | 30.44 M |
| Size Irregular | 1206.34 | Size Total | 1206.34 M2|10,890 - 21,799 Sqft (1/4 - 1/2 Ac) |
| Size Total Text | 1206.34 M2|10,890 - 21,799 Sqft (1/4 - 1/2 Ac) | Zoning Description | R-1 |
Rooms
| Level | Type | Dimensions |
|---|---|---|
| Second Level | Bedroom | 9.67 Ft x 8.17 Ft |
| Second Level | Primary Bedroom | 13.58 Ft x 13.50 Ft |
| Main Level | 4pc Bathroom | .00 Ft x .00 Ft |
Agents and Offices
- Tash Fyfe
- Amanda Bazant
- Office: RE/MAX Key