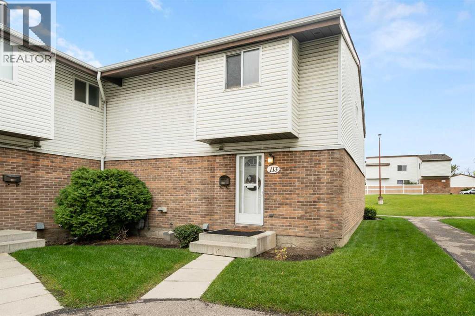
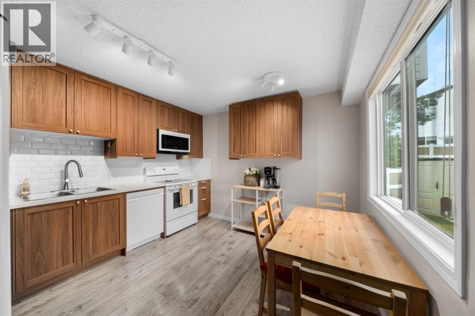
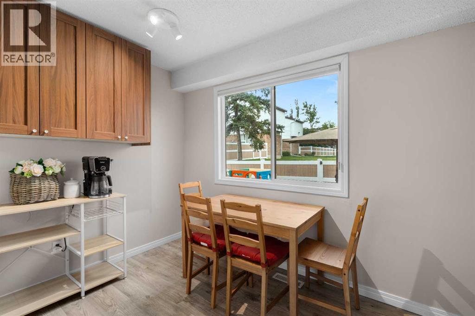
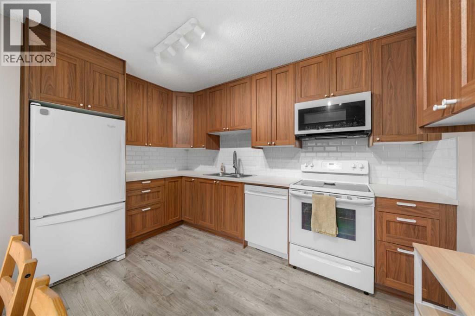
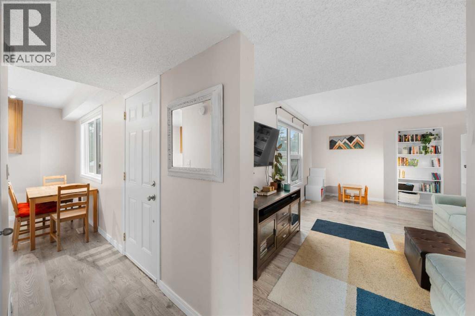
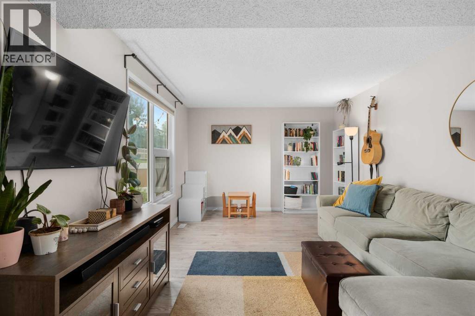
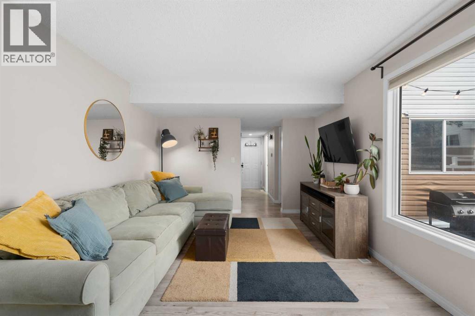
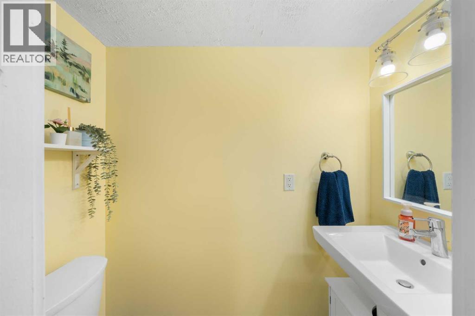
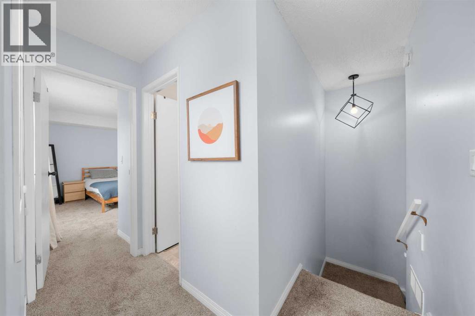
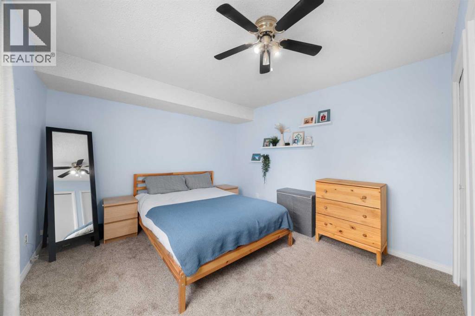
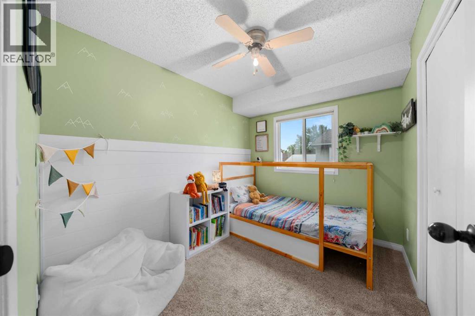
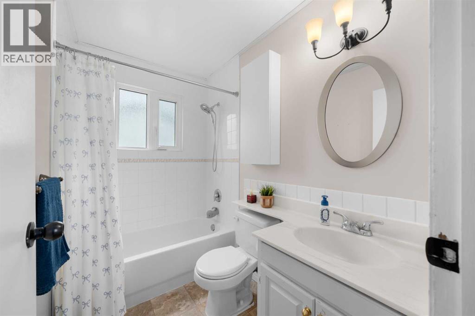
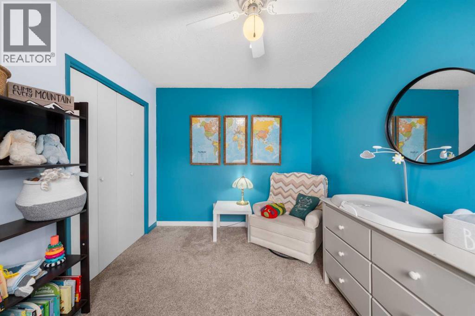
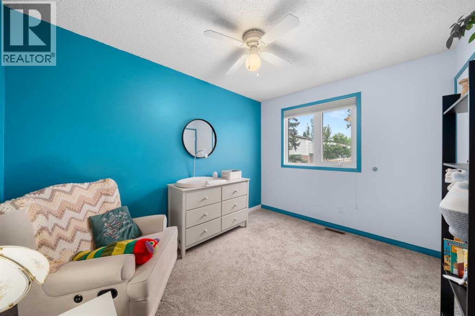
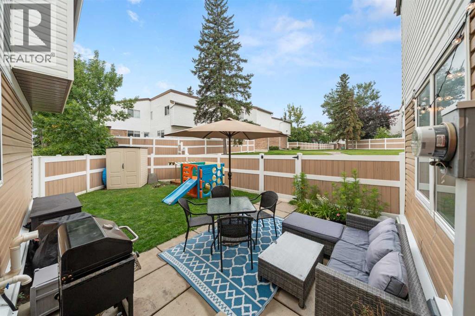
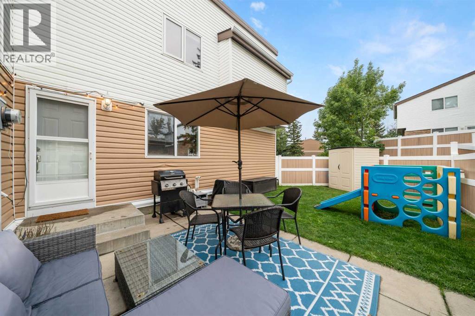
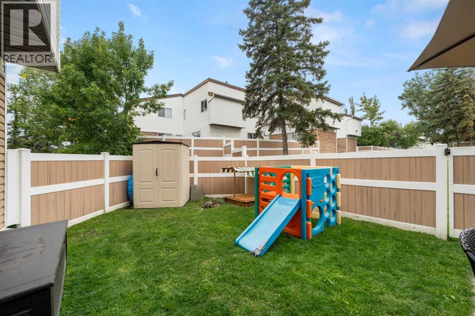
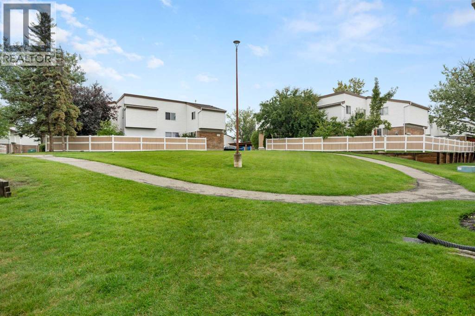
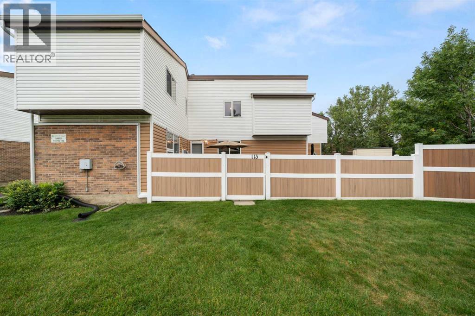
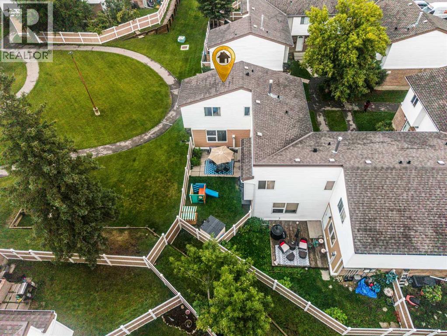
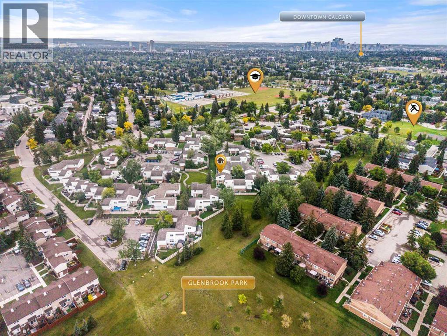
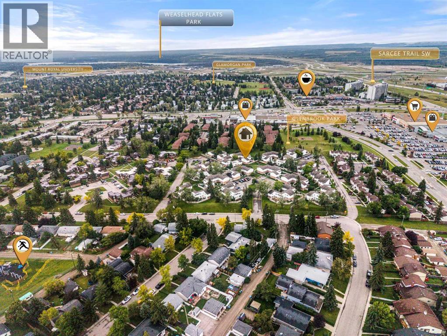
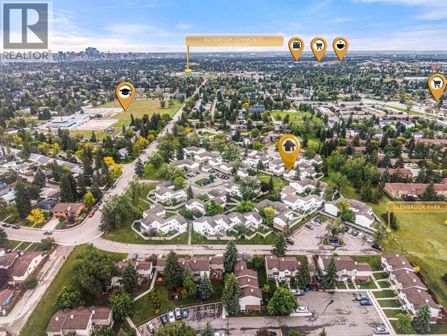
This is one of those townhomes that just feels good the second you walk in. Set in Glenbrook, the location is hard to beat, close to inner-city Calgary, schools, transit, major routes, parks, shops and everyday amenities, while still feeling tucked away and residential. This end unit is especially well located within the complex, with a private fenced backyard, patio space, nearby green space and a bit more breathing room than you usually get in a townhouse. Inside, the home has a warm, comfortable feel with a recently updated kitchen, fresh paint in a number of areas and 1,130 sq. ft. of well-kept living space. There are three bedrooms upstairs, a full bath and a main-floor powder room, with thoughtful updates and maintenance throughout. The huge unfinished basement adds a ton of storage now, with plenty of potential for future development if you want more living space down the road. It has that solid 1970s townhouse charm and layout, but with the important updates already handled. The complex is well managed, condo fees are reasonable, and pets are permitted with board approval. A great location, a great backyard and a home that feels genuinely comfortable. Just a really easy property to love. (id:55577)
Property Features
- MLS® Number A2345470
-
Price
$364,900
Maintenance, Common Area Maintenance, Insurance, Parking, Property Management, Reserve Fund Contributions, Waste Removal
$412.40 Monthly - Bedrooms: 3
- Bathrooms: 2
- Square Footage: 1130 sqft
- Property Type: Row / Townhouse
- Community Name: Glenbrook
- Amenities Near By Park, Playground, Schools, Shopping
- Community Features Pets Allowed, Pets Allowed With Restrictions
- Features No Animal Home, No Smoking Home, Level, Parking
- Parking Space Total 1
- Plan 9310549
Open House
This property has open houses!
September
19
Saturday
Starts at:
12:00 pm
Ends at:2:00 pm
Buildings
| Bathroom Total | 2 | Bedrooms Above Ground | 3 |
| Bedrooms Total | 3 | Appliances | Washer, Refrigerator, Dishwasher, Stove, Dryer, Microwave Range Hood Combo, Window Coverings |
| Basement Development | Unfinished | Basement Type | Full (unfinished) |
| Constructed Date | 1976 | Construction Style Attachment | Attached |
| Cooling Type | None | Exterior Finish | Brick, Vinyl Siding |
| Flooring Type | Carpeted, Vinyl Plank | Foundation Type | Poured Concrete |
| Half Bath Total | 1 | Heating Fuel | Natural Gas |
| Heating Type | Forced Air | Stories Total | 2 |
| Size Interior | 1130 Sqft | Total Finished Area | 1130.05 Sqft |
| Type | Row / Townhouse |
Land
| Acreage | No | Fence Type | Fence |
| Land Amenities | Park, Playground, Schools, Shopping | Landscape Features | Landscaped |
| Size Total Text | Unknown | Zoning Description | M-c1 D75 |
Rooms
| Level | Type | Dimensions |
|---|---|---|
| Main Level | 2pc Bathroom | 3.25 Ft x 6.17 Ft |
| Main Level | Kitchen | 12.42 Ft x 11.25 Ft |
| Main Level | Living Room | 11.33 Ft x 18.17 Ft |
| Upper Level | 4pc Bathroom | 7.83 Ft x 5.08 Ft |
| Upper Level | Bedroom | 9.00 Ft x 11.33 Ft |
| Upper Level | Bedroom | 7.92 Ft x 9.83 Ft |
| Upper Level | Primary Bedroom | 11.25 Ft x 14.00 Ft |
Agents and Offices
- Evan Robinson
- Jeffrey LeBlanc
- Office: Century 21 Bamber Realty Ltd.