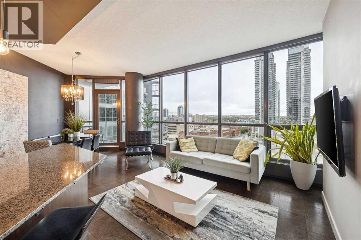
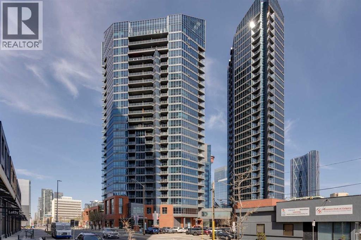
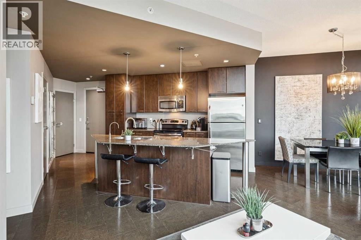
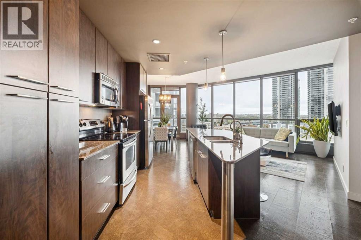
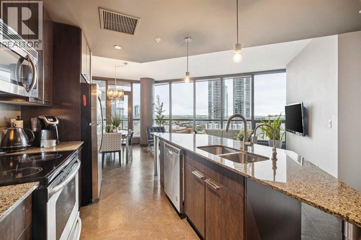
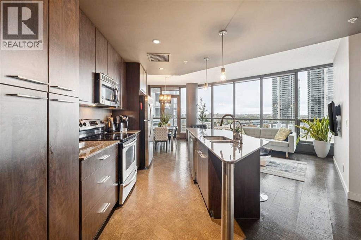
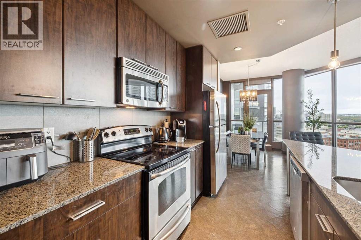
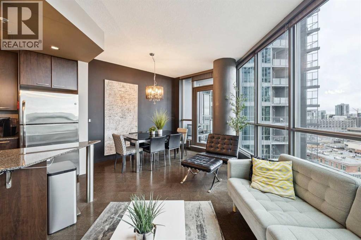
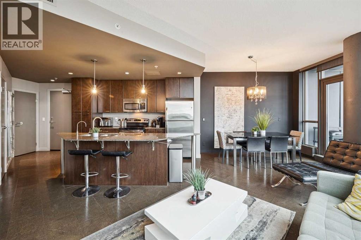
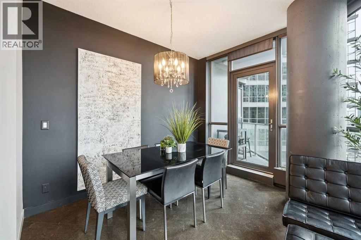
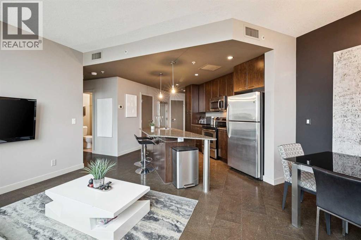
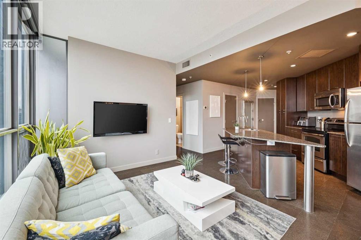
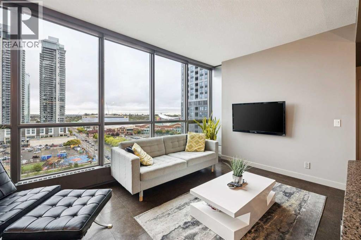
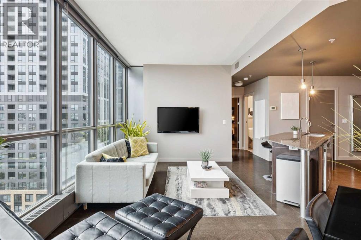
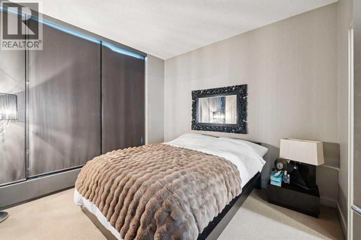
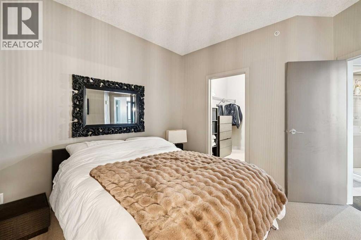
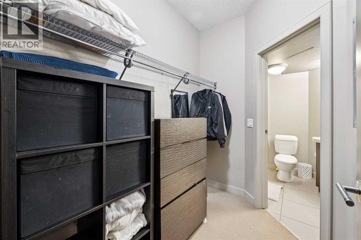
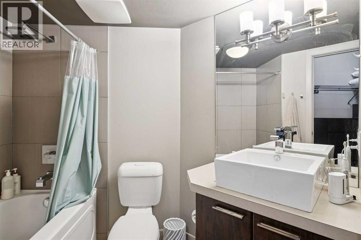
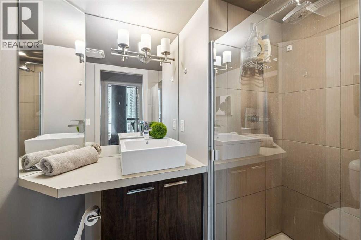
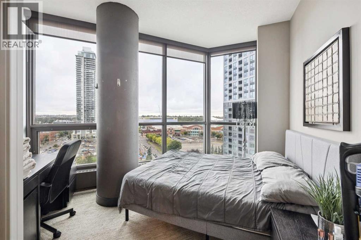
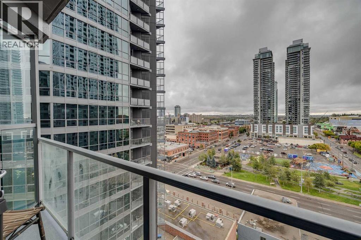
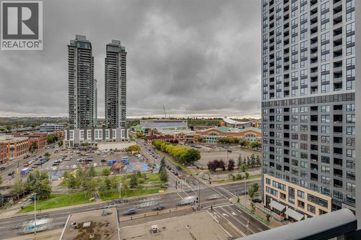
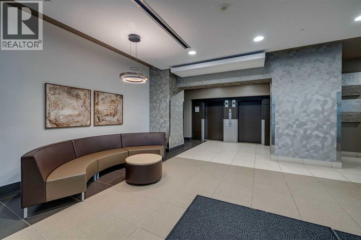
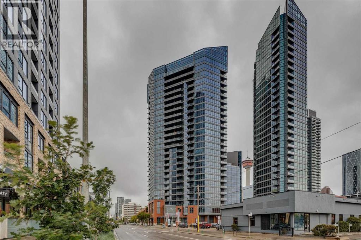
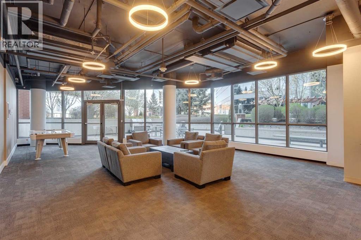
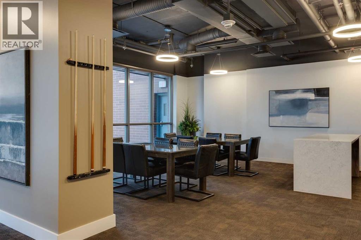
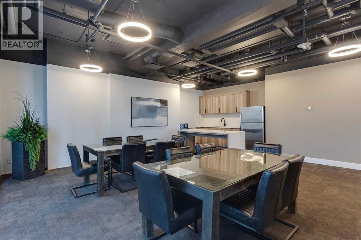
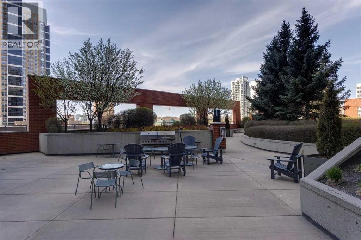
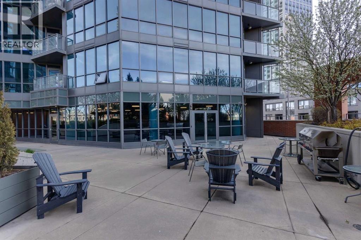
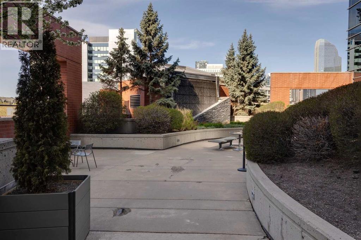
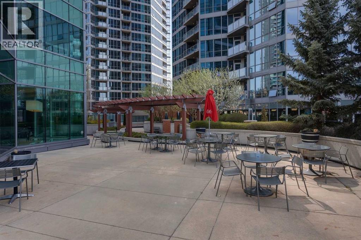
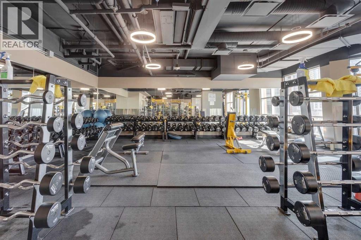
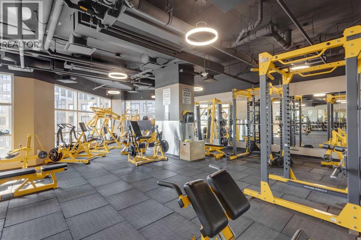
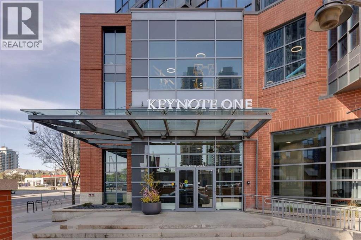
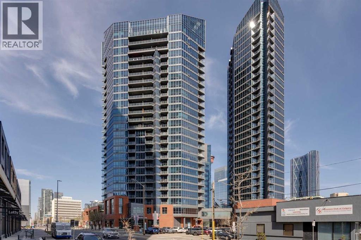
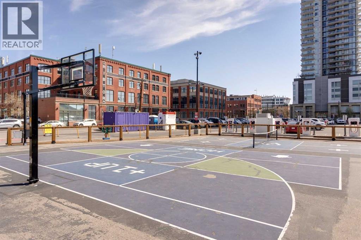
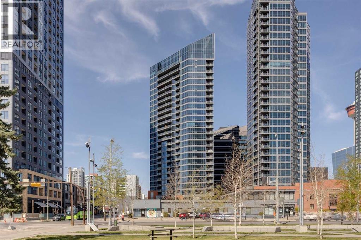
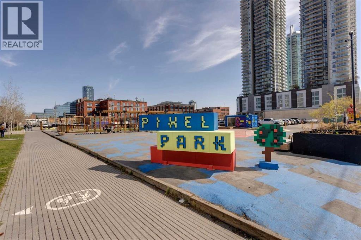
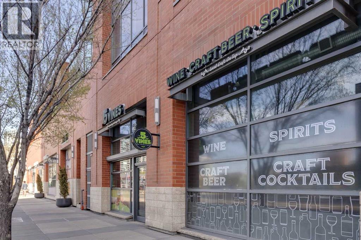
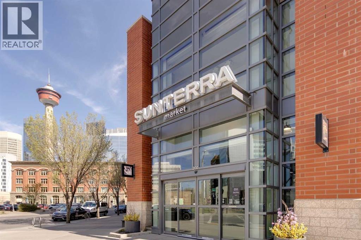
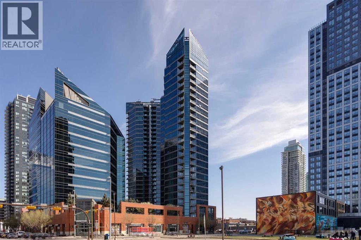
Welcome to KEYNOTE 1, where downtown living, incredible amenities and one of Calgary’s most exciting outlooks come together! This beautifully upgraded 2 BEDROOM, 2 BATHROOM residence offers floor-to-ceiling windows and unobstructed views toward the Saddledome, Stampede Park and Calgary’s new event centre, creating an impressive backdrop both day and night. Even better, this home can be sold TURNKEY AND FULLY FURNISHED, making it an exceptional opportunity for first-time buyers, professionals, investors or anyone looking for an easy lock-and-leave lifestyle.The open-concept interior is designed for both everyday living and entertaining, featuring full-height cabinetry, granite countertops, glass tile backsplash, stainless steel appliances and modern fixtures. Cork and porcelain tile flooring add warmth and durability, while CENTRAL AIR CONDITIONING keeps the home comfortable throughout Calgary’s warmer months. Step inside during Stampede and you’ll have a front-row seat to the energy of the city, including spectacular views of the nightly fireworks.The unit also includes HEATED UNDERGROUND PARKING and a TITLED STORAGE UNIT. Keynote is an amenity-rich building offering a fully equipped fitness facility, impressive owners’ lounge, rooftop patio and two guest suites. Convenience is truly at your doorstep with Sunterra Market, Starbucks and RBC located within the development, while 17th Avenue, Stampede Park, the CTrain, restaurants, entertainment and downtown Calgary are all just steps away.Whether you’re searching for a stylish downtown home or a turnkey investment opportunity, this is an incredible chance to own in one of Victoria Park’s most recognizable buildings, with a view that is only getting more exciting as Calgary’s Culture + Entertainment District continues to evolve. (id:55577)
Property Features
- MLS® Number A2344432
-
Price
$359,900
Maintenance, Caretaker, Common Area Maintenance, Heat, Insurance, Property Management, Reserve Fund Contributions, Security, Sewer, Water
$650.40 Monthly - Bedrooms: 2
- Bathrooms: 2
- Square Footage: 802 sqft
- Property Type: Apartment
- Community Name: Beltline
- Amenities Near By Playground, Shopping
- Community Features Pets Allowed With Restrictions
- Features See Remarks, No Smoking Home
- Parking Space Total 1
- Plan 0915219
Buildings
| Bathroom Total | 2 | Bedrooms Above Ground | 2 |
| Bedrooms Total | 2 | Amenities | Exercise Centre, Party Room, Recreation Centre |
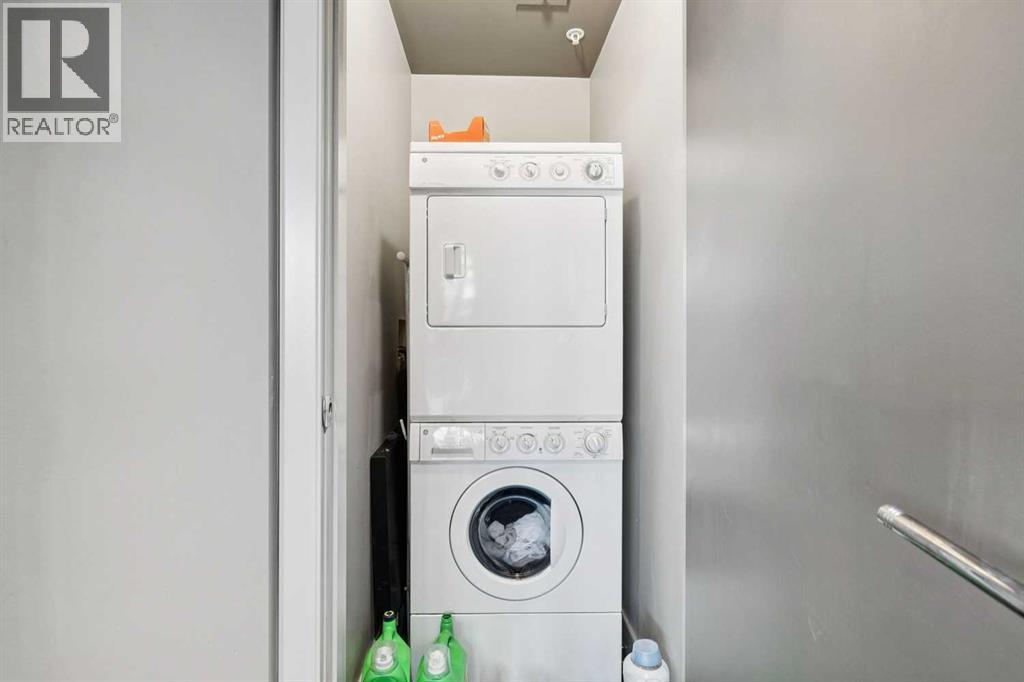
| Appliances | Washer, Refrigerator, Dishwasher, Stove, Dryer, Microwave, Window Coverings, Garage Door Opener | Constructed Date | 2010 |
| Construction Style Attachment | Attached | Cooling Type | Central Air Conditioning |
| Exterior Finish | Metal | Flooring Type | Cork, Tile |
| Heating Fuel | Natural Gas | Heating Type | Baseboard Heaters |
| Stories Total | 26 | Size Interior | 802 Sqft |
| Total Finished Area | 801.67 Sqft | Type | Apartment |
Parking
| Garage | |
| Heated Garage | |
| Underground |
Land
| Acreage | No | Land Amenities | Playground, Shopping |
| Size Total Text | Unknown | Zoning Description | Dc (pre 1p2007) |
Rooms
| Level | Type | Dimensions |
|---|---|---|
| Main Level | Kitchen | 12.42 Ft x 8.75 Ft |
| Main Level | Dining Room | 10.67 Ft x 8.00 Ft |
| Main Level | Living Room | 15.08 Ft x 11.58 Ft |
| Main Level | Laundry Room | 4.67 Ft x 3.00 Ft |
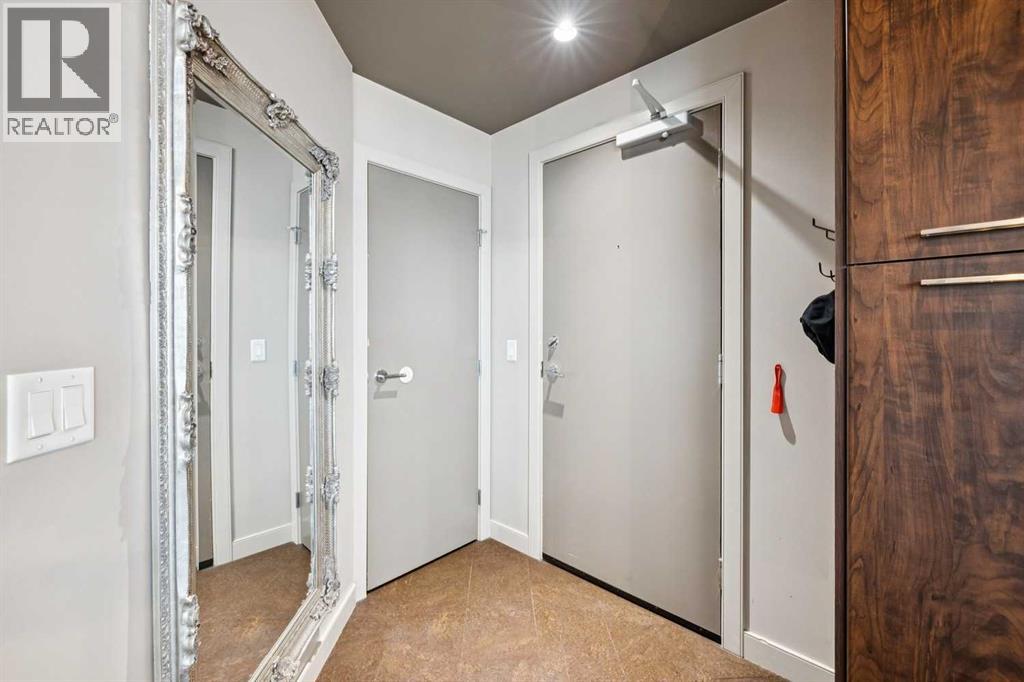
| Main Level | Foyer | 6.50 Ft x 5.83 Ft |
| Main Level | Primary Bedroom | 11.25 Ft x 10.33 Ft |
| Main Level | Bedroom | 11.58 Ft x 9.50 Ft |
| Main Level | 3pc Bathroom | 7.75 Ft x 4.67 Ft |
| Main Level | 4pc Bathroom | 7.42 Ft x 6.58 Ft |
Agents and Offices
- Zach Terlier
- Office: Real Broker