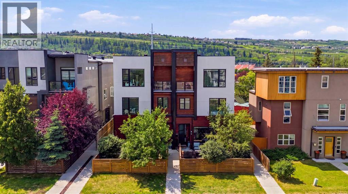
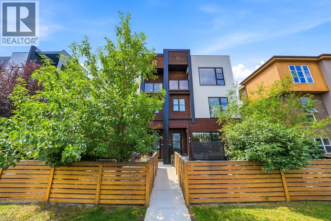
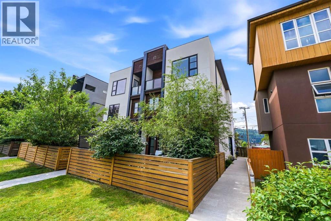
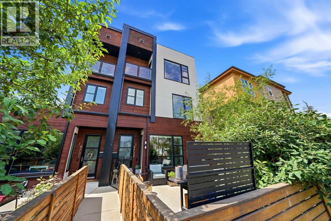
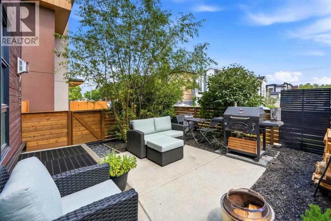
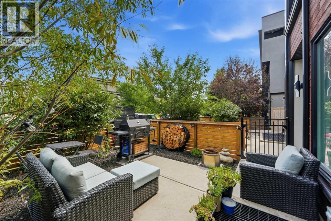
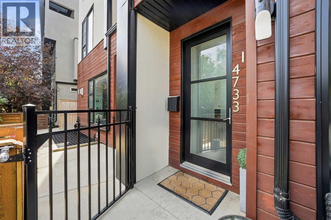
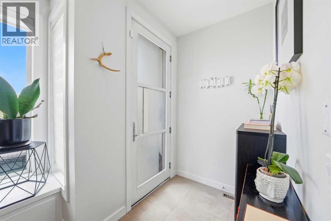
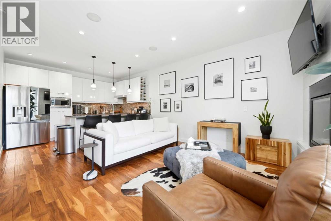
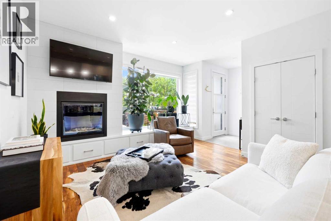
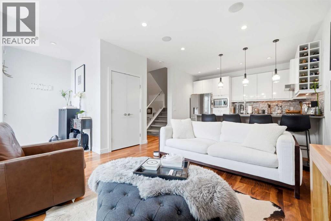
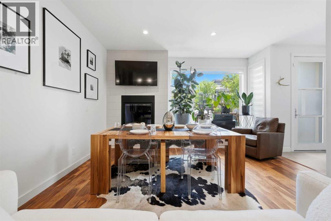
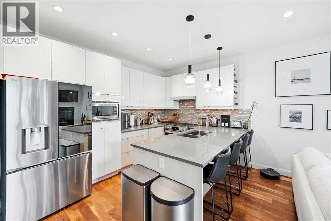
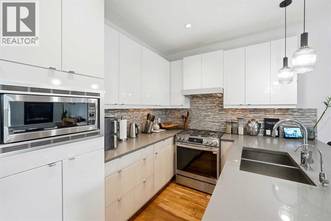
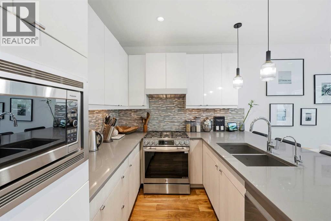
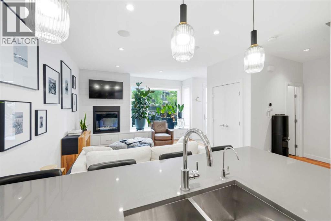
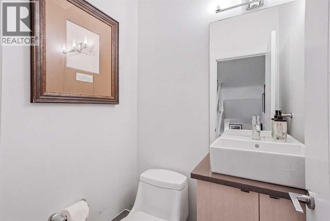
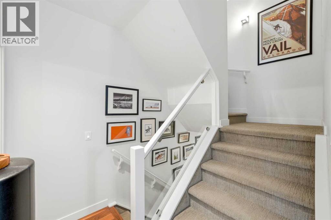
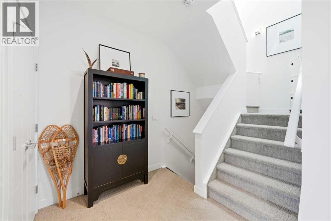
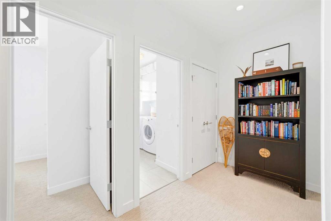
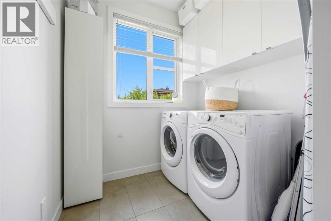
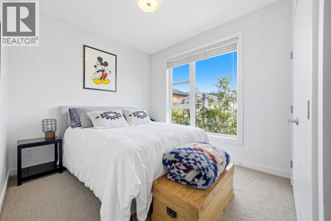
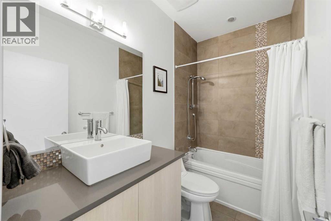
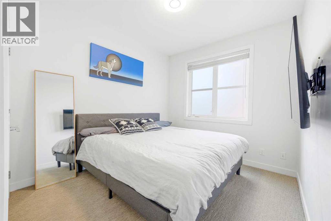
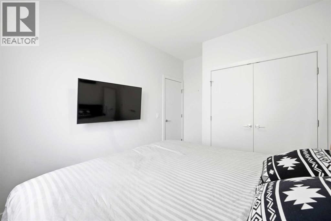
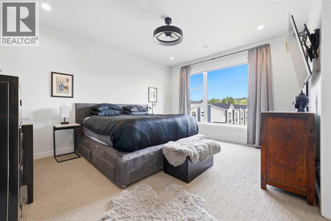
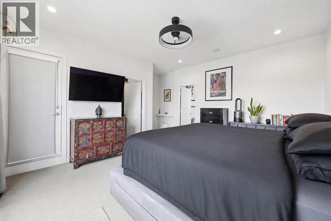
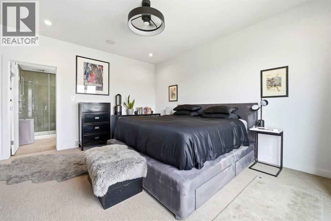
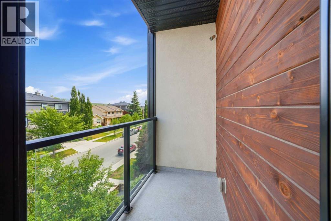
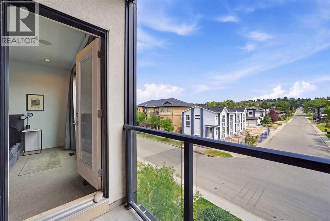
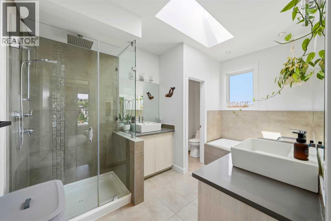
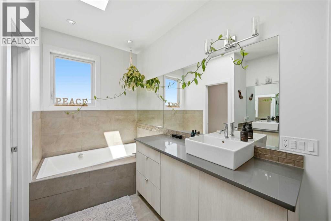
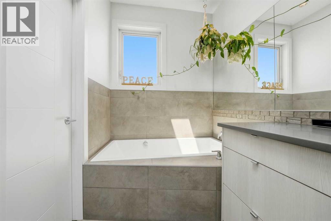
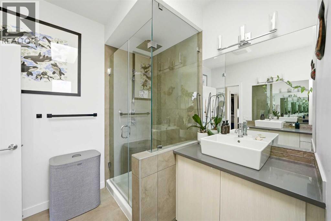
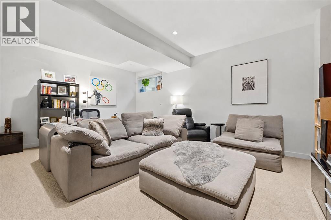
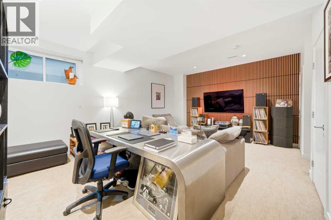
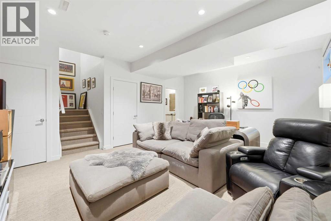
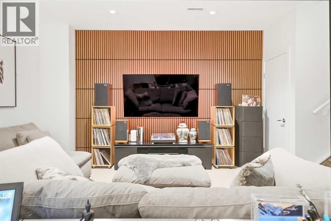
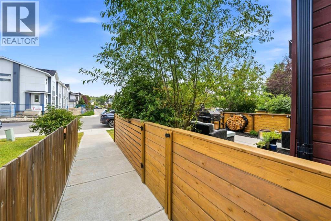
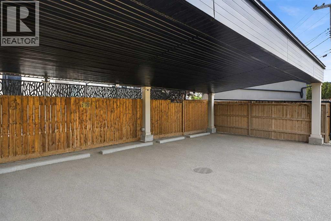
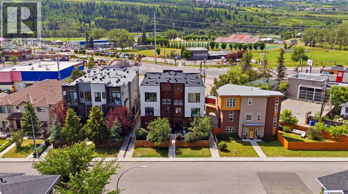
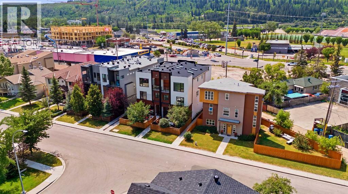
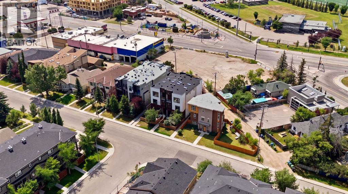
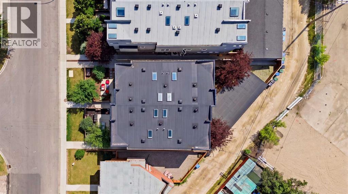
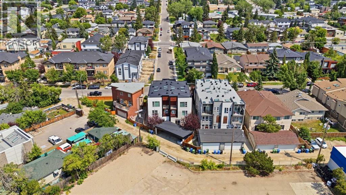
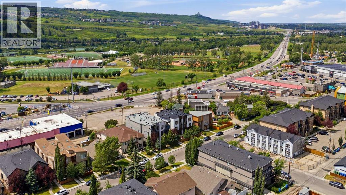
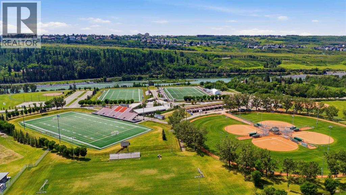
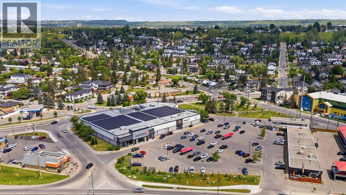
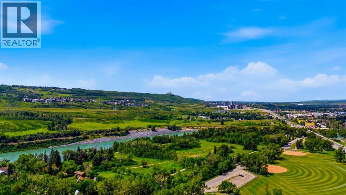
Welcome to this beautifully upgraded 3-bedroom, 3.5-bathroom townhome in the heart of Montgomery, offering over 1,900 sq. ft. of developed living space across four thoughtfully designed levels. With a private outdoor living area, central A/C, in-floor heating and an impressive top-floor primary retreat, this home offers an exceptional combination of comfort, style and functionality. Recent upgrades and improvements include a brand-new on-demand hot water system installed in September 2026, which also supplies the basement in-floor heating; a new LG appliance package installed in 2025 featuring a refrigerator/freezer, dishwasher, gas stove with built-in air fryer and extractor hood; new attic insulation and an upgraded extractor/ventilation system with a lifetime guarantee (2023); remote-controlled electric blinds in the living room and primary bedroom; acoustic wall panelling in the basement; central air conditioning; heated flooring in the primary ensuite; and new gates and fencing creating a large, private front patio and outdoor living space. The bright, open-concept main floor features 9' ceilings, hand-scraped engineered hardwood, a gas fireplace with custom built-in seating and storage, and a stylish kitchen with quartz countertops and two-tone cabinetry. The second level offers two generous bedrooms, a full 4-piece bathroom and a spacious dedicated laundry room. The entire third floor is devoted to the primary suite, creating a private retreat complete with a walk-in closet with custom built-ins, north-facing balcony and spa-inspired 5-piece ensuite featuring dual sinks, heated floors, a soaker tub and oversized glass shower with rainfall shower head. The fully developed lower level adds a large rec/flex room, full 4-piece bathroom, storage and comfortable in-floor heating, providing excellent additional living space. Outside, the newly fenced front patio creates a private extension of the home's living space and includes a natural gas BBQ line. In-ceiling sp eakers and sound-system wiring are found throughout the home, while an assigned covered parking stall adds everyday convenience. Ideally located within walking distance of Safeway, Shouldice Park, the Aquatic Centre and the Bow River pathway system, with quick access to Market Mall, University District, downtown Calgary and Highway 1. A distinctive inner-city home offering substantial living space, extensive recent improvements and an outstanding northwest location. (id:55577)
Property Features
- MLS® Number A2344691
-
Price
$589,999
Maintenance, Common Area Maintenance, Insurance, Parking, Reserve Fund Contributions
$250 Monthly - Bedrooms: 3
- Bathrooms: 4
- Square Footage: 1616 sqft
- Property Type: Row / Townhouse
- Community Name: Montgomery
- Amenities Near By Park, Playground, Schools, Shopping
- Community Features Pets Allowed, Pets Allowed With Restrictions
- Features See Remarks, Back Lane, Pvc Window, Parking
- Parking Space Total 1
- Plan 1510129
Open House
This property has open houses!
September
19
Saturday
Starts at:
11:00 am
Ends at:2:00 pm
September
20
Sunday
Starts at:
12:00 pm
Ends at:3:00 pm
Buildings
| Bathroom Total | 4 | Bedrooms Above Ground | 3 |
| Bedrooms Total | 3 | Appliances | Washer, Refrigerator, Water Softener, Gas Stove(s), Dishwasher, Dryer, Microwave, Hood Fan, Window Coverings |
| Basement Development | Finished | Basement Type | Full (finished) |
| Constructed Date | 2013 | Construction Material | Wood Frame |
| Construction Style Attachment | Attached | Cooling Type | Central Air Conditioning |
| Exterior Finish | Stucco, Wood Siding | Fireplace Present | Yes |
| Fireplace Total | 1 | Flooring Type | Carpeted, Hardwood, Tile |
| Foundation Type | Poured Concrete | Half Bath Total | 1 |
| Heating Fuel | Natural Gas | Heating Type | Forced Air, In Floor Heating |
| Stories Total | 3 | Size Interior | 1616 Sqft |
| Total Finished Area | 1616.01 Sqft | Type | Row / Townhouse |
Parking
| Carport | |
| Covered |
Land
| Acreage | No | Fence Type | Partially Fenced |
| Land Amenities | Park, Playground, Schools, Shopping | Landscape Features | Landscaped |
| Size Total Text | Unknown | Zoning Description | M-c1 |
Rooms
| Level | Type | Dimensions |
|---|---|---|
| Second Level | 4pc Bathroom | 8.83 Ft x 4.92 Ft |
| Second Level | Bedroom | 12.92 Ft x 9.42 Ft |
| Second Level | Bedroom | 12.92 Ft x 9.50 Ft |
| Second Level | Laundry Room | 6.75 Ft x 8.42 Ft |
| Third Level | 5pc Bathroom | 12.92 Ft x 8.83 Ft |
| Third Level | Primary Bedroom | 16.75 Ft x 15.83 Ft |
| Third Level | Other | 7.08 Ft x 7.25 Ft |
| Basement | 4pc Bathroom | 4.92 Ft x 8.67 Ft |
| Basement | Recreational, Games Room | 19.25 Ft x 15.17 Ft |
| Basement | Furnace | 7.08 Ft x 8.67 Ft |
| Main Level | 2pc Bathroom | 4.75 Ft x 4.08 Ft |
| Main Level | Kitchen | 12.67 Ft x 8.67 Ft |
| Main Level | Living Room | 14.25 Ft x 15.83 Ft |
Agents and Offices
- David Rogers
- Adam Scott
- Office: Real Broker