
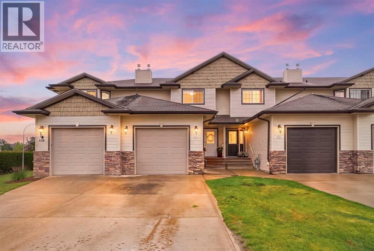
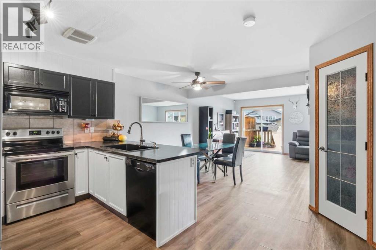
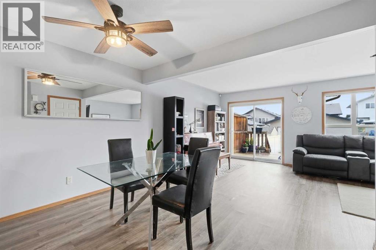
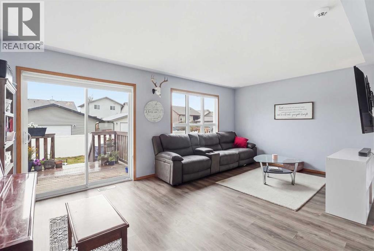
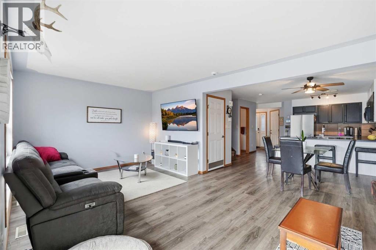
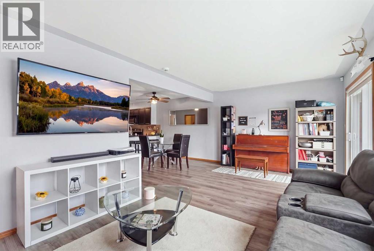
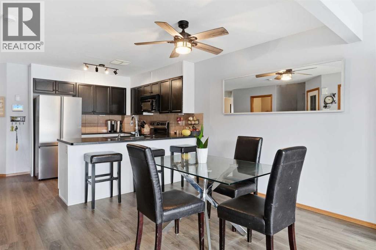
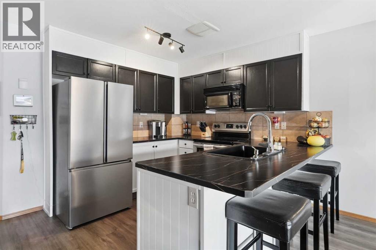
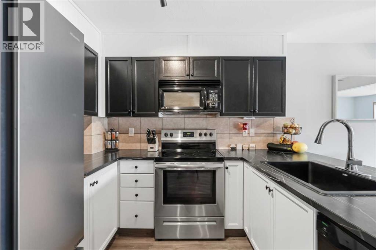
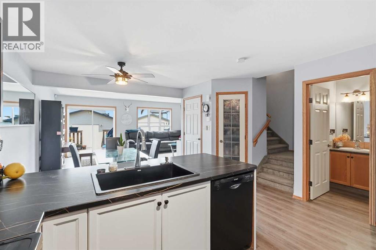
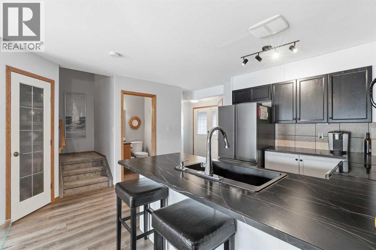
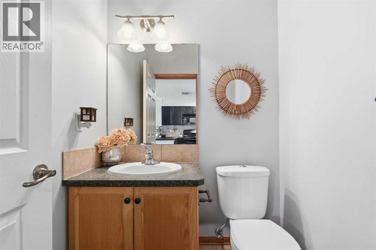
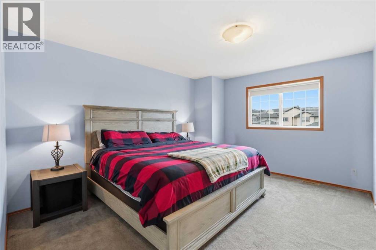
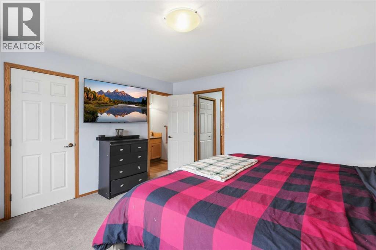
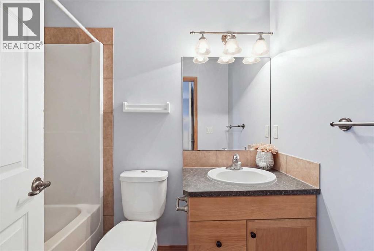
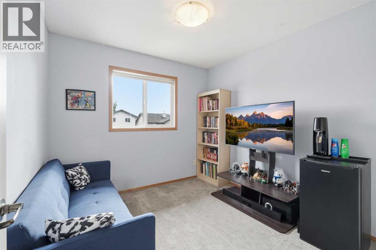
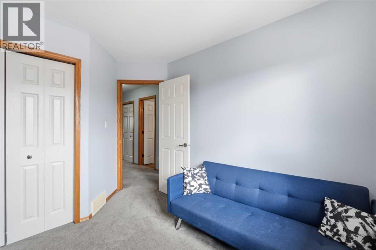
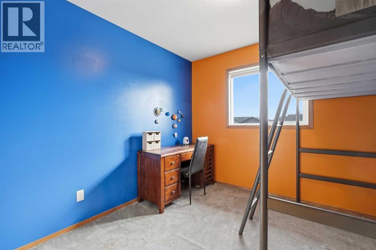
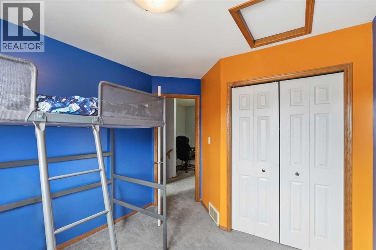
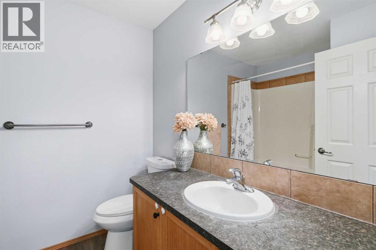
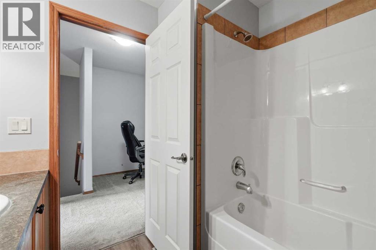
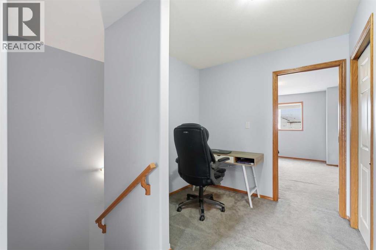
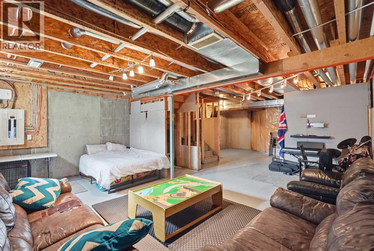
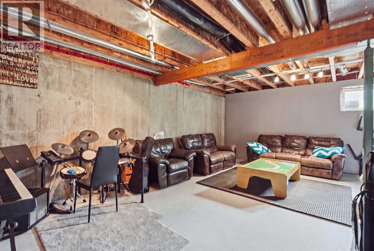
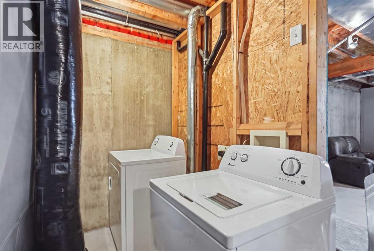
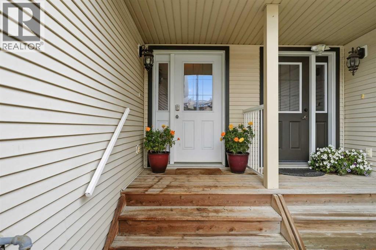
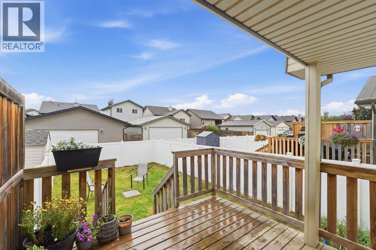
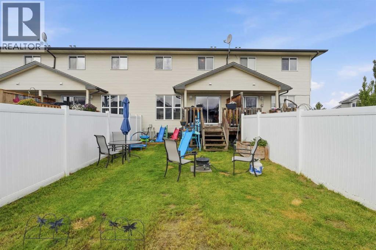
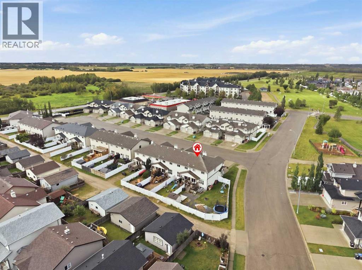
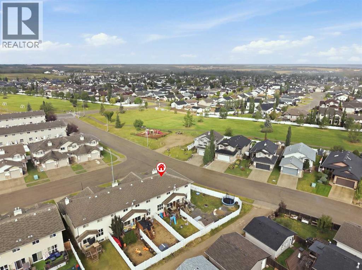
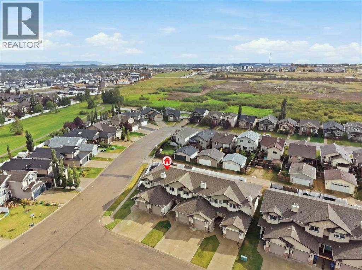
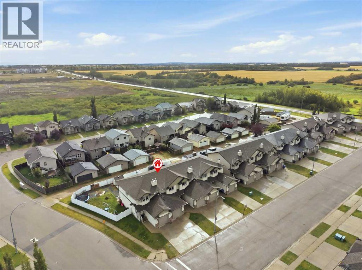
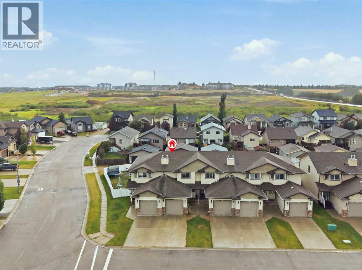
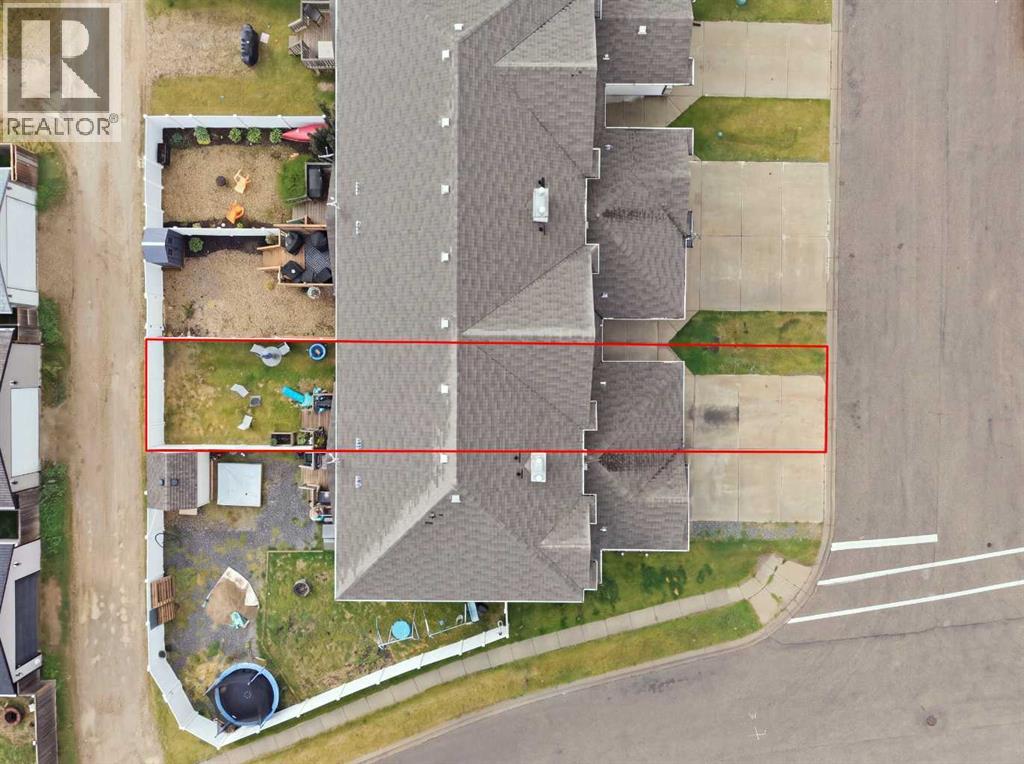
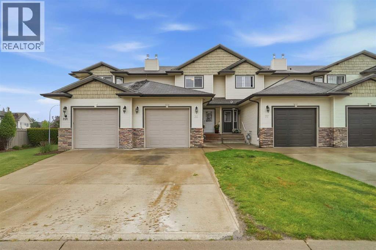
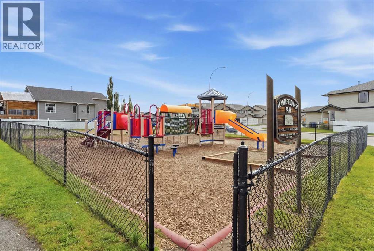
Welcome to 38 Legend Court in Sylvan Lake! This well-maintained 3-bedroom, 2.5 bathroom home offers over 1,270 sq. ft. of comfortable living space, with recent updates and plenty of room to make it your own.The main floor offers a functional layout with updated flooring and appliances, creating a fresh and inviting space for everyday living. Upstairs features three bedrooms, including a spacious primary bedroom with ensuite bathroom and walk in closet, along with an additional full bathroom. The unfinished drywall ready basement provides additional space for storage today, with the potential to create a recreation room, home office, gym, or additional living space in the future.Outside, enjoy your private backyard deck, perfect for relaxing or entertaining during the warmer months. An attached single garage adds convenience and valuable storage, especially through the Alberta winters.Located in a quiet Sylvan Lake community with easy access to the lake, parks, schools, shopping and local amenities, this home is an excellent opportunity for first time buyers, families, or anyone looking to enjoy everything Sylvan Lake has to offer. (id:55577)
Property Features
- MLS® Number A2345640
- Price $379,900
- Bedrooms: 3
- Bathrooms: 3
- Square Footage: 1271 sqft
- Property Type: Row / Townhouse
- Community Name: Lakeway Landing
- Amenities Near By Park, Playground, Schools
- Features Cul-de-sac, Back Lane, No Smoking Home, Level
- Parking Space Total 2
- Plan 0621919
- Structure Deck
Open House
This property has open houses!
September
20
Sunday
Starts at:
3:00 pm
Ends at:5:00 pm
Buildings
| Bathroom Total | 3 | Bedrooms Above Ground | 3 |
| Bedrooms Total | 3 | Appliances | Refrigerator, Dishwasher, Stove, Microwave Range Hood Combo, Washer & Dryer |
| Basement Development | Unfinished | Basement Type | Full (unfinished) |
| Constructed Date | 2007 | Construction Material | Wood Frame |
| Construction Style Attachment | Attached | Cooling Type | None |
| Exterior Finish | Stone, Vinyl Siding, Wood Siding | Flooring Type | Carpeted, Laminate |
| Foundation Type | Poured Concrete | Half Bath Total | 1 |
| Heating Fuel | Natural Gas | Heating Type | Forced Air |
| Stories Total | 2 | Size Interior | 1271 Sqft |
| Total Finished Area | 1271 Sqft | Type | Row / Townhouse |
Parking
| Attached Garage | 1 |
Land
| Acreage | No | Fence Type | Fence |
| Land Amenities | Park, Playground, Schools | Landscape Features | Lawn |
| Size Frontage | 6 M | Size Irregular | 213.50 |
| Size Total | 213.5 M2|0-4,050 Sqft | Size Total Text | 213.5 M2|0-4,050 Sqft |
| Zoning Description | R3 |
Rooms
| Level | Type | Dimensions |
|---|---|---|
| Second Level | Primary Bedroom | 14.08 Ft x 13.92 Ft |
| Second Level | 4pc Bathroom | 7.75 Ft x 4.92 Ft |
| Second Level | 4pc Bathroom | 7.67 Ft x 7.08 Ft |
| Second Level | Bedroom | 11.42 Ft x 9.58 Ft |
| Second Level | Bedroom | 11.58 Ft x 9.25 Ft |
| Main Level | Kitchen | 11.25 Ft x 13.92 Ft |
| Main Level | Dining Room | 6.83 Ft x 13.42 Ft |
| Main Level | Living Room | 11.50 Ft x 19.25 Ft |
| Main Level | 2pc Bathroom | 4.92 Ft x 5.33 Ft |
Agents and Offices
- Riley Murray
- Office: RE/MAX Innovations