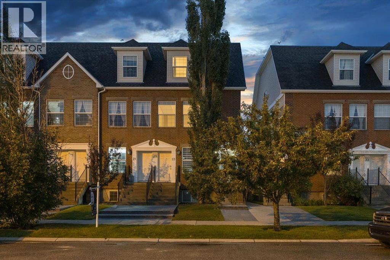
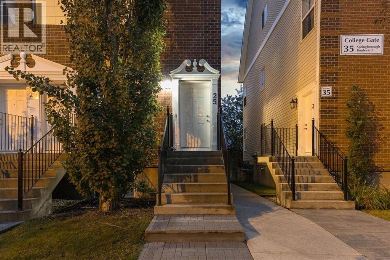
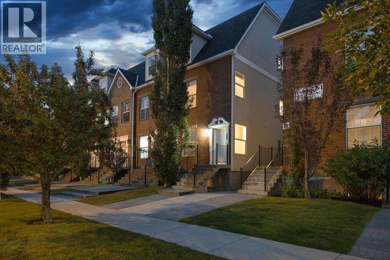
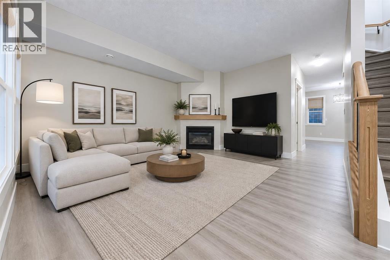
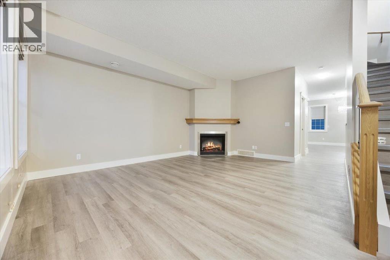
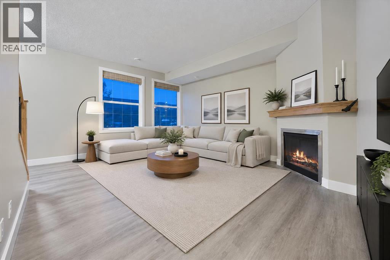
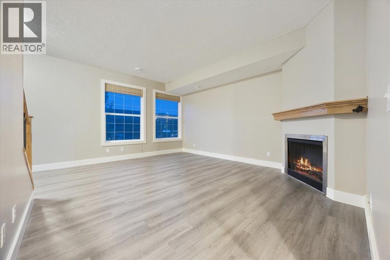
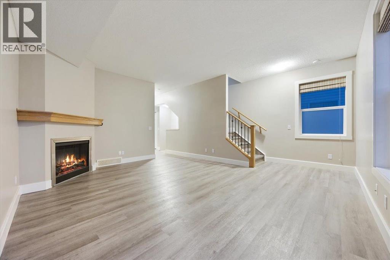
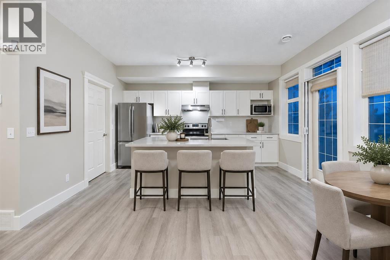
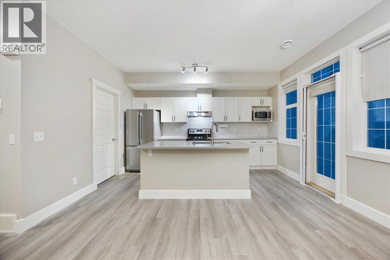
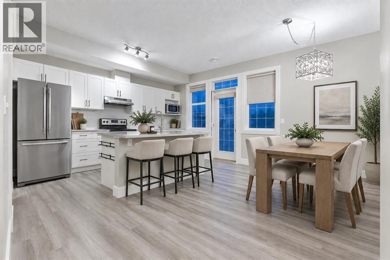
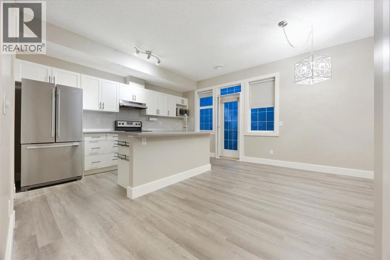
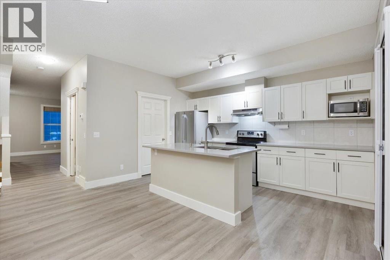
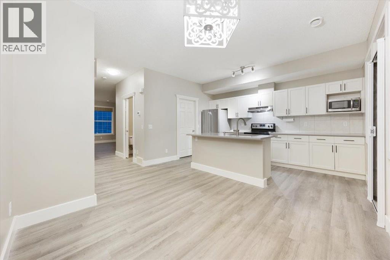
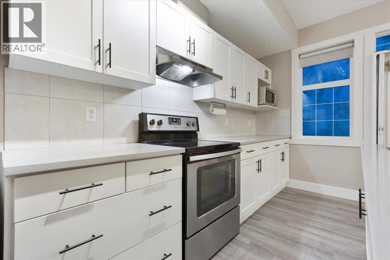
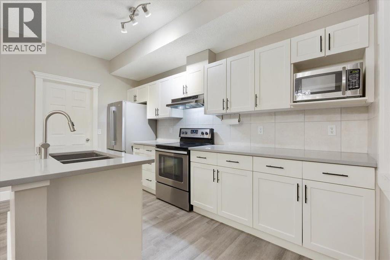
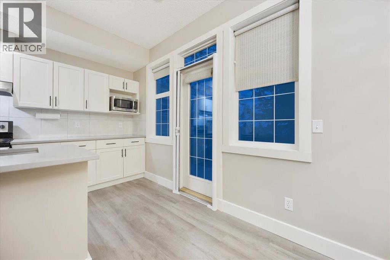
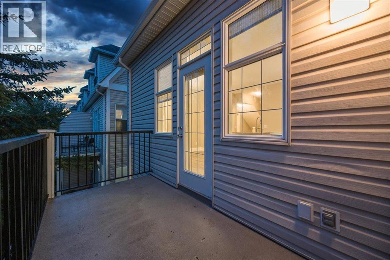
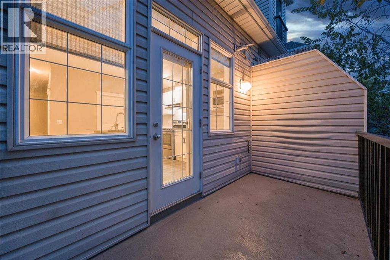
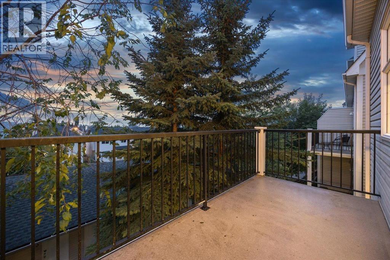
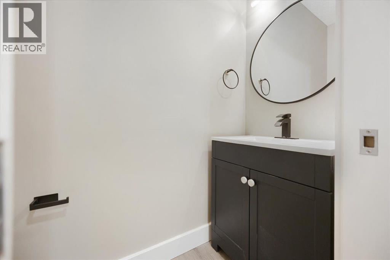
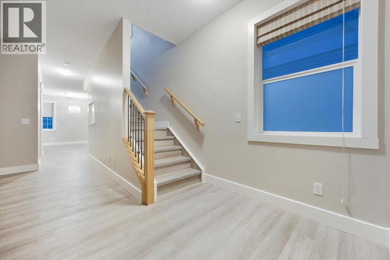
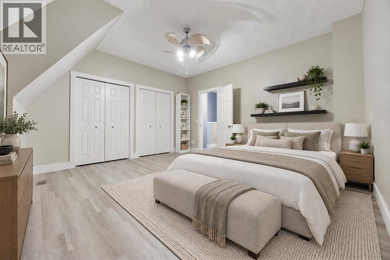
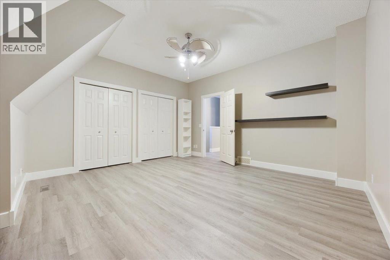
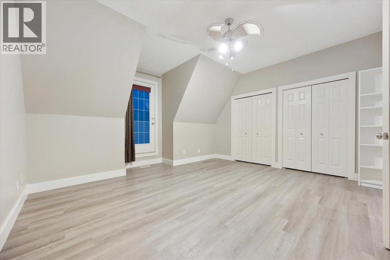
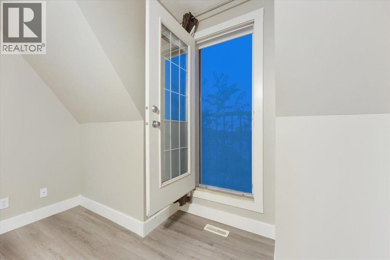
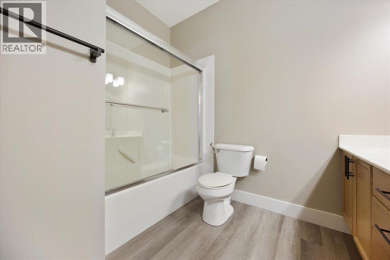
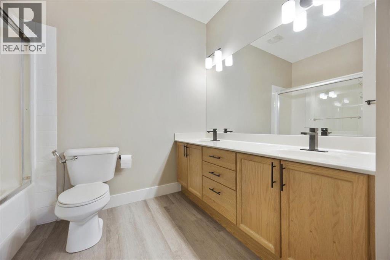
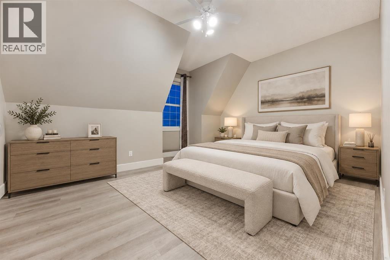
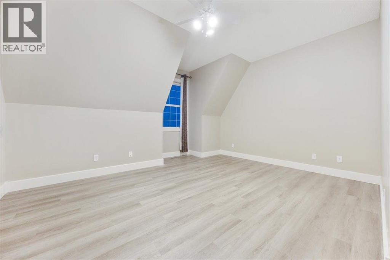
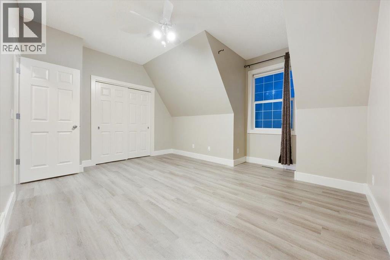
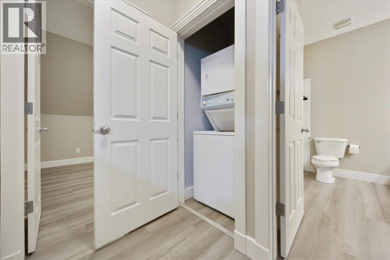
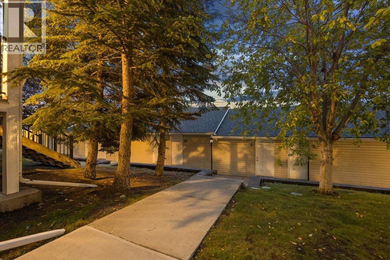
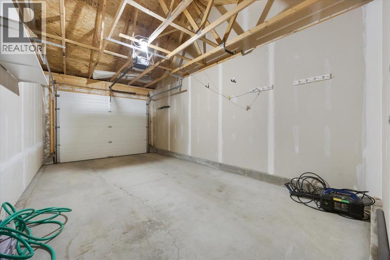
A RARE opportunity to own a END-unit brownstone townhouse in Springbank Hill, offering over 1,300 sq. ft. of living space in a lovely setting surrounded by mature trees. With its classic exterior, inviting curb appeal and thoughtfully updated interior, this home has plenty to offer.The main level features a spacious living room with a gas fireplace, while the renovated kitchen offers newer cabinetry, quartz countertops, newer appliances and access to a private balcony. New flooring throughout and fresh paint give the entire home a clean, updated feel.Upstairs are two generously sized bedrooms, including one with a charming Juliette balcony, along with a large full bathroom and convenient upper-floor laundry. A newer furnace and hot water tank add peace of mind. The home also includes a single detached garage with additional storage space and direct access from the property; a particularly convenient feature year-round.Set in a prime west-side location, you’re close to schools, shopping, walking paths, Westside Recreation Centre and everyday amenities within walking distance. With its combination of character, updates, garage and location, this is a fantastic option for both a place to call home or a well-positioned rental property. Some photos have been virtually staged for reference. (id:55577)
Property Features
- MLS® Number A2346446
-
Price
$415,000
Maintenance, Condominium Amenities, Insurance, Ground Maintenance, Property Management, Reserve Fund Contributions, Water
$505.57 Monthly - Bedrooms: 2
- Bathrooms: 2
- Square Footage: 1302 sqft
- Property Type: Row / Townhouse
- Community Name: Springbank Hill
- Amenities Near By Park, Playground, Schools, Shopping
- Community Features Pets Allowed
- Features Other, No Neighbours Behind, No Smoking Home
- Parking Space Total 1
- Plan 0512864
Open House
This property has open houses!
September
19
Saturday
Starts at:
11:00 am
Ends at:1:00 pm
Buildings
| Bathroom Total | 2 | Bedrooms Above Ground | 2 |
| Bedrooms Total | 2 | Amenities | Other |
| Appliances | Washer, Refrigerator, Oven - Electric, Dishwasher, Dryer, Microwave, Hood Fan, Window Coverings | Basement Type | None |
| Constructed Date | 2005 | Construction Style Attachment | Attached |
| Cooling Type | See Remarks | Exterior Finish | Brick |
| Fireplace Present | Yes | Fireplace Total | 1 |
| Flooring Type | Ceramic Tile, Vinyl Plank | Foundation Type | Poured Concrete |
| Half Bath Total | 1 | Heating Type | Forced Air |
| Stories Total | 3 | Size Interior | 1302 Sqft |
| Total Finished Area | 1302 Sqft | Type | Row / Townhouse |
Parking
| Detached Garage | 1 |
Land
| Acreage | No | Fence Type | Fence |
| Land Amenities | Park, Playground, Schools, Shopping | Size Total Text | Unknown |
| Zoning Description | M-1 D111 |
Rooms
| Level | Type | Dimensions |
|---|---|---|
| Main Level | 2pc Bathroom | 6.75 Ft x 2.92 Ft |
| Upper Level | Primary Bedroom | 15.00 Ft x 13.33 Ft |
| Upper Level | Bedroom | 14.92 Ft x 11.25 Ft |
| Upper Level | 5pc Bathroom | 9.17 Ft x 9.08 Ft |
Agents and Offices
- Sohini Ruparell
- Office: RE/MAX Realty Professionals