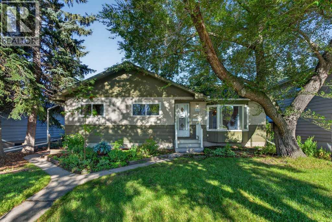
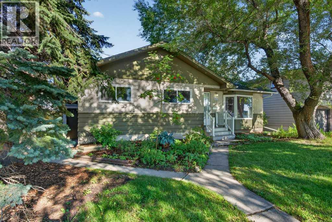
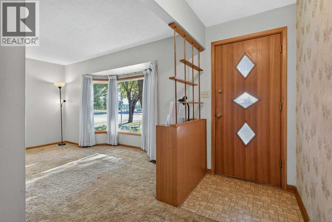
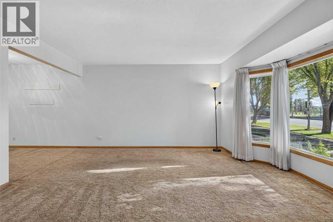
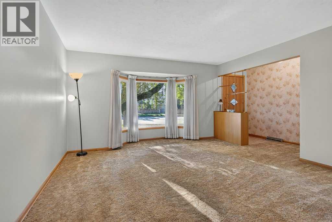
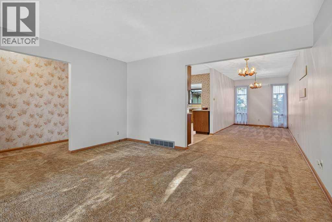
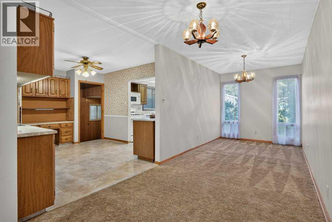
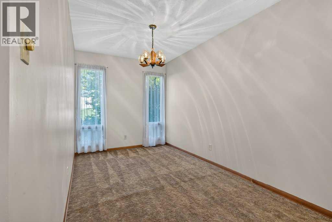
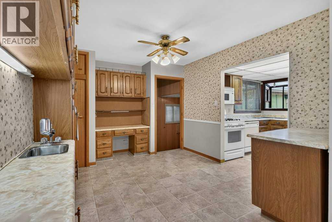
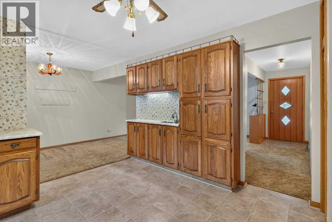
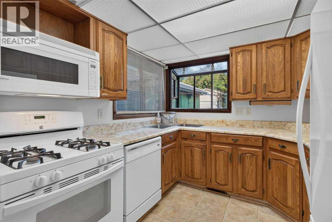
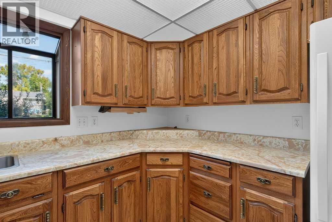
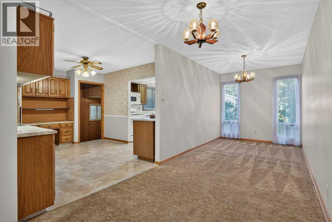
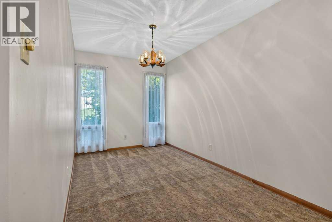
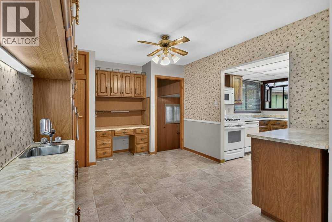
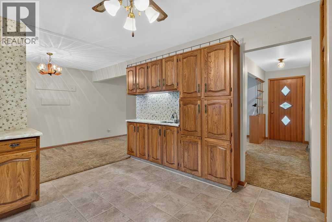
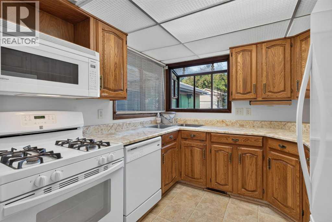
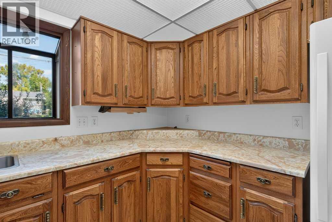
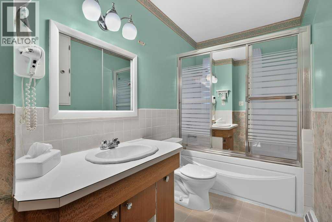
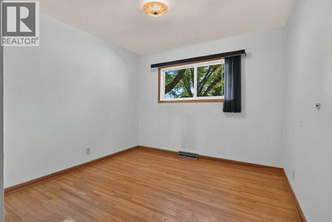
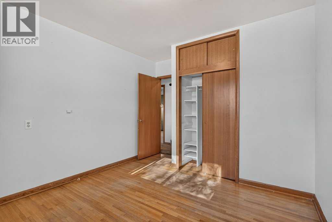
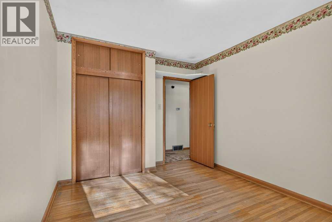
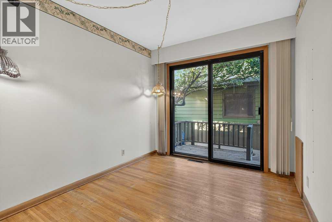
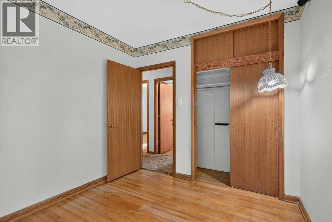
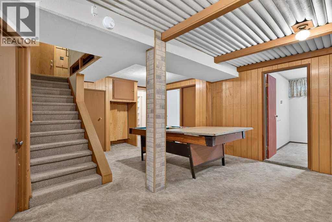
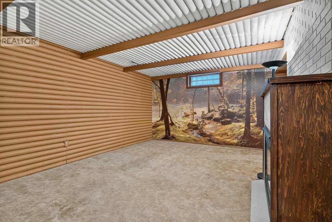
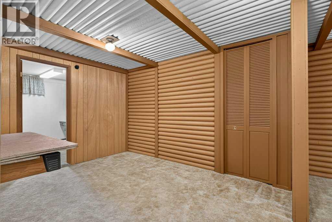
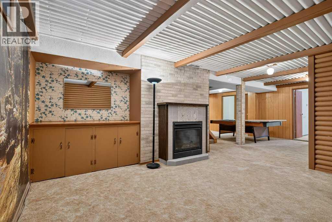
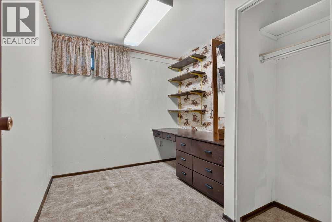
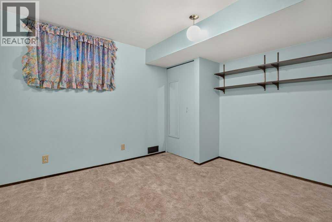
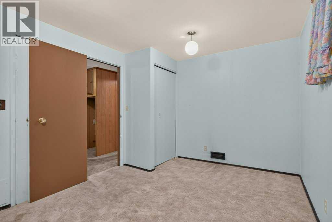
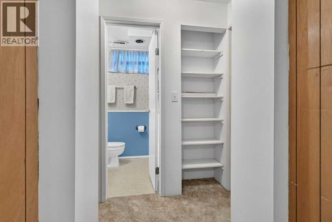
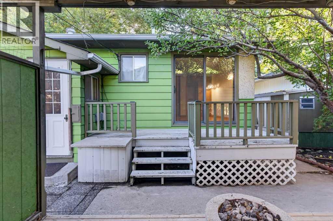
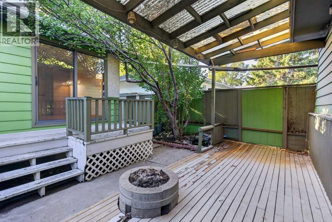
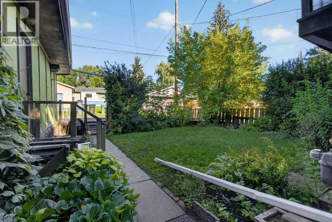
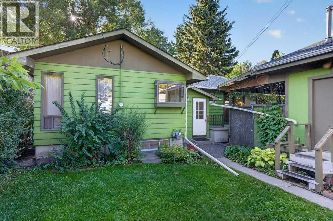
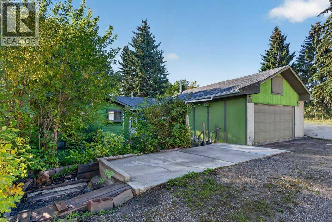
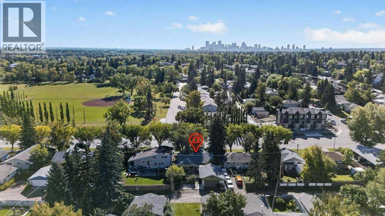
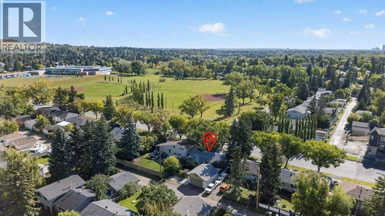
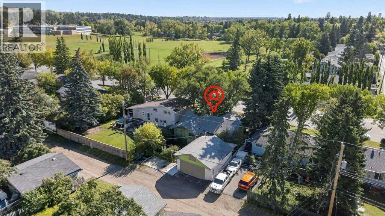
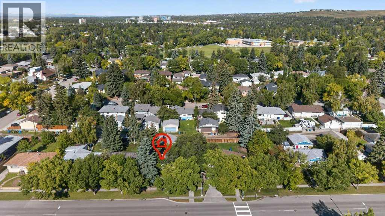
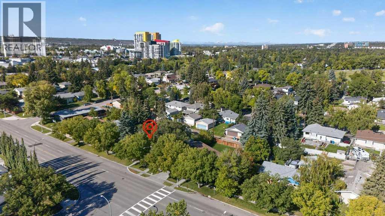
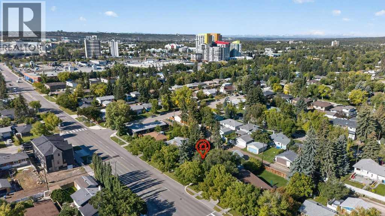
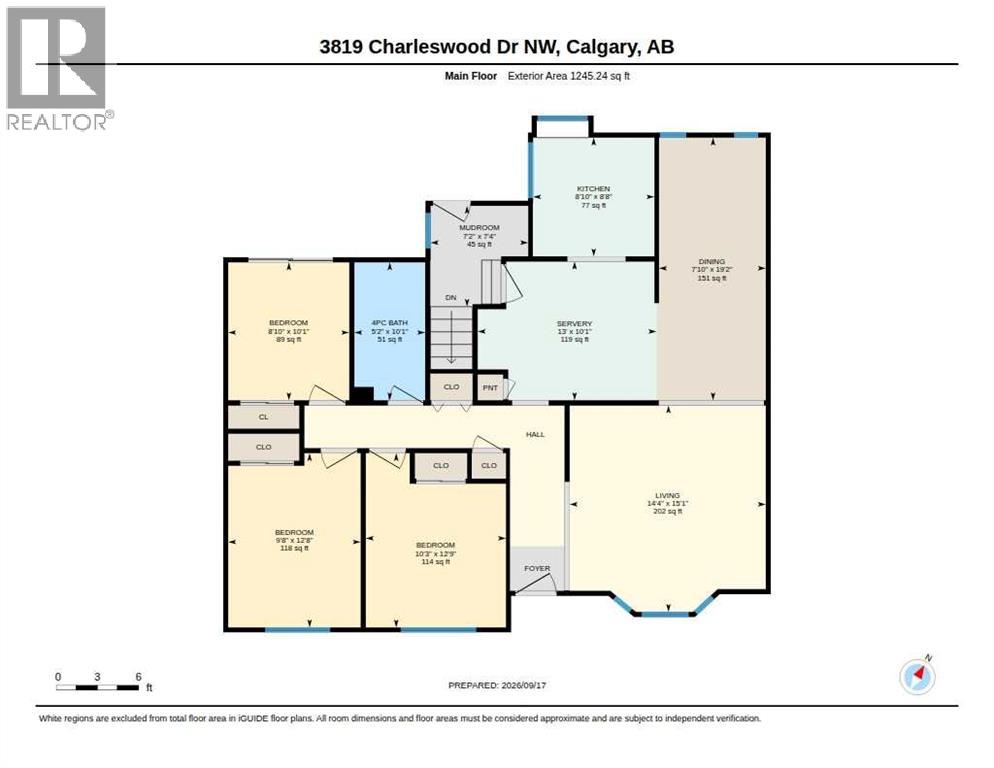
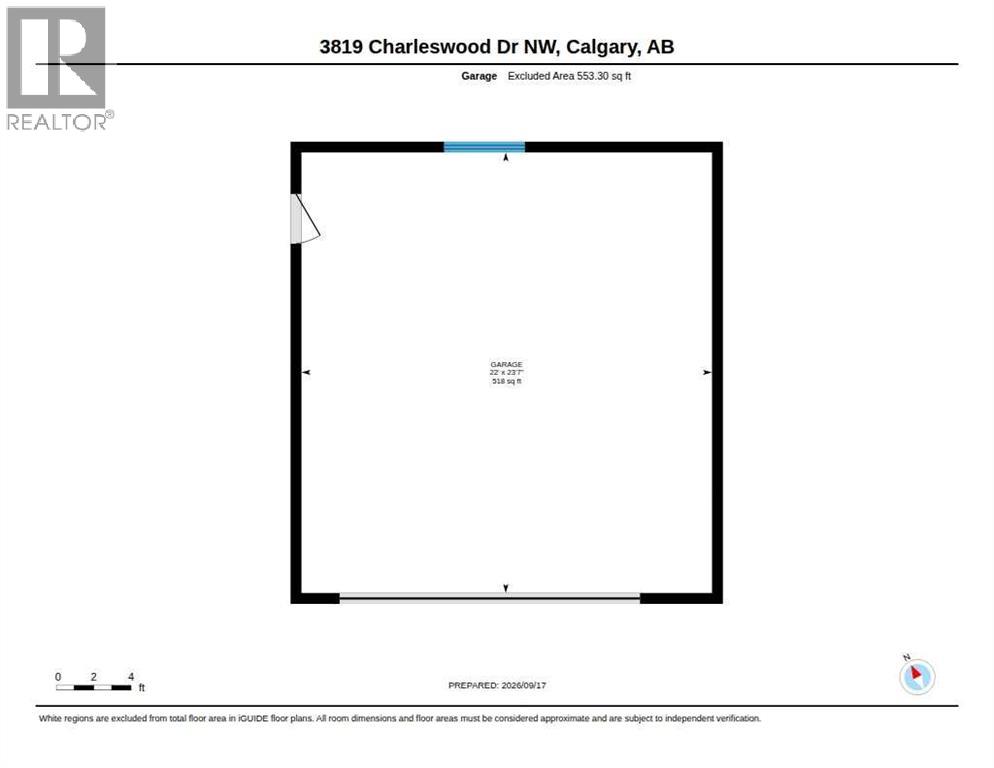
Offered at $660,000, this large family home in Brentwood offers approximately 1,245 sq. ft. above grade, three bedrooms on the main floor and plenty of additional developed space down. Great location close to the University of Calgary, Brentwood CTrain, schools, shopping and parks, plus a 24' x 24' detached garage. Estate sale, being sold “as is, where is.” A solid opportunity for a buyer looking to renovate and add value in a well-established NW community. (id:55577)
Property Features
- MLS® Number A2346467
- Price $660,000
- Bedrooms: 4
- Bathrooms: 2
- Square Footage: 1245 sqft
- Property Type: House
- Community Name: Brentwood
- Amenities Near By Park, Playground, Schools, Shopping
- Features See Remarks, Back Lane
- Parking Space Total 2
- Plan 1796hv
- Structure Shed
Open House
This property has open houses!
September
19
Saturday
Starts at:
1:00 pm
Ends at:3:00 pm
Buildings
| Bathroom Total | 2 | Bedrooms Above Ground | 3 |
| Bedrooms Below Ground | 1 | Bedrooms Total | 4 |
| Appliances | Refrigerator, Gas Stove(s), Dishwasher, Microwave Range Hood Combo, Washer & Dryer | Architectural Style | Bungalow |
| Basement Development | Finished | Basement Type | Full (finished) |
| Constructed Date | 1961 | Construction Material | Wood Frame |
| Construction Style Attachment | Detached | Cooling Type | None |
| Exterior Finish | Stucco, Wood Siding | Fireplace Present | Yes |
| Fireplace Total | 1 | Flooring Type | Carpeted, Hardwood |
| Foundation Type | Poured Concrete | Heating Type | Forced Air |
| Stories Total | 1 | Size Interior | 1245 Sqft |
| Total Finished Area | 1245.24 Sqft | Type | House |
Parking
| Detached Garage | 2 |
| Oversize |
Land
| Acreage | No | Fence Type | Partially Fenced |
| Land Amenities | Park, Playground, Schools, Shopping | Size Depth | 30.51 M |
| Size Frontage | 16.4 M | Size Irregular | 502.00 |
| Size Total | 502 M2|4,051 - 7,250 Sqft | Size Total Text | 502 M2|4,051 - 7,250 Sqft |
| Zoning Description | R-c2 |
Rooms
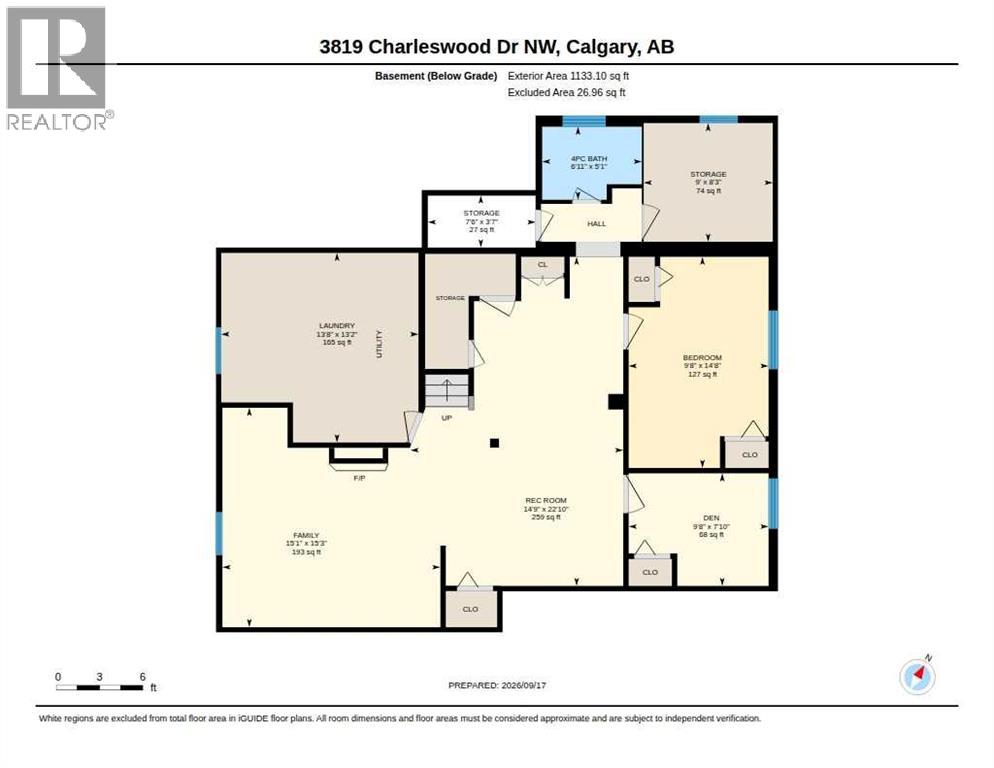
| Level | Type | Dimensions |
|---|---|---|
| Basement | Family Room | 15.25 Ft x 15.08 Ft |
| Basement | Bedroom | 14.67 Ft x 9.67 Ft |
| Basement | Den | 7.83 Ft x 9.67 Ft |
| Basement | Recreational, Games Room | 22.83 Ft x 14.75 Ft |
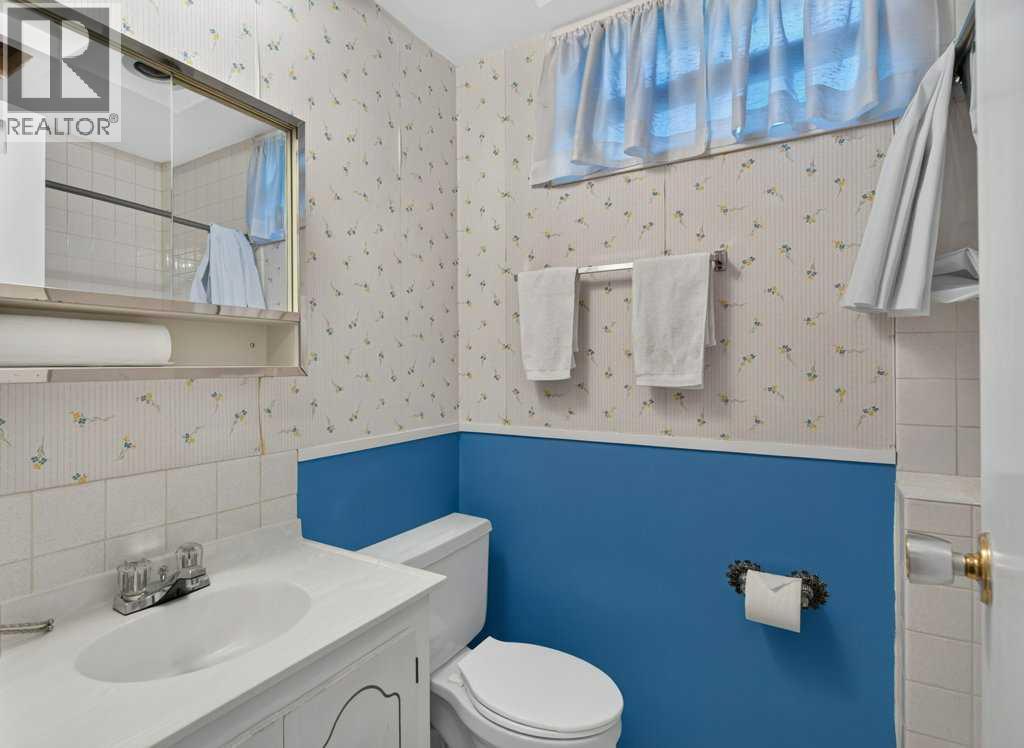
| Basement | 4pc Bathroom | 5.08 Ft x 6.92 Ft |
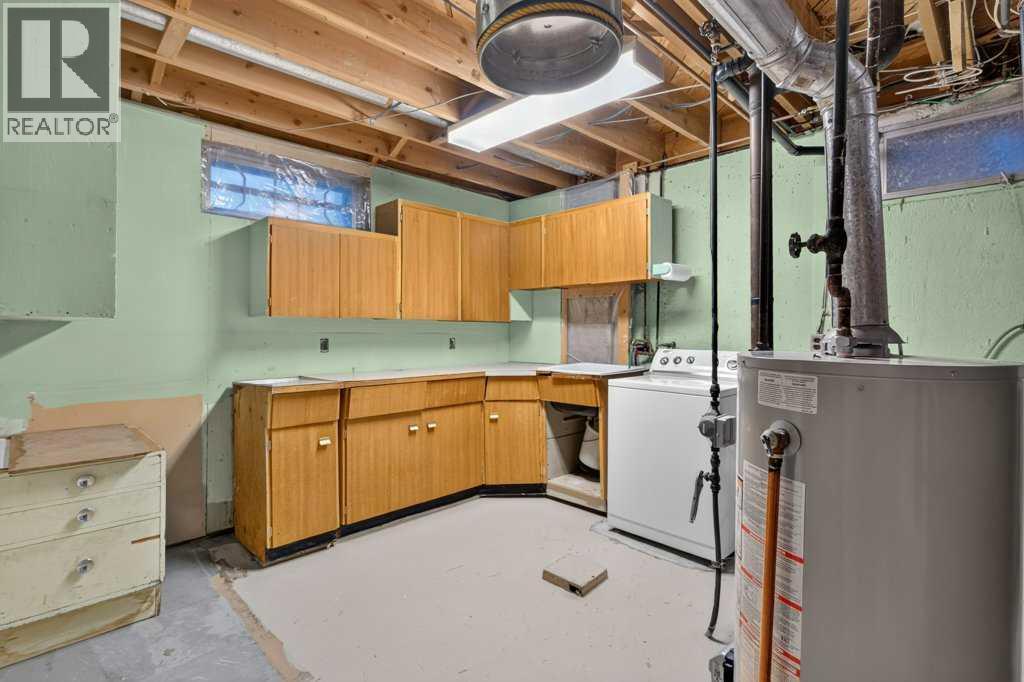
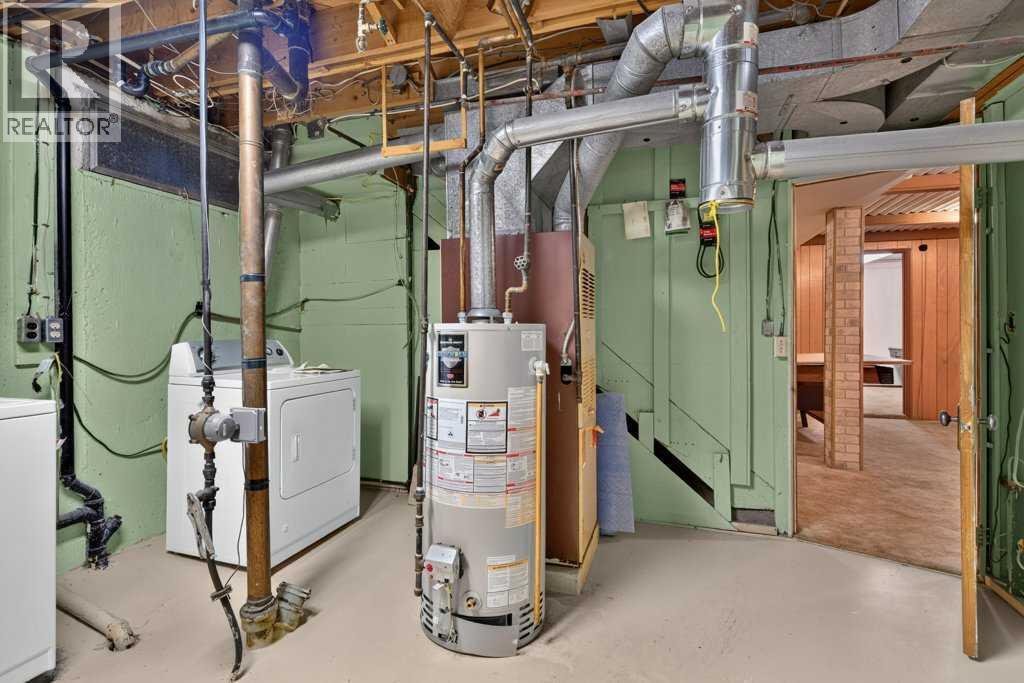
| Basement | Laundry Room | 13.17 Ft x 13.67 Ft |
| Basement | Storage | 8.25 Ft x 9.00 Ft |
| Basement | Storage | 3.58 Ft x 7.50 Ft |
| Main Level | Living Room | 15.08 Ft x 14.33 Ft |
| Main Level | Dining Room | 19.17 Ft x 7.83 Ft |
| Main Level | Kitchen | 8.67 Ft x 8.83 Ft |
| Main Level | Other | 7.33 Ft x 13.00 Ft |
| Main Level | Primary Bedroom | 12.75 Ft x 10.25 Ft |
| Main Level | Bedroom | 12.67 Ft x 9.67 Ft |
| Main Level | Bedroom | 10.08 Ft x 8.83 Ft |
| Main Level | 4pc Bathroom | 10.08 Ft x 5.17 Ft |
| Main Level | Other | 7.33 Ft x 7.17 Ft |
Agents and Offices
- Lance Berrington
- Office: Royal LePage Benchmark