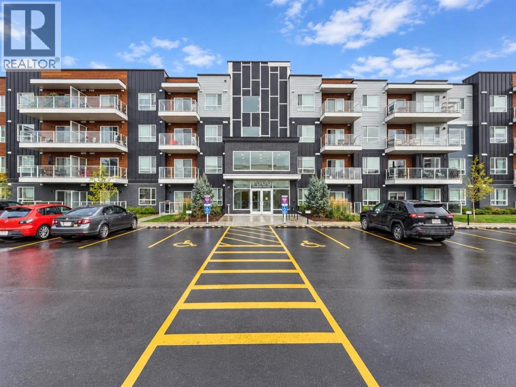
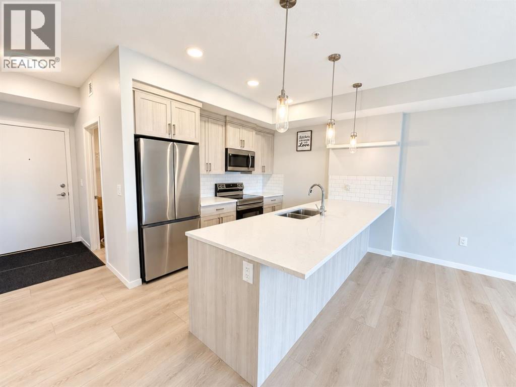
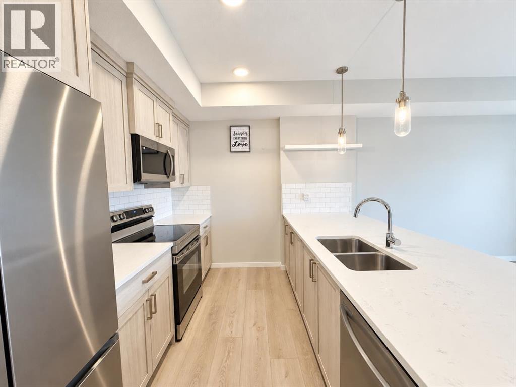
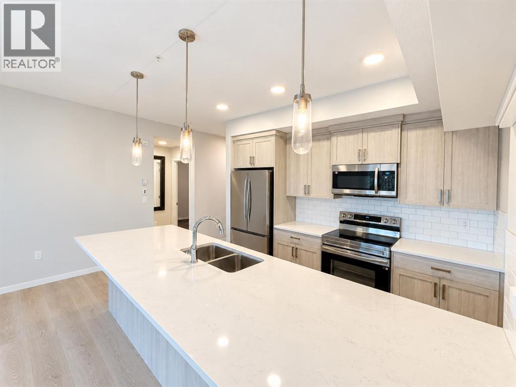
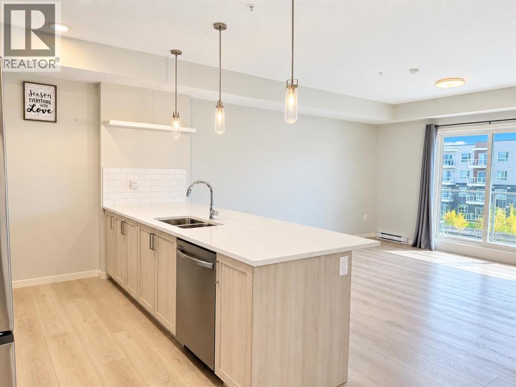
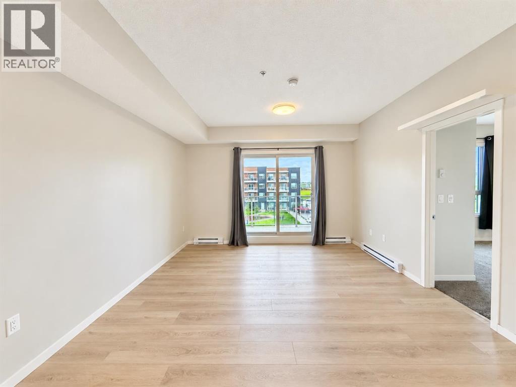
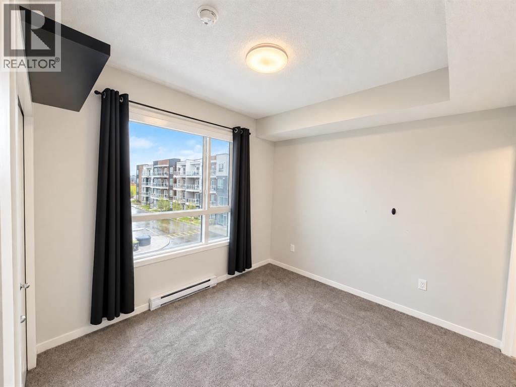
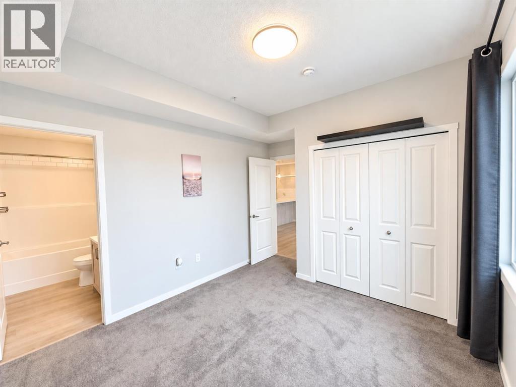
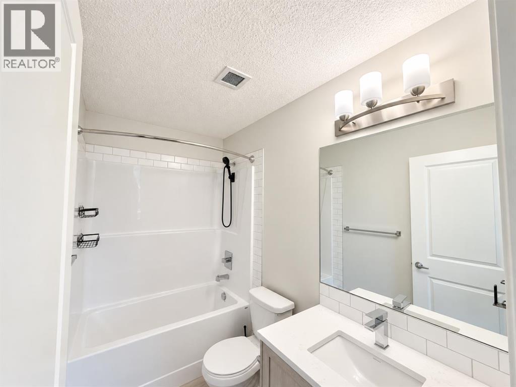
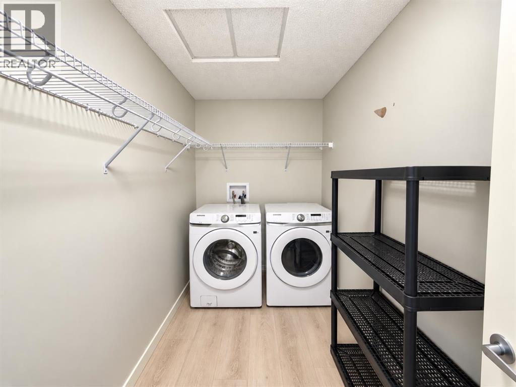
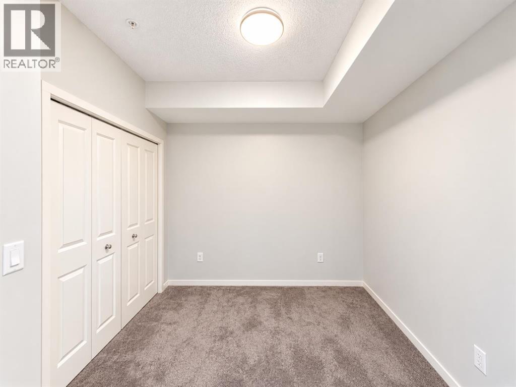
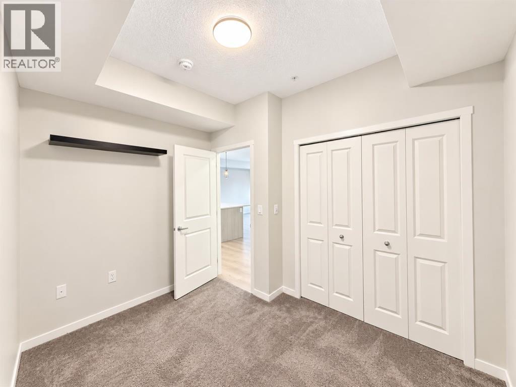
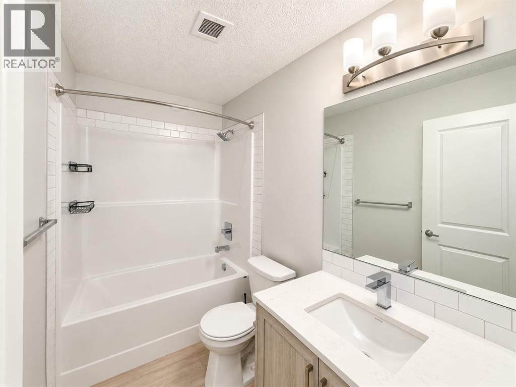
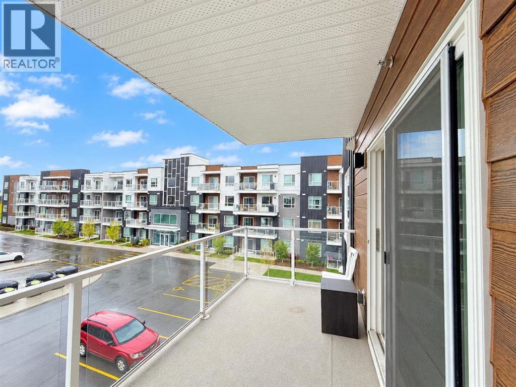
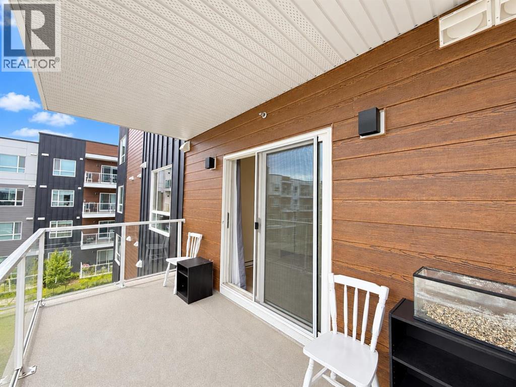
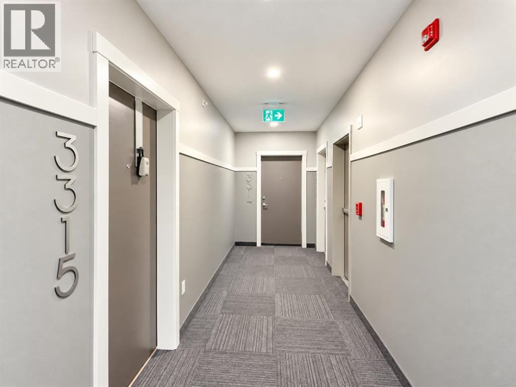
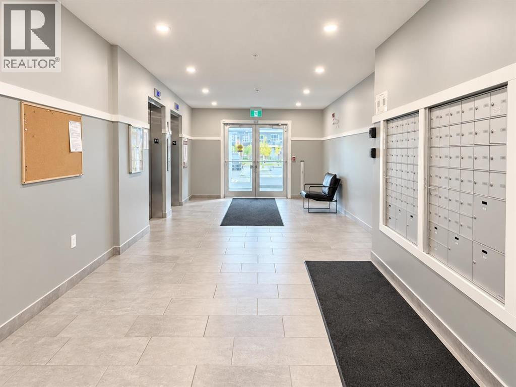
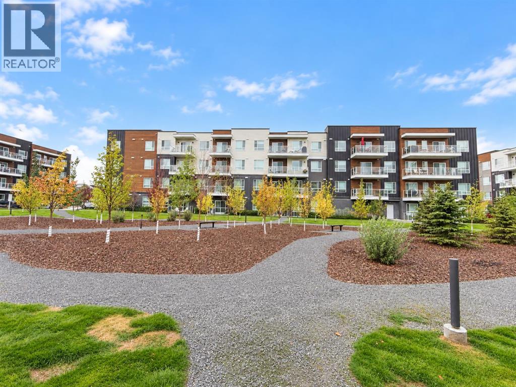
| 2 BEDS | 2 BATHS | TITLED UNDERGROUND PARKING | GREAT LOCATION | Welcome to this bright and inviting unit located in the community of Belmont. Natural light greets you as you enter, leading into the kitchen featuring stainless steel appliances, plenty of cabinetry, quartz countertops, a matching island, and pendant lighting. The kitchen opens directly into the spacious living area, where sliding doors provide access to the private balcony, creating a great space to enjoy the outdoors. The unit offers 2 good-sized bedrooms, including a large primary bedroom with its own private 3-piece ensuite. An additional 3-piece bathroom provides added convenience. A spacious laundry room offers plenty of room for everyday needs and additional storage. Titled underground parking completes the unit. Conveniently located close to schools, shopping, parks, and everyday amenities. Call your favourite agent for a showing today! (id:55577)
Property Features
- MLS® Number A2340109
-
Price
$334,900
Maintenance, Common Area Maintenance, Insurance, Parking, Property Management, Reserve Fund Contributions, Waste Removal, Water
$339.50 Monthly - Bedrooms: 2
- Bathrooms: 2
- Square Footage: 780 sqft
- Property Type: Apartment
- Community Name: Belmont
- Amenities Near By Park, Playground, Schools, Shopping
- Community Features Pets Allowed With Restrictions
- Features See Remarks, Parking
- Parking Space Total 1
- Plan 2411131
Buildings
| Bathroom Total | 2 | Bedrooms Above Ground | 2 |
| Bedrooms Total | 2 | Appliances | Washer, Refrigerator, Dishwasher, Stove, Dryer |
| Constructed Date | 2024 | Construction Material | Wood Frame |
| Construction Style Attachment | Attached | Cooling Type | None |
| Flooring Type | Vinyl Plank | Heating Type | Baseboard Heaters |
| Stories Total | 4 | Size Interior | 780 Sqft |
| Total Finished Area | 780 Sqft | Type | Apartment |
Parking
| Underground |
Land
| Acreage | No | Land Amenities | Park, Playground, Schools, Shopping |
| Size Total Text | Unknown | Zoning Description | M-2 |
Rooms
| Level | Type | Dimensions |
|---|---|---|
| Main Level | Primary Bedroom | 12.83 Ft x 9.92 Ft |
| Main Level | 3pc Bathroom | 4.92 Ft x 8.42 Ft |
| Main Level | Bedroom | 8.58 Ft x 10.42 Ft |
| Main Level | 3pc Bathroom | 4.92 Ft x 8.42 Ft |
Agents and Offices
- Jeremy Dinh
- Cindy Hoang
- Office: Exp Realty