334 Bridlewood Court Sw, Calgary, Alberta T2Y 3T6 New

Browse our exclusive listings.

$549,900

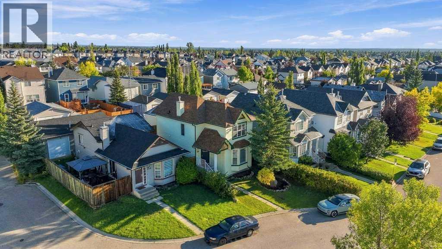
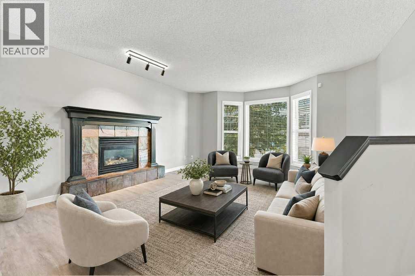
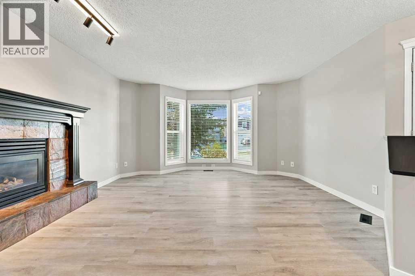
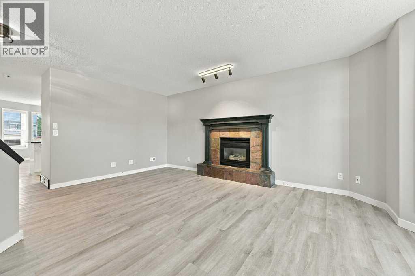
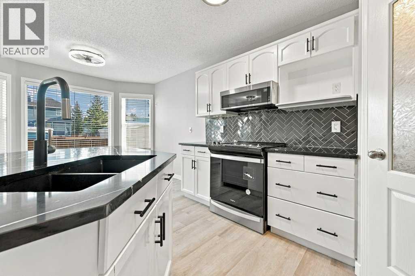
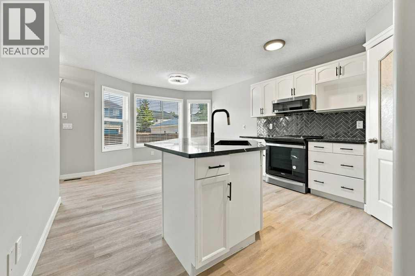
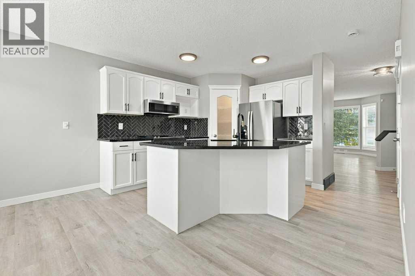
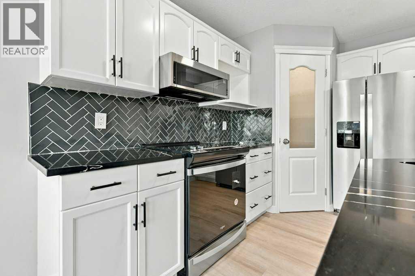
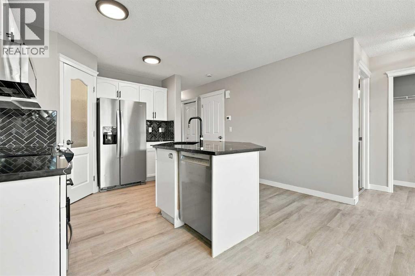
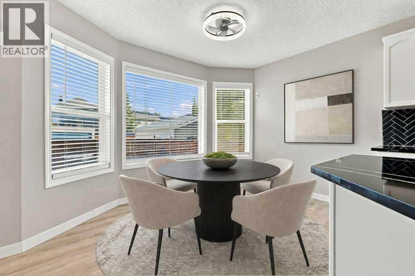
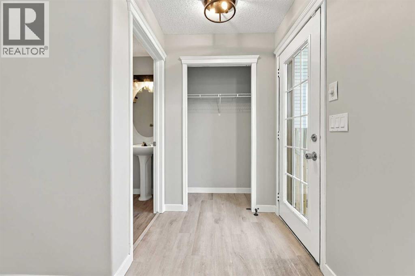
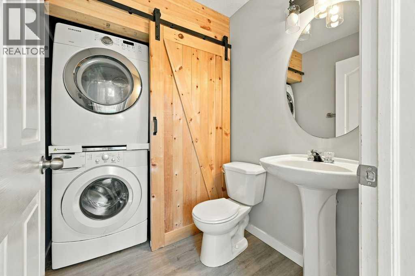
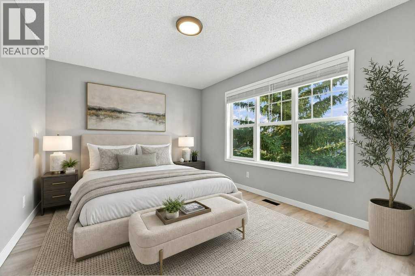
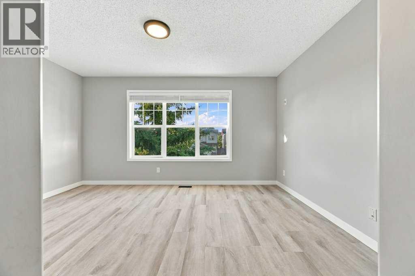
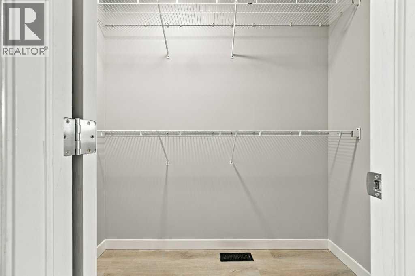
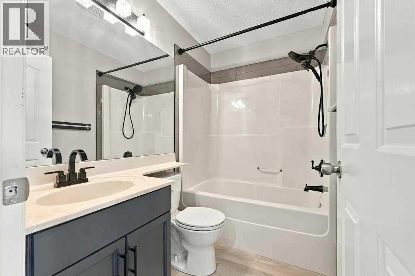
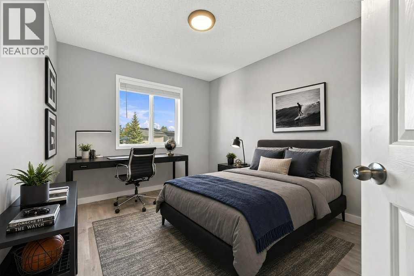
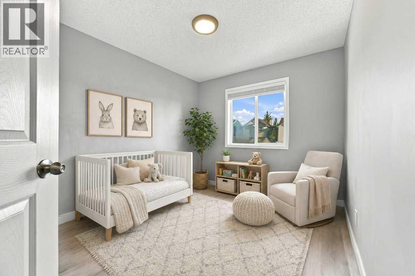
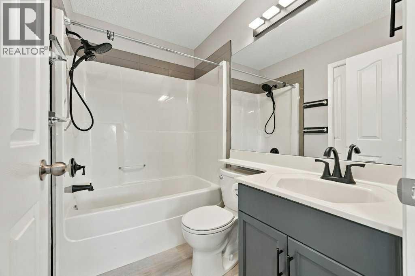
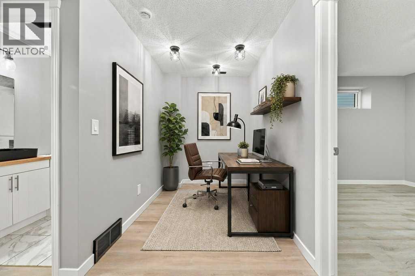
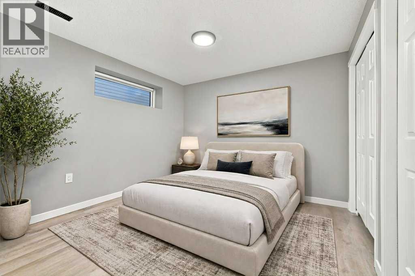
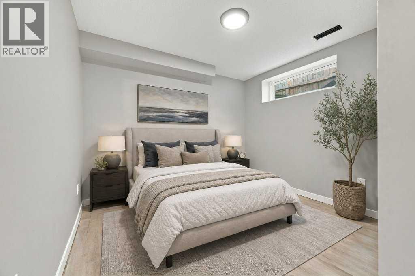
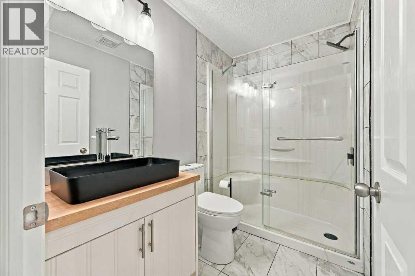
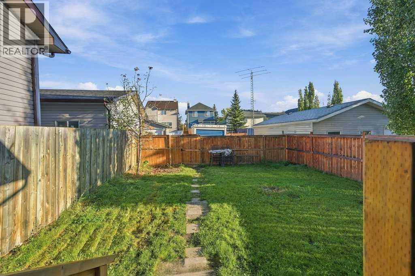
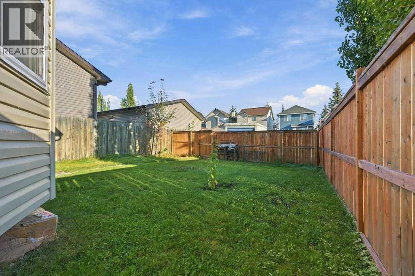
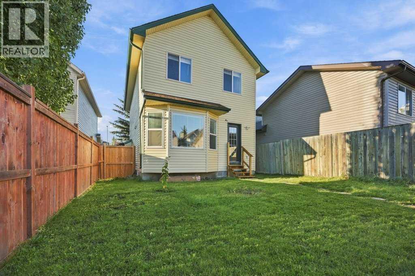
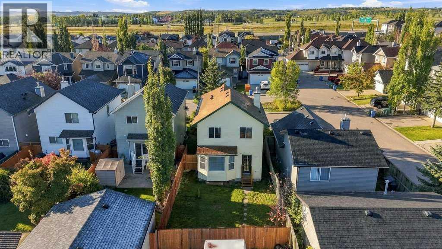
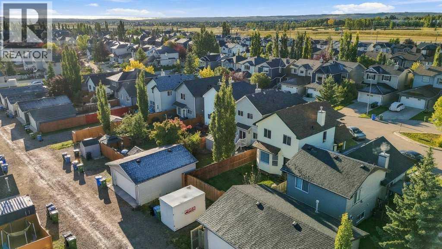
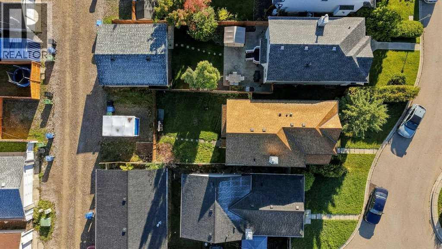
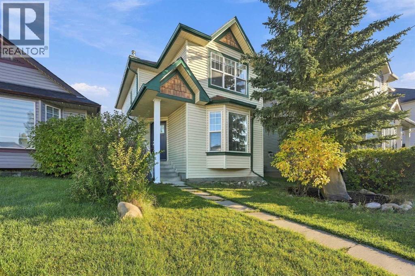
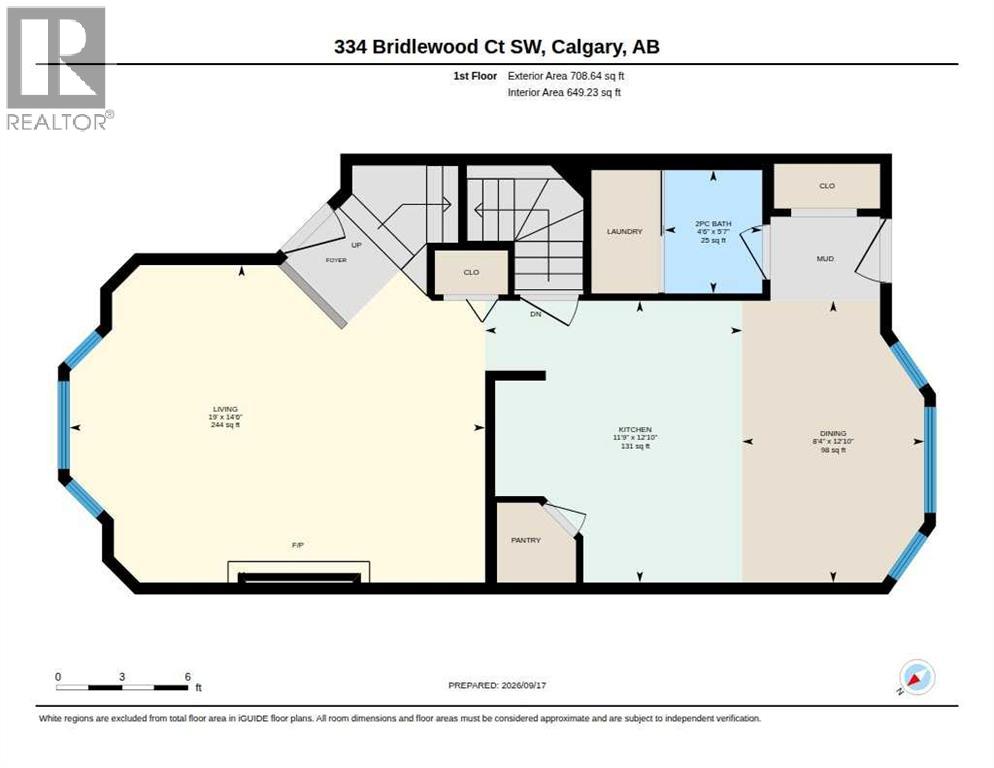
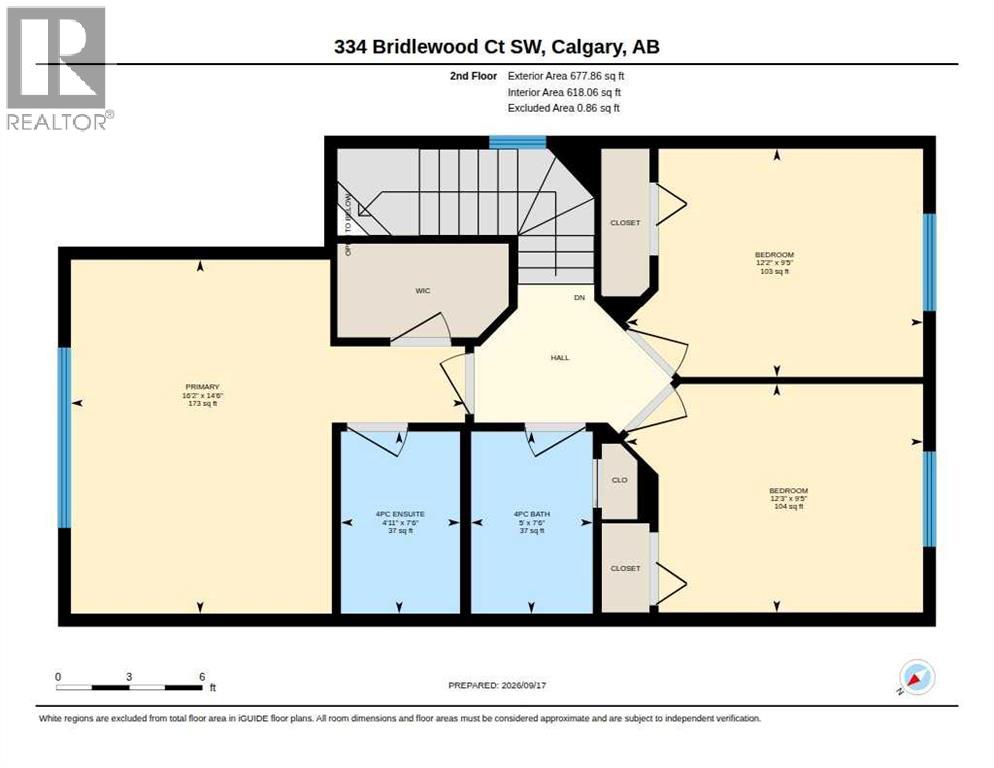
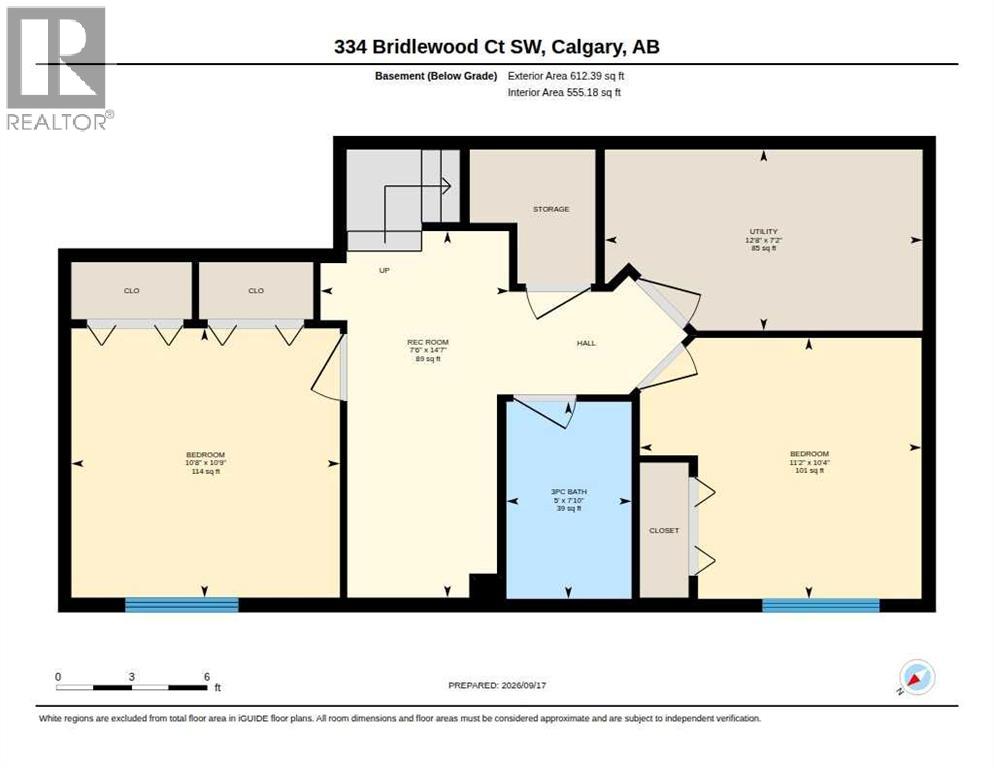
Distinguished by exceptional space and versatility, this fully renovated Bridlewood residence offers 1,999 square feet of developed living area across a highly functional layout. Featuring five bedrooms and refined modern updates throughout, the move-in-ready home delivers optimal flexibility for growing families, multi-generational living, or dedicated work-from-home configurations. The main level introduces a cohesive, carpet-free environment finished entirely in durable, low-maintenance luxury vinyl plank flooring. An inviting living area centered around a focal fireplace seamlessly connects to the dining space and executive kitchen. Designed for efficient daily living and effortless hosting, the kitchen is appointed with solid granite countertops, a custom tile backsplash, generous cabinetry, a corner pantry, and open sightlines across the principal rooms. The 2pc bathroom and laundry room are a great size and give storage opportunities with a sliding barn door. The upper level accommodates three spacious bedrooms, led by a primary suite featuring a walk-in closet and a private four-piece ensuite bath. Two additional bedrooms and a full central bathroom complete the upper floor. The fully developed lower level significantly expands the home’s total living space, featuring two supplementary bedrooms, a third full bathroom, and a flexible recreation zone well-suited for a home office or small media room. Positioned on a deep, fully fenced south-facing lot, the property benefits from abundant natural light and exceptional outdoor utility. The expansive yard offers ample space for entertaining, dedicated trailer or RV parking, and significant future potential—including room for an oversized detached garage. Exterior updates provide peace of mind, with complete roof and siding replacements conducted in 2022. Situated on a quiet street in established Bridlewood, the home provides convenient access to local parks, pathways, schools, commercial amenities, and the Somers et-Bridlewood LRT station. Book your showing and come on Buy! (id:55577)


Property Features

  • MLS® Number A2346203
  • Price $549,900
  • Bedrooms: 5
  • Bathrooms: 4
  • Square Footage: 1387 sqft
  • Property Type: House
  • Community Name: Bridlewood
  • Amenities Near By Park, Playground, Schools, Shopping
  • Features Cul-de-sac, Back Lane, Pvc Window, Closet Organizers, No Animal Home, No Smoking Home
  • Parking Space Total 2
  • Plan 9913076
  • Structure None

Buildings

Bathroom Total 4 Bedrooms Above Ground 3
Bedrooms Below Ground 2 Bedrooms Total 5
Appliances Refrigerator, Dishwasher, Stove, Microwave Range Hood Combo, Window Coverings, Washer/dryer Stack-up Basement Development Finished
Basement Type Full (finished) Constructed Date 1999
Construction Material Wood Frame Construction Style Attachment Detached
Cooling Type None Exterior Finish Vinyl Siding
Fireplace Present Yes Fireplace Total 1
Flooring Type Ceramic Tile, Vinyl Plank Foundation Type Poured Concrete
Half Bath Total 1 Heating Type Forced Air
Stories Total 2 Size Interior 1387 Sqft
Total Finished Area 1387 Sqft Type House

Parking

Parking Pad

Land

Acreage No Fence Type Fence
Land Amenities Park, Playground, Schools, Shopping Landscape Features Lawn
Size Depth 36.6 M Size Frontage 10.44 M
Size Irregular 309.00 Size Total 309 M2|0-4,050 Sqft
Size Total Text 309 M2|0-4,050 Sqft Zoning Description R-g

Rooms

Level Type Dimensions
Lower Level 3pc Bathroom 7.83 Ft x 5.00 Ft
Lower Level Bedroom 10.33 Ft x 11.17 Ft
Lower Level Bedroom 10.75 Ft x 10.67 Ft
Lower Level Recreational, Games Room 14.58 Ft x 7.50 Ft
Main Level 2pc Bathroom 5.58 Ft x 4.50 Ft
Main Level Dining Room 12.83 Ft x 8.33 Ft
Main Level Kitchen 12.83 Ft x 11.75 Ft
Main Level Living Room 14.50 Ft x 19.00 Ft
Main Level 4pc Bathroom 7.50 Ft x 4.92 Ft
Upper Level 4pc Bathroom 7.50 Ft x 5.00 Ft
Upper Level Bedroom 9.42 Ft x 12.25 Ft
Upper Level Bedroom 9.42 Ft x 12.17 Ft
Upper Level Primary Bedroom 14.50 Ft x 16.17 Ft

Agents and Offices

  • Sam Baker
  • Office: RE/MAX House Of Real Estate

Do you have questions?

Call or text today, we are here to help!

+1 403-483-3300