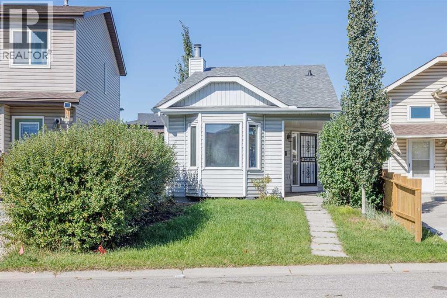
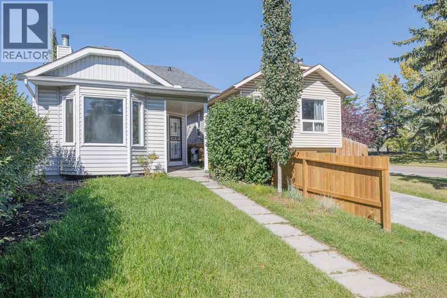
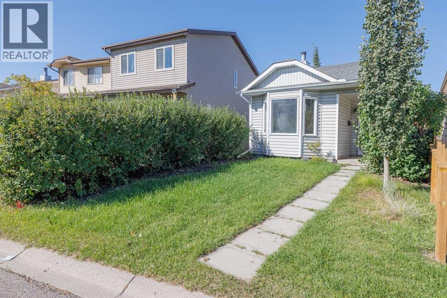
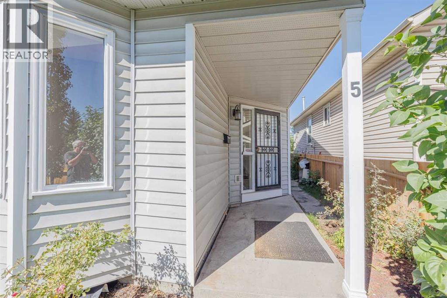
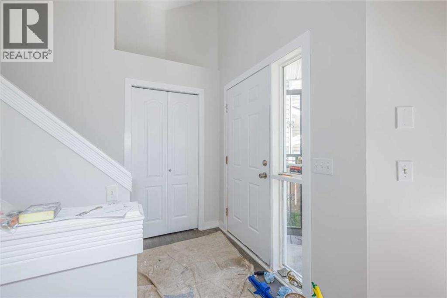
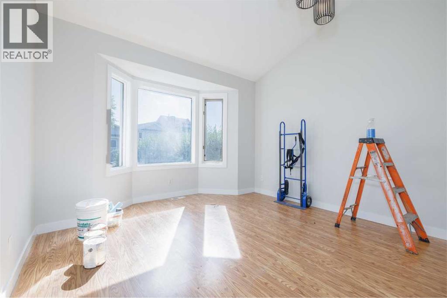
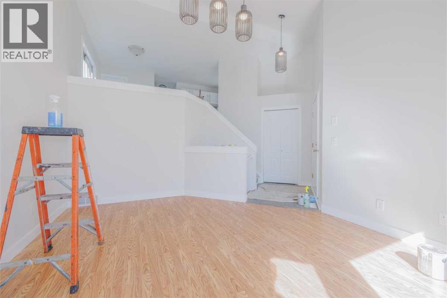
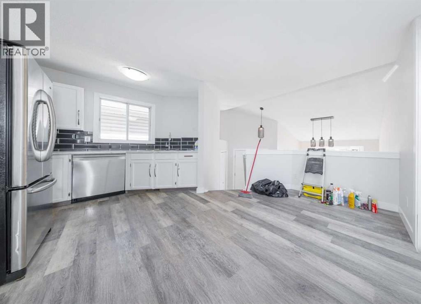
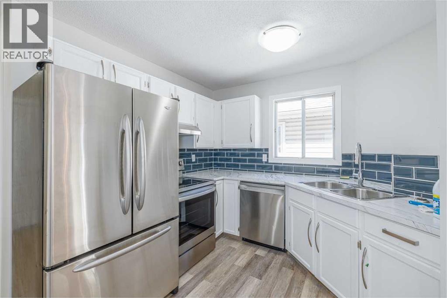
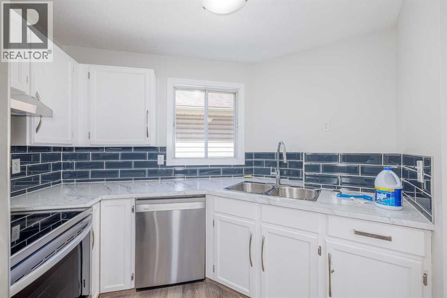
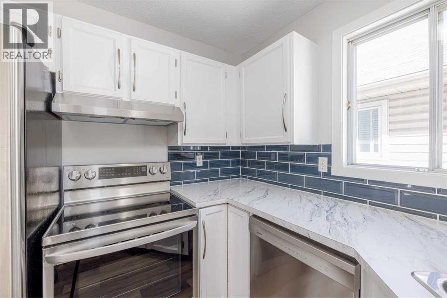
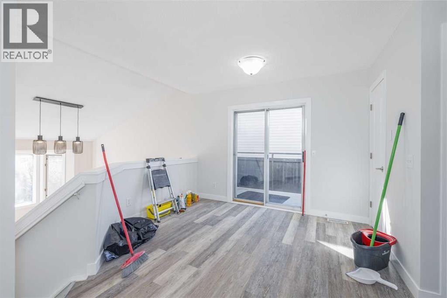
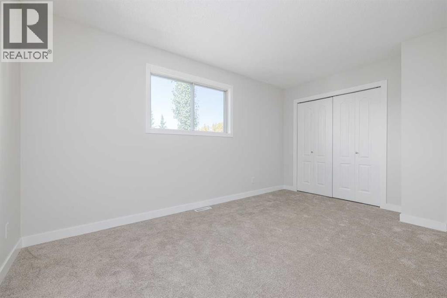
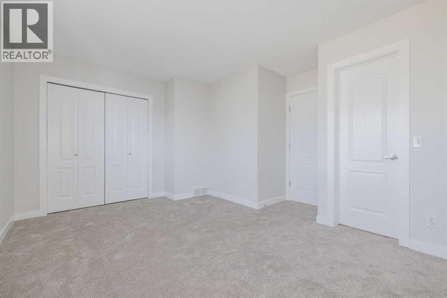
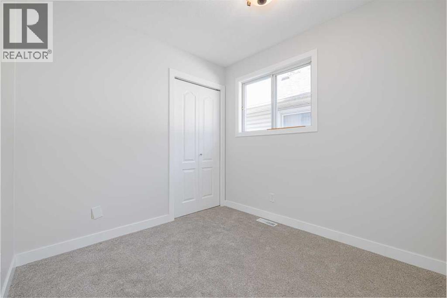
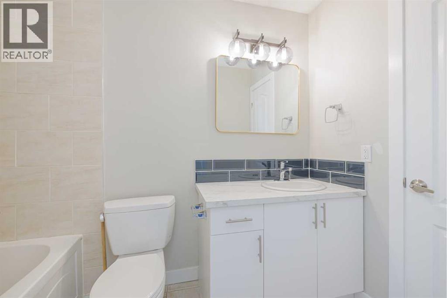
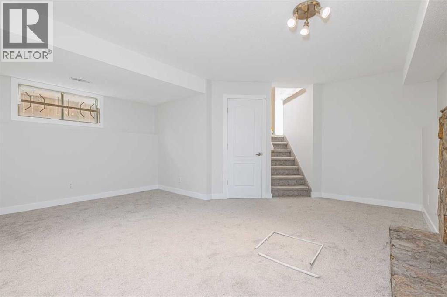
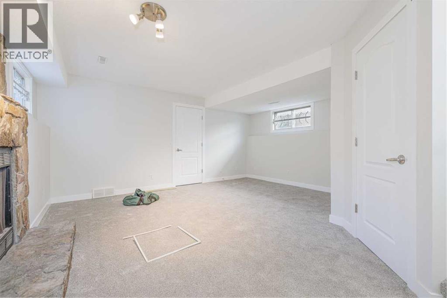
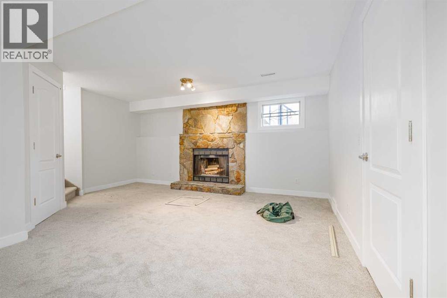
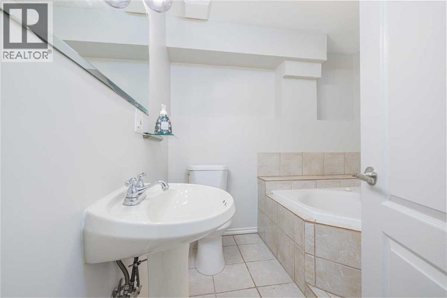
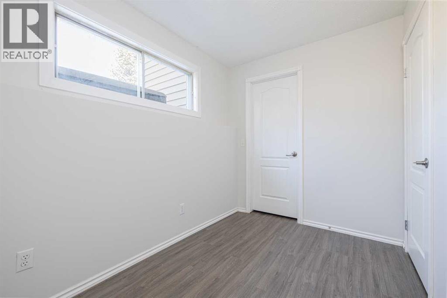
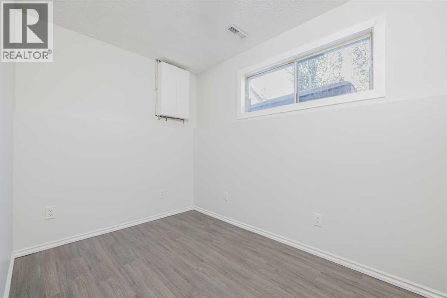
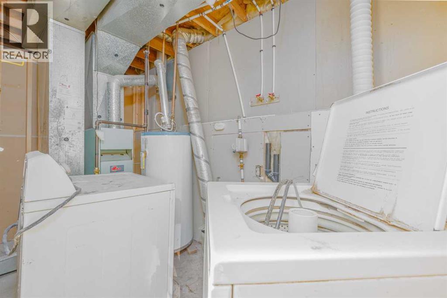
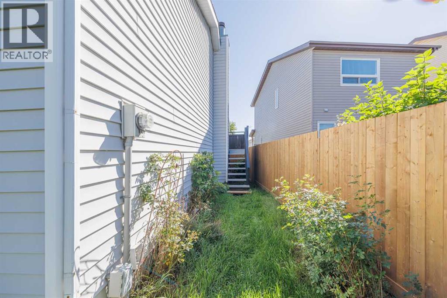
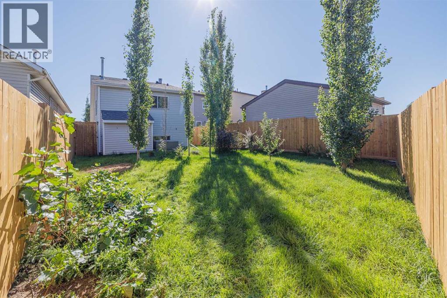
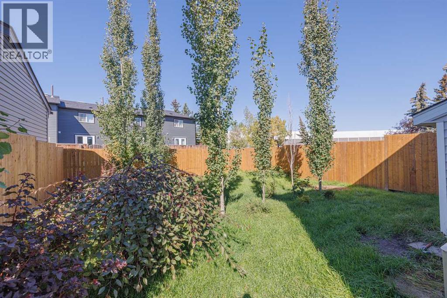
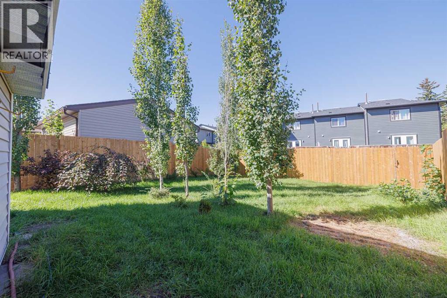
This updated, fully developed 3 level split is the perfect starter home. 3beds/2 baths with over 1350 sq.ft. of developed living space. The main level welcomes you home with a large living room featuring stunning vaulted ceilings and tons of natural light. A few steps up takes you to the upper level and features an updated kitchen new counter tops, tiled backsplash, ss appliances and a spacious dining area with access to the backyard, 4 pc bathroom and 2 spacious bedrooms. The lower level is home to a large rec room with a beautiful stone faced wood burning fireplace perfect for those warm cozy nights with the family, a 3rd bedroom, 3pc bathroom and laundry/mechanical room. Because this is a split level home there is plenty of additional storage under the main floor that also makes for a great hideout for kids. Some of the recent improvement to the home include flooring, plumbing, lighting, paint, fence, landscaping & roof. All this on a treed and landscaped lot that has a new fence and plenty of space for the kids to play or to entertain. Call to book your private viewing! (id:55577)
Property Features
- MLS® Number A2346463
- Price $449,900
- Bedrooms: 3
- Bathrooms: 2
- Square Footage: 844 sqft
- Property Type: House
- Community Name: Erin Woods
- Amenities Near By Park, Playground, Schools, Shopping
- Features Back Lane
- Parking Space Total 2
- Plan 8310925
- Structure Deck
Buildings
| Bathroom Total | 2 | Bedrooms Above Ground | 2 |
| Bedrooms Below Ground | 1 | Bedrooms Total | 3 |
| Appliances | Washer, Refrigerator, Dishwasher, Stove, Dryer, Hood Fan | Architectural Style | 3 Level |
| Basement Development | Finished | Basement Type | Full (finished) |
| Constructed Date | 1988 | Construction Style Attachment | Detached |
| Cooling Type | None | Exterior Finish | Vinyl Siding |
| Fireplace Present | Yes | Fireplace Total | 1 |
| Flooring Type | Carpeted, Laminate, Tile | Foundation Type | Poured Concrete |
| Heating Type | Forced Air | Size Interior | 844 Sqft |
| Total Finished Area | 844 Sqft | Type | House |
Parking
| Other |
Land
| Acreage | No | Fence Type | Fence |
| Land Amenities | Park, Playground, Schools, Shopping | Landscape Features | Landscaped |
| Size Depth | 34.71 M | Size Frontage | 7.48 M |
| Size Irregular | 301.00 | Size Total | 301 M2|0-4,050 Sqft |
| Size Total Text | 301 M2|0-4,050 Sqft | Zoning Description | R-cg |
Rooms
| Level | Type | Dimensions |
|---|---|---|
| Lower Level | Recreational, Games Room | 16.92 Ft x 15.83 Ft |
| Lower Level | Bedroom | 6.83 Ft x 10.50 Ft |
| Lower Level | 3pc Bathroom | 7.08 Ft x 8.50 Ft |
| Lower Level | Laundry Room | 4.83 Ft x 11.83 Ft |
| Main Level | Living Room | 13.92 Ft x 11.92 Ft |
| Upper Level | Kitchen | 8.42 Ft x 9.67 Ft |
| Upper Level | Dining Room | 10.83 Ft x 7.83 Ft |
| Upper Level | Bedroom | 8.17 Ft x 10.00 Ft |
| Upper Level | 4pc Bathroom | 5.00 Ft x 8.92 Ft |
| Upper Level | Primary Bedroom | 10.42 Ft x 14.50 Ft |
Agents and Offices
- Ian T. Quinn
- Chris Jamieson
- Office: Charles