
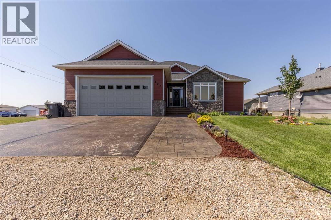
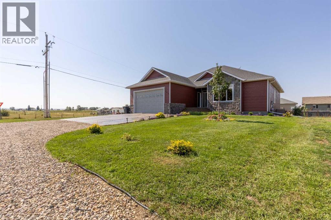
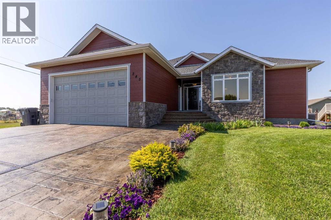
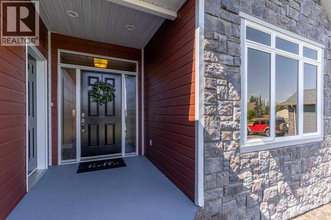
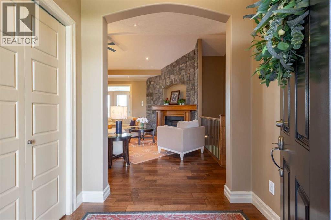
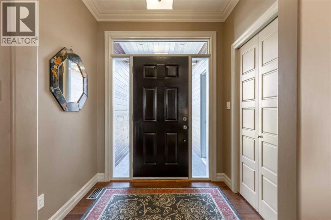
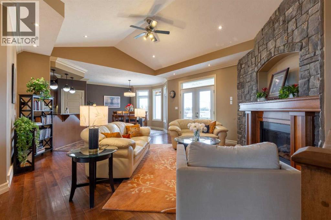
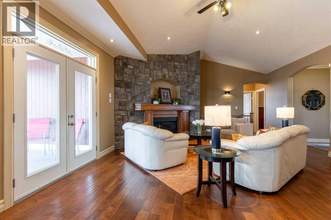
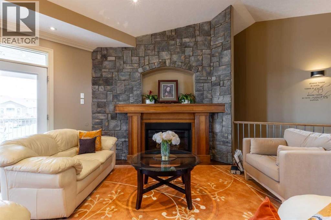
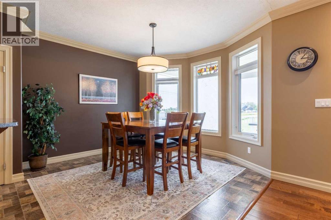
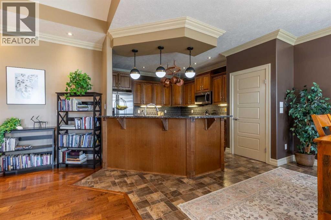
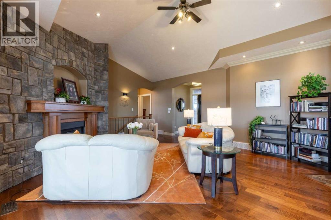
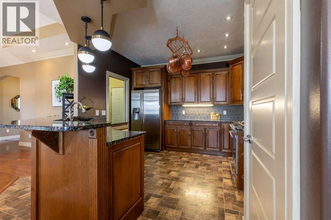
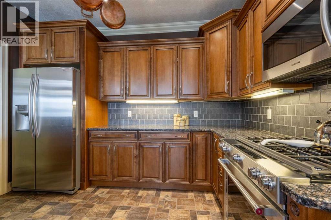
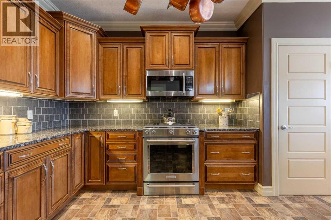
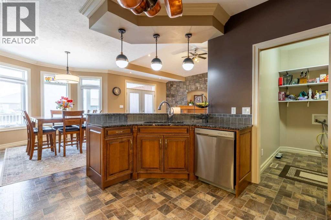
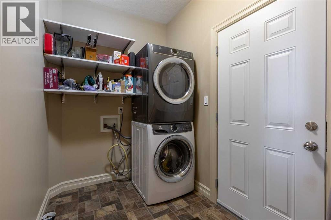
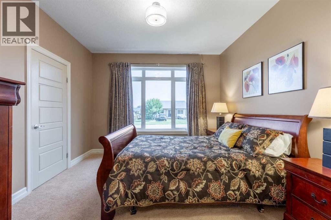
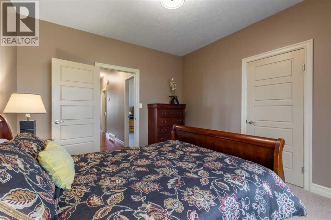
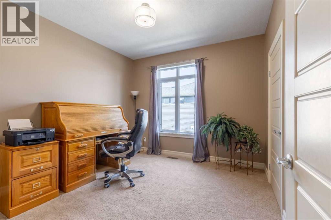
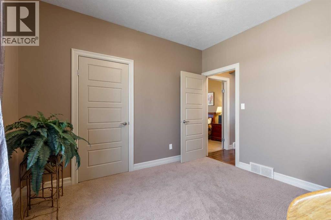
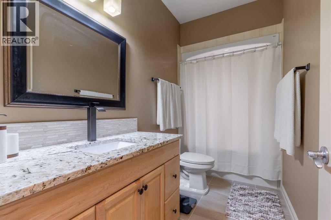
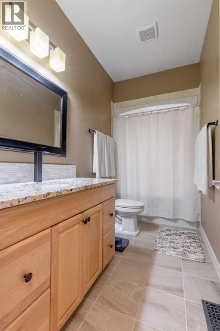
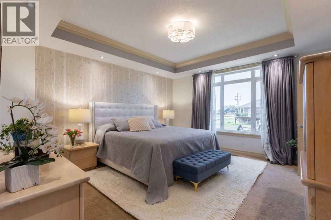
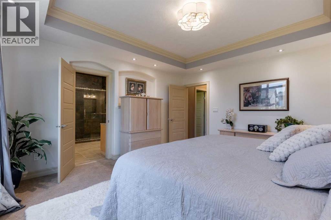
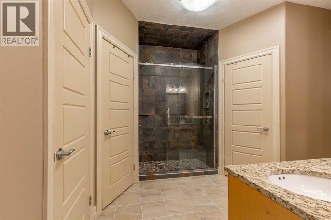
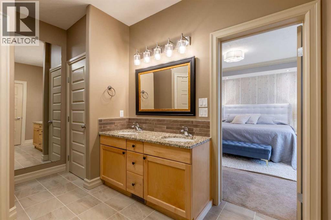
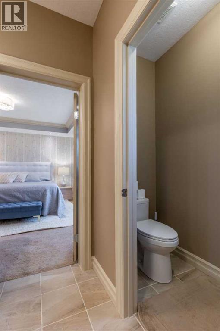
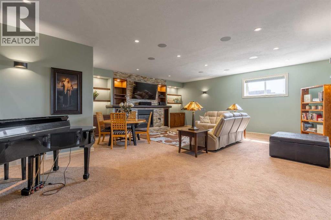
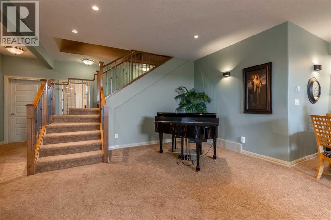
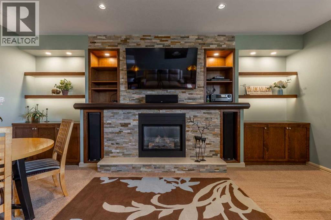
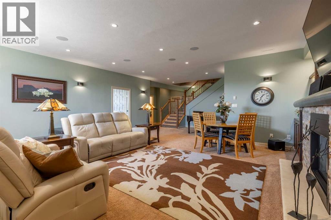
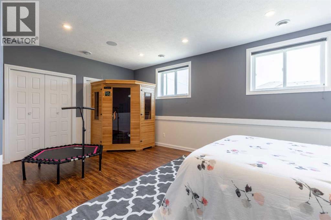
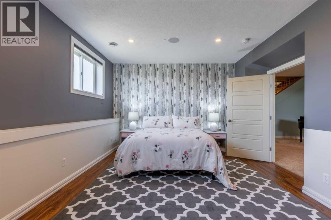
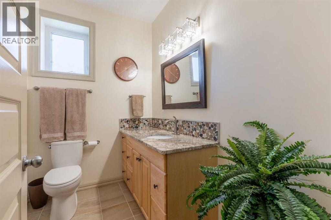
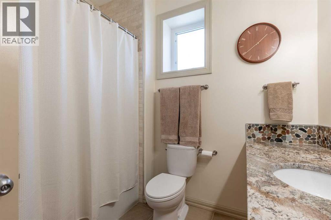
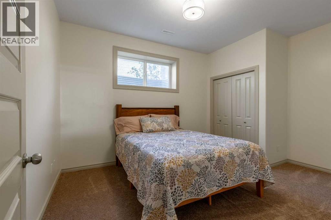
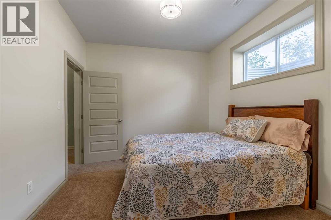
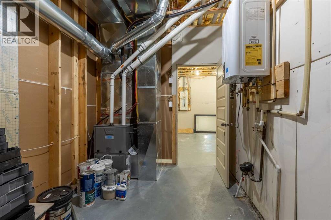
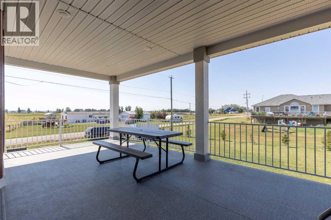
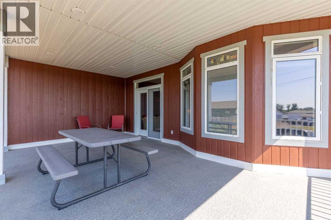
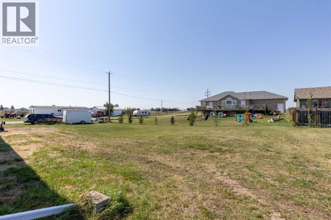
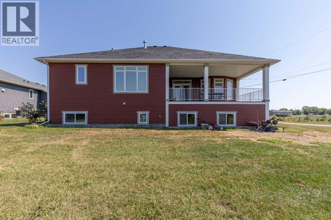
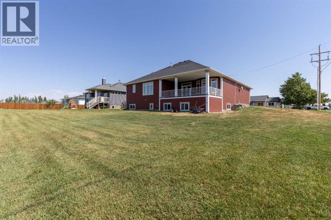
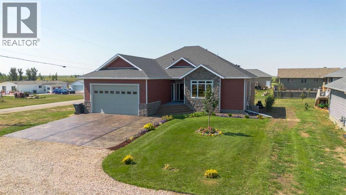
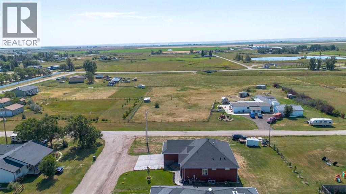
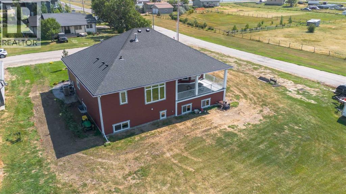
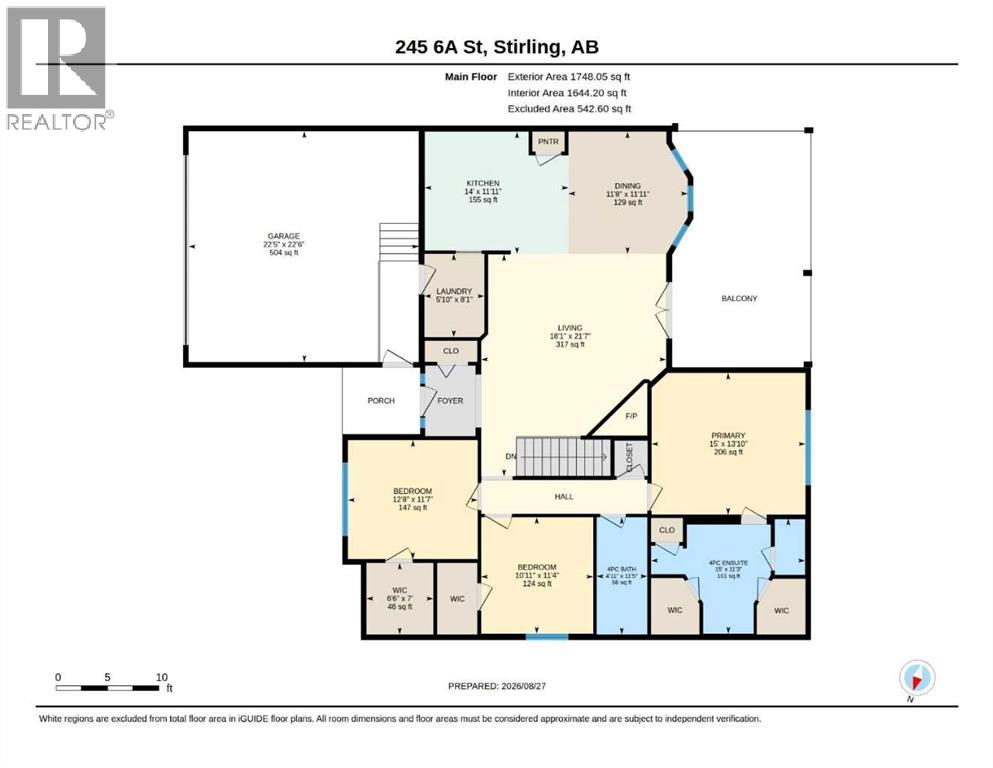
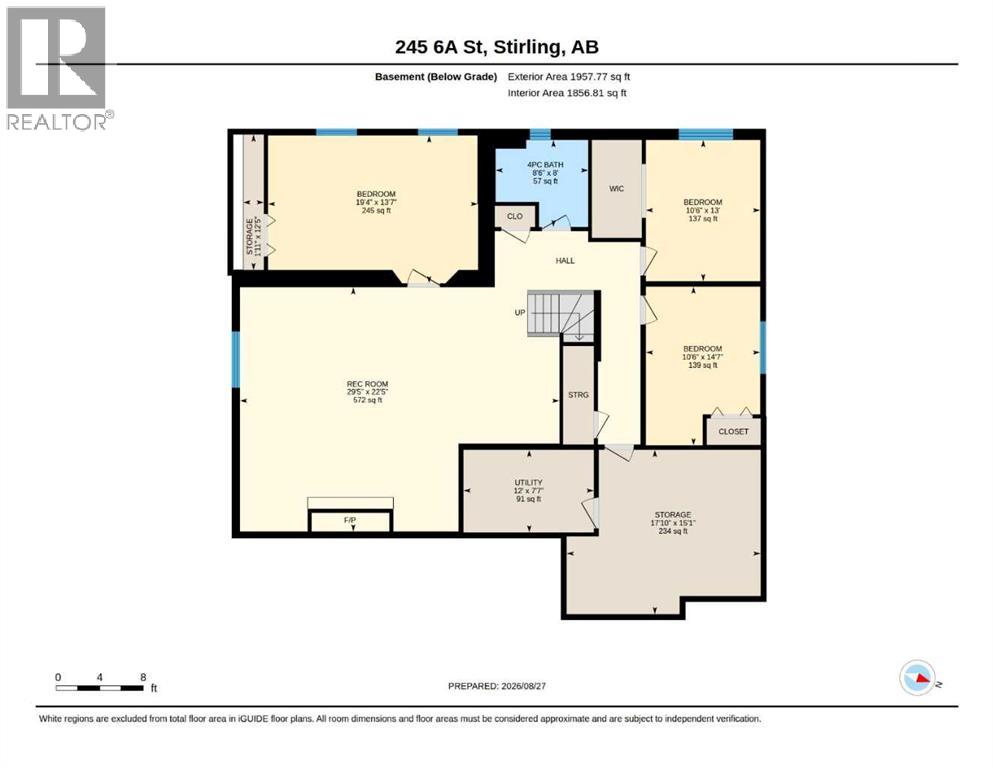
Click brochure link for more details. Welcome to this beautifully appointed bungalow, offering an ideal blend of comfort, space, and elevated everyday living. With 6 bedrooms and 3 bathrooms, there is plenty of room for the whole family, guests, and everything in between. The main floor welcomes you with impressive 10 ft ceilings, abundant natural light, and a spacious living room featuring a vaulted ceiling and gas fireplace. The kitchen is designed with family and entertaining in mind, featuring a breakfast bar and pantry, while the spacious primary bedroom offers a 4-piece ensuite and the convenience of his-and-hers walk-in closets. The fully developed basement provides even more room to relax, gather, and enjoy, complete with 9 ft ceilings, a cozy gas fireplace surrounded by built-in cabinetry, and a private sauna for a touch of everyday luxury. Central A/C keeps the home comfortable through the warmer months, while the tankless hot water system offers added efficiency and convenience. Outside, enjoy a large deck perfect for summer barbecues, morning coffee, and family gatherings, along with a double attached garage. Situated on a corner lot with partial landscaping and close to a playground, public swimming pool, and picnic area, this home offers the space, amenities, and lifestyle to grow into for years to come. (id:55577)
Property Features
- MLS® Number A2342512
- Price $622,000
- Bedrooms: 6
- Bathrooms: 3
- Square Footage: 1748 sqft
- Property Type: House
- Amenities Near By Park, Playground, Recreation Nearby
- Features See Remarks, Closet Organizers, Sauna, Gas Bbq Hookup
- Parking Space Total 6
- Plan 0612022
Buildings
| Bathroom Total | 3 | Bedrooms Above Ground | 3 |
| Bedrooms Below Ground | 3 | Bedrooms Total | 6 |
| Appliances | Washer, Refrigerator, Range - Gas, Dishwasher, Dryer, Microwave | Architectural Style | Bungalow |
| Basement Development | Finished | Basement Type | Full (finished) |
| Constructed Date | 2009 | Construction Material | Wood Frame |
| Construction Style Attachment | Detached | Cooling Type | Central Air Conditioning |
| Fireplace Present | Yes | Fireplace Total | 2 |
| Flooring Type | Carpeted, Ceramic Tile, Linoleum | Foundation Type | Poured Concrete |
| Heating Fuel | Natural Gas | Heating Type | Forced Air |
| Stories Total | 1 | Size Interior | 1748 Sqft |
| Total Finished Area | 1748.05 Sqft | Type | House |
Parking
| Attached Garage | 2 |
Land
| Acreage | No | Fence Type | Not Fenced |
| Land Amenities | Park, Playground, Recreation Nearby | Size Frontage | 25.18 M |
| Size Irregular | 1150.63 | Size Total | 1150.63 M2|10,890 - 21,799 Sqft (1/4 - 1/2 Ac) |
| Size Total Text | 1150.63 M2|10,890 - 21,799 Sqft (1/4 - 1/2 Ac) | Zoning Description | R |
Rooms
| Level | Type | Dimensions |
|---|---|---|
| Basement | 4pc Bathroom | 8.50 Ft x 8.00 Ft |
| Basement | Bedroom | 10.50 Ft x 13.00 Ft |
| Basement | Bedroom | 10.50 Ft x 14.58 Ft |
| Basement | Bedroom | 19.33 Ft x 13.58 Ft |
| Basement | Recreational, Games Room | 29.42 Ft x 22.42 Ft |
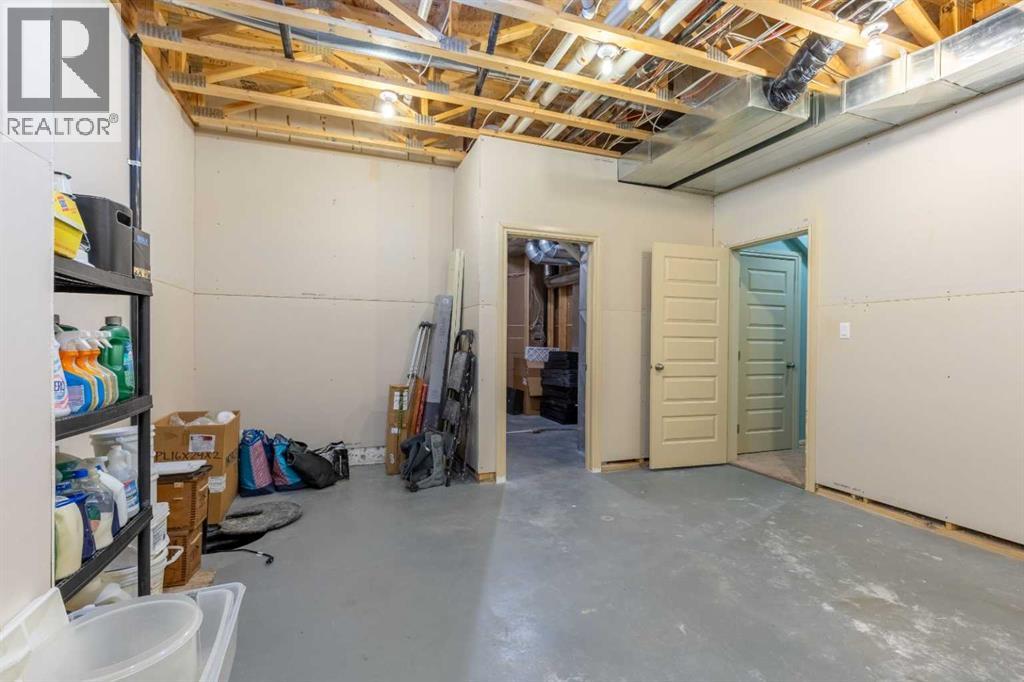
| Basement | Storage | 11.92 Ft x 12.42 Ft |
| Basement | Storage | 17.83 Ft x 15.08 Ft |
| Basement | Furnace | 12.00 Ft x 7.58 Ft |
| Main Level | 4pc Bathroom | 11.42 Ft x 4.92 Ft |
| Main Level | 4pc Bathroom | 11.25 Ft x 15.00 Ft |
| Main Level | Bedroom | 11.33 Ft x 10.92 Ft |
| Main Level | Bedroom | 11.58 Ft x 12.67 Ft |
| Main Level | Dining Room | 11.92 Ft x 11.67 Ft |
| Main Level | Kitchen | 11.92 Ft x 14.00 Ft |
| Main Level | Laundry Room | 8.08 Ft x 5.83 Ft |
| Main Level | Living Room | 21.58 Ft x 18.08 Ft |
| Main Level | Primary Bedroom | 13.83 Ft x 15.00 Ft |
Agents and Offices
- Michelle Plach
- Office: Honestdoor Inc.