
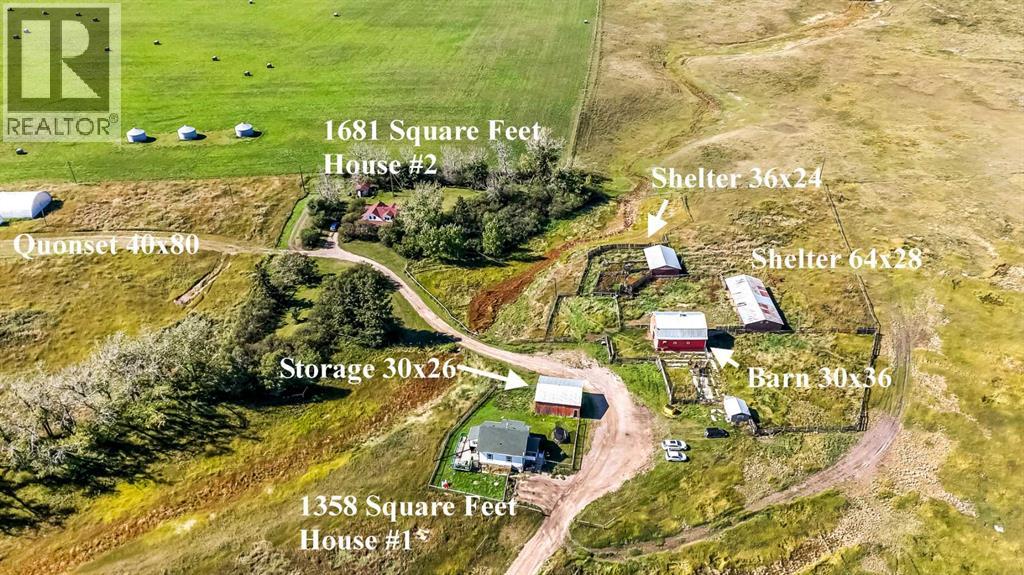
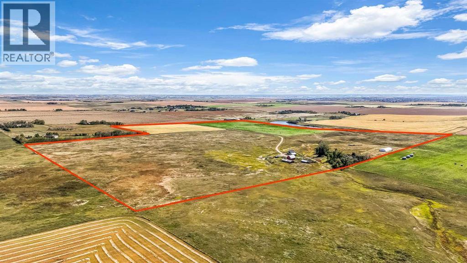
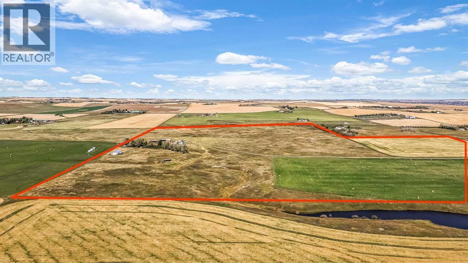
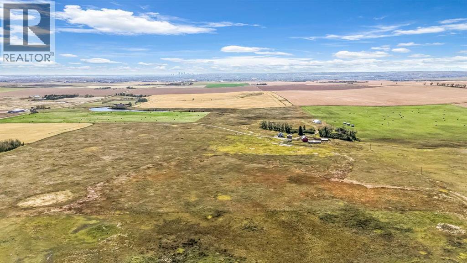
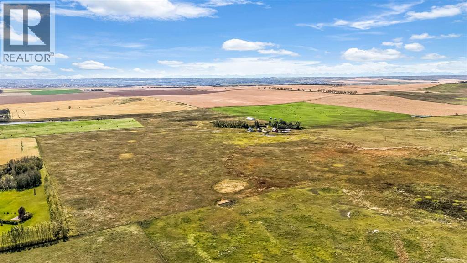
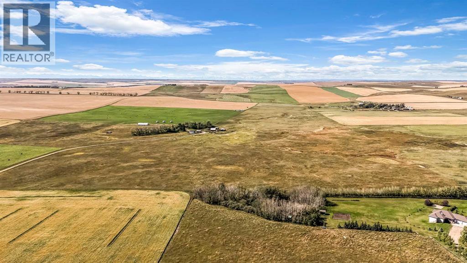
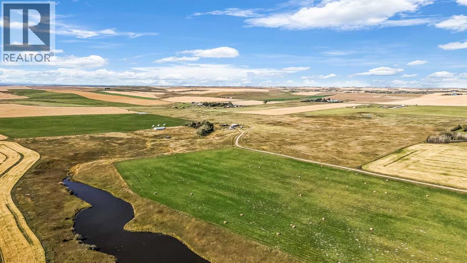
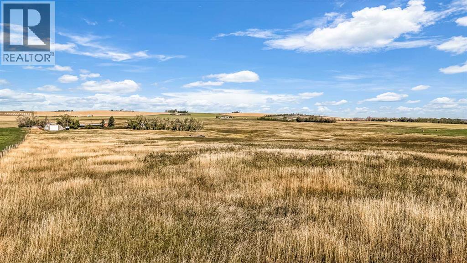
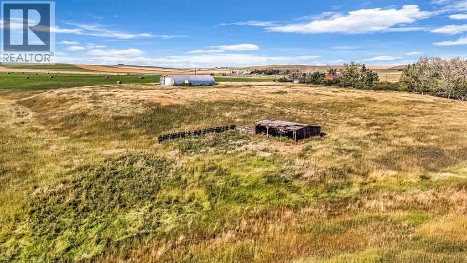
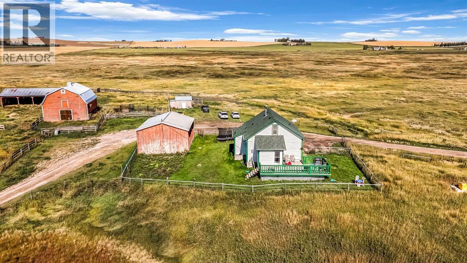
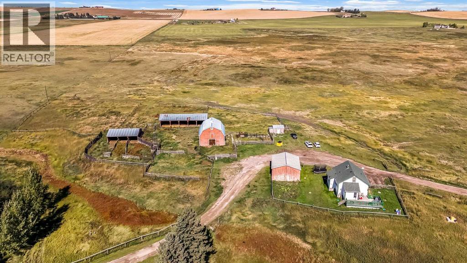
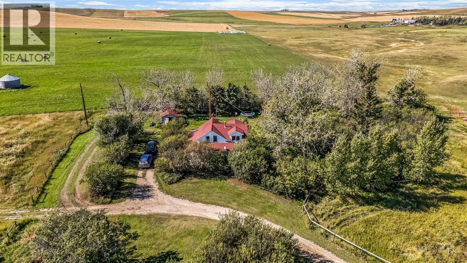
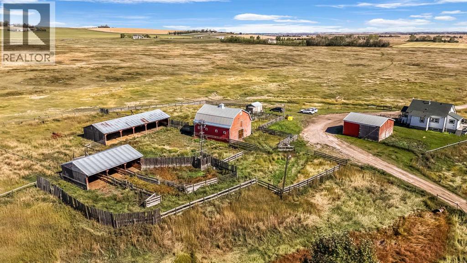
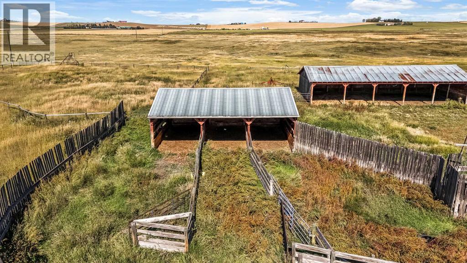
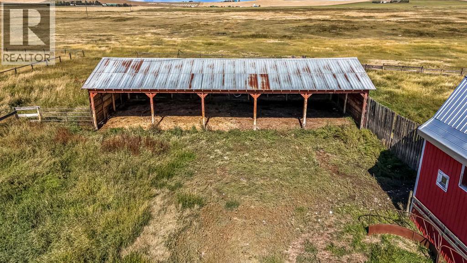
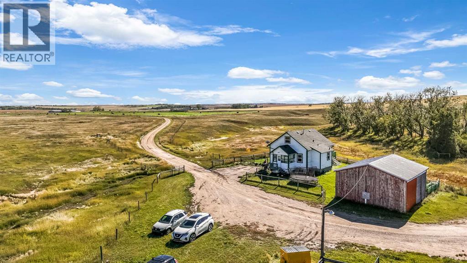
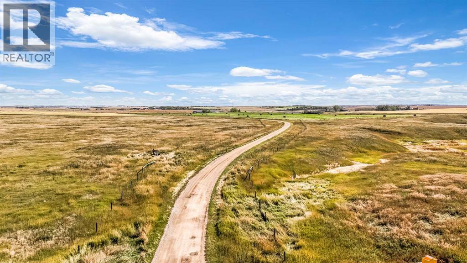
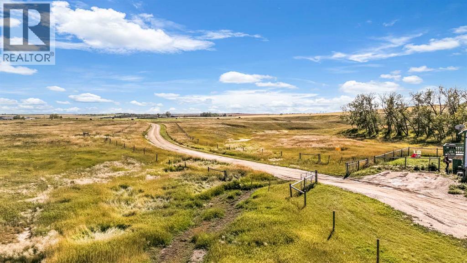
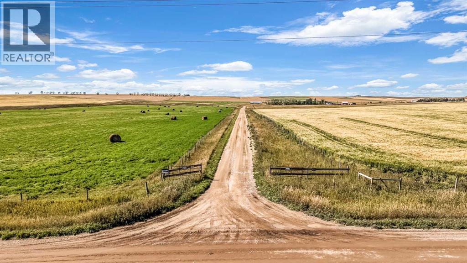
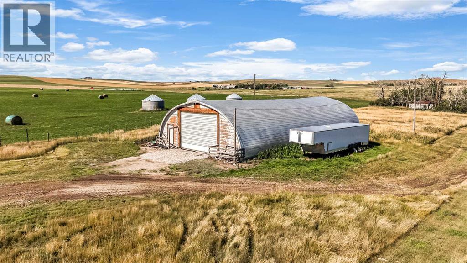
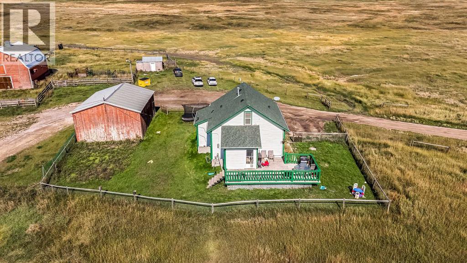
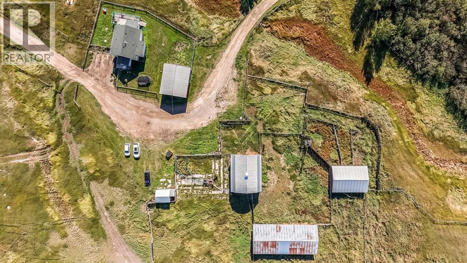
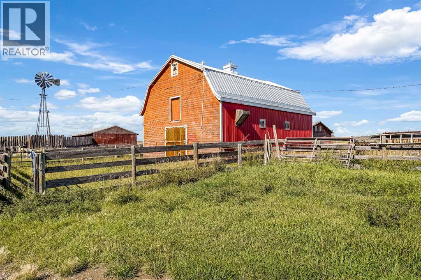
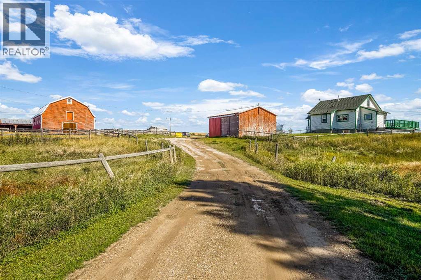
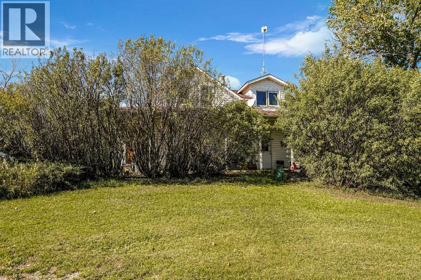
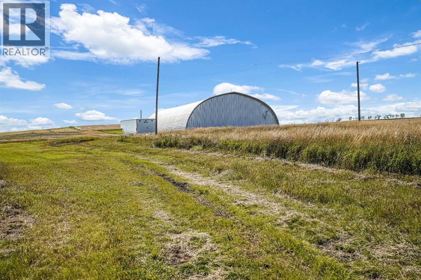
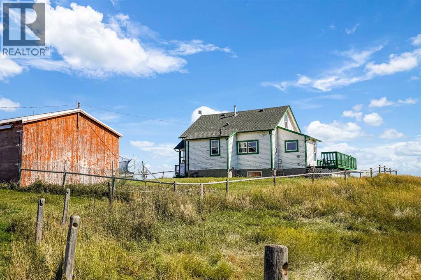
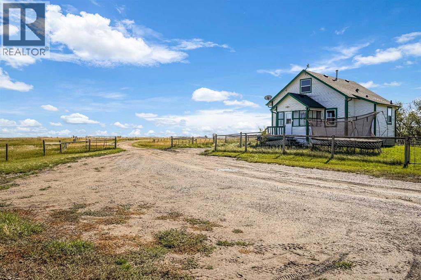
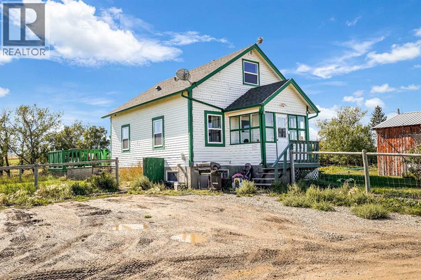
Fantastic opportunity to own 140 acres of prime development land just over 1 mile from either Airdrie and Calgary, boasting 2 income producing houses, 40x80 quonset (rented), numerous outbuildings (2 shelters), a seasonal creek, and 3 wells (estimated 5 gpm each). The remaining land could easily be rented to a local farmer, or to maximize short term revenue, the 30x36 bar, 64x28 shelter, and 36x24 shelter could be utilized to board horses. The Calgary / Airdrie corridor is widely expected to be one of the hottest near term land plays around Calgary, with current development ~2 miles away, with many developers like keeping a decade plus of developable land in their portfolio. Minutes to Cross Iron mills, Calgary, Airdire, and Balzac. Note: the 2 house COMBINE 3000+ sq ft. (id:55577)
Property Features
- MLS® Number A2346375
- Price $4,200,000
- Bedrooms: 7
- Bathrooms: 3
- Square Footage: 3039 sqft
- Property Type: House
- Features Pvc Window
- Structure Barn, Shed, See Remarks, Deck
Buildings
| Bathroom Total | 3 | Bedrooms Above Ground | 7 |
| Bedrooms Total | 7 | Appliances | Refrigerator, Dishwasher, Stove, Hood Fan, Window Coverings, Washer & Dryer |
| Basement Development | Partially Finished | Basement Type | Full (partially Finished) |
| Constructed Date | 1905 | Construction Material | Poured Concrete, Wood Frame |
| Construction Style Attachment | Detached | Cooling Type | None |
| Exterior Finish | Concrete, See Remarks | Flooring Type | Carpeted, Ceramic Tile, Laminate, Linoleum, Other |
| Foundation Type | Block, Poured Concrete, See Remarks | Heating Fuel | Natural Gas |
| Stories Total | 2 | Size Interior | 3039 Sqft |
| Total Finished Area | 3039 Sqft | Type | House |
| Utility Water | Well |
Parking
| Parking Pad |
Land
| Acreage | Yes | Fence Type | Fence |
| Sewer | Septic System | Size Irregular | 140.30 |
| Size Total | 140.3 Ac|80 - 160 Acres | Size Total Text | 140.3 Ac|80 - 160 Acres |
| Zoning Description | A-gen |
Rooms
| Level | Type | Dimensions |
|---|---|---|
| Lower Level | Recreational, Games Room | 26.17 Ft x 27.50 Ft |
| Lower Level | 3pc Bathroom | Measurements not available |
| Main Level | Kitchen | 14.92 Ft x 10.42 Ft |
| Main Level | Living Room | 21.50 Ft x 15.25 Ft |
| Main Level | Bedroom | 11.17 Ft x 11.33 Ft |
| Main Level | Laundry Room | 13.08 Ft x 6.08 Ft |
| Main Level | Other | 10.08 Ft x 11.67 Ft |
| Main Level | 4pc Bathroom | Measurements not available |
| Main Level | Kitchen | 16.00 Ft x 9.67 Ft |
| Main Level | Other | 7.58 Ft x 9.17 Ft |
| Main Level | 4pc Bathroom | Measurements not available |
| Main Level | Living Room | 16.33 Ft x 13.00 Ft |
| Main Level | Bedroom | 10.58 Ft x 9.67 Ft |
| Main Level | Bedroom | 11.08 Ft x 9.67 Ft |
| Upper Level | Primary Bedroom | 23.42 Ft x 11.42 Ft |
| Upper Level | Bedroom | 11.08 Ft x 12.58 Ft |
| Upper Level | Bedroom | 9.08 Ft x 12.58 Ft |
| Upper Level | Primary Bedroom | 12.25 Ft x 17.33 Ft |
| Upper Level | Storage | 9.58 Ft x 4.83 Ft |
Utilities
| Natural Gas | Connected |
Agents and Offices
- Matthew Dekort
- Henry Dekort
- Office: Maxwell Experts Plus Realty