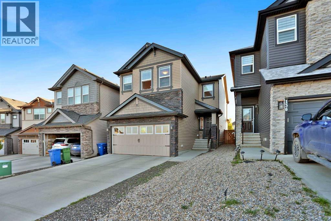
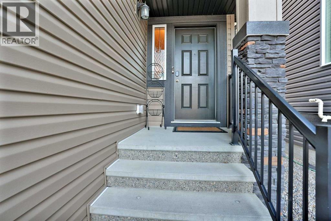
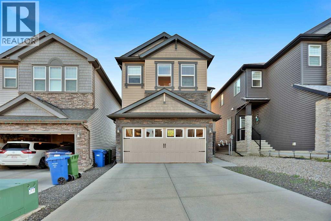
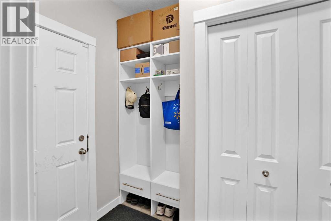
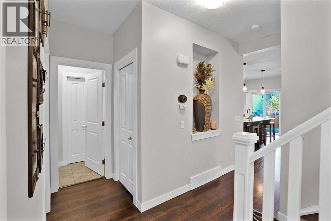
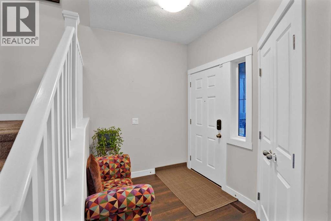
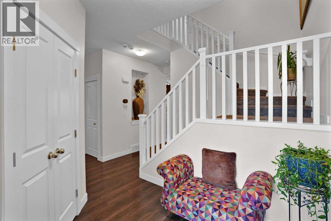
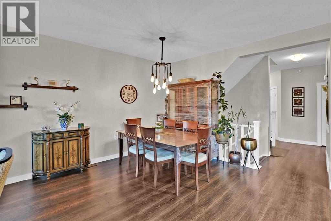
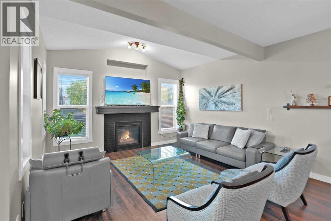
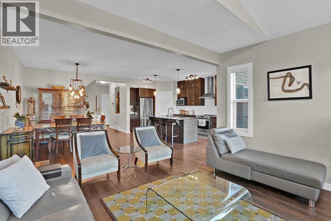
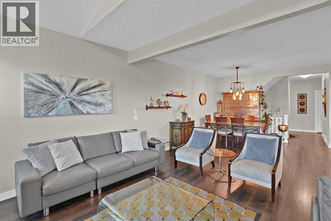
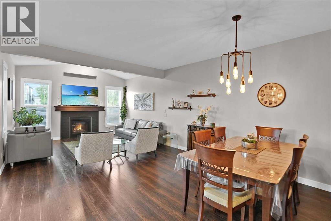
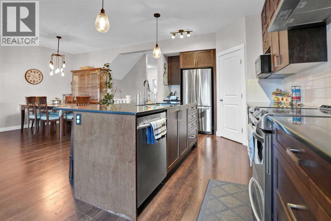
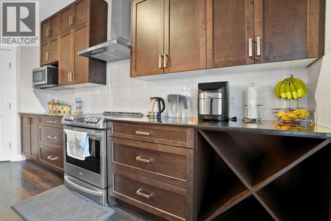
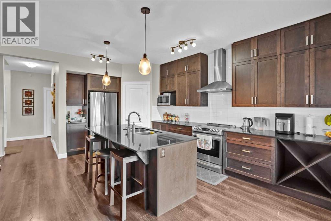
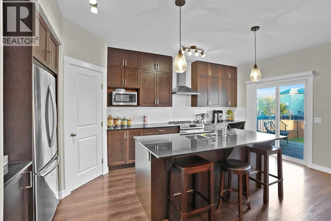
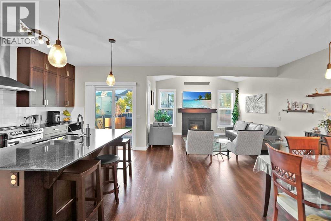
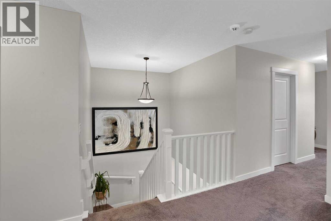
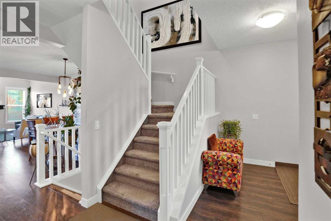
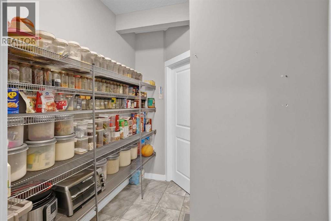
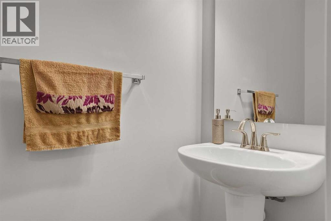
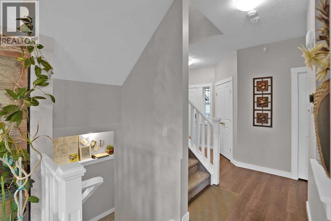
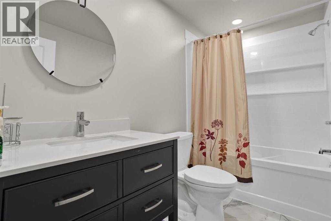
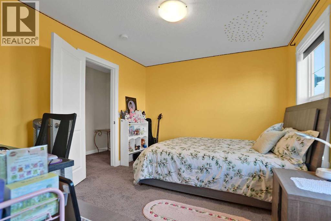
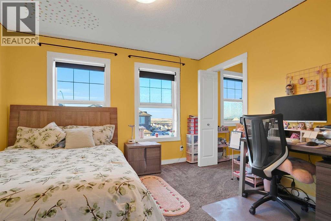
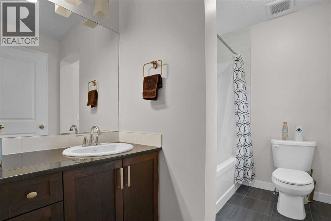
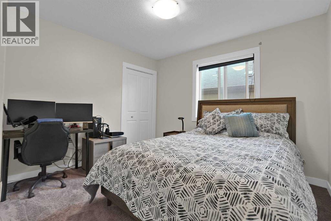
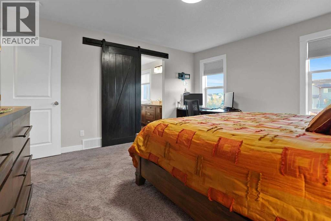
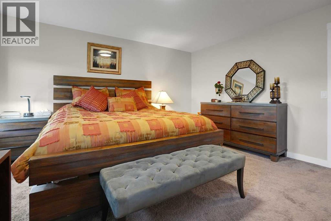
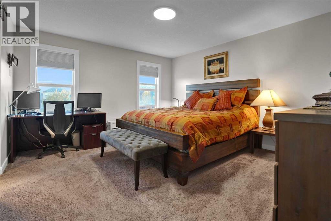
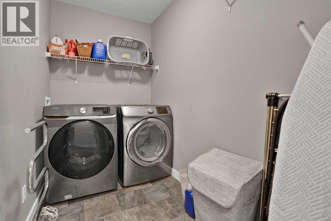
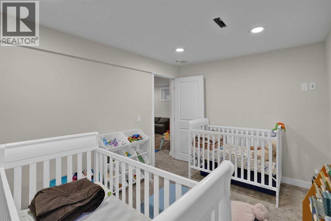
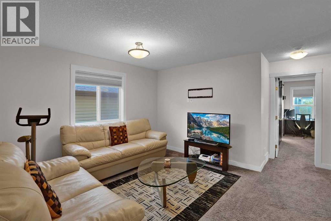
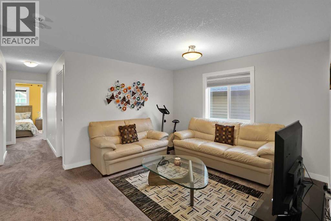
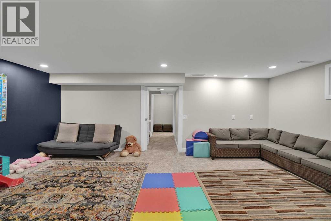
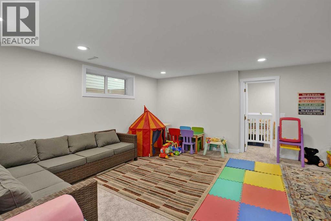
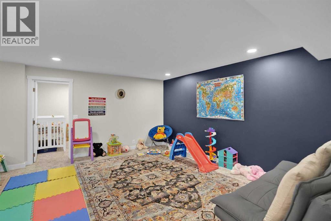
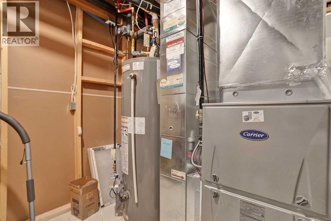
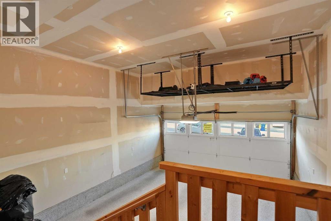
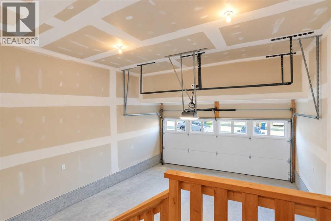
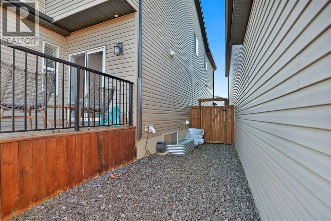
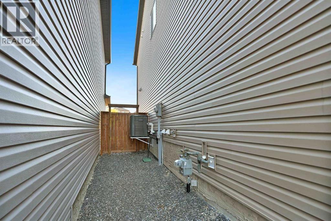
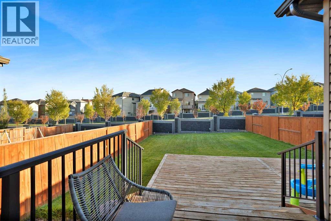
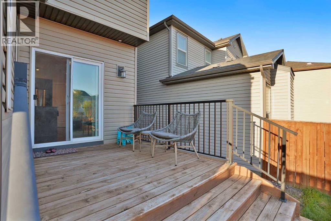
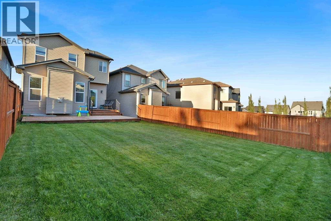
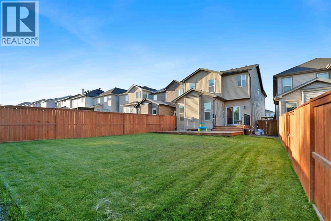
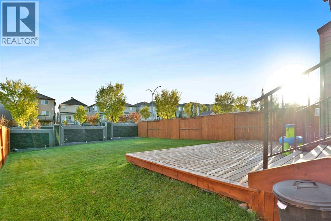
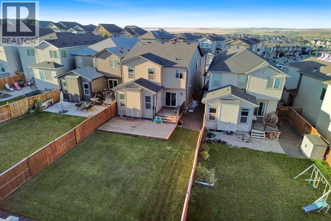
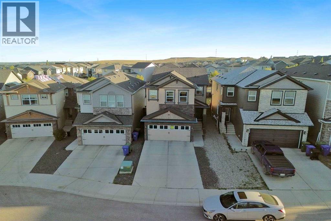
Welcome to this beautiful Fully Developed 2 Storey Home with over 2800 sq.ft. The Home is loaded with Features Galore - Central Air Conditioning, 4 Bedrooms, 3.5 Bathrooms, Open Concept plan, Double Front Attach Garage with Bigger Driveway, Double Deck and much more. MAIN FLOOR- 9' Ceilings, Living Room with Fire Place/ Formal Dining overlooking the Kitchen with Quartz Counter, Stainless Steel Appliances, Big Island, Huge Pantry and Patio Door to the Gorgeous double Deck with BBQ Gas line. UPPER FLOOR- Master Bedroom with Full En-suite with Double Sink, Soaker Tub, Separate Shower, Toilet and Walk in Closet, 2 other Bedrooms, Full Bathroom, Bonus room and a separate Laundry Room. Basement- Huge Rec Room with Bedroom, Bathroom, Storage area and Utility Room. Other- Big backyard, Rocks covered front yard, Sprinkler system and much more. AMENITIES- Located in the Heart of Nolan Hill, lots of Playground, walkways, Shopping, close to Beacon Hill shops, close to major roads and Hi-ways. Nolan Hill has upcoming Schools K-9 IN 2027 AND K-4 IN 2029. (id:55577)
Property Features
- MLS® Number A2346056
- Price $739,900
- Bedrooms: 4
- Bathrooms: 4
- Square Footage: 2065 sqft
- Property Type: House
- Community Name: Nolan Hill
- Amenities Near By Park, Playground, Shopping
- Features No Animal Home, Gas Bbq Hookup
- Parking Space Total 4
- Plan 1610014
- Structure Deck
Buildings
| Bathroom Total | 4 | Bedrooms Above Ground | 3 |
| Bedrooms Below Ground | 1 | Bedrooms Total | 4 |
| Appliances | Refrigerator, Dishwasher, Stove, Microwave, Humidifier, Hood Fan, Window Coverings, Garage Door Opener, Washer & Dryer | Basement Development | Finished |
| Basement Type | Full (finished) | Constructed Date | 2016 |
| Construction Material | Wood Frame | Construction Style Attachment | Detached |
| Cooling Type | Central Air Conditioning | Exterior Finish | Stone, Vinyl Siding |
| Fire Protection | Smoke Detectors | Fireplace Present | Yes |
| Fireplace Total | 1 | Flooring Type | Carpeted, Ceramic Tile, Vinyl Plank |
| Foundation Type | Poured Concrete | Half Bath Total | 1 |
| Heating Fuel | Natural Gas | Heating Type | Other, Forced Air |
| Stories Total | 2 | Size Interior | 2065 Sqft |
| Total Finished Area | 2065.03 Sqft | Type | House |
Parking
| Concrete | |
| Attached Garage | 2 |
Land
| Acreage | No | Fence Type | Fence |
| Land Amenities | Park, Playground, Shopping | Landscape Features | Landscaped |
| Size Depth | 44.19 M | Size Frontage | 8.53 M |
| Size Irregular | 429.00 | Size Total | 429 M2|4,051 - 7,250 Sqft |
| Size Total Text | 429 M2|4,051 - 7,250 Sqft | Zoning Description | R-g |
Rooms
| Level | Type | Dimensions |
|---|---|---|
| Second Level | 5pc Bathroom | .00 Ft x .00 Ft |
| Second Level | 4pc Bathroom | .00 Ft x .00 Ft |
| Second Level | Primary Bedroom | 14.08 Ft x 13.25 Ft |
| Second Level | Bedroom | 11.92 Ft x 10.58 Ft |
| Second Level | Bedroom | 10.92 Ft x 10.00 Ft |
| Second Level | Bonus Room | 15.75 Ft x 13.83 Ft |
| Lower Level | 4pc Bathroom | .00 Ft x .00 Ft |
| Lower Level | Recreational, Games Room | 21.75 Ft x 15.58 Ft |
| Lower Level | Bedroom | 12.75 Ft x 9.08 Ft |
| Main Level | 2pc Bathroom | .00 Ft x .00 Ft |
| Main Level | Living Room | 18.00 Ft x 13.83 Ft |
| Main Level | Dining Room | 13.25 Ft x 8.33 Ft |
| Main Level | Kitchen | 18.50 Ft x 9.58 Ft |
Agents and Offices
- Alnoor Velji
- Office: RE/MAX Complete Realty