
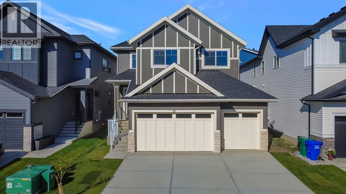
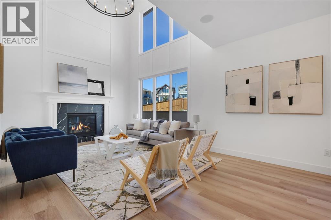
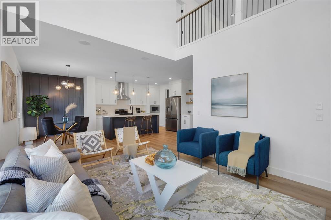
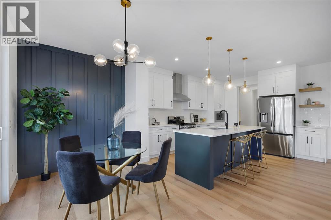
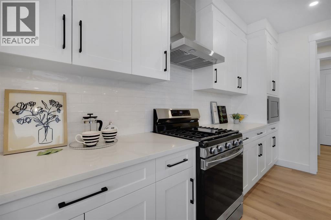
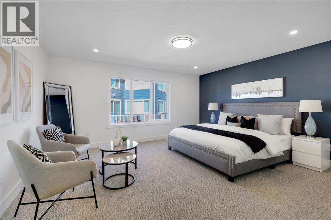
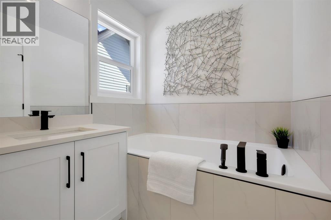
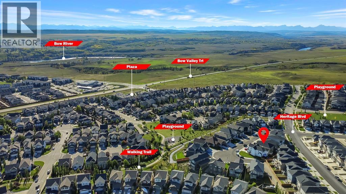
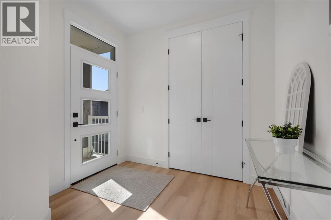
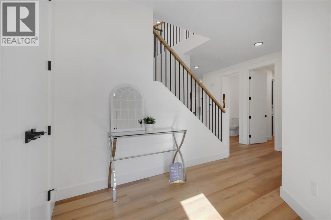
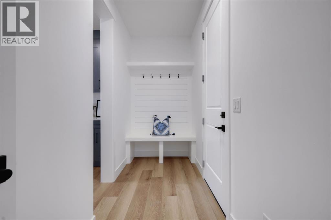
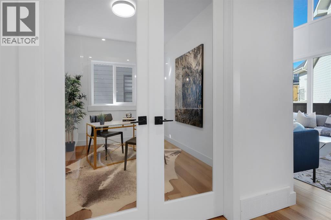
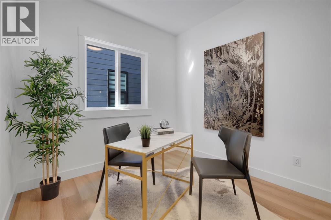
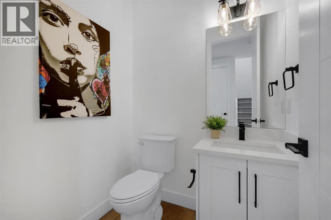
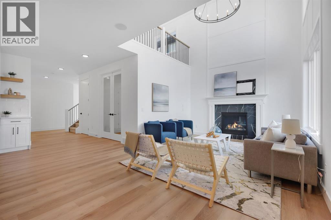
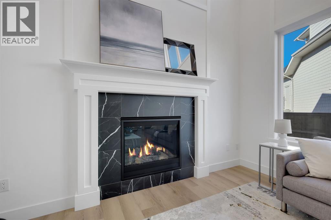
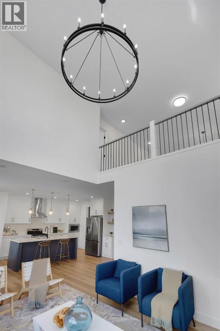
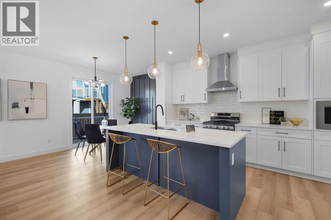
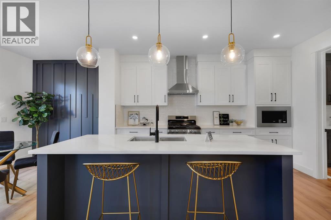
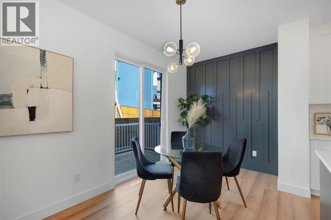
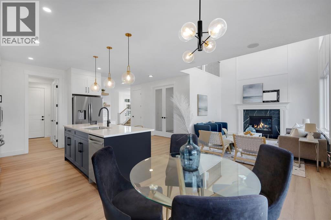
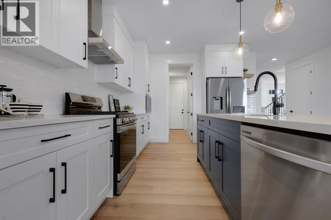
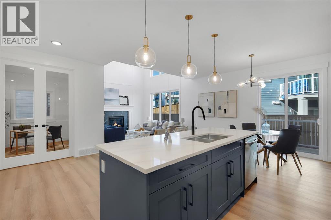
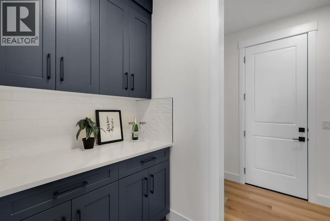
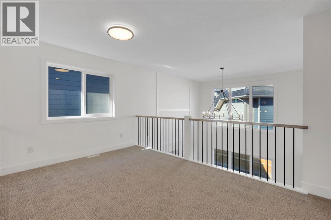
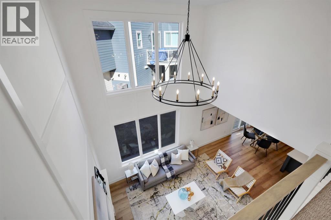
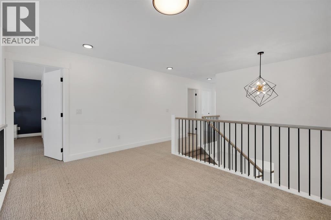
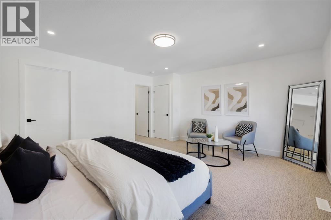
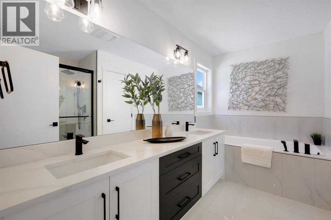
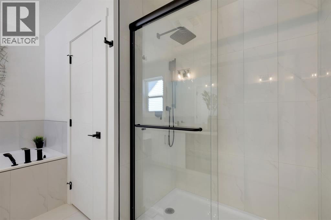
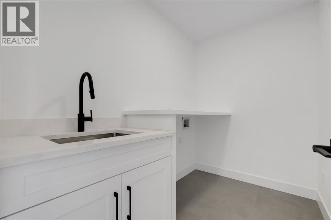
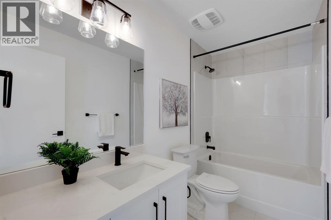
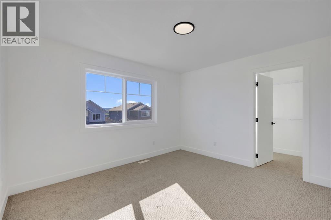
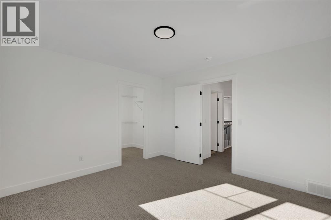
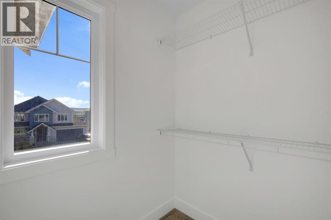
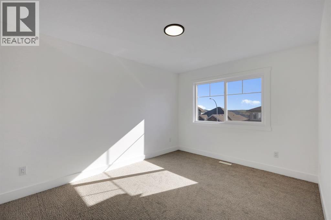
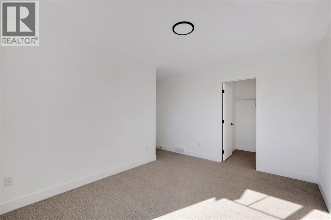
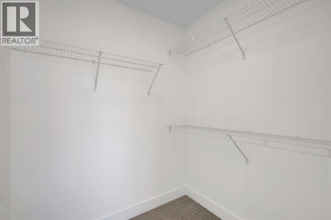
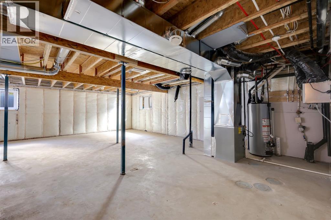
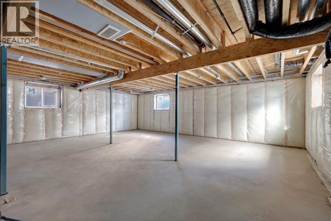
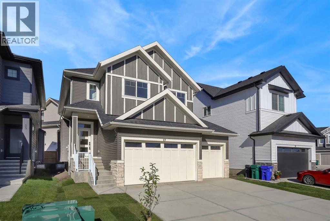
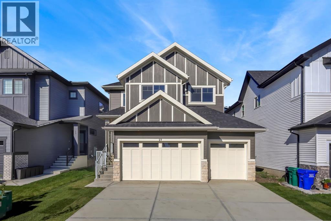
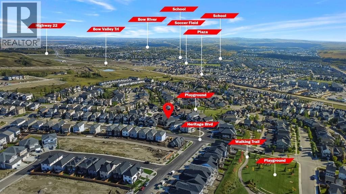
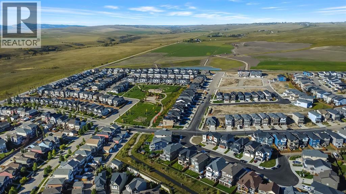
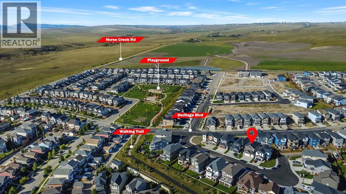
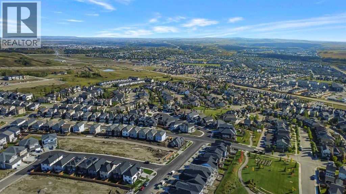
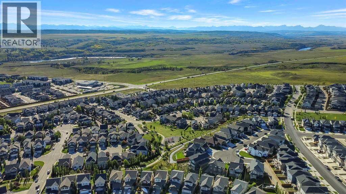
Welcome home to this exceptional brand-new residence by Canbrook Homes, where elevated design meets effortless everyday living. From the moment you step inside, the impressive OPEN-TO-BELOW living room creates a true sense of scale and grandeur, complemented by 9-foot ceilings and a beautifully connected open-concept main floor.The sophisticated kitchen, features quartz countertops, a GAS RANGE, brand-new Samsung appliances, and a thoughtfully designed walk-through pantry, leading to the large mud-room. The main floor also offers a private office, perfect for working from home, along with a convenient half bath.Upstairs, the spacious bonus room provides the ideal setting for movie nights, family time, or simply unwinding. The primary retreat is truly impressive, offering abundant space and a luxurious 5-piece ensuite with a double vanity. Two additional generously sized bedrooms, a full bathroom, and an incredibly convenient laundry room with its own sink complete the upper level.The outdoor spaces are already well underway, with a finished back deck complete with natural gas line. The backyard has been graded and is ready for sod, while the front yard is already finished with FRESH SOD and a newly planted tree. A large driveway leads to the impressive TRIPLE-CAR garage, offering plenty of room for vehicles, toys, and storage.Beyond your doorstep, enjoy everything this growing community has to offer, including a new dog park, community garden, parks, pathways, and a future school. Restaurants and everyday amenities are close by, while adventure is never far away— with Ghost Lake 15 minutes away, Canmore 35 minutes, and Calgary just 25 minutes. A beautiful new home, a thoughtfully designed floor plan, and a community built for the lifestyle you’ve been waiting for—this one is ready to welcome you home. (id:55577)
Property Features
- MLS® Number A2346614
- Price $749,999
- Bedrooms: 3
- Bathrooms: 3
- Square Footage: 2323 sqft
- Property Type: House
- Community Name: Heritage Hills
- Amenities Near By Park, Playground, Schools, Shopping
- Features No Animal Home, No Smoking Home, Gas Bbq Hookup
- Parking Space Total 6
- Plan 2310771
- Structure Deck
Open House
This property has open houses!
September
26
Saturday
Starts at:
1:00 pm
Ends at:4:00 pm
Buildings
| Bathroom Total | 3 | Bedrooms Above Ground | 3 |
| Bedrooms Total | 3 | Appliances | Refrigerator, Dishwasher, Stove, Microwave |
| Basement Type | None | Constructed Date | 2026 |
| Construction Style Attachment | Detached | Cooling Type | None |
| Exterior Finish | Vinyl Siding | Fireplace Present | Yes |
| Fireplace Total | 1 | Flooring Type | Carpeted, Tile, Vinyl Plank |
| Foundation Type | Poured Concrete | Half Bath Total | 1 |
| Heating Type | Forced Air | Stories Total | 2 |
| Size Interior | 2323 Sqft | Total Finished Area | 2323.2 Sqft |
| Type | House |
Parking
| Attached Garage | 3 |
Land
| Acreage | No | Fence Type | Partially Fenced |
| Land Amenities | Park, Playground, Schools, Shopping | Size Depth | 42 M |
| Size Frontage | 12.8 M | Size Irregular | 390.09 |
| Size Total | 390.09 M2|4,051 - 7,250 Sqft | Size Total Text | 390.09 M2|4,051 - 7,250 Sqft |
| Zoning Description | R-mx |
Rooms
| Level | Type | Dimensions |
|---|---|---|
| Main Level | Kitchen | 12.50 Ft x 13.42 Ft |
| Main Level | Living Room | 16.42 Ft x 12.33 Ft |
| Main Level | 2pc Bathroom | 5.00 Ft x 5.33 Ft |
| Main Level | Dining Room | 12.50 Ft x 8.42 Ft |
| Main Level | Office | 9.92 Ft x 9.08 Ft |
| Upper Level | 4pc Bathroom | 9.58 Ft x 4.92 Ft |
| Upper Level | 5pc Bathroom | 9.42 Ft x 11.17 Ft |
| Upper Level | Bedroom | 14.75 Ft x 13.17 Ft |
| Upper Level | Bedroom | 12.42 Ft x 11.67 Ft |
| Upper Level | Bonus Room | 13.83 Ft x 9.92 Ft |
| Upper Level | Laundry Room | 8.42 Ft x 5.42 Ft |
| Upper Level | Primary Bedroom | 16.17 Ft x 15.42 Ft |
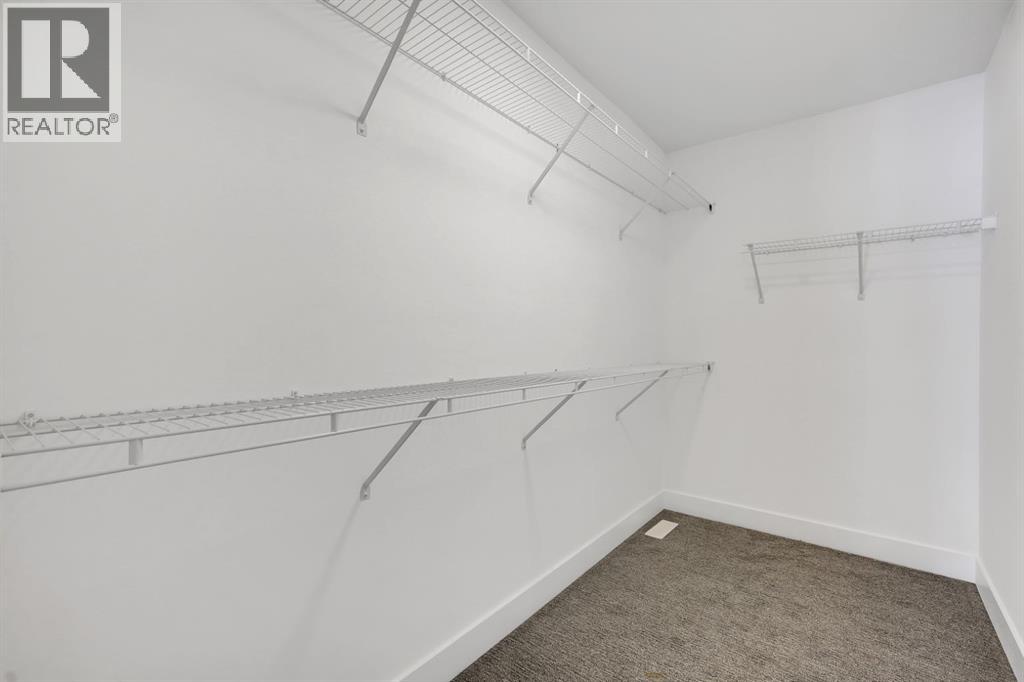
| Upper Level | Other | 5.00 Ft x 10.08 Ft |
Agents and Offices
- Fransesca Godbout
- Karan Liddar
-
Office: First Place Realty
Real Estate Professionals Inc.